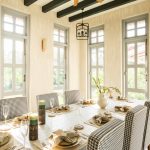
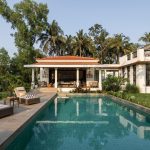
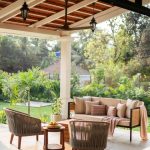
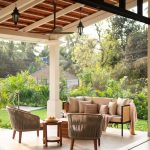
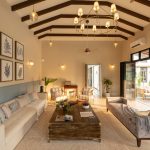
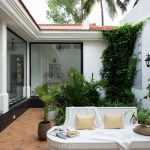
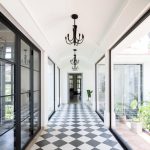
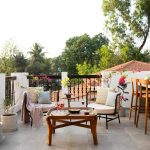
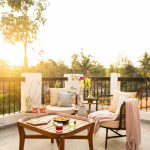
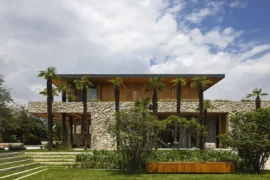
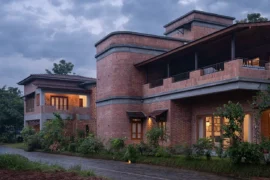
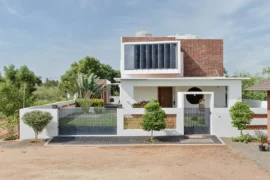
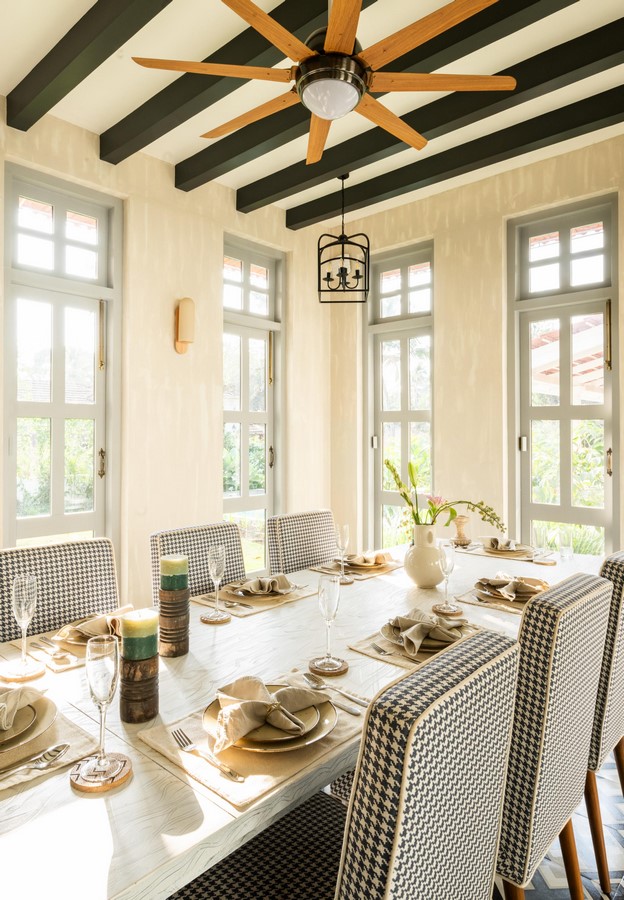
Designed in a very typical Goan-Portuguese format, the home opens up as one moves into the house. The brief was to design a home that is reflective of the Goan-Portuguese tradition but set in a modern and contemporary space that celebrates open spaces.
Project Name: Estate de Carmo
Studio Name: ARA Design
Location: Goa
Area: 4500 sq ft.
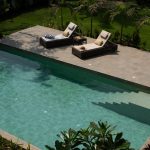
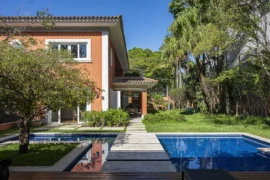
The welcoming entrance courtyard gives a Spanish vibe before moving back to its format. The entrance gets a small green space before leading to the living room that overlooks the
entire private pool in the villa.
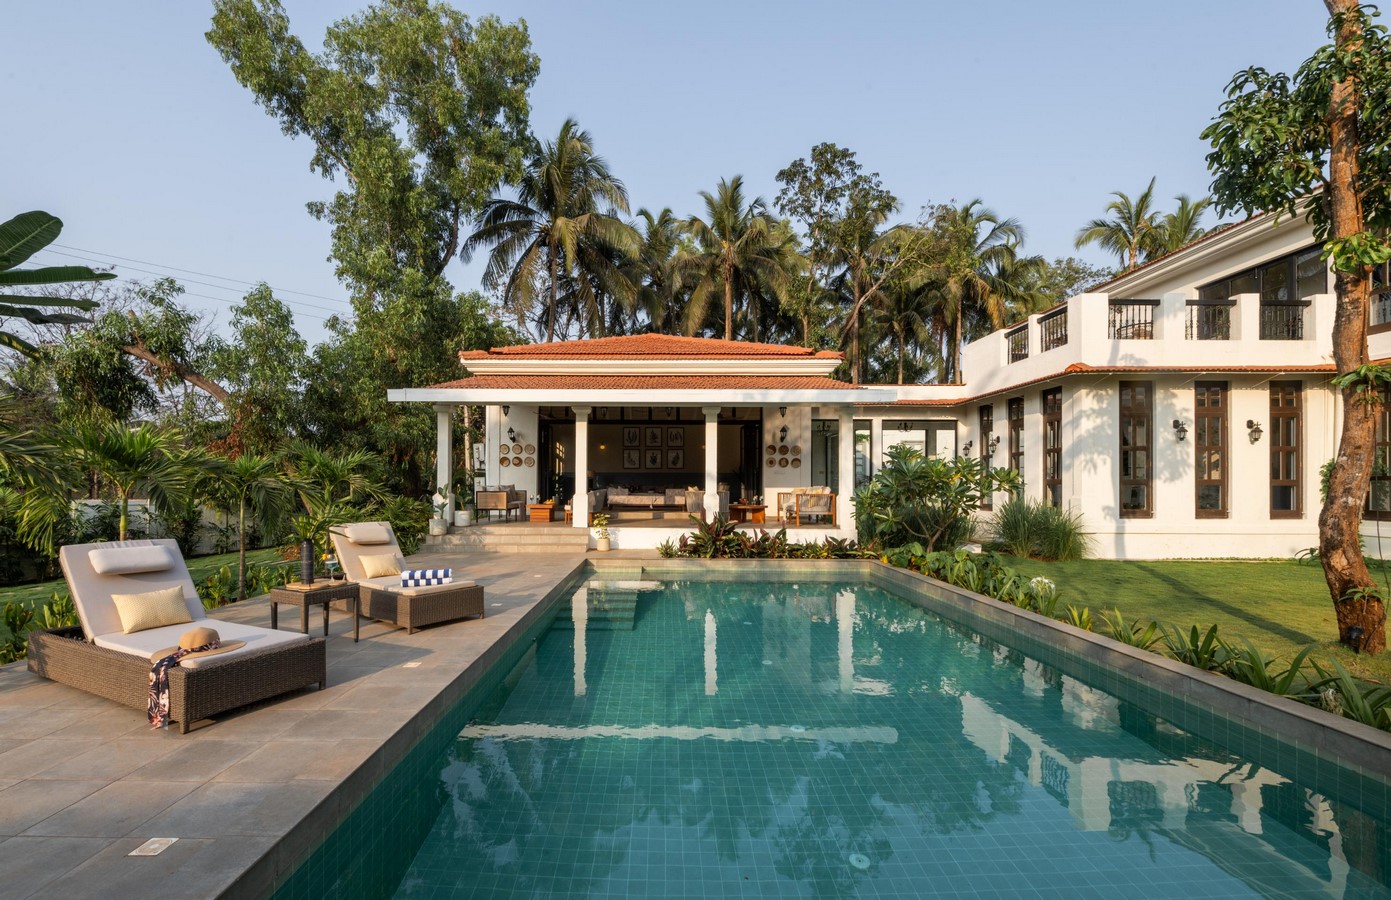
For architect Amey Dahanukar, it is all about ensuring that every home has a calming stillness about it and follows the indigenous design language. From the outside to the inside, light and openness are a constant companion in this home — a mean feat to achieve while maintaining privacy.
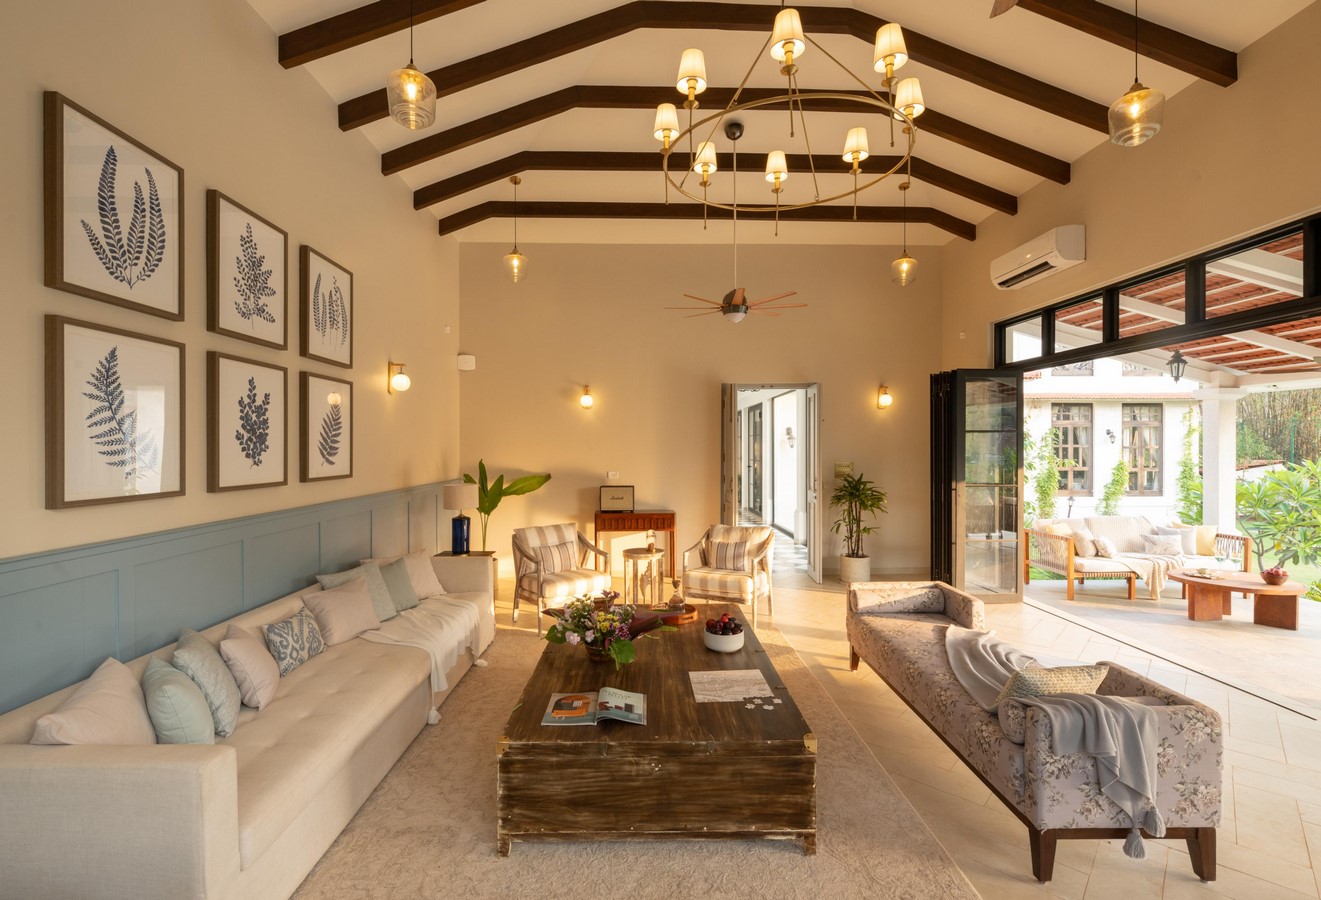
The entire villa is an ode to Goan architecture with a modern touch.