

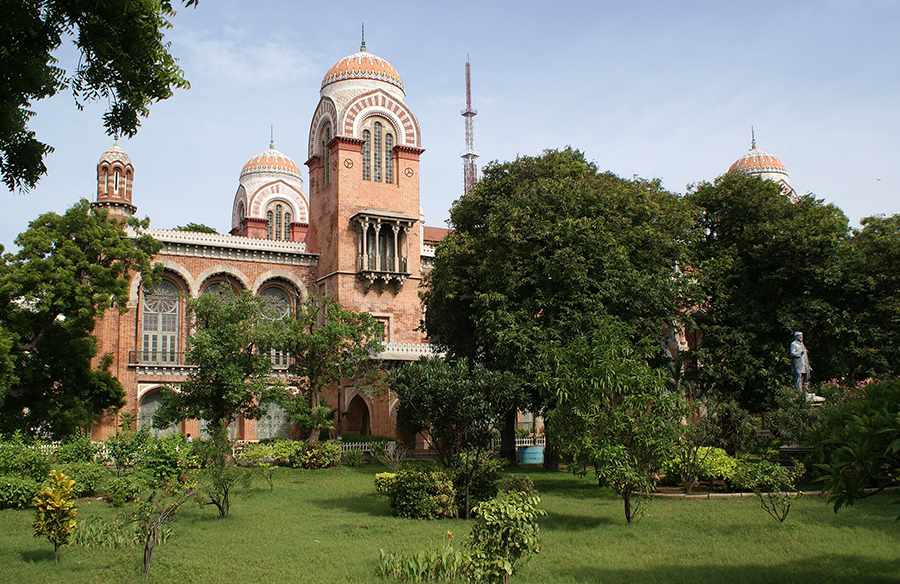
What a work of Genius?! — This is how the famous British Architect and Conservator Donald Insall acclaimed this architectural splendour during his visit to Chennai (formerly Madras) in the 1980s. Built by the 19th-century British Architect Rober Fellowes Chisholm, the Senate House stands as one of the marvels of Indo-Saracenic Architecture along Marina Beach. Indo-Saracenic Architecture, a fusion of Hindu, Islamic, and Western architectural elements developed by British Architects during the late 19th and the early 20th centuries finds its pinnacle in the Senate House which now serves as the administrative centre of the University of Madras in Chennai, India.

History
Robert Chisholm, one of the most famous British architects, won the competition for the design of the Senate House organised by the Government of Madras in 1864. As the Principal of the School of Industrial Art, Madras, and an ardent supporter of Indian craftsmanship, Chisholm’s design harmoniously blends the Neoclassical, Gothic, Byzantine, Hindu, and Islamic elements reflecting the multi-cultural influences of British India. This iconic marvel of Indo–Saracenic architecture became the landmark for university conferences, academic events, and administrative activities.
Design Features
Bulbous domes, overhanging eaves, scalloped arches, miniature domes, harem windows, towers, and minarets are the few repetitive elements seen in Indo–Saracenic Architecture. The symmetrical design with a grand and formal layout highlights the Neo-classical features of the Senate House. A central, double-storey hall, with admin offices on one side and the seminar hall on the other, houses all the important ceremonies. The 16m tall hall with a simple rectangular plan of 15m x 50m can hold 1600 people. The Senate house is flanked by entrances on all sides with 6 porches featuring 3 segment arch openings that define the entry point. The façade with classical columns and pilasters evokes a sense of monumentality adding grandeur to the structure. The neoclassical features are reinterpreted with vernacular details as seen in the stone-carved columns adorned with Hindu iconography.

Pointed arches, which are a hallmark Gothic element frame the doorways and the windows. Present above the doorways are large circular clerestory openings that have rich Gothic geometric patterns of stained glass. The four towers that mark the entrance on the ground floor are topped with Byzantine-style intricately designed domes, which are a trademark of the Senate House’s design. These towers bring out a vertical emphasis to the building. The ornate coffered ceiling and richly decorated interiors emphasise the Byzantine influences. The eastern and western sides are lined with cupolas placed on octagonal drums. These cupolas, the domed pavilions, the overhanging eaves with brackets, and intricate carvings are a reflection of Islamic architecture.


Building Materials
Brick and lime mortar were the primary materials used for the construction of the Senate House. While the exposed brickwork with other intricate finishes elevates the aesthetic language and reveals the craftsmanship of this architectural marvel, the material combination also helps in managing the region’s high humidity. Stucco and plaster are exclusively used to finish the walls and domes and they were elemental in creating the details that define Indo-Saracenic style. The 16m tall stone columns adorn the verandah with intricate details from Hindu architecture. The internal staircases are made of wood and the terracotta tiled roof completes the visual harmony in shades of red.

Conservation
Any building can be renovated, but only those with historical, cultural, or architectural significance require restoration. In 1988, INTACH identified the deteriorating condition of the Senate House and not until 2003, the restoration process was initiated. INTACH Chennai partnered with the University of Madras, Larsen & Toubro Ltd., and representatives from the PWD and ASI for this project. The first step in the conservation of the building was to make it watertight, hence re-roofing and waterproofing were done. The terracotta tiles which had suffered significant damage were replaced and restored. INTACH undertook repairs using traditional building materials like lime mortar, to maintain the authenticity of the original construction methods. With the help of specialist structural engineers, the condition of all four towers and domes was stabilised without compromising their architectural integrity. Skilled artisans were employed to restore the lime plaster, fresco work, timber details, and paintings bringing them back to their original splendour.

The Senate House stands as a testament to the legacy of Indo-Saracenic architecture, blending various styles reflecting the cultural and historical richness of Chennai. The best way to keep such a masterpiece alive is to use it, as continued functionality ensures its preservation. Heritage structures like the Senate House are our irreplaceable links to the past and preserving them allows future generations to connect with their history. The building’s presence with its soaring towers, intricately carved domes, and rich façade serves as a visual reminder of the city’s colonial heritage. Such heritage buildings serve as anchor points in the urban fabric and when preserved they can foster a meaningful dialogue between the past and the present.
Citations for website:
- PTK Consultants Limited (2019). Senate House, Chennai (An INTACH Chennai Project). [online]. Available at: http://www.ptkarch.com/projects/senate-house-chennai-an-intach-chennai-project/ [Accessed 04.10.2024]
- Banerjee, J. (2019). Senate House, Madras, by Robert Fellowes Chisholm (1840-1915). [online]. Available at: https://victorianweb.org/art/architecture/chisholm/2.html
- Navrang India (2019). The Senate House (Univ. of Madras), Chennai – an amazing colonial building needs urgent conservation and restoration. [online]. Available at: https://www.navrangindia.in/2019/10/the-senate-house-university-of-madras.html
Citation for Book:
- Muthiah, S. (2006). ‘A Work of Genius’, The Senate House of the University of Madras. Madras: University of Madras
- Jeyaraj, G. (2011). Indo Saracenic Architecture in Chennai. Chennai: Hindustan University.







