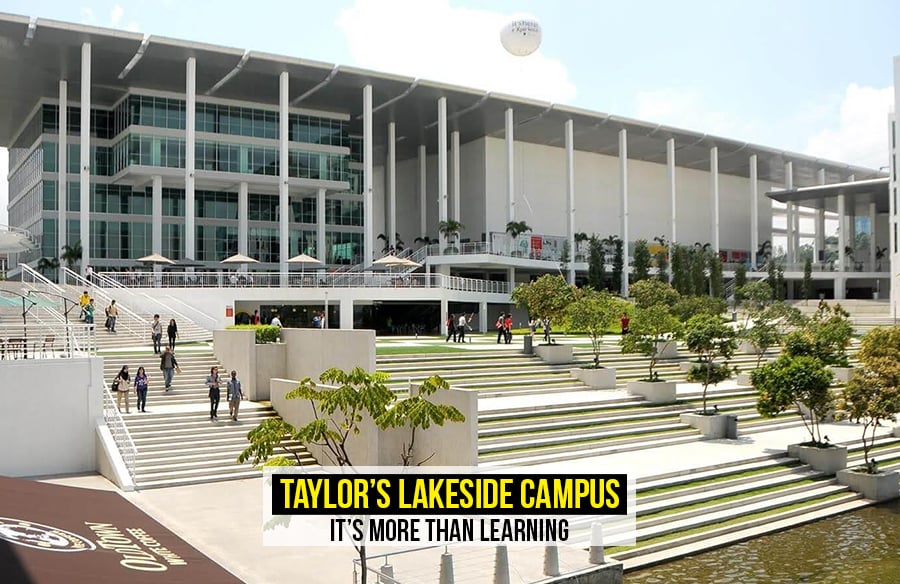
Campus architecture has evolved from the traditional classical university grounds laid out within a large estate to micro-campuses within urban environments. Urban campuses are a unique emerging typology in the institutional landscape, breaking the perception of campus into a more informal and social container for learning. There is a fundamental shift from institutional-centric to non-hierarchical democratic spaces in which learning occurs naturally, with an increasing focus on positive well-being and a stronger sense of connectedness amongst students.

Completed in 2009, Taylor’s Lakeside Campus by NWKA Architects set a new standard for education. It’s not just a building, but a culture of learning for the 21st century, built on community and well-being. The campus, Taylor’s first flagship, spans 27 acres of lush greenery and is surrounded by a revitalised 5.5-acre lake. Recognised for its ‘inspiring’ learning environment, the campus was a gold winner in the Education category at the Malaysian Institute of Architects (PAM) Awards 2011. The proliferation of similar campus types over the last decade is a testament to its unique features.
Overall Design

The 5-block campus is wrapped around a lake, creating a cloistered space connected to nature. Its architectural language is defined by clean lines and white rectilinear forms strung together by a naturally ventilated circulation spine. The spatial connection and sense of connectedness within and between street networks influenced interpersonal engagement and participation, providing insights into how students felt connected to the campus community. While modern in form, the architecture relates to tropical conditions, optimising light and shade, incorporating biophilic elements, and employing passive green design. Post-pandemic conditions have further increased the need for open and green spaces over enclosed and air-conditioned spaces.
Spaces in between

“The pressing thing, the significant thing, is really to make the school a social center; that is a matter of practice, not of theory. Just what to do in order to make the schoolhouse a center of full and adequate social service, to bring it completely into the current of social life.”
(Dewey, 1902, p. 73)
A brief retrospect of John Dewey’s work will give us a background of the way he introduced the notion of a campus as a social place, emphasising the importance of a social learning environment. While typical learning environments tend to be formal classrooms, lecture halls, computer labs, and so on, informal learning spaces support dialogue, peer learning, and other collaborative learning activities. While these spaces are starkly different from the enclosed learning spaces, social interactions thrive in these informal environments.
The spatial organisation of built forms plays a crucial role in influencing circulation, connectivity, functionality, and social encounters, all of which contribute to fostering a sense of community within the campus. In Taylor’s Lakeside Campus, the central circulation spine connecting the campus forms the heart of social learning. The spine’s natural light and openness create a dynamic social environment that spurs movements and interactions, almost like the exoskeleton connecting all other campus spaces. Extending from this spine, a host of informal learning spaces branches out, fostering a sense of community and engagement. These spaces are within, between, adjacent to, and connected with the external environment.
The design qualities of informal shared spaces for comfort are essential. These spaces, which include lounges, outdoor seating areas, and open study spaces, are designed to encourage relaxation, social interaction, and collaborative learning. The design of buildings and outdoor spaces should be integrated, considering aspects such as composition, consistency, aesthetics, proportion, and scale and creating a sense of entrance that aligns positively with the campus’s function as an academic community. To enhance learners’ agency, the design principles of outdoor, informal, and social learning spaces include the provision of shelter, comfortable seating, power outlets, small ‘eddy’ spaces, Wi-Fi access, and reconfigurable group and individual seating. The availability of multiple power outlets, sofas, and access to café or kitchen facilities further enhances the functionality and appeal of these spaces.
Connection to nature

Well-being has become an increasingly important notion in many aspects, including education. Guided by biophilia, spaces that connect to nature create restorative places to foster health and well-being, including stress reduction, increased cognitive performance, and positive effects on emotions and mood. Incorporating biophilic design elements in Taylor’s Lakeside Campus is a testament to its commitment to student well-being, providing a comfortable and reassuring environment for learning.
While the biophilic design element focuses on the many diverse qualities of light and spatial relationships, connections to the natural environment, such as water and greens, are significant. The layout of the campus surrounding the lake and the openness of the blocks enable the informal spaces to be naturally lit, with views connected to the external surroundings. Recent studies on campus architecture have established that greenery in informal shared spaces contributes positively to the student experience and improves students’ well-being. These findings underscore the significance of incorporating natural elements into the design of informal shared spaces to create a conducive and comfortable environment that enhances students’ well-being and academic experience. It improves the design quality of the space by creating a heightened visual connection and the openness of the space.
After all, building a sense of community in a campus environment is like creating an ensemble, curating a constellation of structured and unstructured spaces, integrating natural and constructed environments, and creating a tropical campus typology that defines 21st-century learning. Returning to the spirit of Dewey, the school is, after all, a social center!
References:
Dewey, J. (1902). The school is a social centre. The Elementary School Teacher, Volume 3 (2), pp. 73-86. Published by: The University of Chicago Press