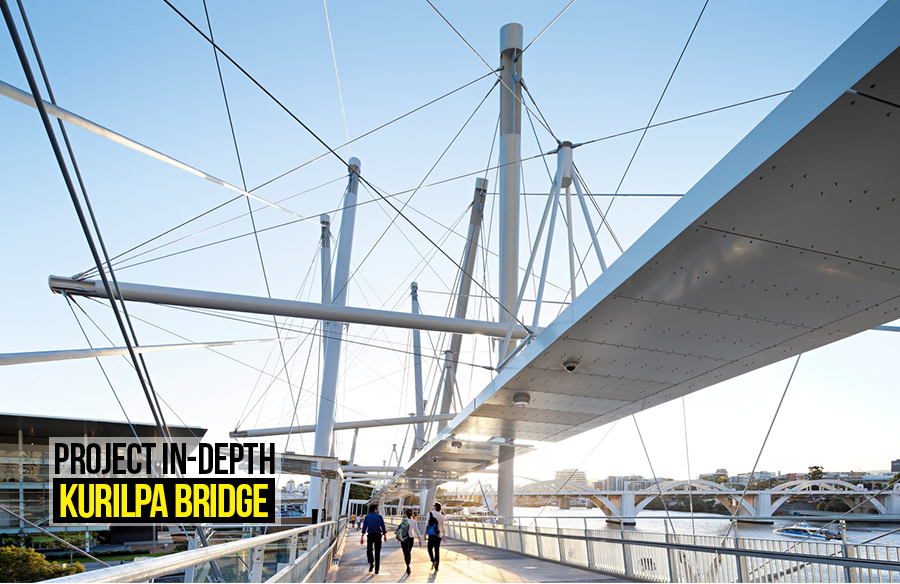
Connecting the cultural precinct of the South Bank and the central business district, spanning the Brisbane River in Australia, stands the Iconic Kurilpa bridge. Transforming the architectural definition of the city, it focuses on creating dynamic forms of public space along with the connection of cyclists and pedestrians and enhancing the urban environment. While going through several challenges, the design and construction of the bridge cater to unique architectural concepts, its integration with the environment, its sustainable features, and its impressive engineering innovation.

The Perception
The Kurilpa Bridge was designed by Cox Architecture and the construction was completed in 2009. The vision of the bridge was to integrate the architectural character of minimalistic, which is aesthetically pleasing and structurally efficient. With the primary concept of enhancement of the urban environment, the bridge includes two viewing and relaxation spaces, rest areas, and an all-weather canopy that runs through the entire bridge. The engineering of the structure emerged as a significant aspect and a prime concern for the design and was questioned by the people involved in the project, and its completion brought mixed reactions. Some perceived it as an innovative bridge, while others expressed disbelief about its cost and stability.

Architecture
The architecture of the Kurilpa Bridge is a synergy between sleek aesthetics and innovative design. The world’s largest hybrid tensegrity bridge follows Richard Buckminster Fuller’s tensegrity principle, comprising all sturdy components and portraying it as a light structure. The structure has explored every element that resonates with the design from a unique perspective. While speaking of elements, the most striking feature is the Curvilinear form that contradicts the traditional rectilinear geometry of the bridges. The shape follows the flow of the Brisbane River, elevating the dynamic character of the structure and assisting in merging with its environment.
Wrapped around the huge steel mast that rises from the river bank, supporting the main span, the bridge deck uses lightweight materials like steel and concrete that reduce weight and maintain structural integrity. The design for the deck is built broad enough to encapsulate pedestrians and cyclists comfortably. It has also integrated a sloping profile that fulfills the requirements of disabled people. The steel helical mast is a composition of lightweight tensioned cables supporting the bridge deck and eradicating the need for additional vertical supports. It enhances the visual character of the bridge and leads to its emergence as a part of the contemporary design city.

Apart from the structural aspects, the Kurlipa Bridge design also focuses on the exterior treatment and its integration with the environment. The surfaces were finished with reflective materials like stainless steel and glass, expressing transparency and radiance. Additionally, The energy-efficient LED lighting in the bridge enhances the sculptural form of the bridge. Furthermore, with a minimal footprint and elevated profile, it provides an undisrupted view of the river and surrounding landscape. Sustainability was the key consideration of the design and construction. It helped to create a harmonious balance between form, function, and innovation.
Challenges and Impact
With its Unique and innovative design, the Kurilpa Bridge underwent challenges that changed the dynamic of construction and engineering. In association with Arup, Cox Architecture needed to plan the superstructure with utmost precision allowing thousands of prefabricated pieces to be bolted together and express the correct geometry. Arup was able to achieve precision with purpose-written software, which helped with stage analysis to be run and checked. Although the bridge was lightweight, the long span of the structure and the individuality, the structure was subjected to the concerns of aerodynamics with no particular thumb rules. Also, as an urban footbridge, it was considered to experience huge crowds during public events. Therefore, measures were taken to counter the obstructions during the construction process of the bridge.

The Kurilpa Bridge improved urban connectivity with an increase in the movement of pedestrians and cycles, reducing carbon emissions, and promoting sustainability. It has not only impacted sustainable development but also contributed to the economic vitality of the surrounding areas. In 2011, the flood that destroyed uncountable buildings did not affect the bridge and welcomed the public immediately after the reduction of water. This changed the perspective of many people who questioned the dynamics of the bridge. It was able to withstand the challenges it has encountered throughout its existence. With constant environmental changes and extreme weather conditions, ongoing maintenance also helps to keep the structural integrity and safety. Presently, as an iconic bridge, It plays a vital role in the growth of Brisbane and will continue to do so by catering to the evolving needs of the community and potential future developments.
Conclusion
The existence of Kurilpa Bridge has transformed the expression of Brisbane city as a contemporary design city. After winning the World Transport Building of the Year award in 2011, the bridge continues to merge with the modern architecture of today. Depicted as a fine example of engineering, it has achieved the role of a landmark project with sophisticated architectural features and floats over the Brisbane River effortlessly.
Reference list:
www.arup.com. (n.d.). Tensegrity-inspired Design for Kurilpa Bridge – Arup. [online] Available at: https://www.arup.com/projects/kurilpa-bridge.
COX. (n.d.). Kurilpa Pedestrian Bridge. [online] Available at: https://www.coxarchitecture.com.au/project/kurilpa-pedestrian-bridge/.
Architectuul. (n.d.). Kurilpa Bridge. [online] Available at: https://architectuul.com/architecture/kurilpa-bridge.
Mediaworks (n.d.). Kurilpa Bridge – a tensegrity world first. [online] Oasys. Available at: https://www.oasys-software.com/case-studies/kurilpa-bridge-a-tensegrity-world-first/.
Image list:
Image 1:
Adsttc.com. (2024). Available at: https://images.adsttc.com/media/images/5016/d9ed/28ba/0d23/5b00/004c/slideshow/stringio.jpg?1414286205 [Accessed 31 Mar. 2024].
Image 2:
Coxarchitecture.com.au. (2024). Available at: https://www.coxarchitecture.com.au/wp-content/uploads/2019/08/sketch-e1452651324459.jpg [Accessed 31 Mar. 2024].
Image 3:
Coxarchitecture.com.au. (2024). Available at: https://www.coxarchitecture.com.au/wp-content/uploads/2019/08/406081_00_N161_medium.jpg [Accessed 31 Mar. 2024].
Image 4:
Broer.no. (2024). Available at: https://a.broer.no/data/b/b105_4.jpg [Accessed 31 Mar. 2024].