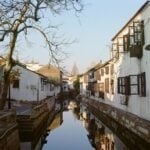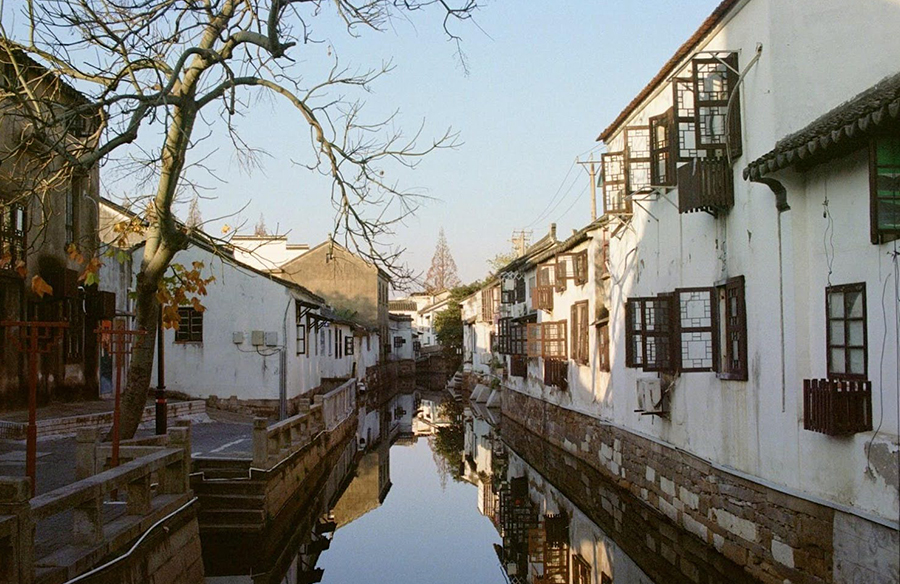
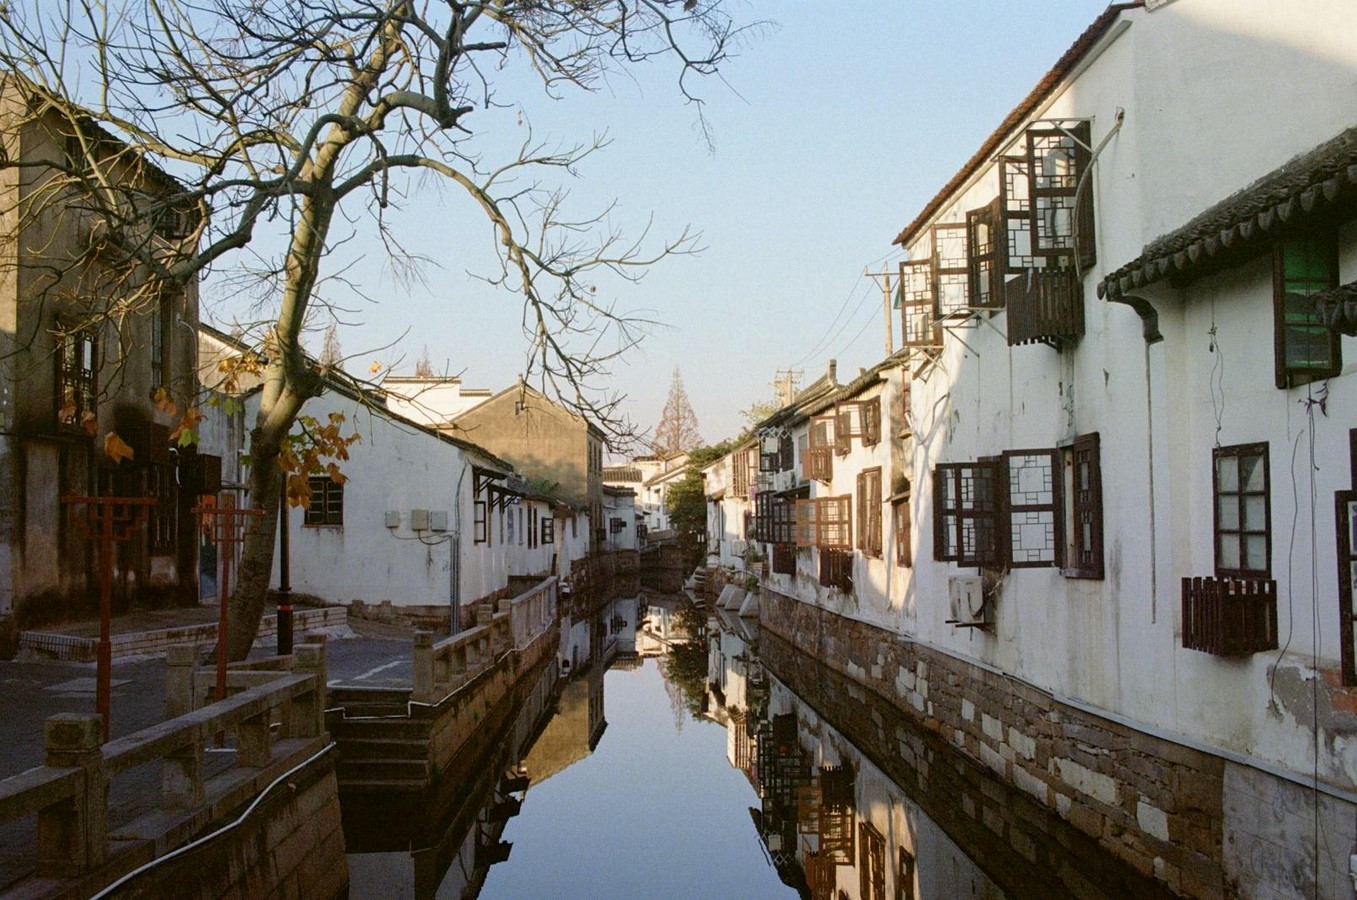
UNESCO Asia Pacific Awards for Cultural Heritage Conservation winners of 2023 include the Pan Family Residence, which has been conserved and revitalized into a mixed-use cultural venue (UNESCO, 2023). This historical site is from the Qing dynasty period and has been used for various functions throughout history. Amidst the historical townscape of Suzhou, the residence borders alleyways, the beautiful street of Pingjiang, and a waterway as well. The rich context and the unique building complex itself undoubtedly make a memorable experience for travelers.
History
Located in Suzhou, China in the famous Pingjiang District this residence is believed to be the richest and largest household in the city during the reign of Emperor Qianlong in the mid-Qing Dynasty, originally built by the merchant Pan Linzhao from Anhui (Xie and Heath, 2016) (Suzhou Municipal People’s Government, 2021). The complex is in the Weidaoguanqian Alley leading to Pingjiang Street in the Suzhou area. This historical place has a series of courtyards which facilitates clusters of buildings in each of the courtyards. Along the five axial routes in the Residence, there are around six courtyard-building clusters in each route. On his deathbed, Pan Linzhao requested his sons to acquire fields for farming and to expand their residence in size. By 1783, after spending a good portion of silver, the family residence was expanded to Weidaoguanqian Alley (Xie and Heath, 2016).
Architecture
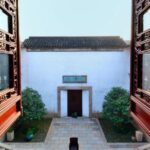
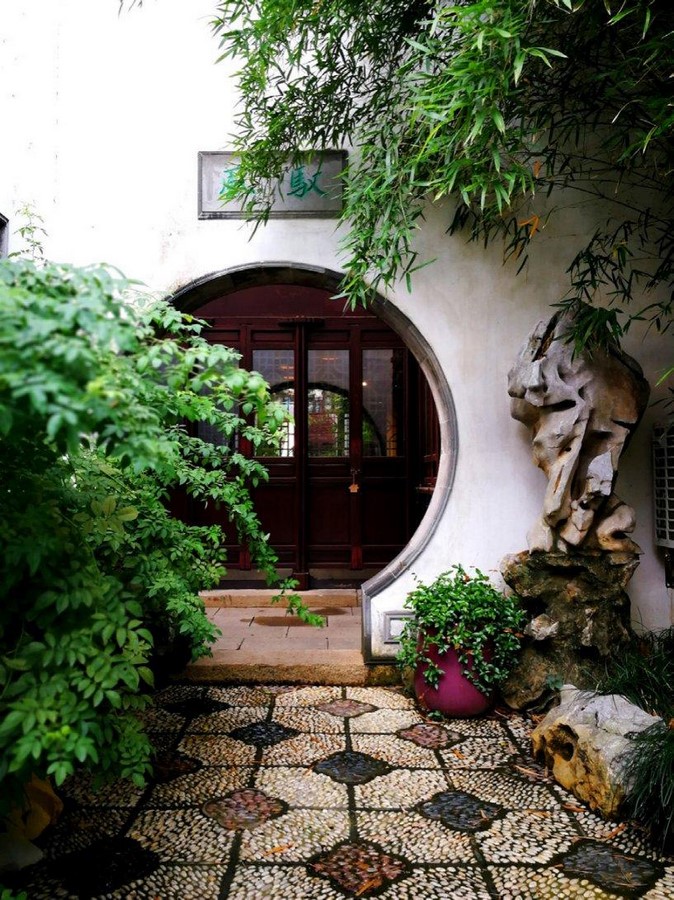
This large complex covers an area of 7500 square meters with five entrances and six courts. The architectural style of the Pan Family Residence is like the style of elite businessmen in the mid-Qing Dynasty with delicately decorated hall buildings. (Suzhou Municipal People’s Government, 2021).
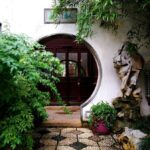
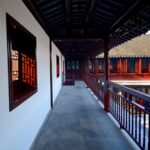
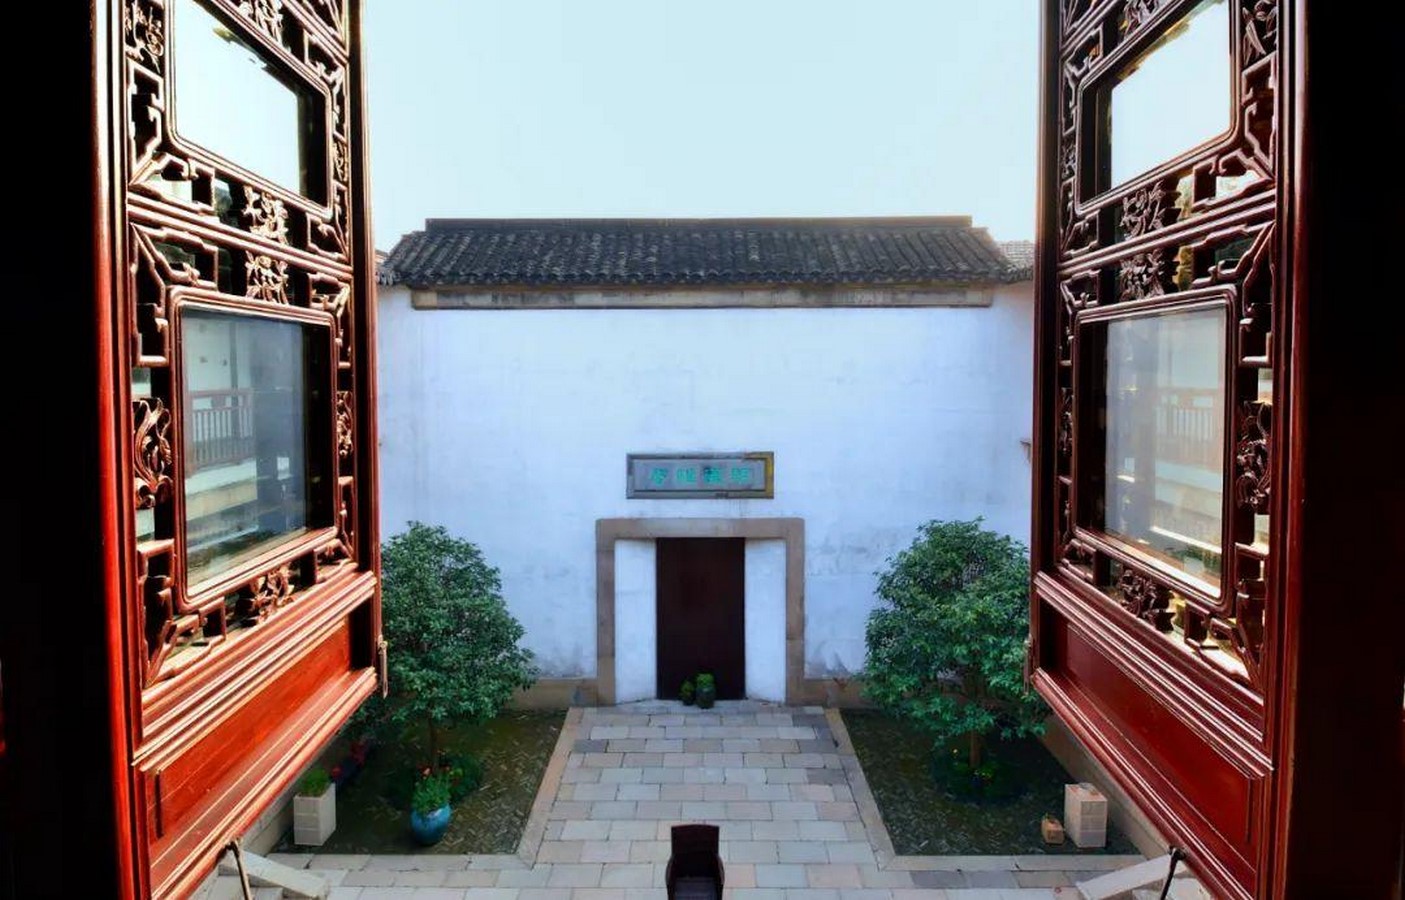
Typical architectural aspects of this style have facades with solid, plain walls with minimal fenestrations, apart from the decorative gate. The gate usually has brick carvings with the title and social status of the house inscribed. (Xie and Heath, 2016). The courtyards of the complex act as the soul of the place. They connect both interior and exterior spaces and to the streets and waterways as well. A 300m long waterway used to be next to the Weidaoguanqian Alley but was filled and leveled to make way for housing development in the early Qing Dynasty periods.
Urban Fabric and Social Change
The result of acquiring the neighboring properties to expand the residence resulted in a typical residential block comprised of dwellings and their courtyards undisturbed whilst maintaining connections to the streets and waterways. This type of development is not commonly seen in nearby similar historical building complexes where Pan Family Residence has a modular juxtaposition of the dwellings with their courtyards shaping the scale of streets and waterways (Xie and Heath, 2016).
Into the early period of the People’s Republic of China, like most historic courtyard houses, Pan Family Residence was too seized in 1950. The ownerships were distributed among landless peasants and owners of small plots making the complex crowded and occupied by several households. Additional damage happened to most historical places in this townscape due to the filling and leveling of waterways as a means of eliminating flies, mosquitoes, rats, and cockroaches. Even though the Cultural Revolution affected the townscape’s decay even further decay, Pan Family Residence has survived until today (Xie and Heath, 2016).
Conservation
Conservation of the Suzhou District began in 1978 and with the Urban Plan of Suzhou (1985-2000) of making the district reflect its features as a water country. These initiatives resulted in the renovation of the Pan Family Residence as a bookshop and a tea house along with many other neighboring buildings in the district. The continued conservation of the district led to its recognition by national newspapers, and authorities for its popularity among the tourists, local and international alike. (Xie and Heath, 2016)
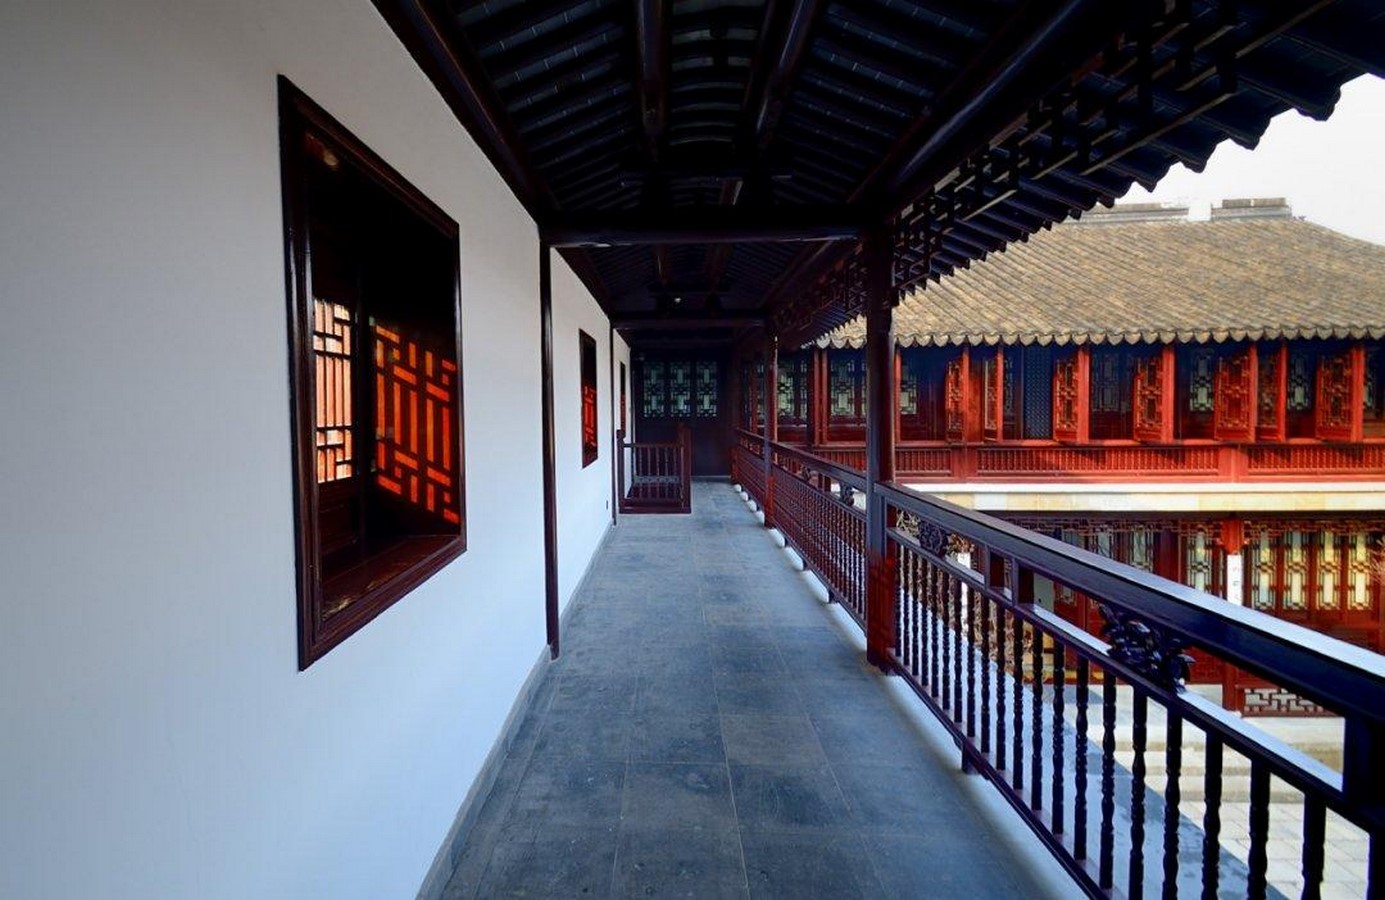
The inappropriate uses together with the lack of maintenance had caused the residence to decay and neglect. Recent thoughtful conservation has found contemporary functions for this historic place such as gardens and courtyards converted to a boutique hotel, a public heritage interpretation center, and a conservation studio, as well as the structural restoration of closely adhering to the traditional wood frame craftsmanship which has improved the energy efficiency and livability of the complex (UNESCO, 2023).
The Pan Family Residence is a symbol of the elite merchant lifestyle in the Qing Dynasty, a collective of courtyard houses coherent with the historic urban fabric of Suzhou and a cultural heritage conserved to suit contemporary functions. Once a flourishing complex after undergoing a period of disrepair has now found a new meaning with the new generation and is a fine example of how a neglected and forgotten historical place could be lively in the contemporary world.
Reference:
Suzhou Municipal People’s Government (2021). Pan Residence_Ancient Houses and Villas. [online] www.suzhou.gov.cn. Available at: http://www.suzhou.gov.cn/szsenglish/szgzbs/201611/a76840f4a55f4b90b406c7e69a66815a.shtml [Accessed 4 Feb. 2024].
UNESCO (2023). UNESCO Announces Winners of 2023 Asia-Pacific Awards for Cultural Heritage Conservation. [online] https://www.unesco.org/. Available at: https://www.unesco.org/en/articles/unesco-announces-winners-2023-asia-pacific-awards-cultural-heritage-conservation [Accessed 4 Feb. 2024].
Xie, J. and Heath, T. (2016). Conservation and Revitalization of Historic Streets in China: Pingjiang Street, Suzhou. Journal of Urban Design, 22(4), pp.455–476. doi https://doi.org/10.1080/13574809.2016.1167587.