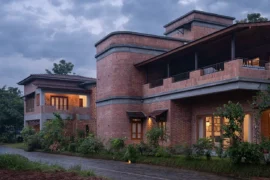
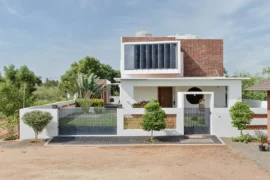
Spread over a lavish area of 14,000 square feet, this three-storey residence is
a gorgeous and beautifully planned affair. It is occupied by two brothers and
their families, and designed in a way such that privacy and individual
preferences are maintained.
Name of the Project: Verticality in modern residences
Architectural Group: Ravi & Nupur Architects
Project Location: Jodhpur,Rajasthan,India
Architects/Designers Name: Ravi Jain,Nupur Jain
Client: Mr.Ramesh Soni
Project Completion Year: 2014
Total Area (Enter sq. meter or sq. feet): 5400sqft
Built-Up Area (Enter sq. meter or sq. feet): 14000Sqft
Project Type: Residential

The idea was to create a grand abode with simple,comfortable & sumptuos
living.The challenge was to design15500sqft on an area of 5400sqft which
lead to the initiation of verticality on a relatively low residential streetscape.
Thus the verticality was artfully balanced by the use of Jodhpur stone and
earthy tone materials on a contemporary façade.

The north facing residence was designed with maximum opening on the front
façade to allow ample light & ventilation throughout the structure.
The Jodhpur stone and Silver travertine stone justifies the streetscape
while exhibiting a great command of simplicity and verticality, the
incorporation of contrasting tones of Granite, wood and designer tiles adds the contemporary drama while transition between outdoor and
indoor spaces.

The Ground Floor mainly contains a large party hall equipped with Kitchen
along with other utility Areas. While first & second floor feature three
bedrooms units & the top floor is a complete recreational space with a
library,gym,jacuzzi,home theatre & gaming zones.

A common lift acts as the main transition space between all the floors.
The terrace above porch is equipped with Pocket garden that adds a little
Green charm and quality lifestyle to an abode for family that they would
treasure even in holidays, making an impression of lavish world on its own .
The residence is a inclusion of 30 different kind of stones materials used
in combination for cladding & flooring.

The residence is endowed with technologically advanced techniques like light & door automation,hvac,solar water heaters,multiple flow showers etc.The house makes use of premium quality materials and creative lighting to make a style statement like none
other. The interiors are elegant, sleekly designed and filled with sober hues.