The Passageway House is a miniature private residence near the Danube River in
Novi Sad. The client, a downsizing couple, dreamed of living in the twinkling,
historical city center while maintaining a quiet haven at home.
Project Name- Passageway House
Studio Name- Svima
Photography by Milan Stojanović
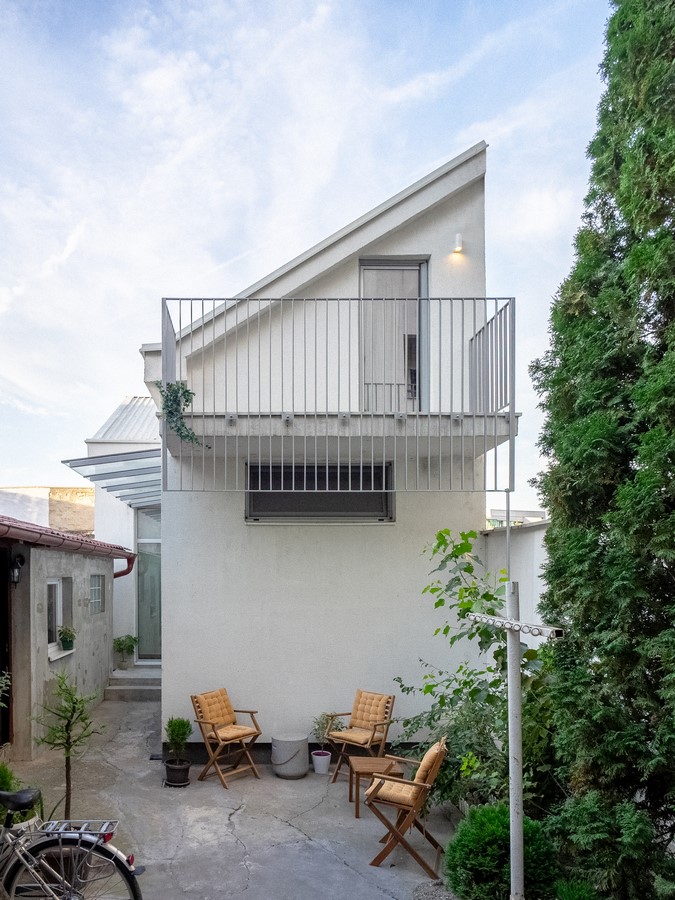
The house is positioned in an urban context that is unique to this part of Eastern
Europe: a pasaž, a semi-private passageway, leads to a common courtyard
where several family homes share a greenspace. This distinctive configuration
creates a dense and vibrant urban environment, where neighbours share
resources and a common gate.
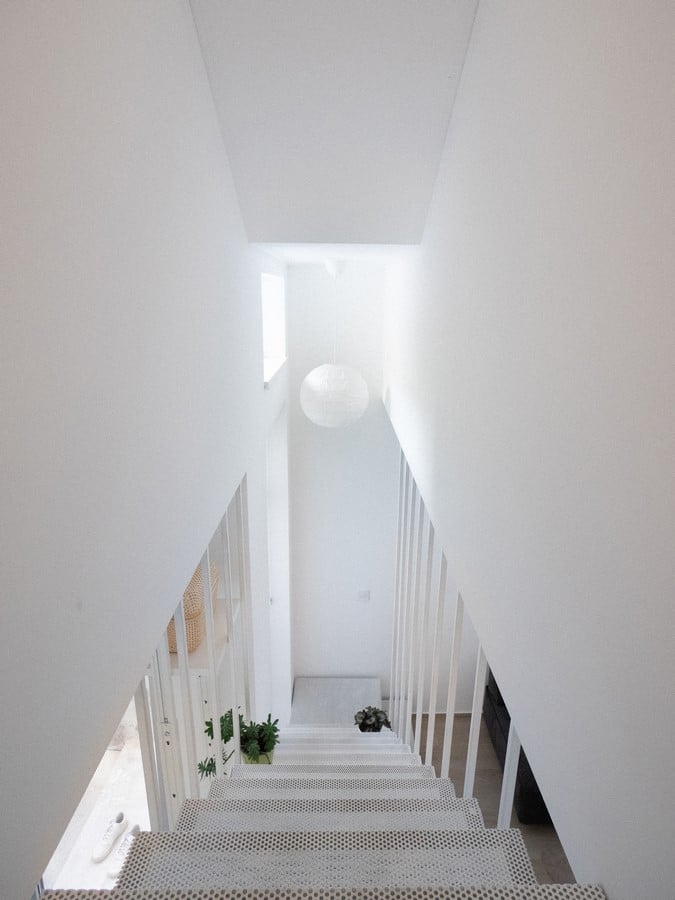
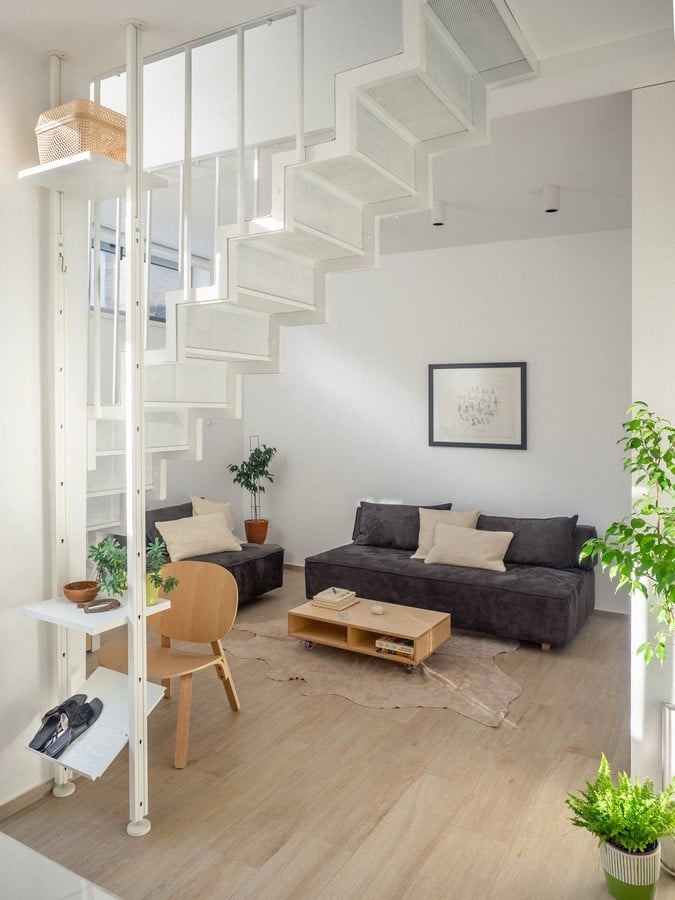
The nucleus of the house is a translucent white stair made of mesh, leading to
the bedrooms upstairs. The client, an enthusiast of contemporary Japanese
minimalism, requested that the stair be airy and light, allowing sunlight to pass
through.
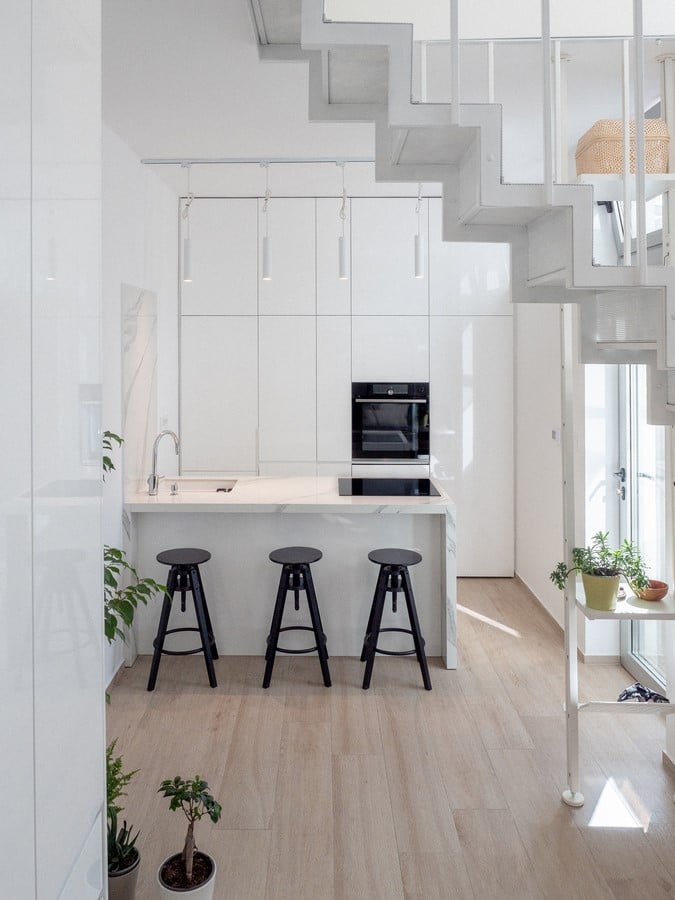
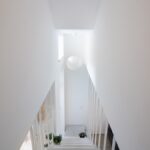
All elements of the house are white, light, and delicate. The thin steel posts of
the stair guide the eye upward towards the high ceilings. Storage is hidden
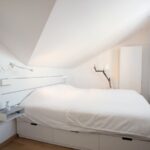
behind white panels that fade into the white walls. Upstairs, the slope of the
ceiling terminates in a storage unit with clean white surfaces. The window
frames the cedar tree in the courtyard.
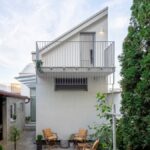
The house is vernacular in its simplicity; it sits in the courtyard like a white
triangle, sloping to one side.