The design of the Ramai boys hostel aims to provide students with a ‘home-like’ environment that promotes interaction, connectivity, and a sense of community. The design process focused on creating inward looking spaces that percolate outward and interact with the surrounding landscape, while maximizing the use of space but achieving cost-efficiency through local materials and craft.
Project Name: RamaiBoy’s hostel
Studio Name: Amruta Daulatabadkar Architects
Plot Size: 5925 sq.ft
Built Up Area: 10980 sq.ft
Plinth Area- 2280 sq.ft
First Floor Area- 3289 sq.ft
Second Floor Area- 2870 sq.ft
Third Floor Area- 2538 sq.ft
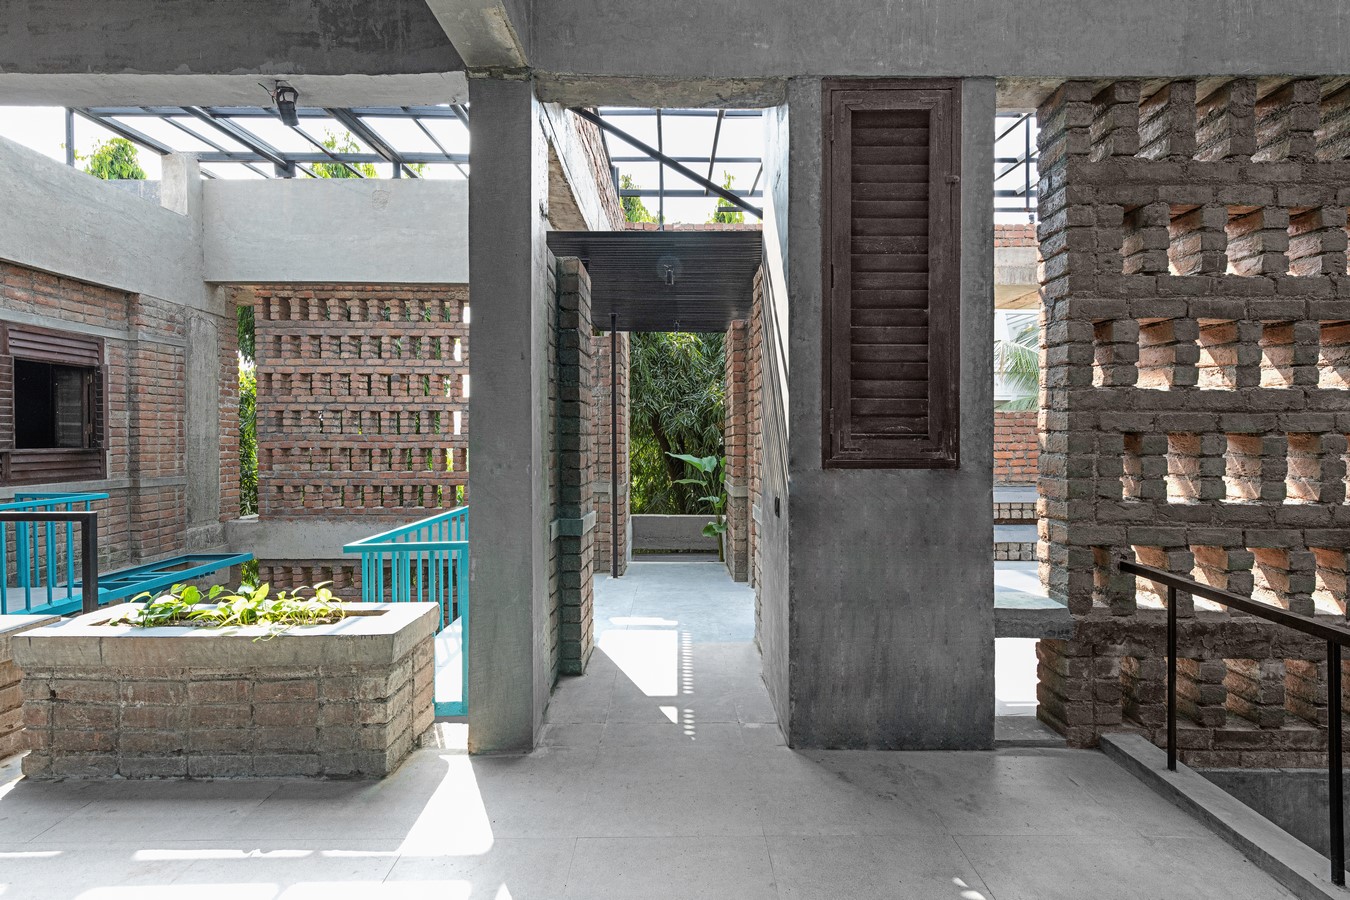
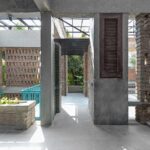
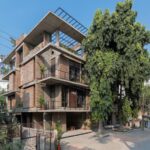
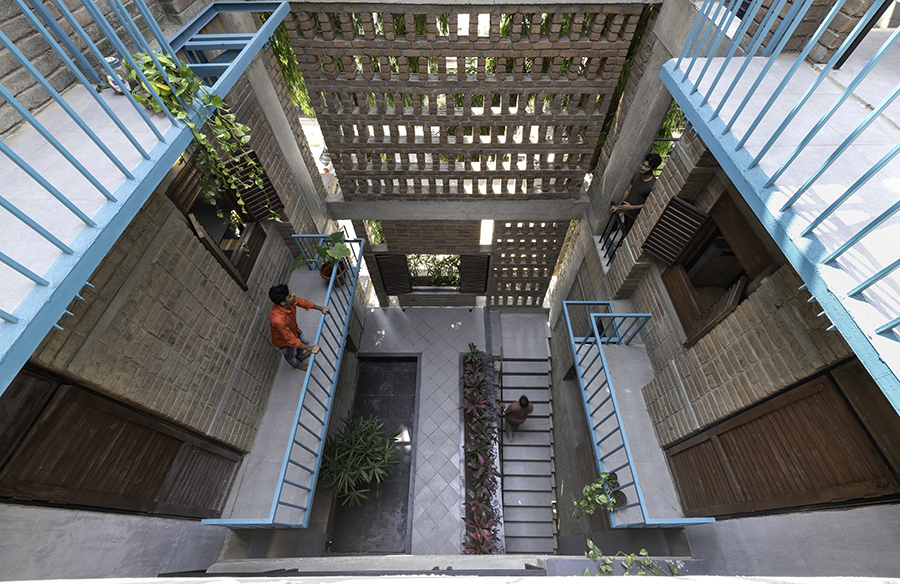
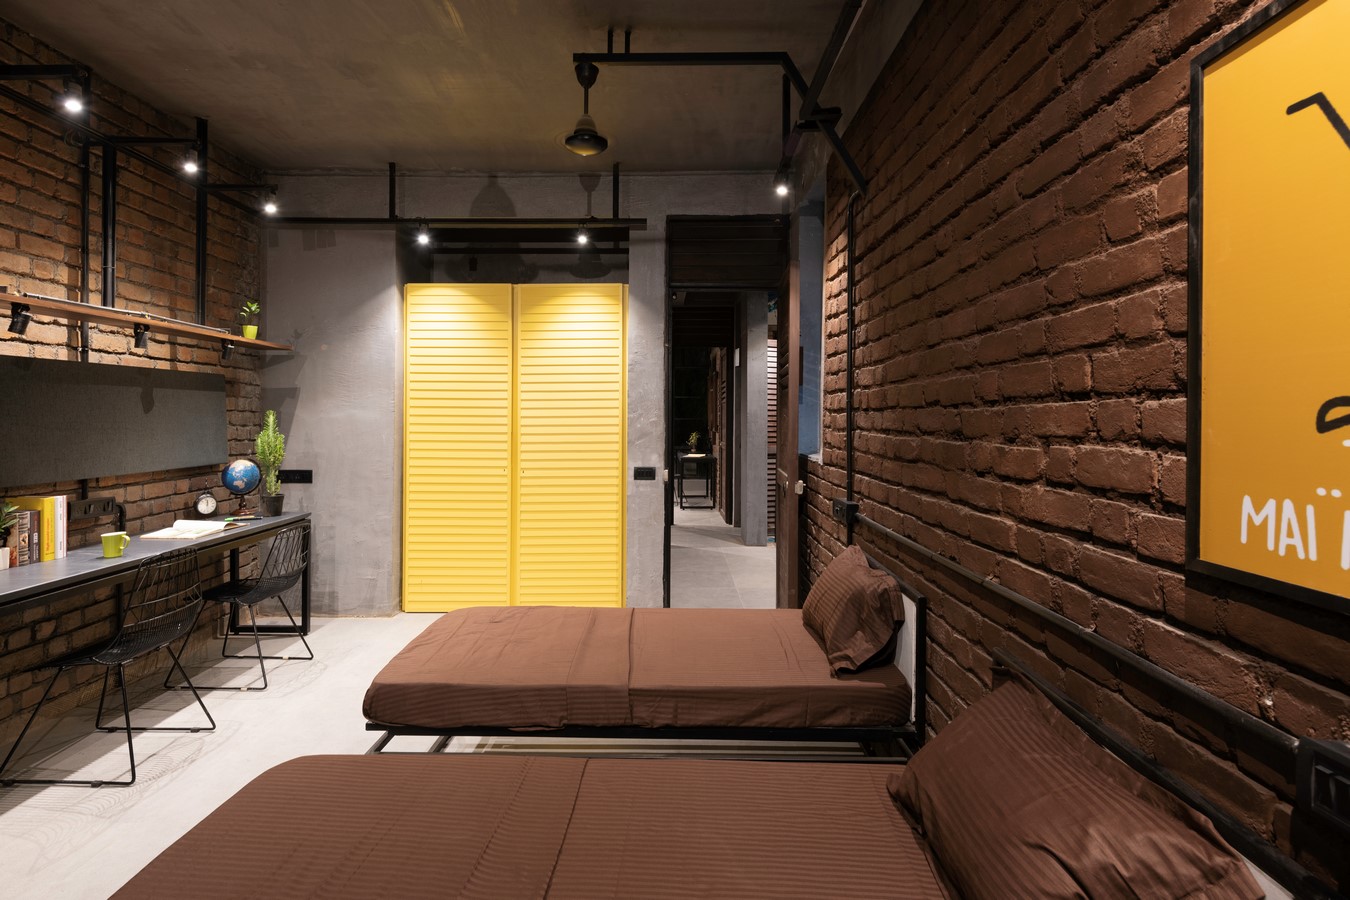
The building’s unique layout of rooms was created by shuffling walls and carving out small cutouts on similar floorplates, providing various depths to all side facades. The existing trees on the site were sustained and incorporated into the design through voids as a visual canvas and source of light and ventilation in the rooms. The heart of the hostel is a courtyard enveloped with a triple-storey brick jaali that serves as a common living area where students can socialize, study, and relax. The use of simple and locally available materials, such as clay bricks, Kadappa stone and Deodar wood, creates a warm and inviting atmosphere that feels connected to the locality. The project thus, captures the essence of a community that values connectivity, interaction, and a sense of belonging.
Design Concept:
To create an interactive and inward looking environment in a chaotic residential surrounding for the students to live in. The key factor in the design process was to enhance students interaction, within the indoor spaces that percolates outward and interacts with the landscape around it.
Site Characteristics:
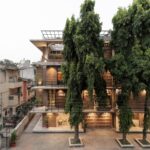
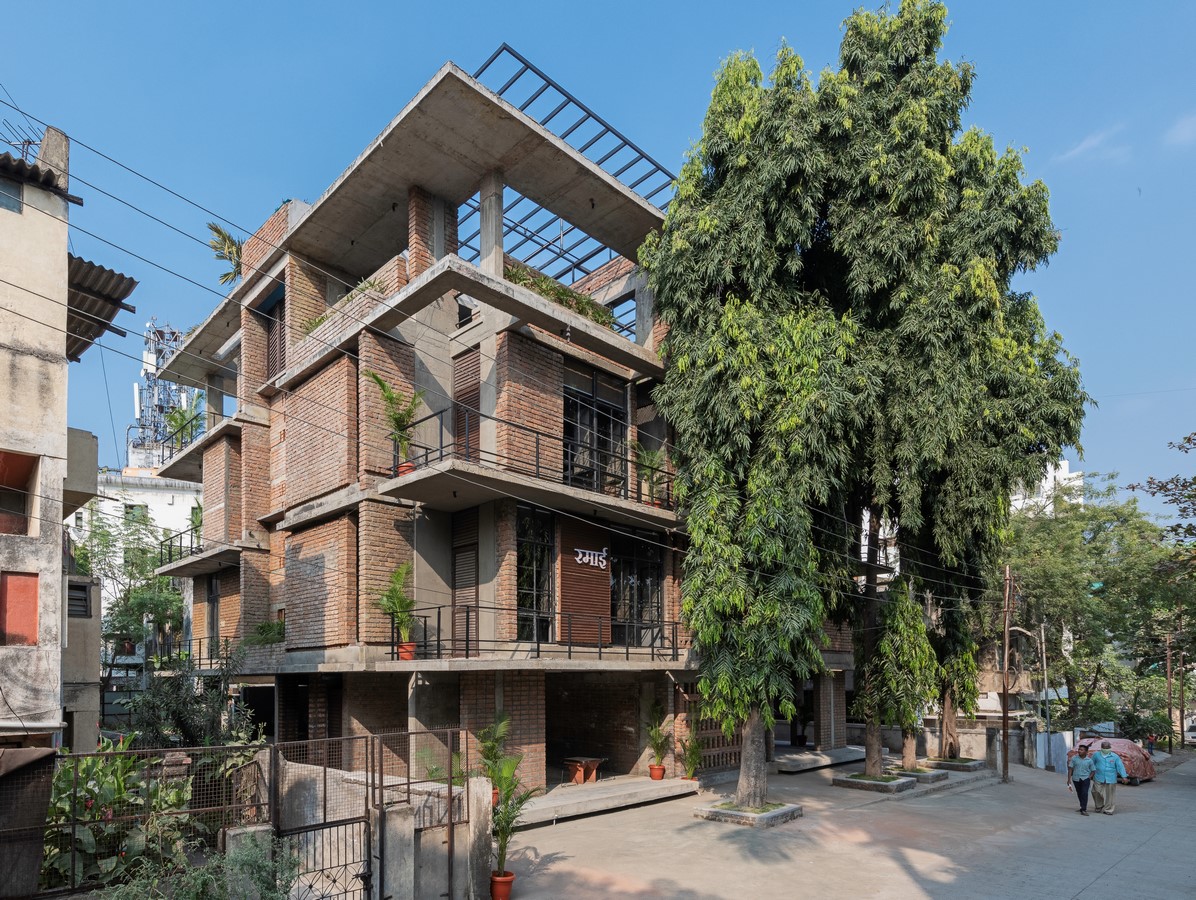
We were blessed with existing trees, four Ashoka trees on south facade, Fish tail palm on the north-west side (which is sustained inside the building as per design), Blue lotus tree on the north façade and Almond tree on north-west corner. All the above trees are sustained.
Client Brief:
To design a boys hostel with maximum utilization of FSI for a commercial output and use of affordable material to make it cost efficient was the only brief.
Spatial Orientation and planning:
Planning has been made simple, by placing few rooms and lobby overlooking the courtyard. As well as staircase and a connecting lobby on x- axis, open terrace and courtyard on the y-axis.
By carving out small cutouts in similar floor plates from plinth to terrace gives individual identity to the blocks. Shuffling of walls on similar floor plates creates unique layouts of rooms and provides various depths to all side facades. The fenestrations of rooms are planned according to existing trees which act as a picture window or visual canvas in the rooms. The Jharokas overlook the courtyard and act as a great source of connectivity within the building. Every room is provided with a balcony overlooking the street as well as a few balconies provides visual and vocal connection to the users.
The Courtyard: (The focal point of the building)
Courtyard brings in light and ventilation and creates a link between the indoors and the outdoors. It is the heart of the hostel which encircles the activities around it. Entrance, surrounding rooms, jharokas and lobby spill out to the courtyard, creates a common living and interactive area in the centre. It is covered with a pivoted roof allowing a phenomenal amount of light and ventilation in the place. It is enveloped with a triple storey brick jaali on external south façade serving as a source of air flow, illumination through jaali and provides thermal comfort.
Lobby:
The only 8 ft. wide lobby acts also as a passage on every floor. As shown in the plan entrance of all rooms doesn’t open in the lobby space but has a spill over space by shuffling of walls creating inbuilt seating spaces along with planters in the front of the lobby. It has different illustrative paintings finished with acrylic colours on every floor inspired from the elements of the building itself to create illusion and add on to the interiors and a surprise element for the users.
Existing Trees:
The outdoor space attached to rooms has been carved out around the existing tree in the building for balcony and inbuilt seating. The existing trees give an edge to the building making it look primitive around the neighborhood.
Interiors:
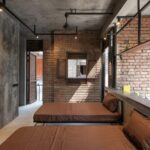
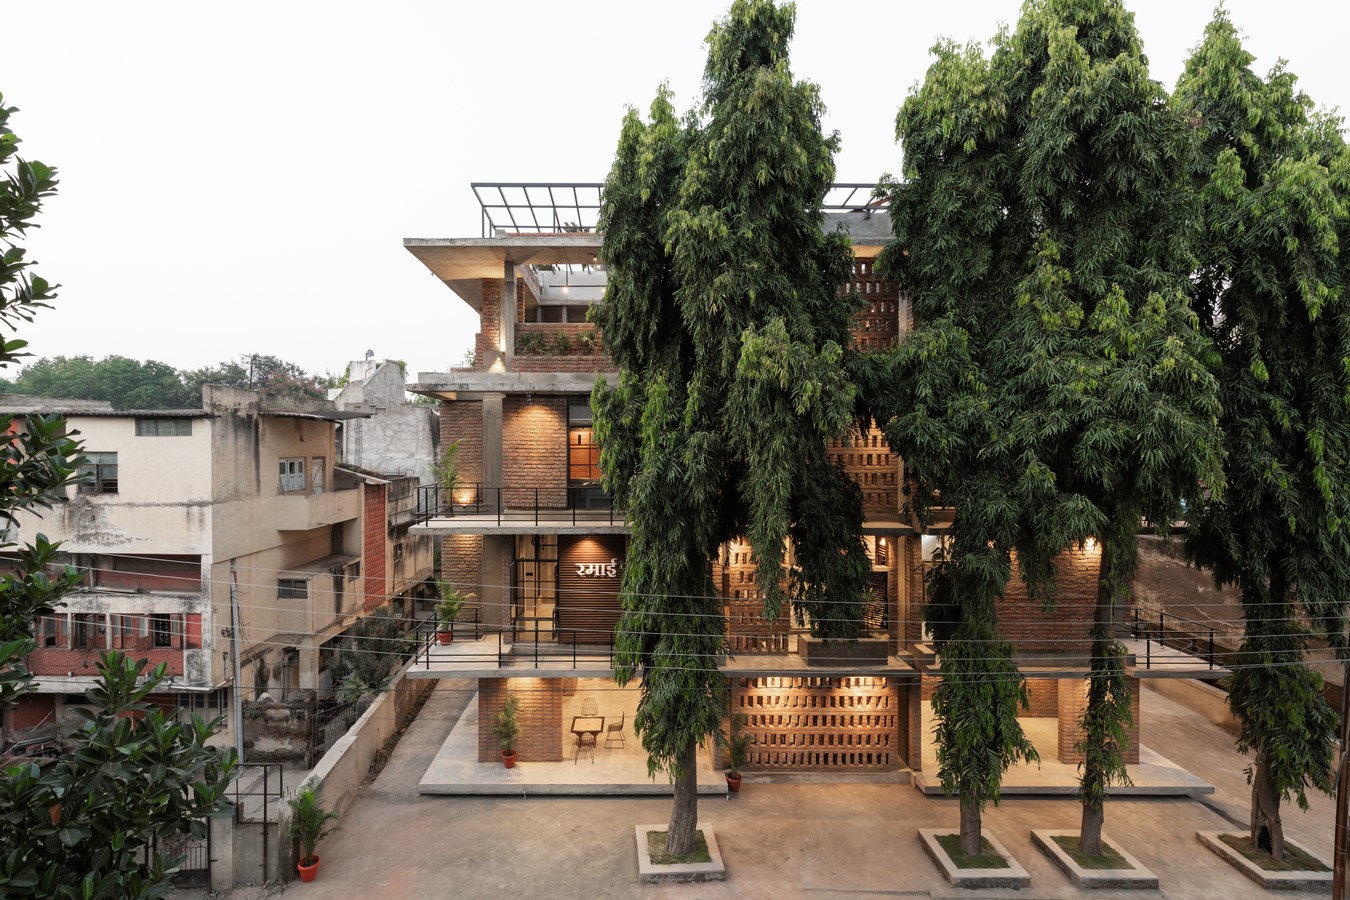
Every room has a different interior layout. The wires running through 1 1/2 – 1 1/2’’ M.S Box sections are customized electrical design, also gets converted into ledges acting as book racks for study tables finished with Kadappa Stone. The play of colours in the wardrobes in rooms breaks the monotony of raw materials and provides uniqueness.
Material and colour palette:
The project captures the gazes with its adornment of locally available clay bricks, whose design in its essence is the fruition of the local material to give a rustic effect.
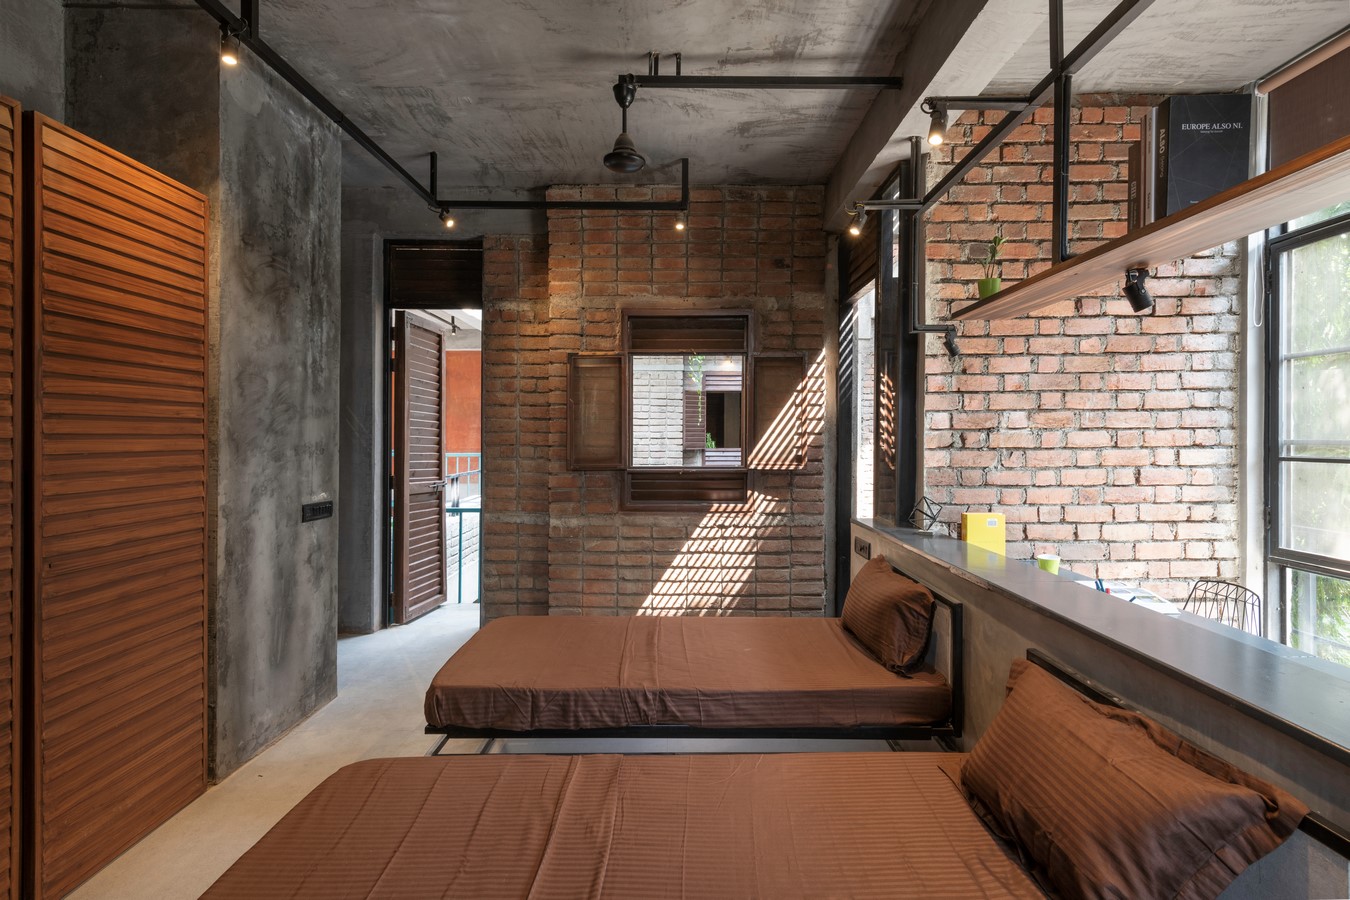
Use simple and locally available material such as – local made clay a brick, Deodar wood, vitrified tiles, kadappa stone, M.S door frames and windows creates the building elevation and continues in interiors of the building, with the limit of the material like p.o.p and gypsum. Use of basic material to envelope the building with the help of local team, planning activities and rooms around the existing tree, minimal use of plastered walls, brick jaali, fenestration plan according to the surrounding trees helps connecting inner outer spaces as well as existing trees acts as visual canvas in the rooms and pours in light and ventilation in the building. Walls are treated with single coat of putty and grey pigment and were scrubbed and finished with transparent coat to get the concrete effect making it cost efficient.