AECOM is the world’s most trusted infrastructure consulting company, working with its customers to solve the world’s toughest challenges and leave a legacy for future generations. A small group of workers from design and engineering firms came together to found AECOM with the vision of building a world-class company that would lead the industry. They combined five different entities to make it an independent company. Even though they were founded in 1990, many of their predecessor companies had illustrious histories that went back more than 120 years.
Since then, more than 50 businesses have joined them, and in 2007, they were admitted to the New York Stock Exchange as a publicly traded company. By Engineering News-Record, ranked first in 2022 for environmental engineering, green design, transportation design, and facilities design.
The Dallas-based architecture firm AECOM provides building services from the inception of a project to its completion. In addition to archaeology, architecture, and design, AECOM also provides urban planning, landscape architecture, asset management, construction, cost management, decommissioning & closure, engineering, economics, international development, information technology, cyber security, operations and maintenance, planning and consulting, program management/construction management, risk management & resilience, and technical services. They want to help create communities that are built sustainably and to protect the natural and human environment. Their design strategy takes into account the production of low-carbon energy, water resource management, transportation infrastructure, and environmental safety.

Redefining: Dialogue between the new and the old
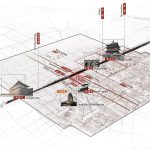
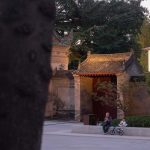
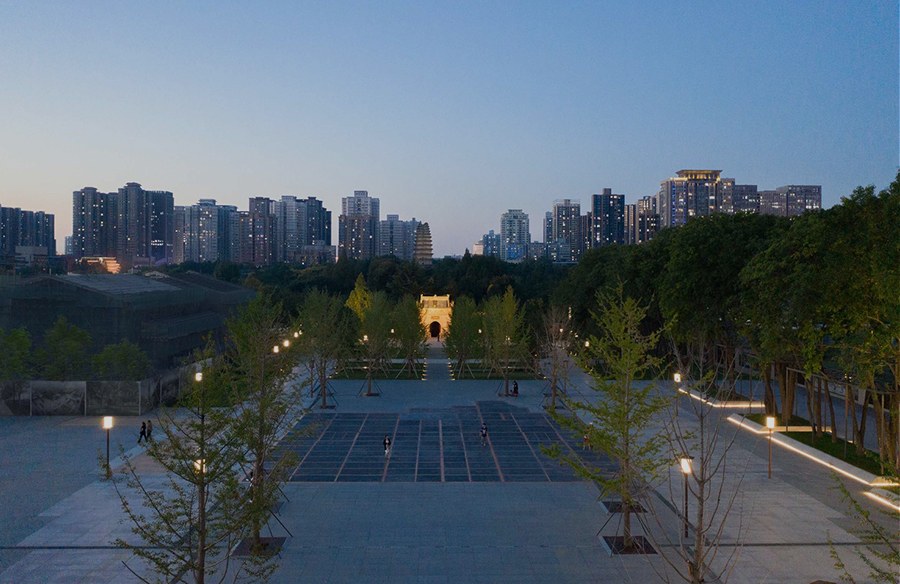
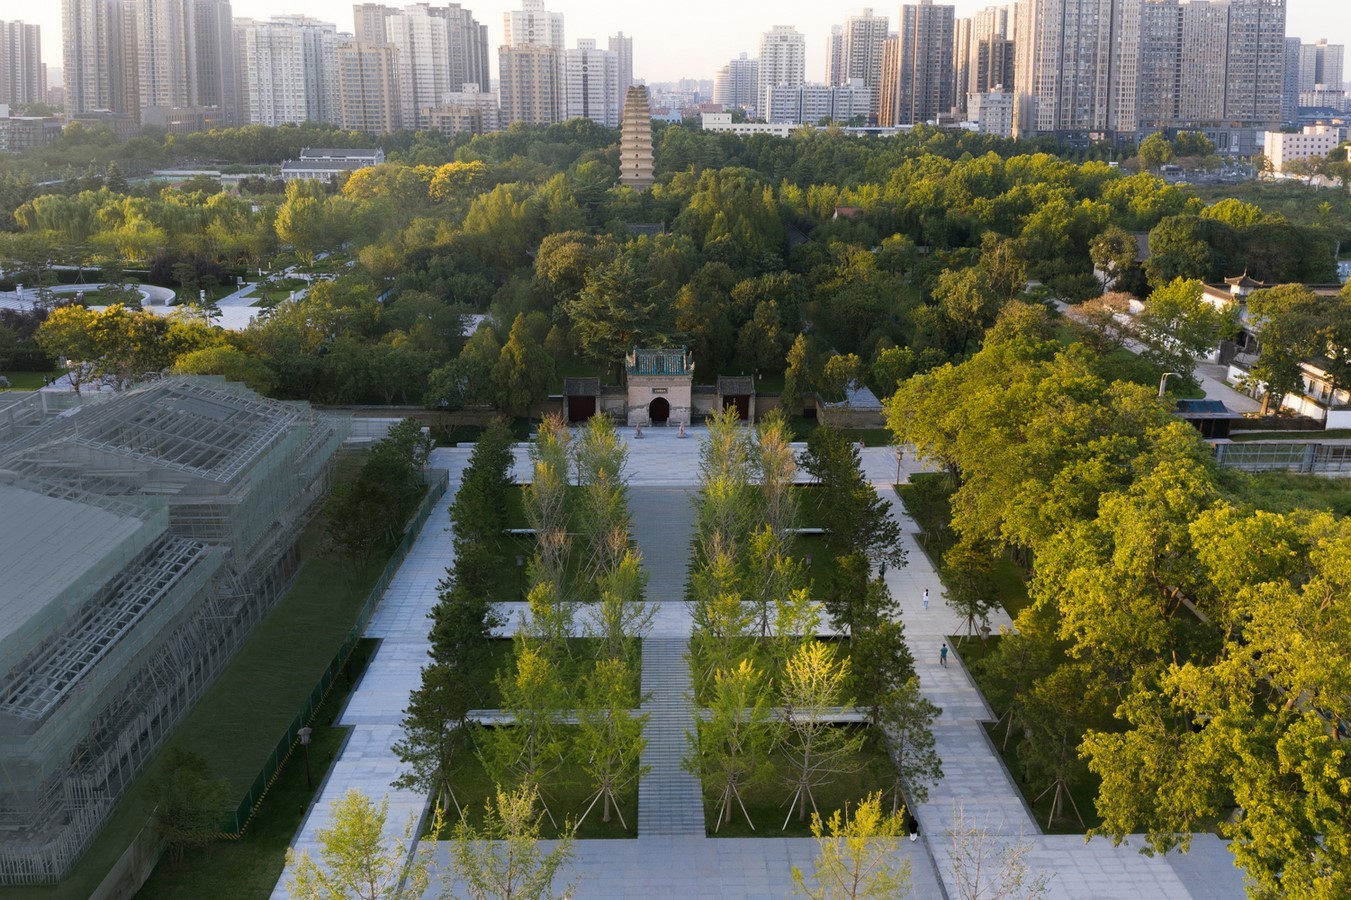
Dayanta, also known as Dayan Pagoda or the Great Wild Goose Pagoda, is located in Xi’an, Shaanxi Province, China. Originally built in AD 652, during the Tang Dynasty in Chinese history, the Dayanta is the symbolic building of Xi’an and ancient Chinese culture. Dayanta was originally used to preserve Buddhist scriptures. This site is located within the historical protection area of the Small Wild Goose Pagoda. During the Tang Dynasty, the Small Wild Goose Pagoda and its associated remains have been witnesses to Chang’an City’s cultural memory and historical changes. The Small Wild Goose Pagoda ruins in Xi’an have recorded Chang’an City’s cultural memory and historical changes during the Tang dynasty. However, the prosperous capital of the Tang Dynasty Pagoda experienced unplanned urban encroachment due to the neighbouring communities’ rapid growth.
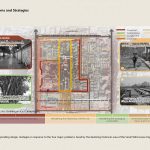
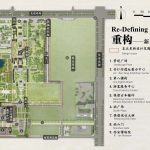
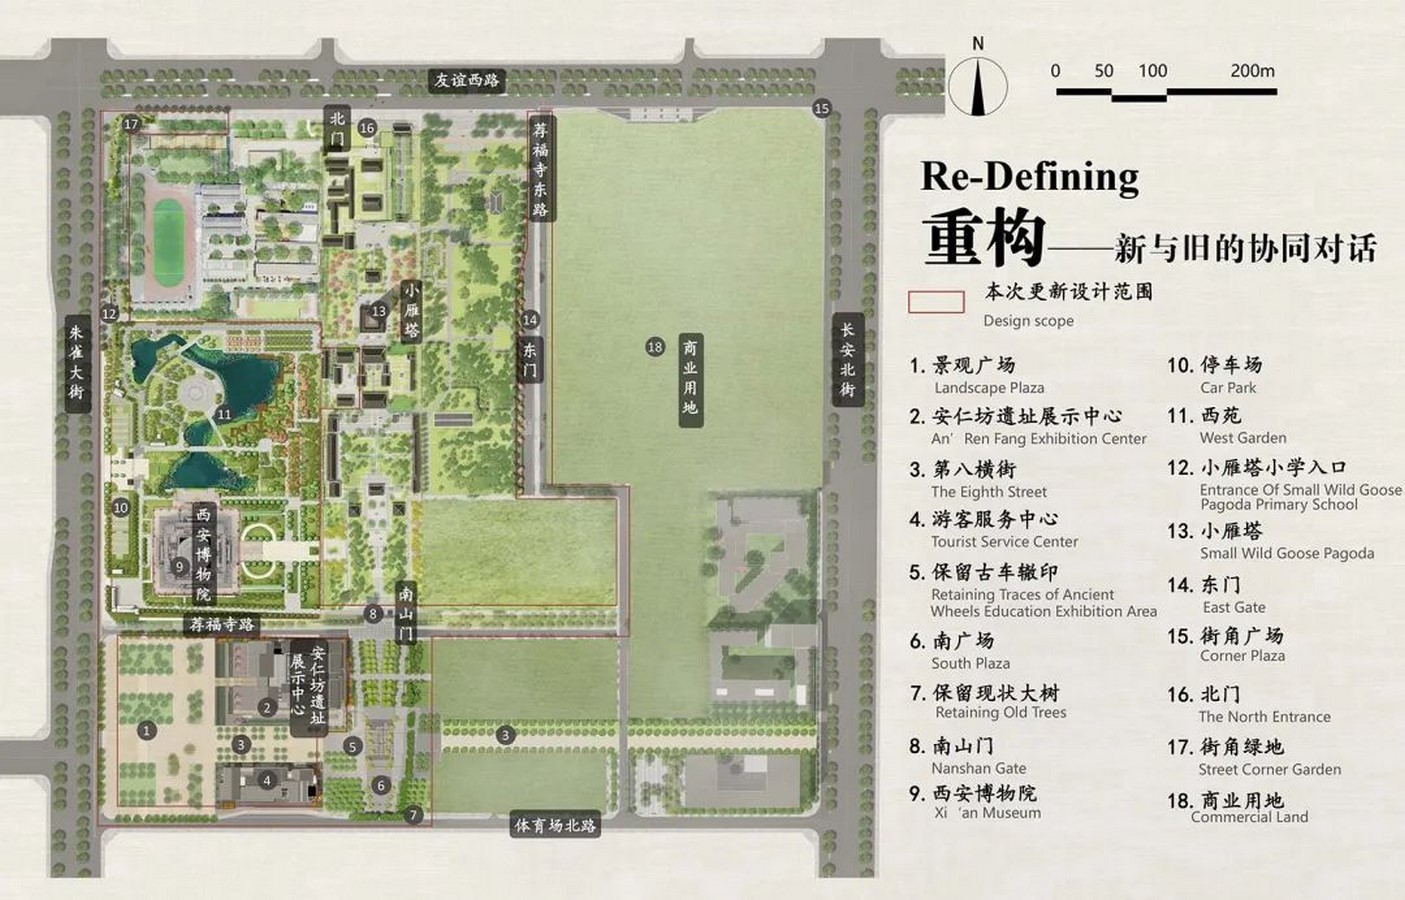
To redefine the spatial order and rebuild the relationship between historical artefacts, the city, its inhabitants, and nature, AECOM decided to use a low-intervention approach with four key strategies in landscape design.
Challenges
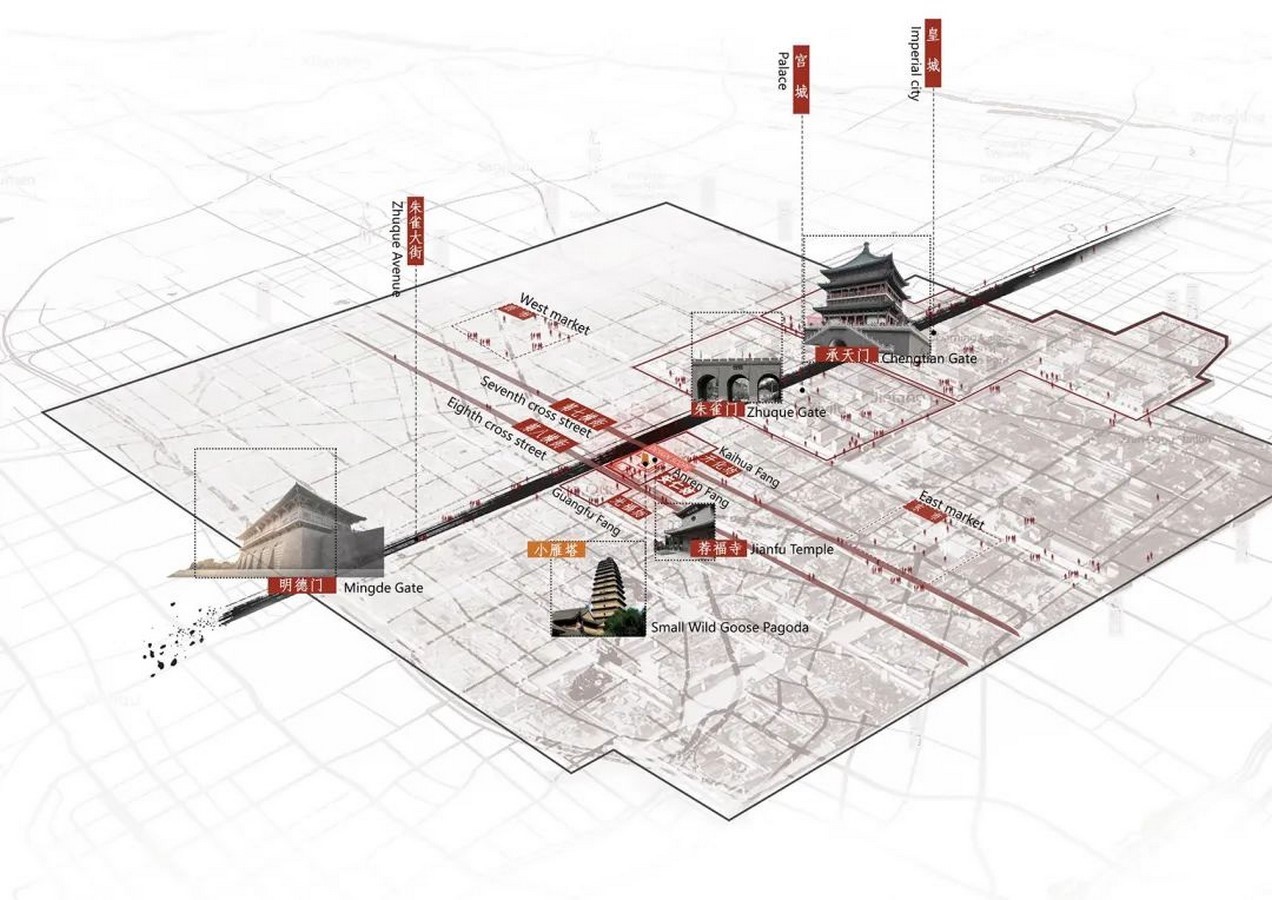
The Small Wild Goose Pagoda was marginalised and abandoned due to urban development. The scenic area and the neighbourhood’s urban setting needed to be better integrated. The underutilised and disorganised landscape created a poor street walking experience, the fragmented historical spatial pattern, and the need for more social infrastructure.
The project, which is situated within Small Wild Goose Pagoda’s historical protection zone, aims to address two significant problems through renovation and improvement: 1) How to achieve the modern reconstruction and revival of historical blocks to support people and nature; and 2) How to achieve the balance between urban development and heritage protection of historical blocks. Four important strategies are used to deal with this.
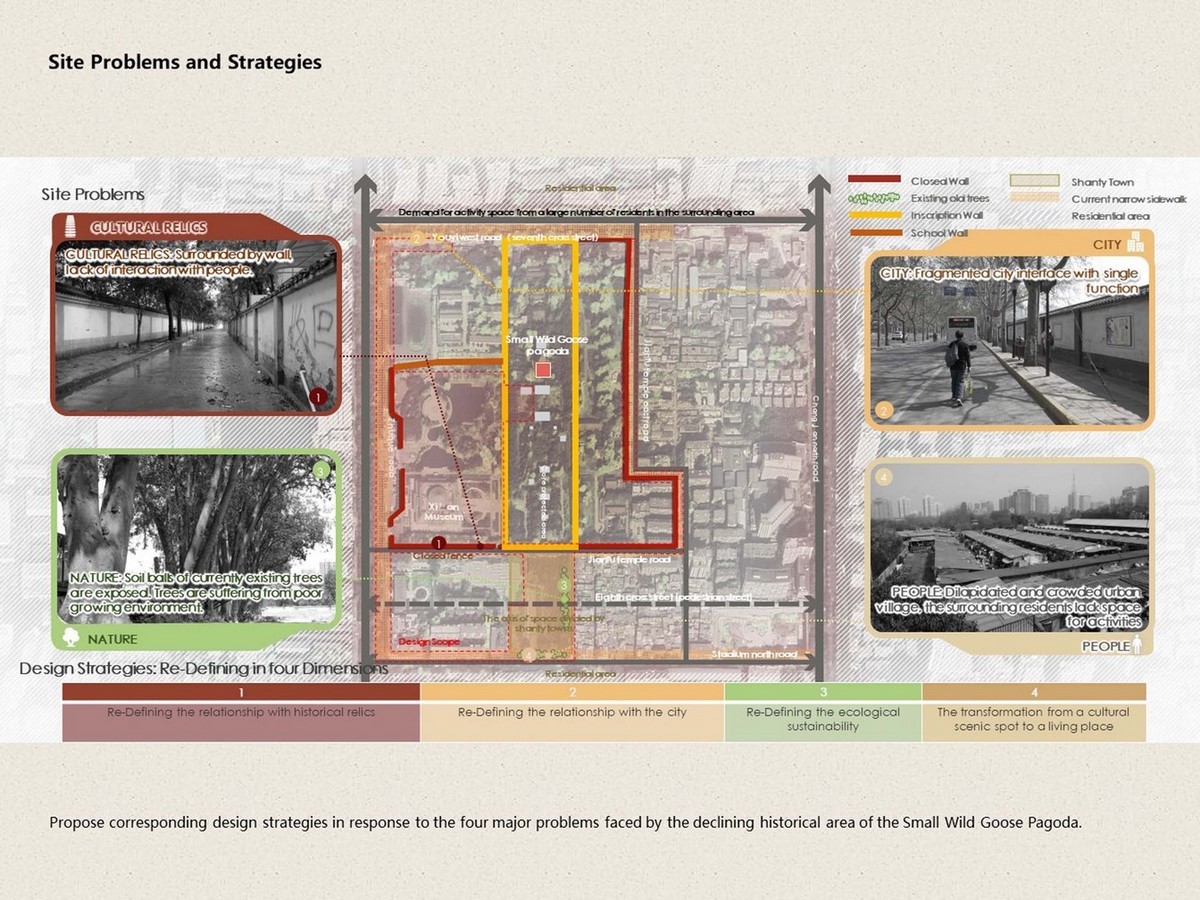
Design Strategy
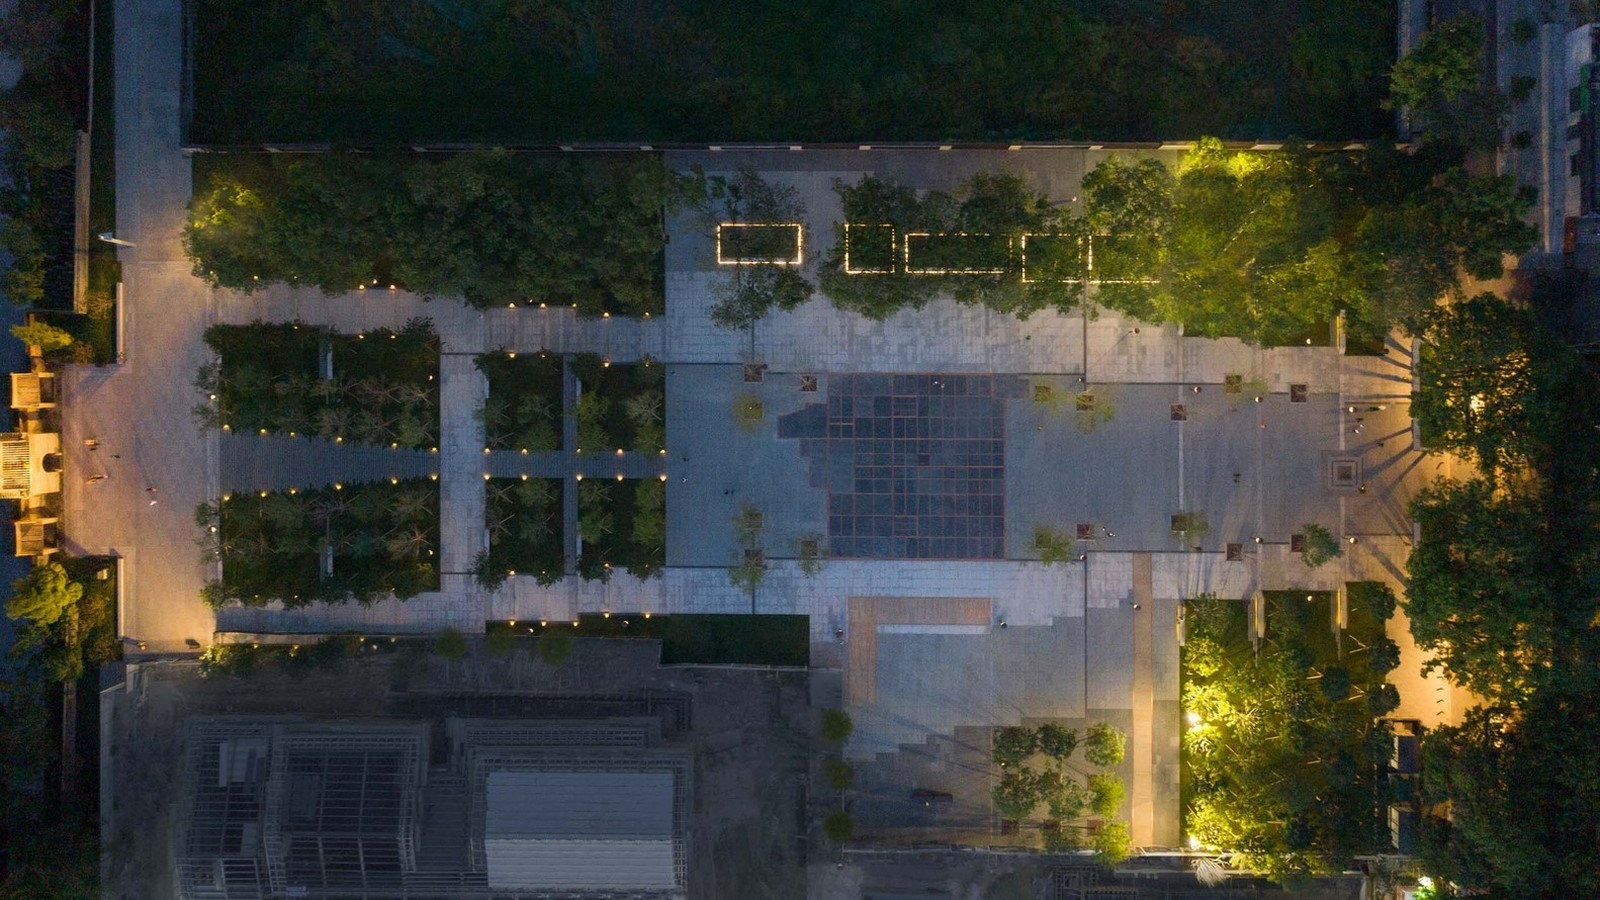
Strategy 1:Restore the connection with historical artefacts.
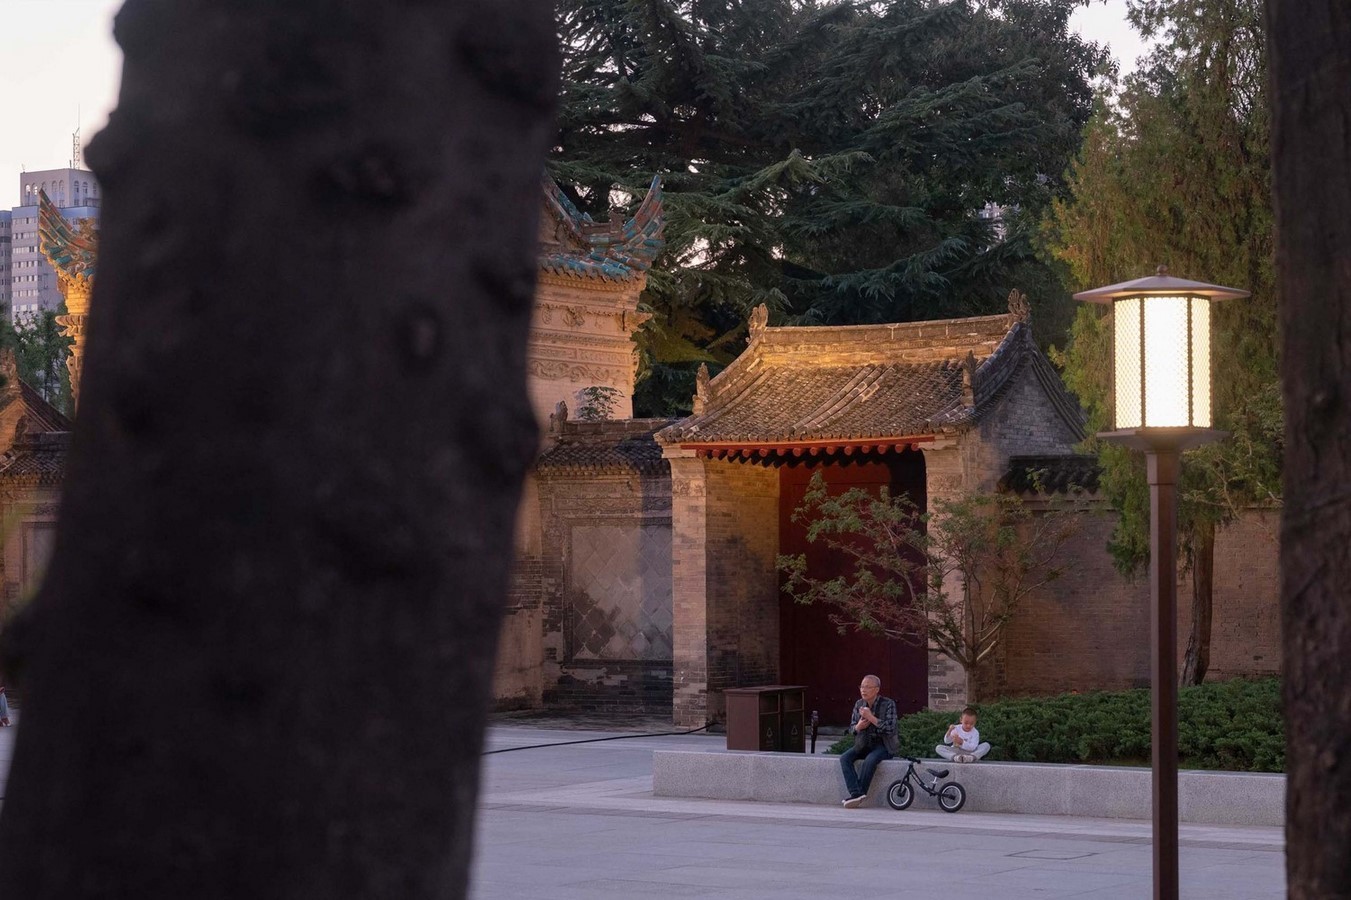
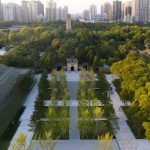
This project’s innovation is the reconnecting of cultural artefacts with the larger space as opposed to keeping them in a framed state. The historic district’s overall design complements the spirit of the Small Wild Goose Pagoda culture, and its spatial layout is structured using a landscape humanistic approach. Species also draw from the existing natural planting style, which furthers the artistic conception of planting in earlier times. At the same time, the main tone of the landscape axis is controlled by characteristic planting.
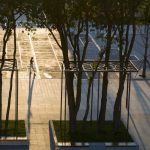
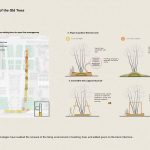
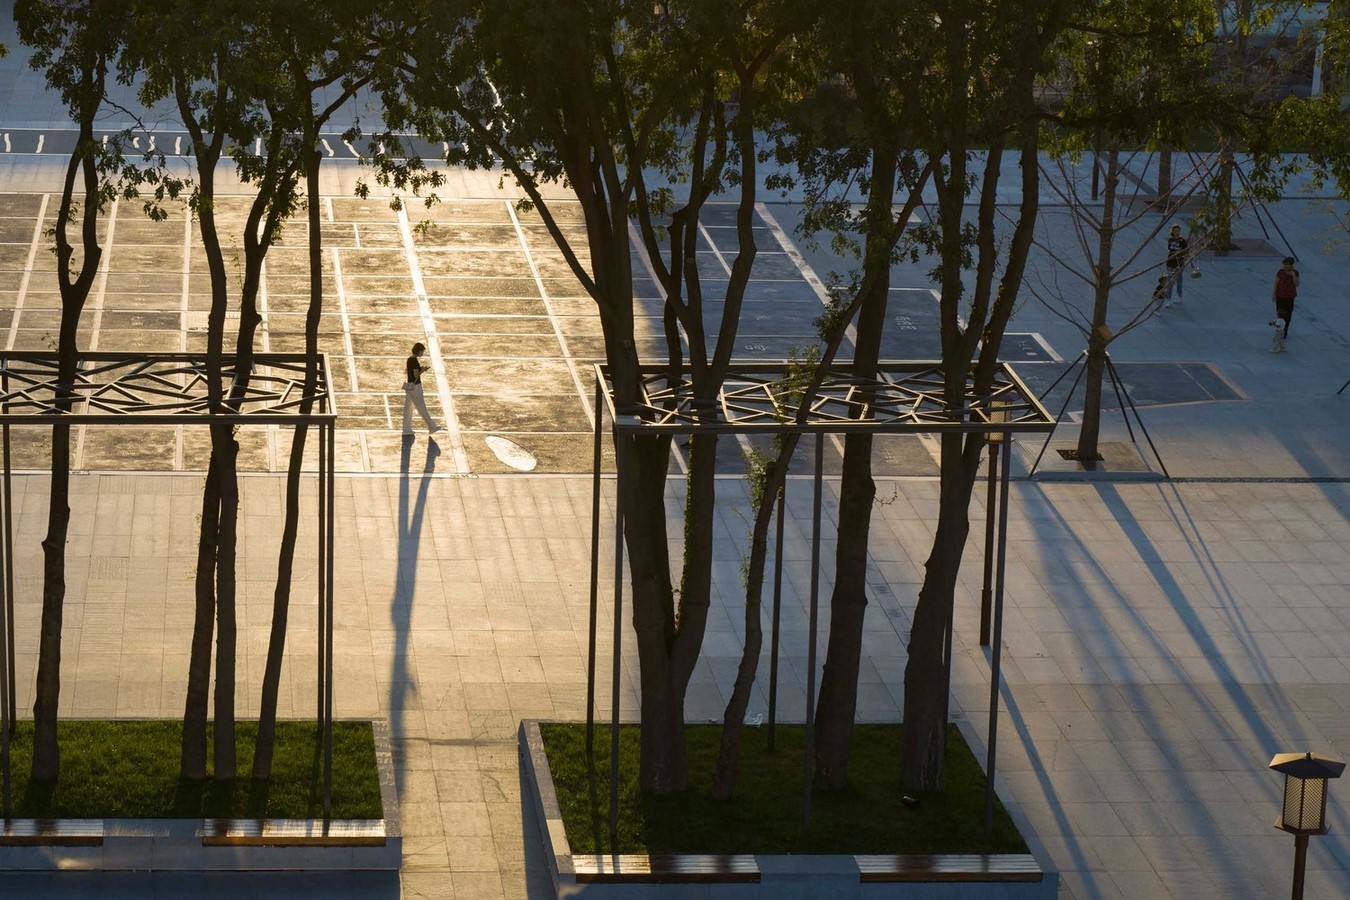
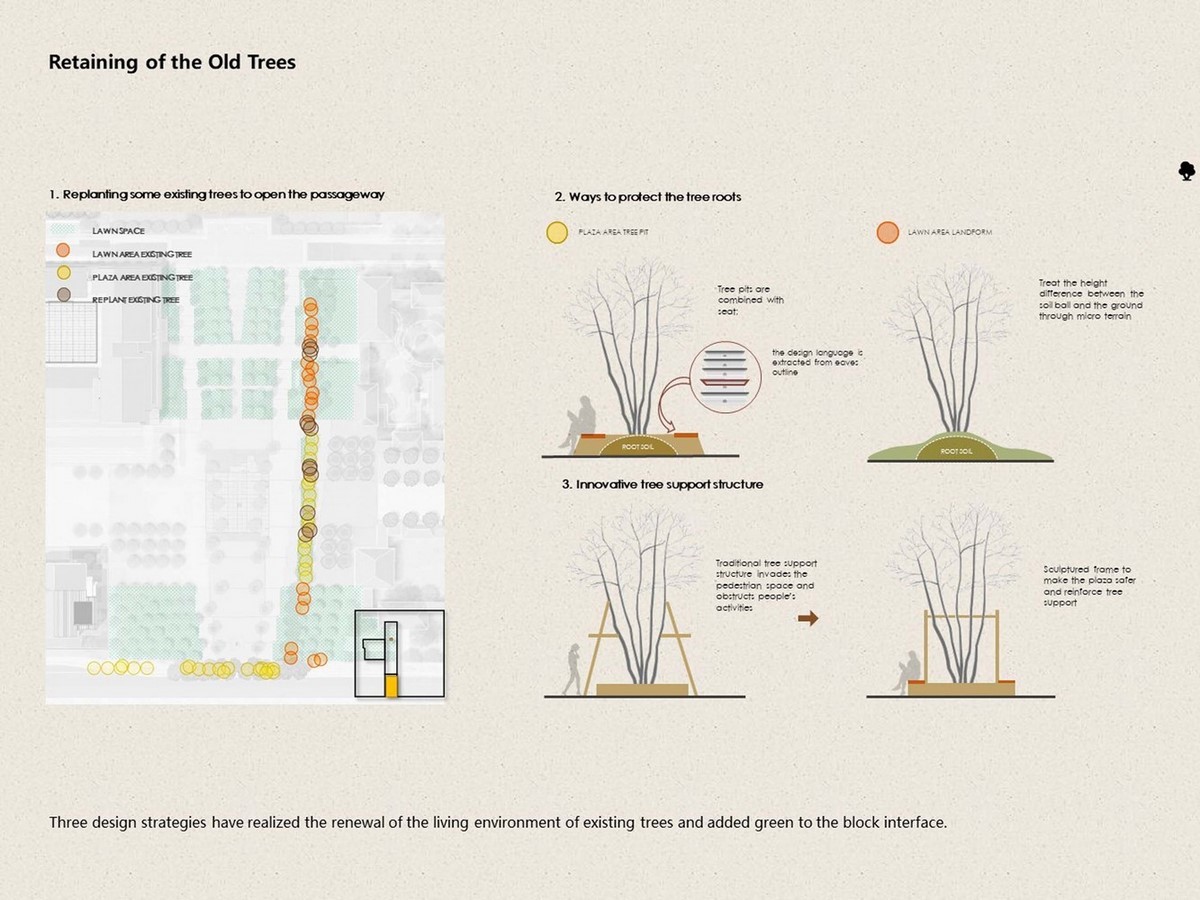
The project’s most difficult problem was the existing Chinese Honey Locust trees. Regarding its preservation and protection, residents, designers, and clients had numerous discussions. The project succeeded in keeping the existing trees and adding greenery to the street, extending the site memory through three design approaches.
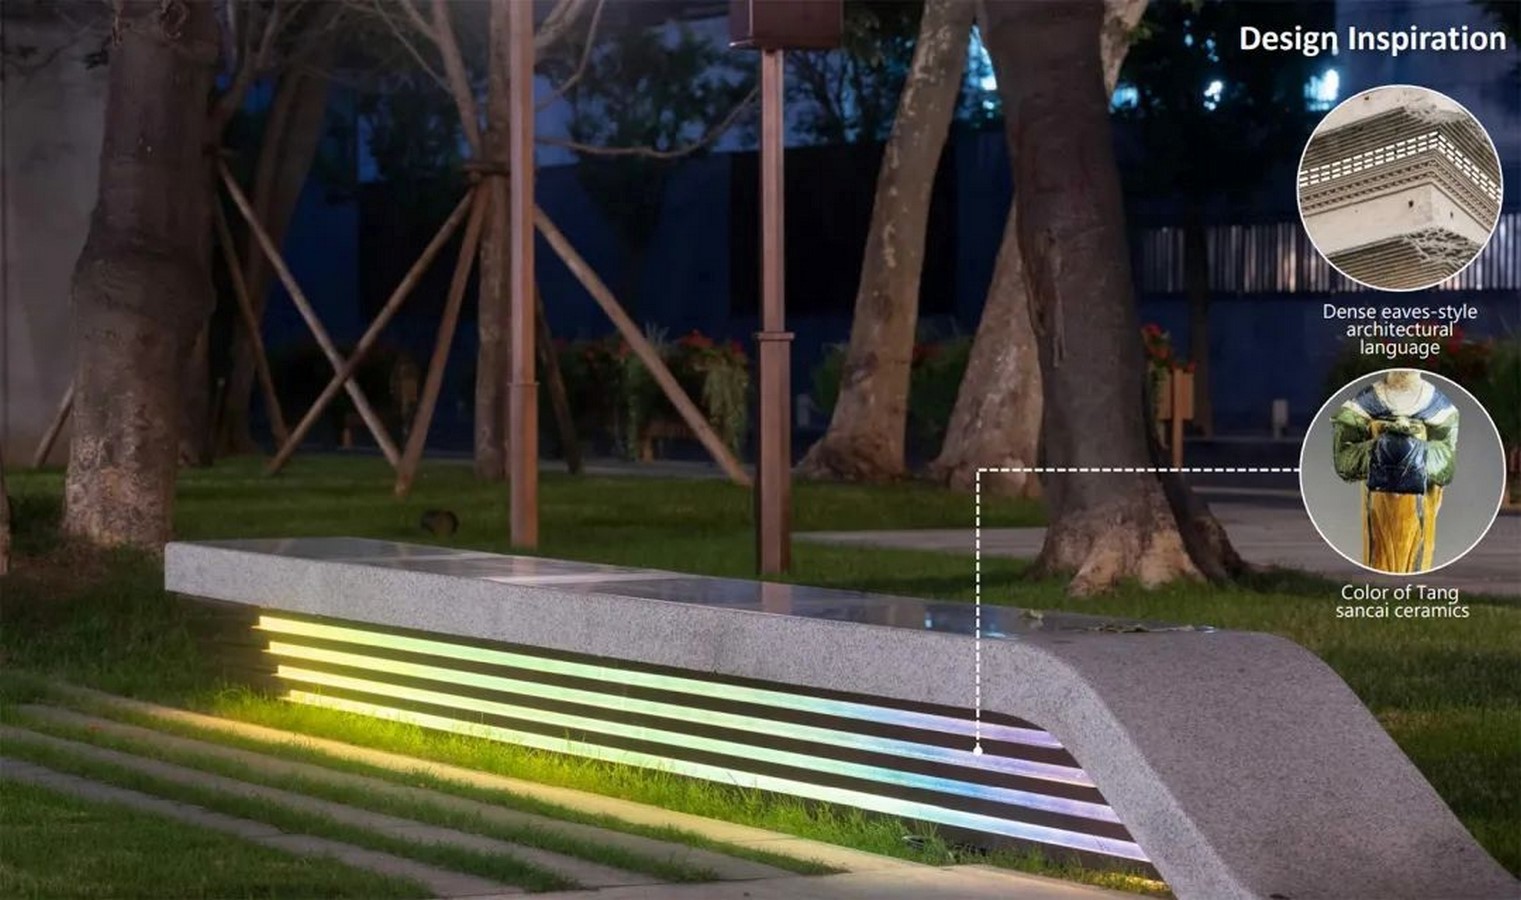
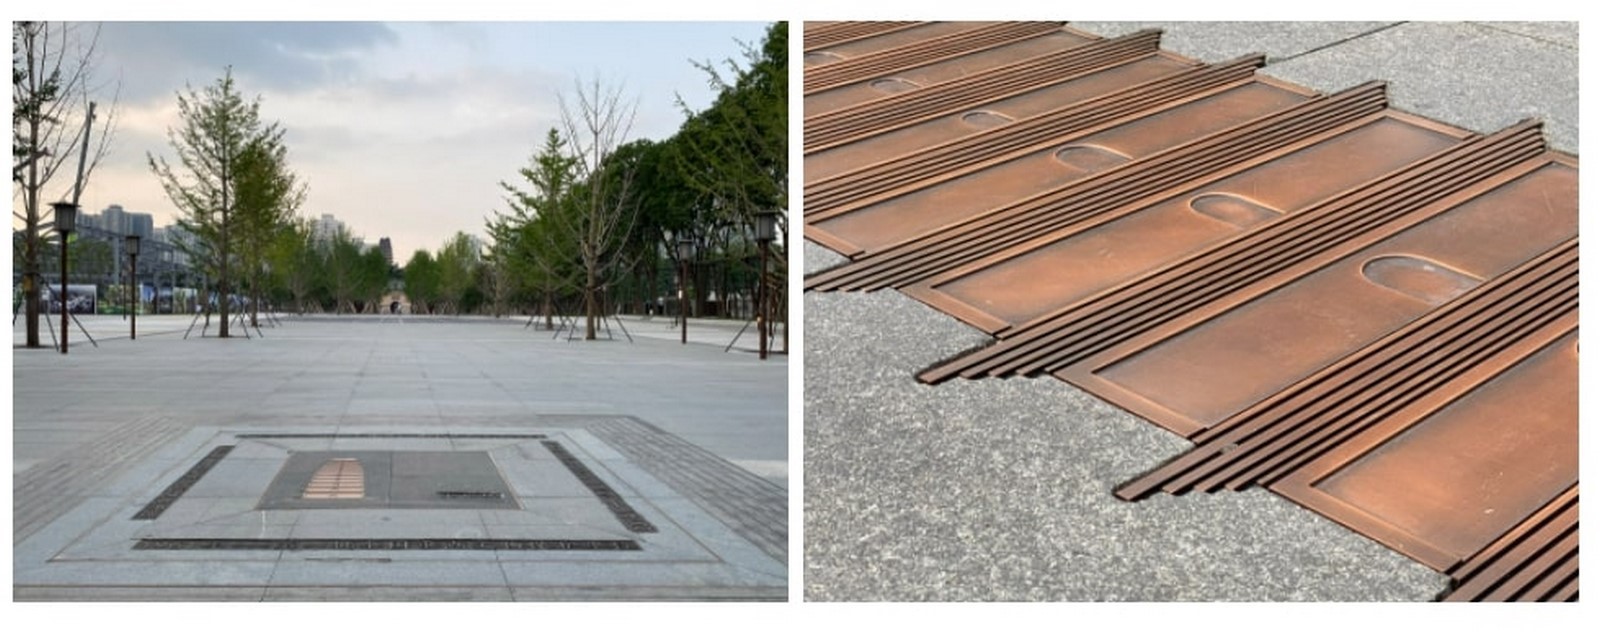
The historical district’s picturesque ambience is further enhanced by the preserved acacia tree. The square space is safer thanks to the design’s optimisation of the conventional big tree support structure. The Small Wild Goose Pagoda’s intricate eaves-style architecture and the Tang Sancai colours used in the landscape elements serve as references for the cultural spirit of history that is also displayed in the details.
Strategy 2:Reestablish the connection with the city
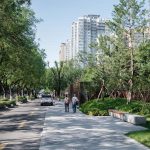
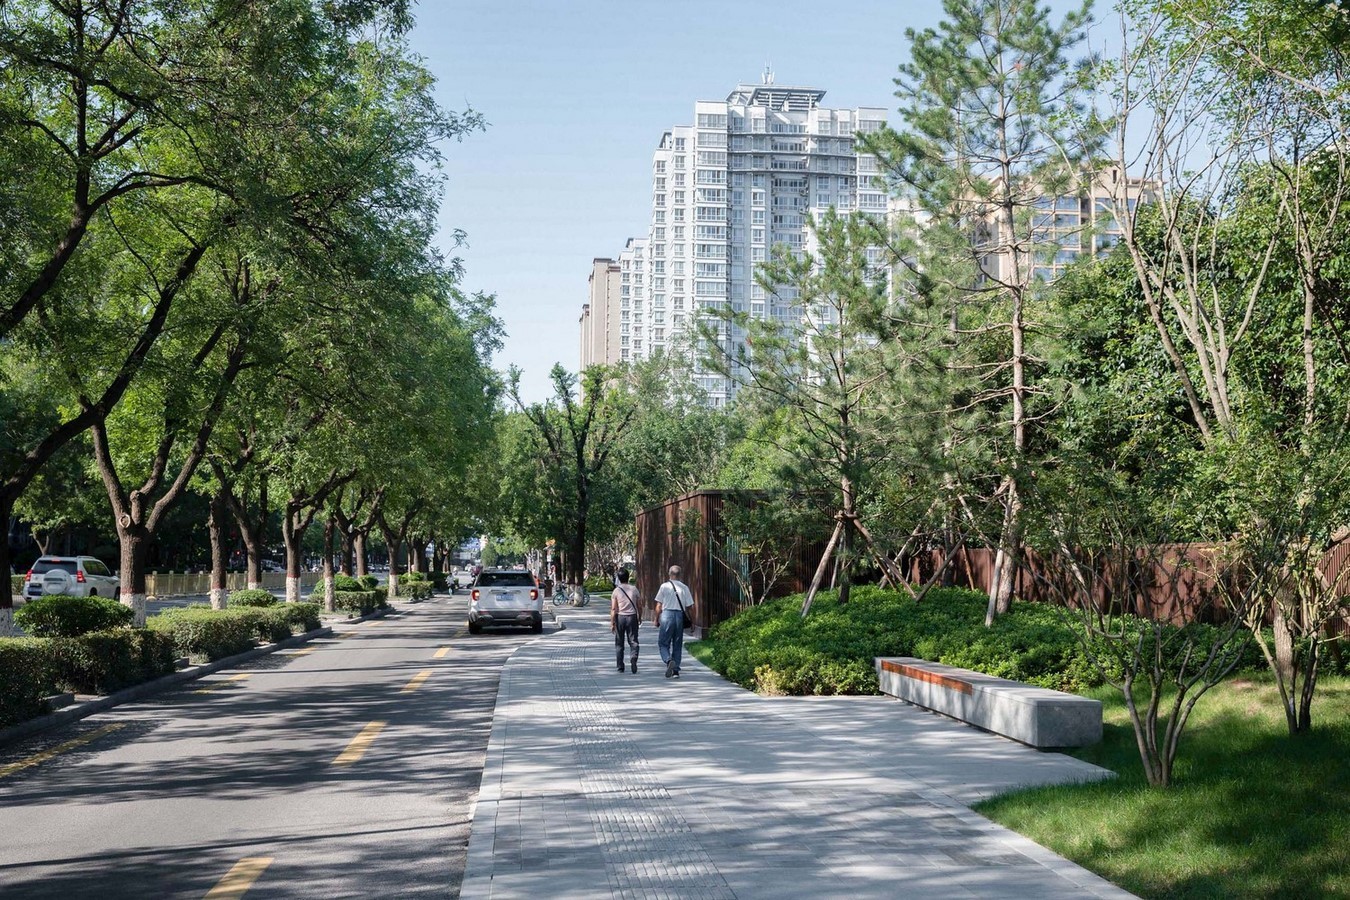
The goal of street renewal is to optimise the urban walking experience while taking into account a variety of user needs, including those of the local communities, schools, and historical buildings‘ cultural significance. The design increased the sidewalk’s width from 1.5 meters to 3 meters, added adaptable resting areas to make walking more pleasant, and improved the sense of neighborhood and spatial belonging.
Strategy 3: Reconstruct the relationship with people
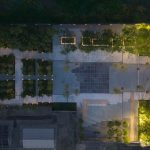
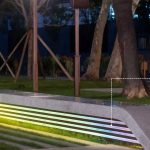
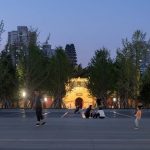
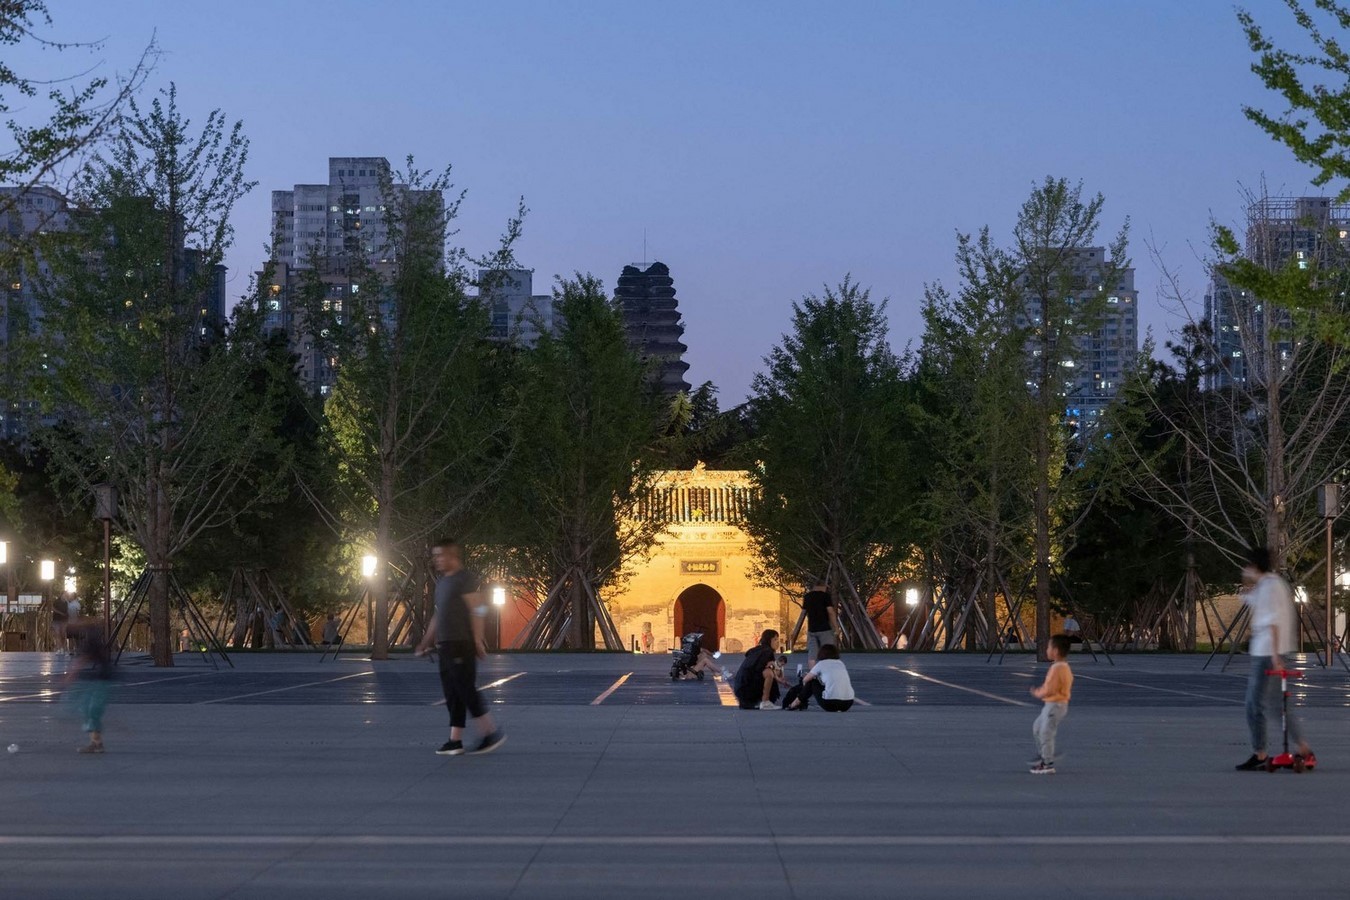
Between Small Wild Goose Pagoda South Square and West Garden, the project team created a 14,849 square meter activity plaza with three different types of distinctive benches that encourage social interaction and one accessible ramp that passes through South Square. By transforming a cultural, scenic location into a cultural civic and community space, the design has fundamentally changed how the Small Wild Goose Pagoda interacts with the city and its inhabitants.
Strategy 4:Re-establish a connection with nature
The design team used native plant communities to turn the 0.5 km long hard edge around the lake into an ecological shoreline. By controlling the water volume of 924 square meters and integrating a number of sponge-city facilities like bioswales, permeable paving, and rain gardens, the lake and ecological wetland not only provide a living environment for birds, amphibians, and microorganisms to promote biodiversity gains. They also increase the rainwater runoff control rate to 90%. The design also includes 3.5 ha of new trees and 1 ha of existing trees, all of which are expected to store 29 t of carbon annually.
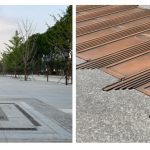
The plan also includes a number of environmentally friendly paving materials, including permeable paving, ecological bamboo decking, and permeable gravel paving.
In conclusion, the project offers a more comprehensive vision for the modernisation and renewal of old buildings. It has realised modern reconstruction and revitalization in the collaborative dialogue between the old and the new and provided a forward-looking exemplary practice for the theory of urban organic renewal at historic districts in city centres.
Diversified cross-border cooperation
This will serve as the foundation for the establishment of a multidisciplinary and multiprofessional workshop
that will bring together experts in related fields of study, such as ecology, economy, planning, and landscape, to talk about the renovation and improvement of the Small Wild Goose Pagoda historical block. The design and construction technology were fully adapted to local needs throughout the design process with the help of the design team, the local design firm, and the Bureau of Cultural Heritage, and a successful practice of sustainable renewal of the historic district was carried out.
Epilogue
The project provides a broader vision for the modernisation and renewal of historical blocks. In the collaborative dialogue between the new and the old, it has realized the modern reconstruction and revitalization of the traditional historical blocks and provided a forward-looking and exemplary experience for the practise of organic renewal of historical areas. This project systematically examines how to “reconstruct” the spatial order of the landscape as a low-intervention method and reshape the relationship between historical blocks, cultural relics, cities, nature, and people in order to provide a basis for the contemporary renewal of historical blocks. Discussions range from overall planning to space design. A bigger picture. The modern reconstruction and vitality revival of the traditional historic district space has been realised through the synergistic dialogue between the old and the new, offering a forward-looking and exemplary experience for the organic renewal practice of the historic district.
References:
AECOM (no date) Redevelopment of the small wild goose pagoda historical district: West Garden, South Plaza and municipal street landscape design, aecom.com. Available at: https://aecom.com/cn/projects/redevelopment-of-the-small-wild-goose-pagoda-historical-district-west-garden-south-plaza-and-municipal-street-landscape-design/?lang=en (Accessed: 25 June 2023).
AECOM Design Overview (no date) Share and Discover Knowledge on SlideShare. Available at: https://www.slideshare.net/jlohnes/pddoverviewfinalexecutiveversion (Accessed: 25 June 2023).
Chen, C. (2022) Re-defining of the Small Wild Goose Pagoda Historical District / AECOM, ArchDaily. Available at: https://www.archdaily.com/983418/re-defining-of-the-small-wild-goose-pagoda-historical-district-aecom?ad_medium=gallery (Accessed: 25 June 2023).