You’re aware of The Great wall of China, but have you heard of The Great wall of WA (Western Australia)?
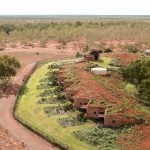
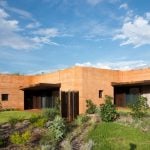
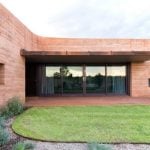
Located in Pilbara, North WA, this short-term accommodation for cattle musterers was designed by Luigi Rosselli architects and has won several awards for its unique design and techniques. This 230mm long wall made with locally available materials is the longest Rammed earth wall in Australia or probably the entire southern hemisphere – as said by the designers.
Design
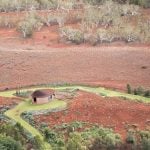
When Luigi Rosselli Architects received the brief to design a temporary accommodation for a cattle station, the very first challenge they faced was the remote location of the site. Located on a sand dune and in a remote area of WA, the site came with challenges like sourcing materials on site, along with environmental and climatic constraints.
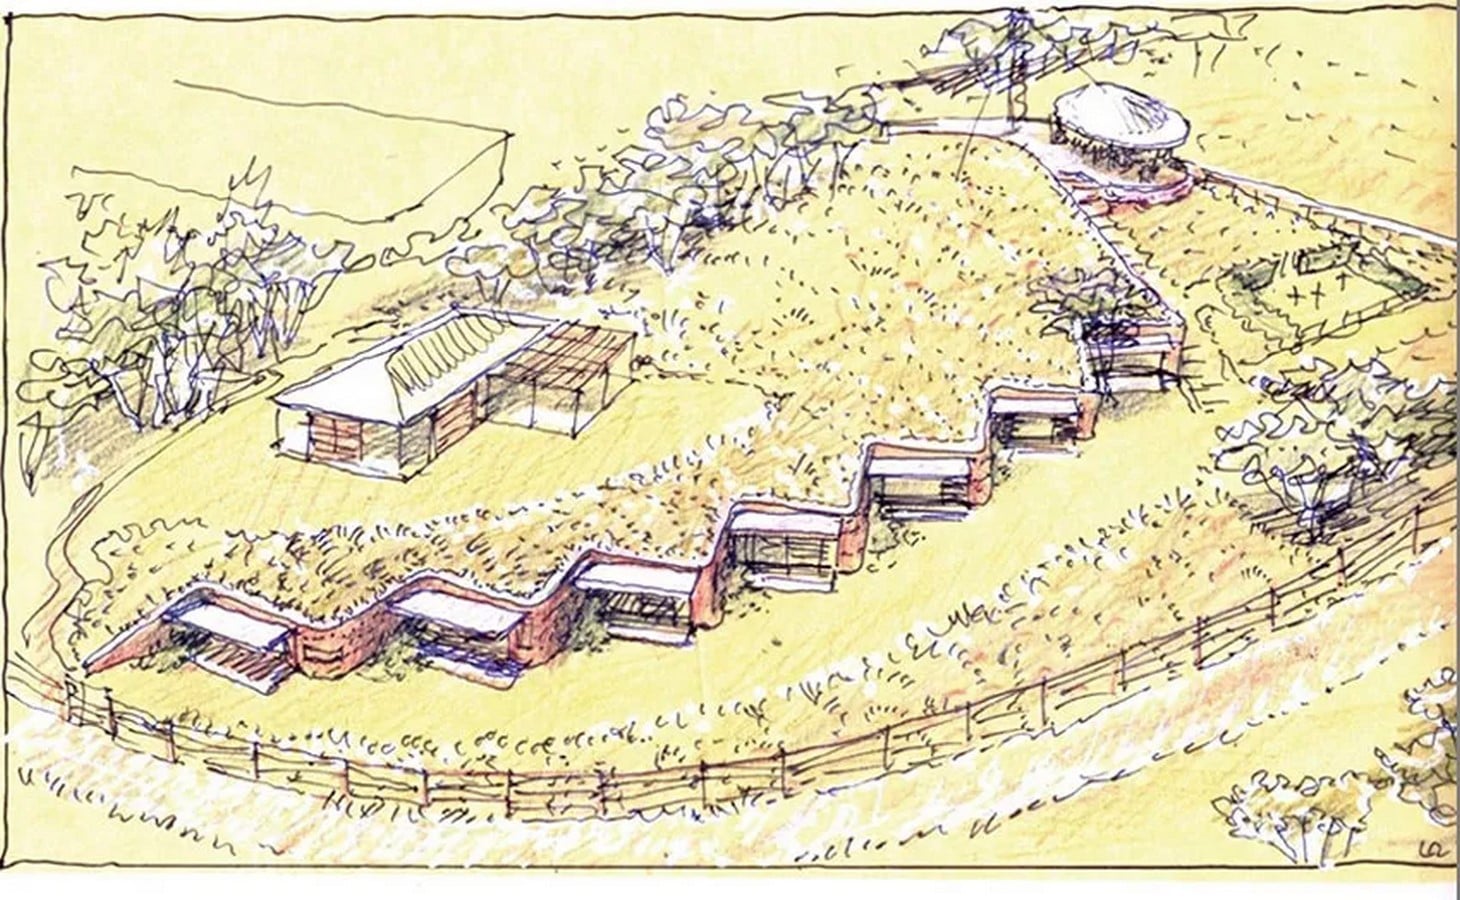
The design of The Great Wall of WA revolves around thermal mass principles. Considering the site is located on a dune and the local climate, the wall is constructed with locally available materials. Rammed earth was the most economical material used since the prominent design feature of the site was the iron rich, sandy clay.
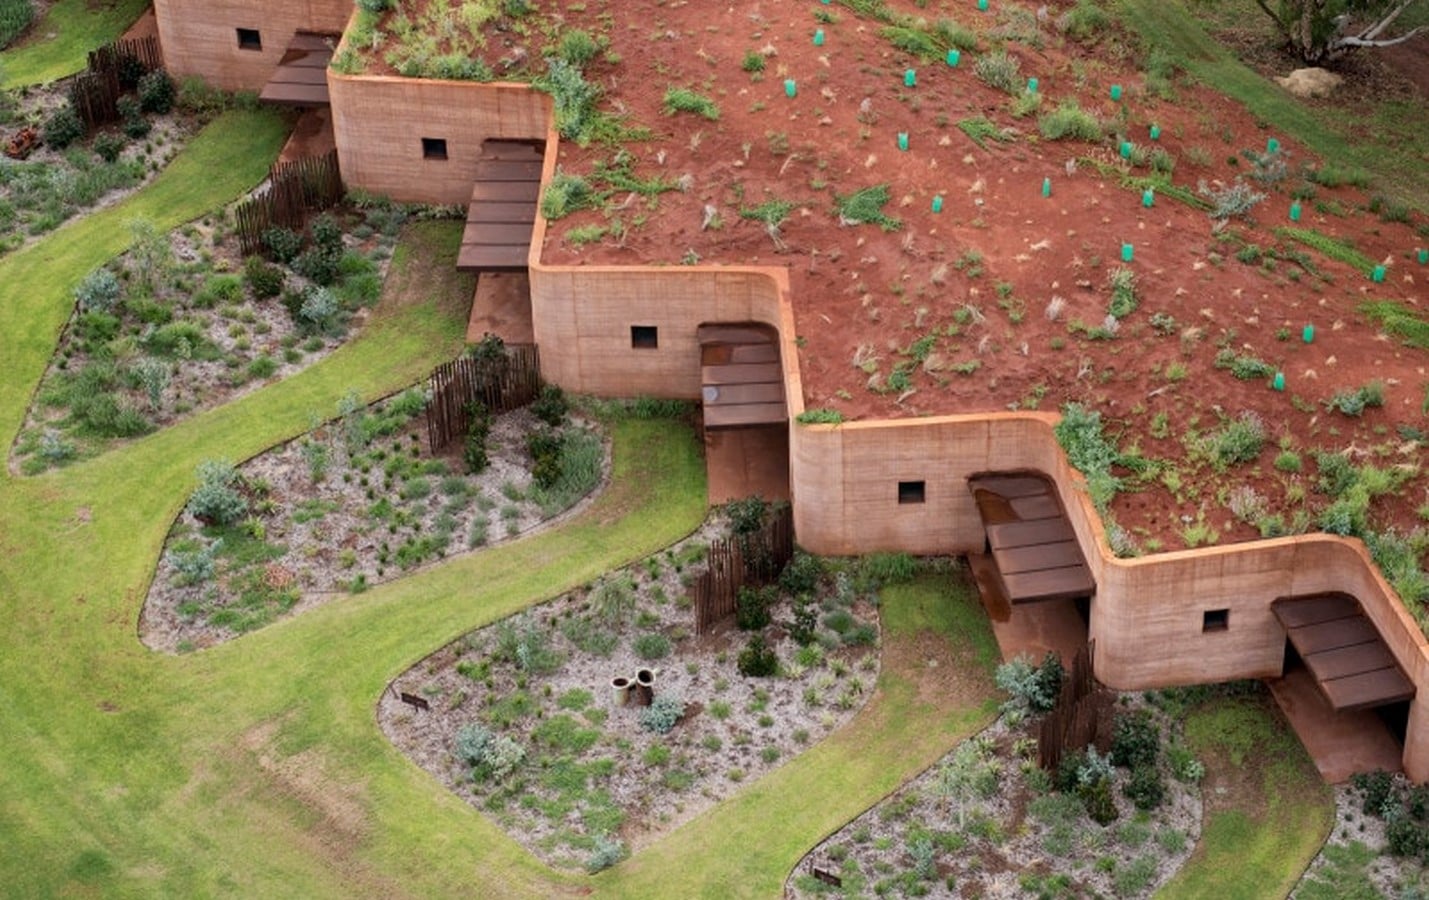
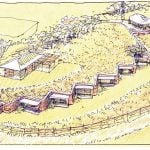
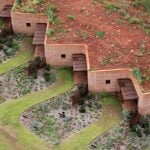
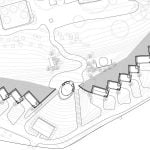
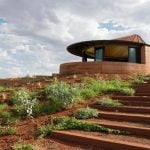
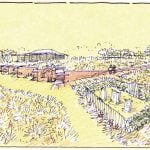
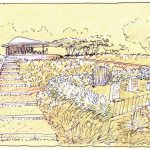
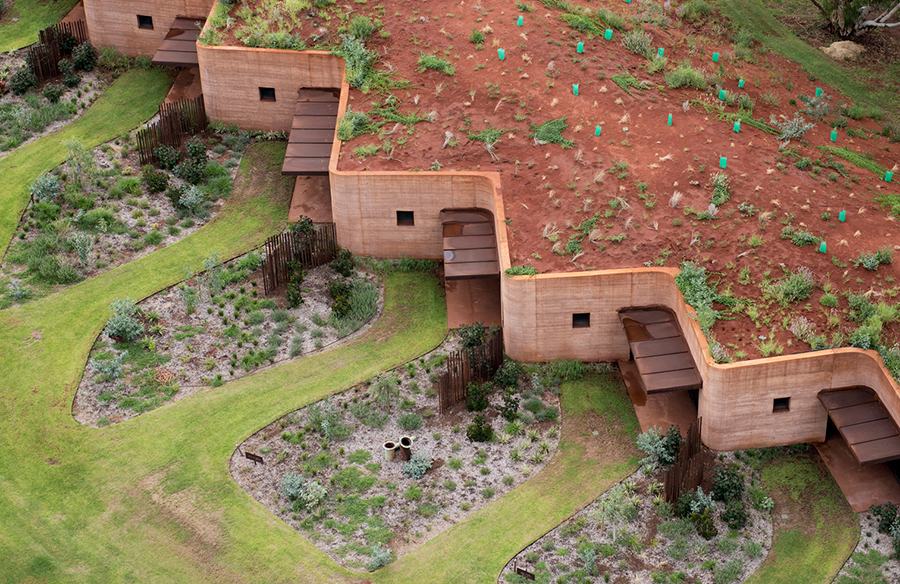
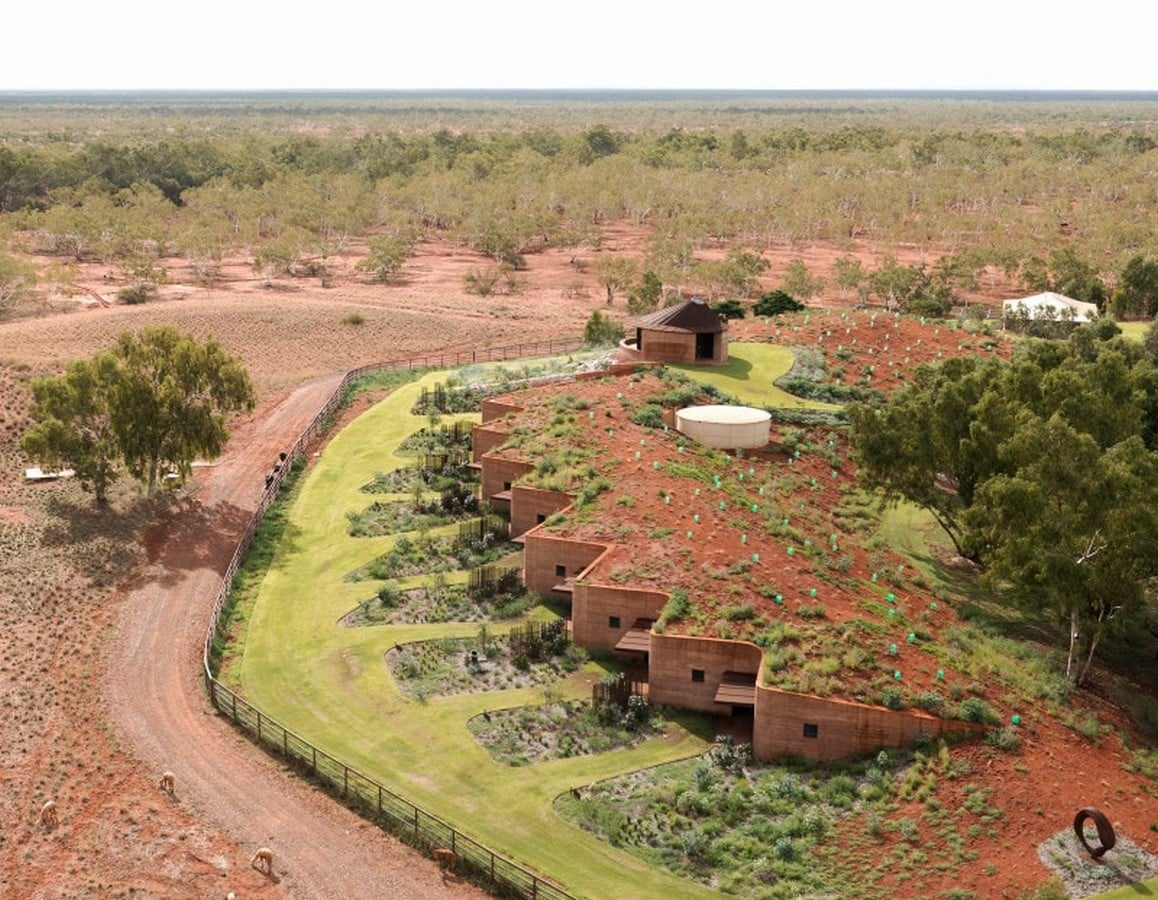
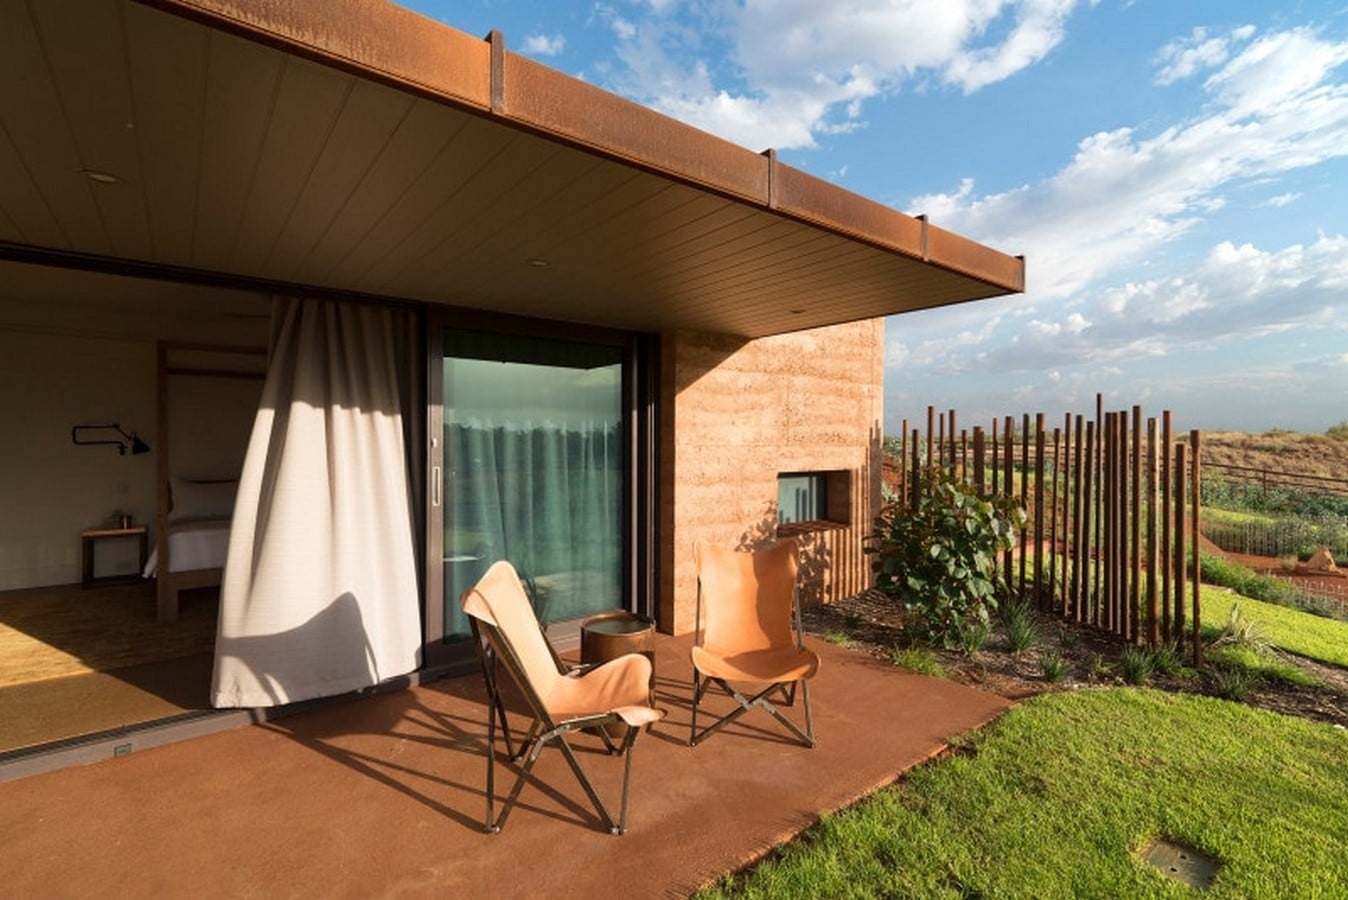
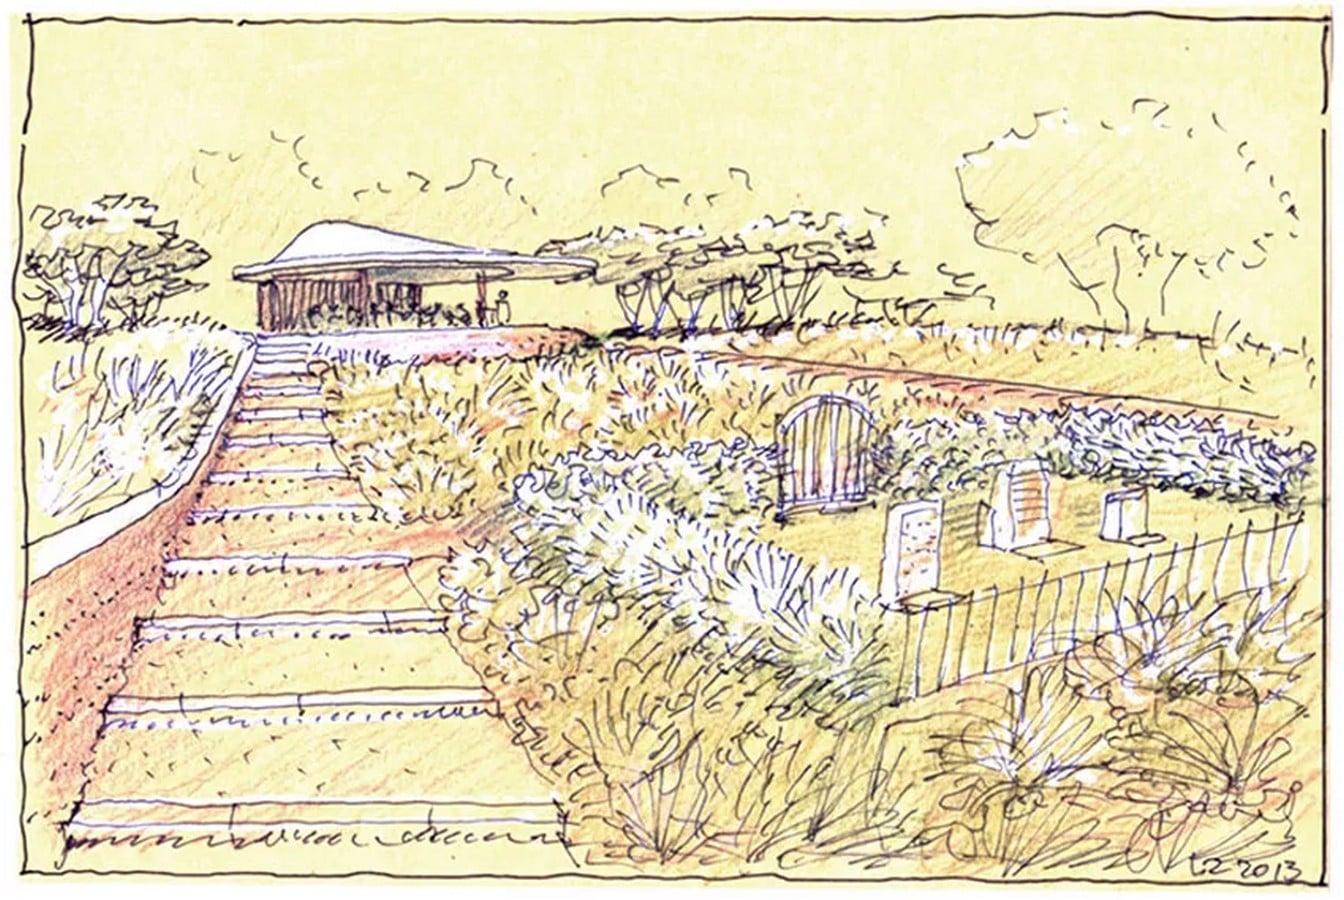
The design consists of 12 residences designed in a stepped manner that stagger along with the curve of the natural sand dune. That not only meanders into the surroundings but also maintains the privacy of every block on its curved veranda. The blocks, though contagious, are not linked internally. The rear walls of the blocks are buried underground and are covered with the dune above, forming the roof. Due to the hygroscopic characteristics of the sand, the blocks maintain the best thermal mass and are naturally cool in this subtropical climate.
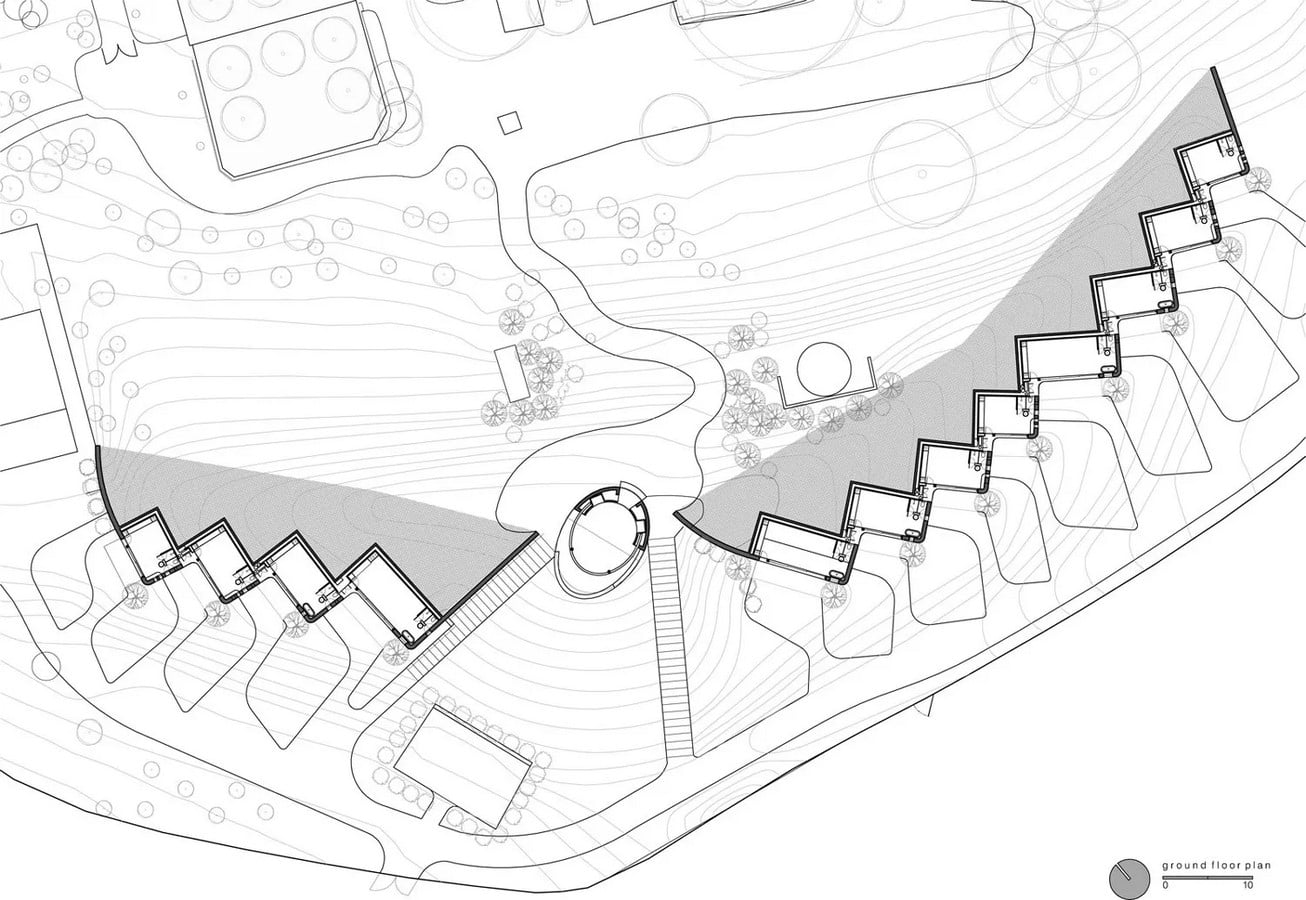
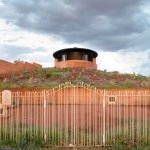
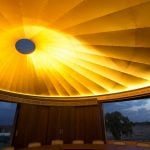
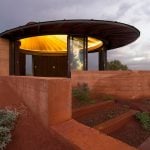
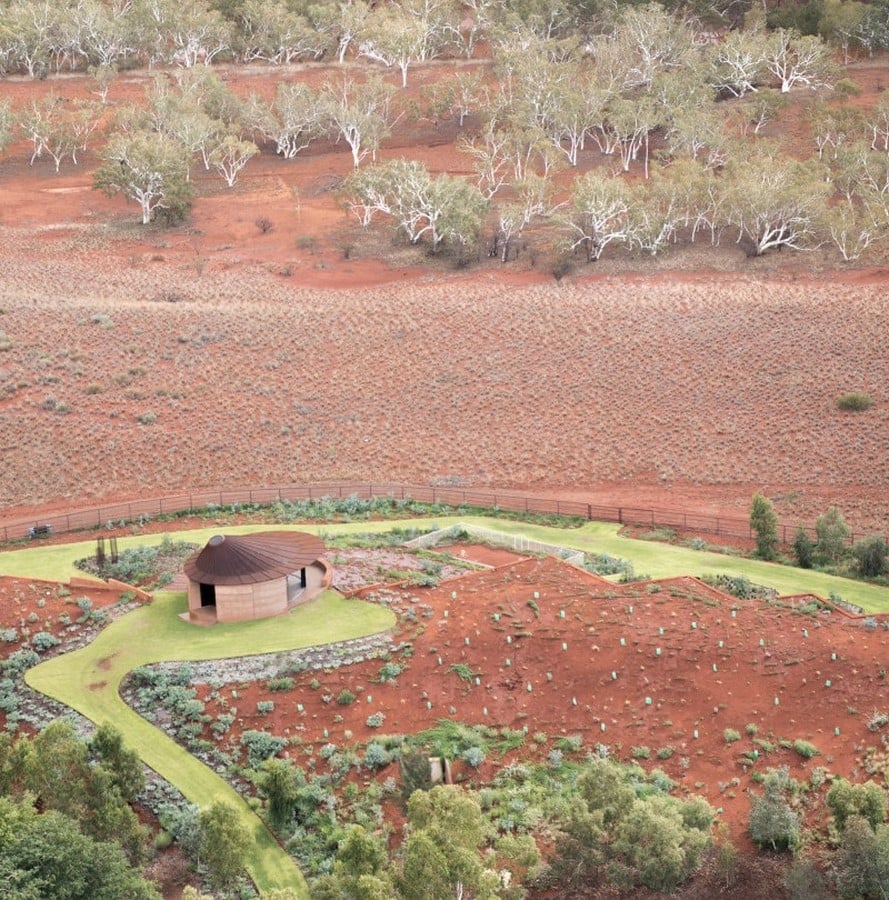
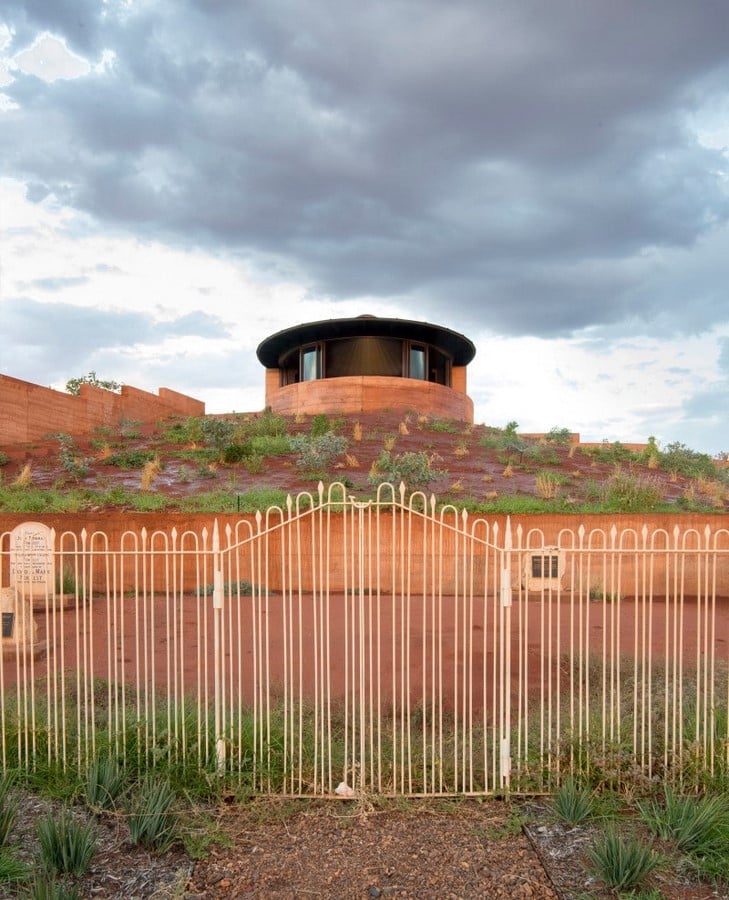
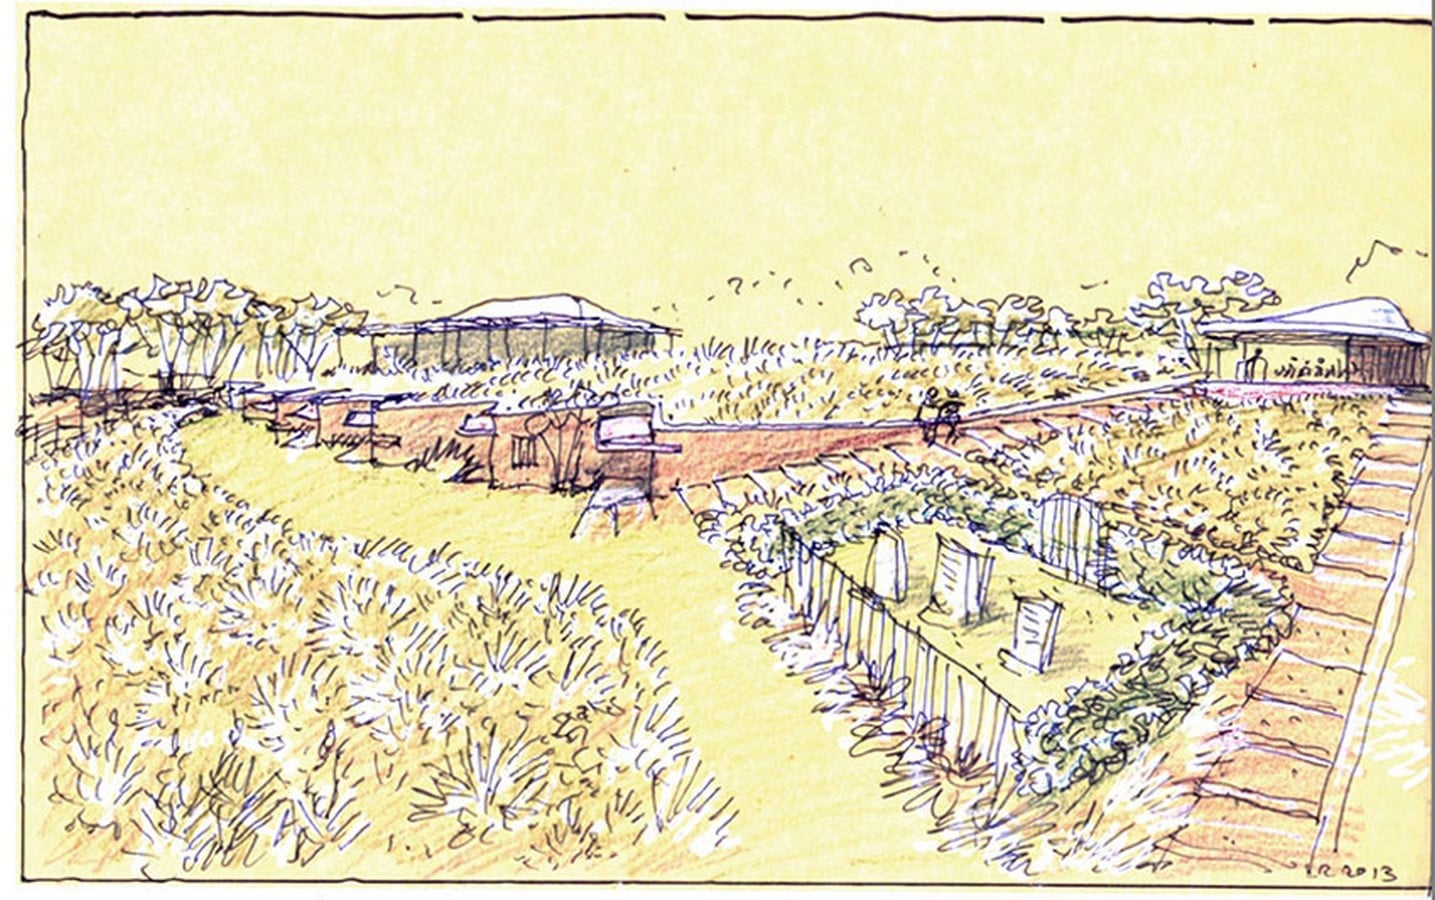
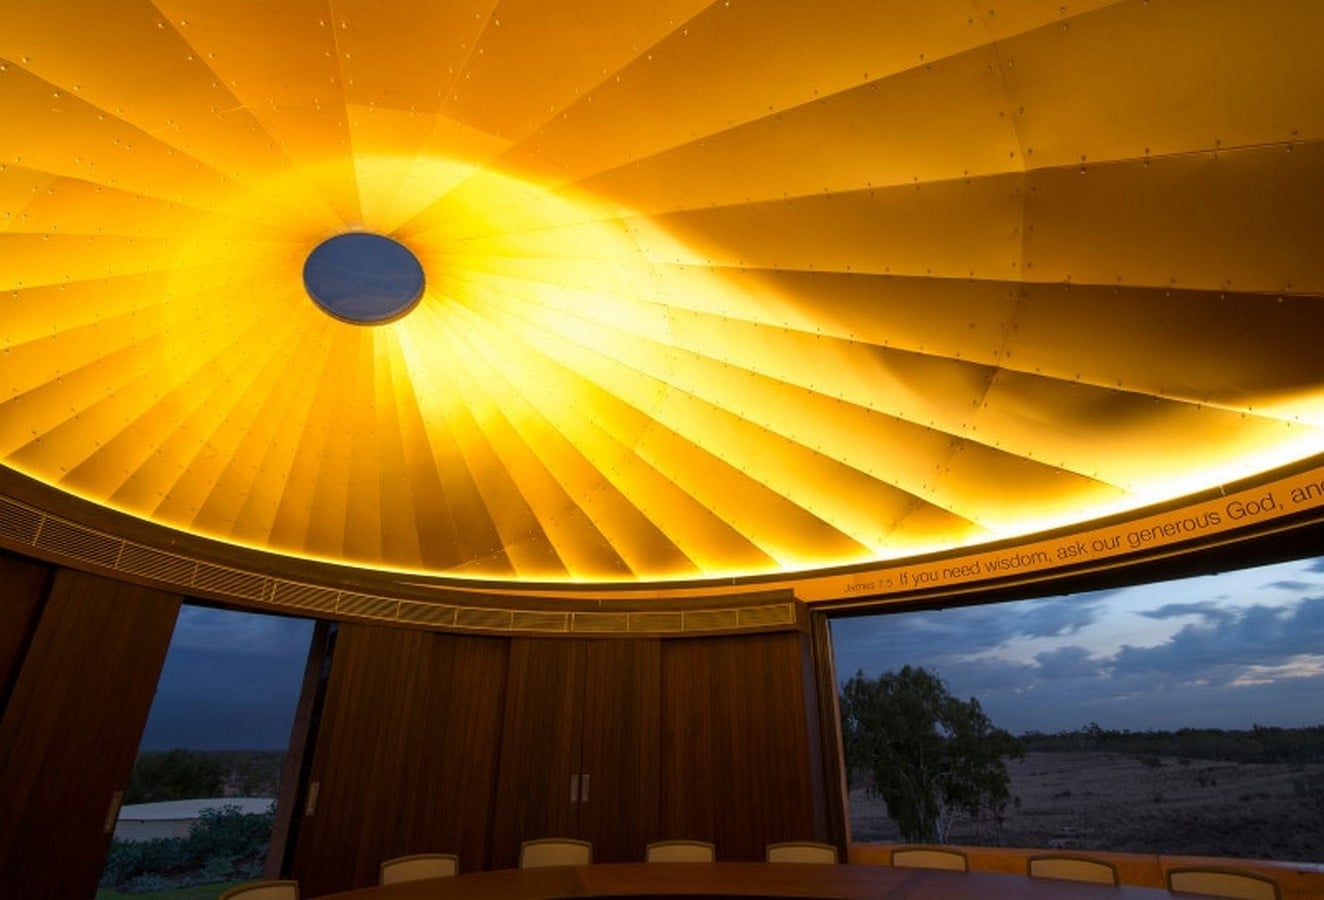
On top of the dune is a Pavilion that acts as a multifunctional hub, a meeting room, and a chapel. The chapel is oval-shaped and overlooks the family cemetery. It is centrally located and forms the apex of the dune. Originally the chapel was designed as an open structure but was later added with curved glass windows for protection from dust storms. There is a 100-year-old cemetery at the bottom of the chapel enclosed by a simple fence.
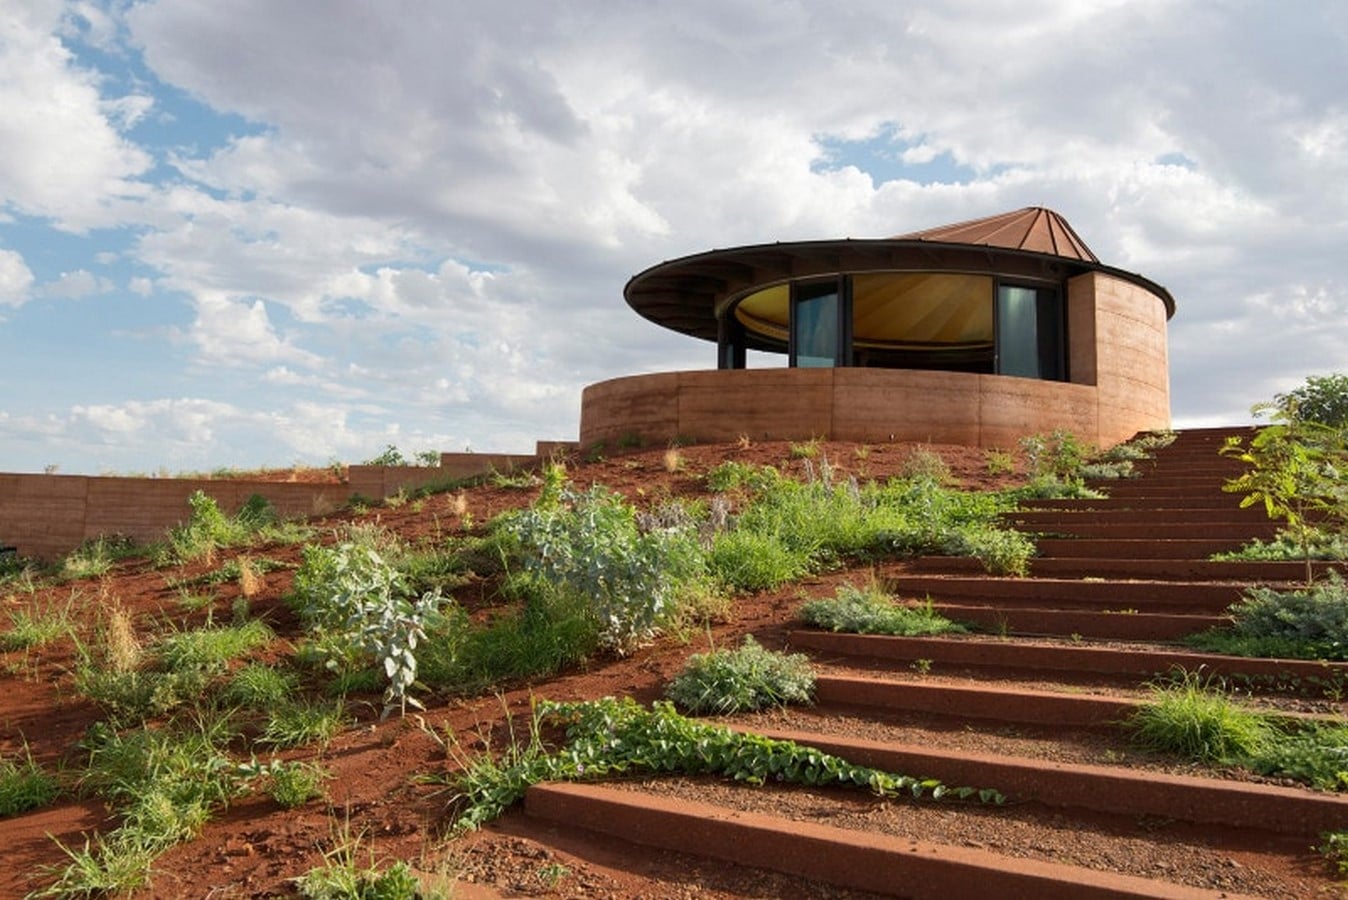
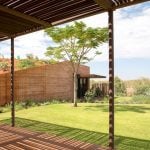
The roof of The Great Wall is designed to keep the sun out during the hottest days and in the evenings, the user can go outside and enjoy the cool evening breeze. The rammed earth wall tapers down at the northern end where an old building is located and is used as a communal meeting and sitting area. It is topped with a pergola made of old drilling pipes and creates a beautiful pattern of dappled light.
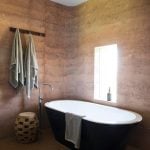
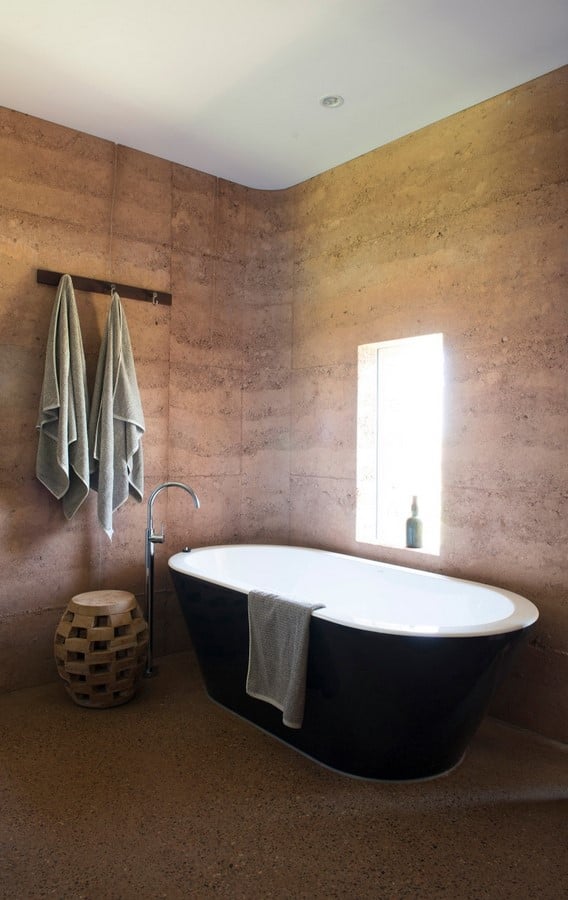
The interior of the residences was designed by Sarah Foletta and maintains the natural, robust nature of the site by using restrained materials. The interiors are cooled naturally because of the rammed earth walls and the sand hill on top and the rear.
Materials
In terms of materials, the designer refused to use the typical sunbaked thin corrugated metal sheets and instead used the naturally cooled architectural earth formations. The entire project is designed with locally available materials. Their thermal properties help to endure a variable climate. The main component of The Great wall of WA is the rammed earth, along with the Cor-Ten steel and concrete (For the roof) and gravel (Obtained from the adjacent river).
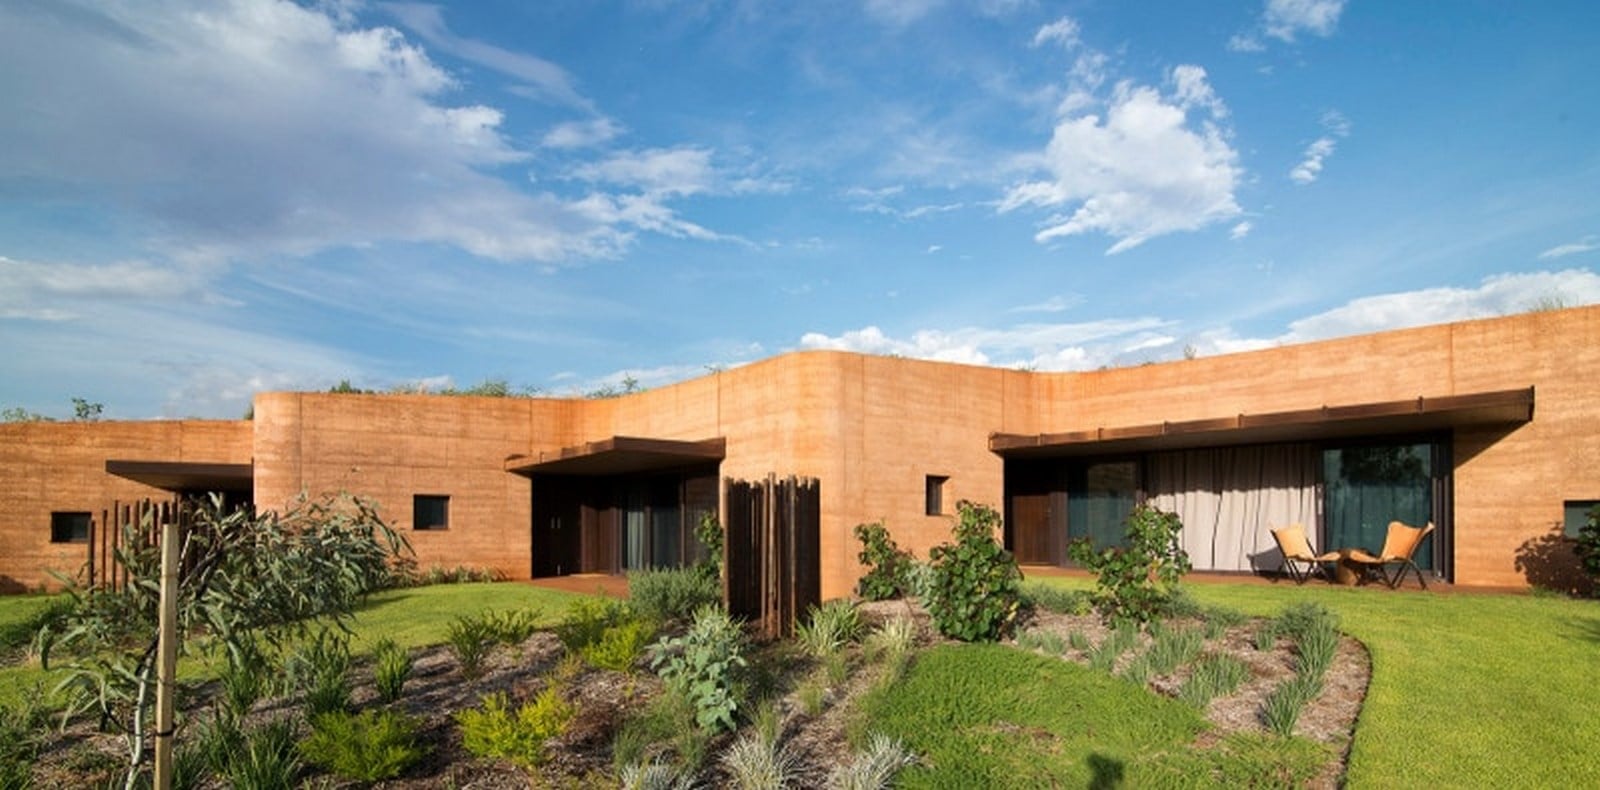
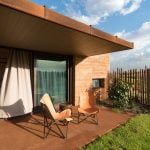
The 450mm thick rammed earth wall keeps the structures naturally cool during hot, sunny days. The use of rammed earth made perfect sense in this type of climate since the clay component in the wall having hygroscopic properties keeps the interiors naturally cool and maintains a constant temperature.
The roof is an awning roof made with Cor-Ten steel cyclonic shade frame. And is mirrored by a concrete slab on the ground. The slab is made using gravel and aggregates from the local river and thus gives a reddish color to the polished surface of the roof.
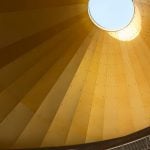
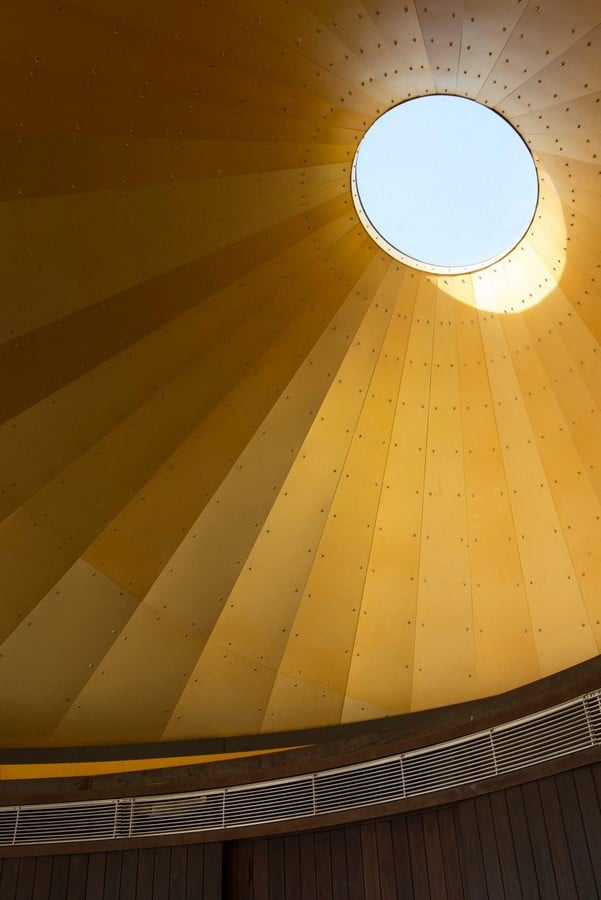
The ceiling of the chapel is lined with gold anodized aluminum sheets. The roof was fabricated off-site and transported to the site in two parts. The celestial connection of the chapel is maintained by a glass-covered oculus which is inspired by the pantheon of Rome and is oriented to the east.
Sustainability
Finalist at The Western Australia Architecture Awards, The Great Wall of WA has incorporated sustainability in every aspect of design, right from the use of locally available materials to maintaining the thermal mass.
The structures use passive design strategies making them “Smart Structures.” The wall stepped naturally along the topography and looks like a part of the environment it inhabits. The residences naturally cool in the hot subtropical climate due to the airflow along the rammed earth walls that draw moisture from its natural component – soil – through evaporation. The evaporation process works according to the same principles as that of perspiration in the human body.
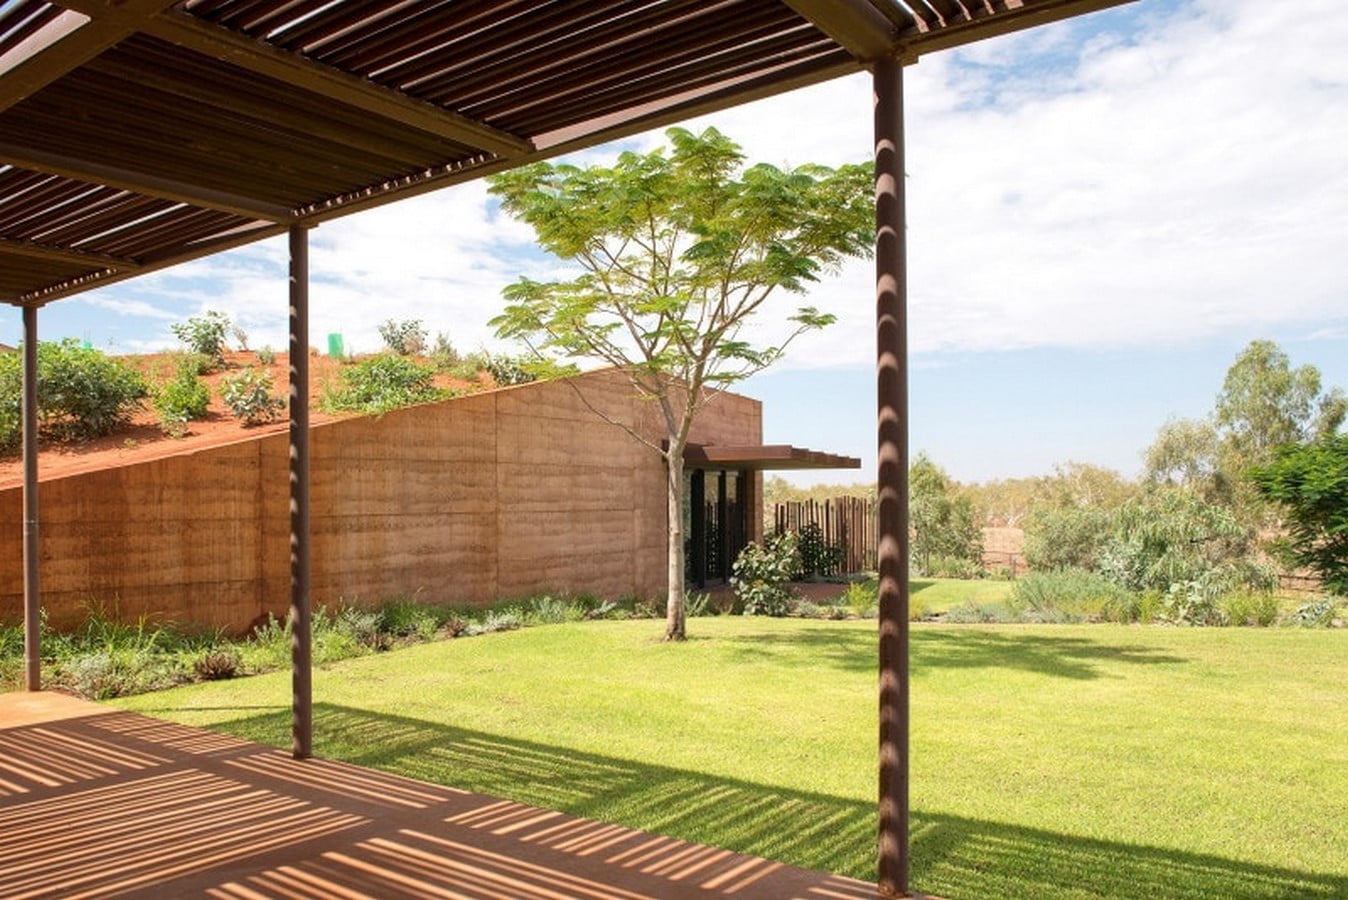
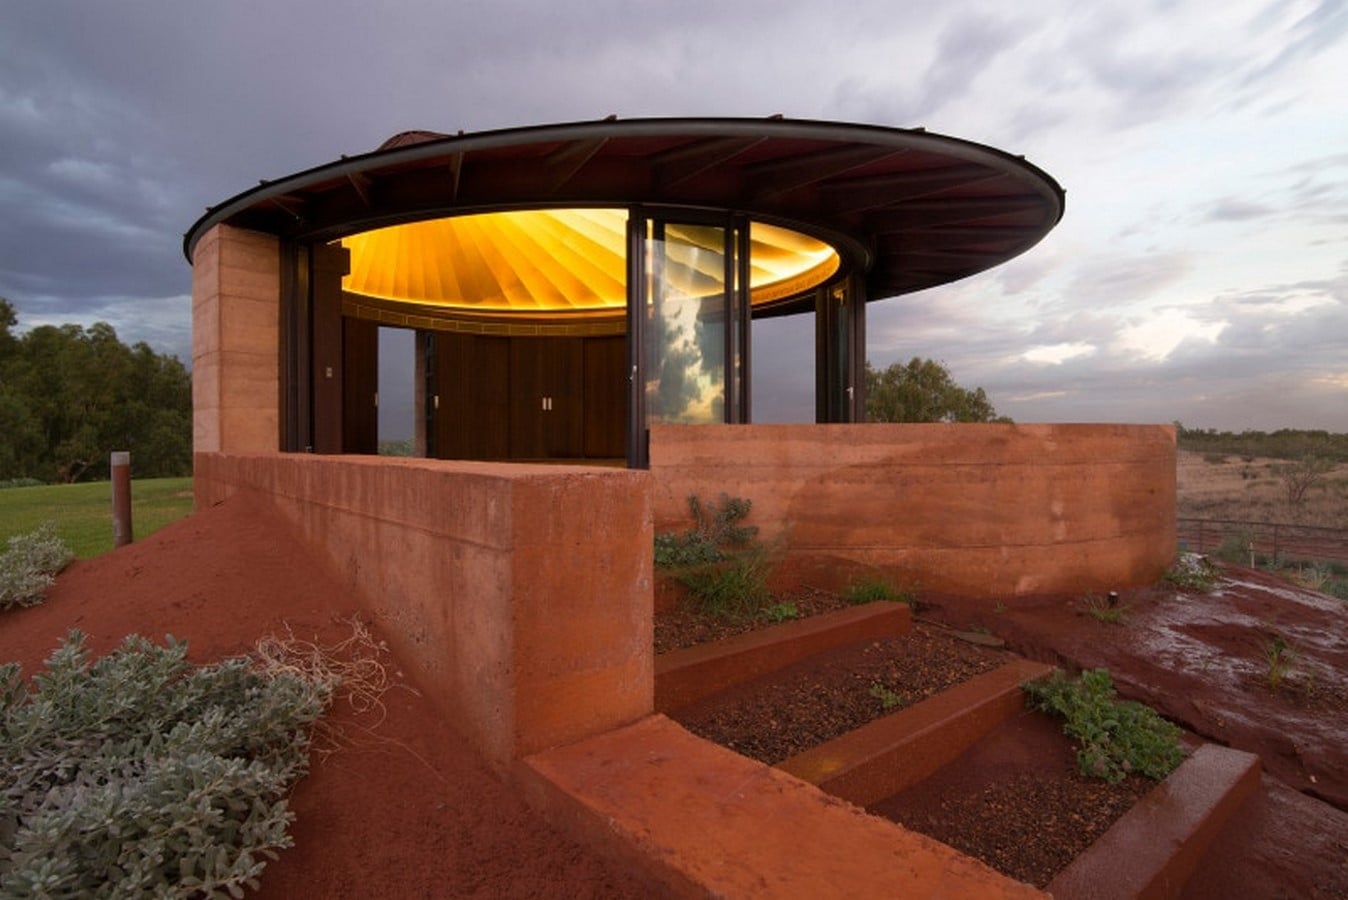
Since the rammed earth does not require any processing or energy-intensive production like bricks or cement, it was the cleverest design decision to incorporate it as the main material. Other building materials like gravel and aggregates were also acquired from the river bed nearby resulting in the materials having relatively less embodied energy content.
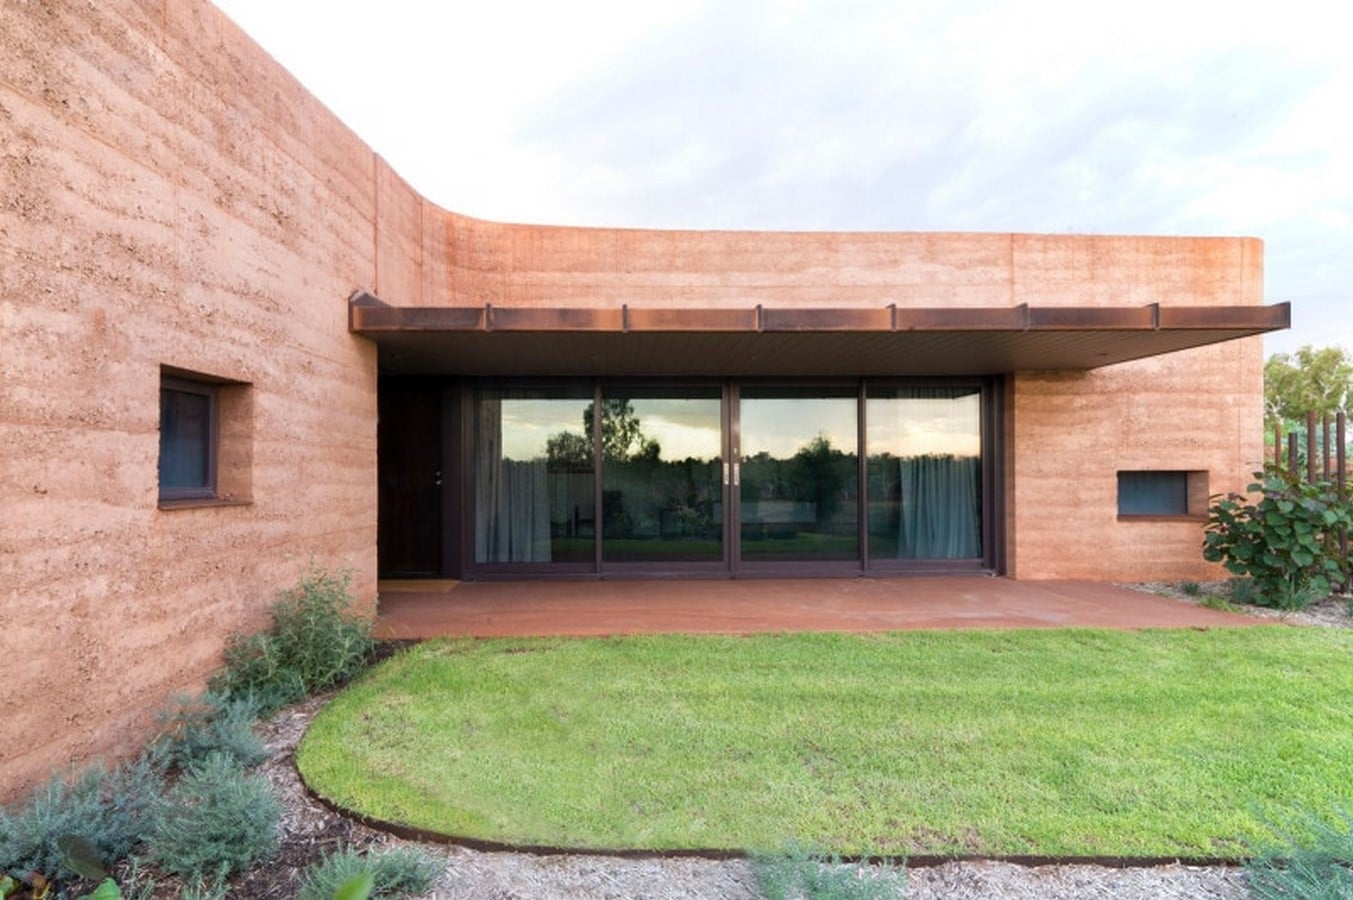
The interior of the structures adheres to the natural and minimal concept. And since they are underground and covered with rammed earth and dune, the structures stay cool even during hot days without using external heating systems, reducing energy consumption.
Setting a high bar for future rural projects, The Great Wall of WA received the UNESCO-endorsed TERRA Award for Earthen Architecture, Archdaily Building of The Year Award, and Architizer A+ Awards under the Housing category in 2016.
References:
- [online] Available at: <https://luigirosselli.com/residential/the-great-wall-of-wa#:~:text=The%20longest%20rammed%20earth%20wall,cattle%20station%20during%20mustering%20season.> [Accessed 22 September 2022].
Dowleysmith, S., 2022. The Great Wall of WA by Luigi Rosselli Architects.. [online] Yellowtrace. Available at: <https://www.yellowtrace.com.au/luigi-rosselli-the-great-wall-of-wa/> [Accessed 22 September 2022].
ArchDaily. 2022. Material Focus: The Great Wall of WA by Luigi Rosselli. [online] Available at: <https://www.archdaily.com/790448/material-focus-the-great-wall-of-wa-by-luigi-rosselli> [Accessed 22 September 2022].
Journal. 2022. Architectural Details: The Great Wall of WA – Architizer Journal. [online] Available at: <https://architizer.com/blog/inspiration/industry/the-great-wall-of-wa/> [Accessed 22 September 2022].