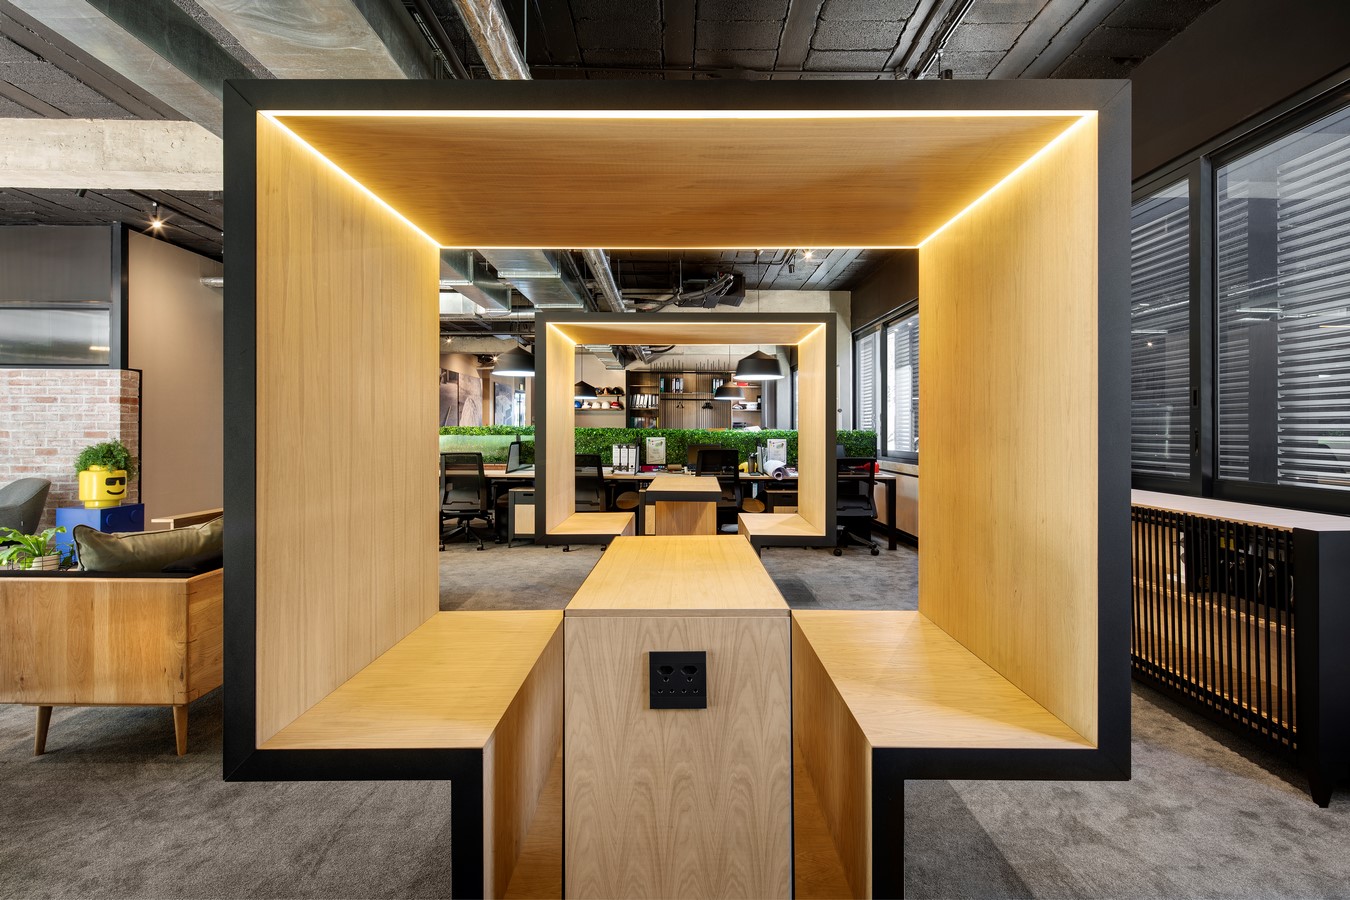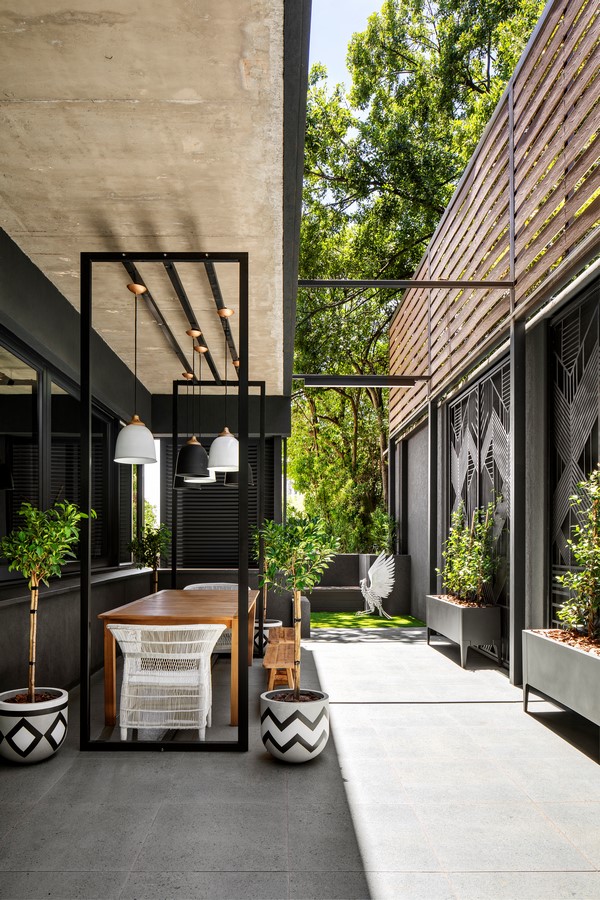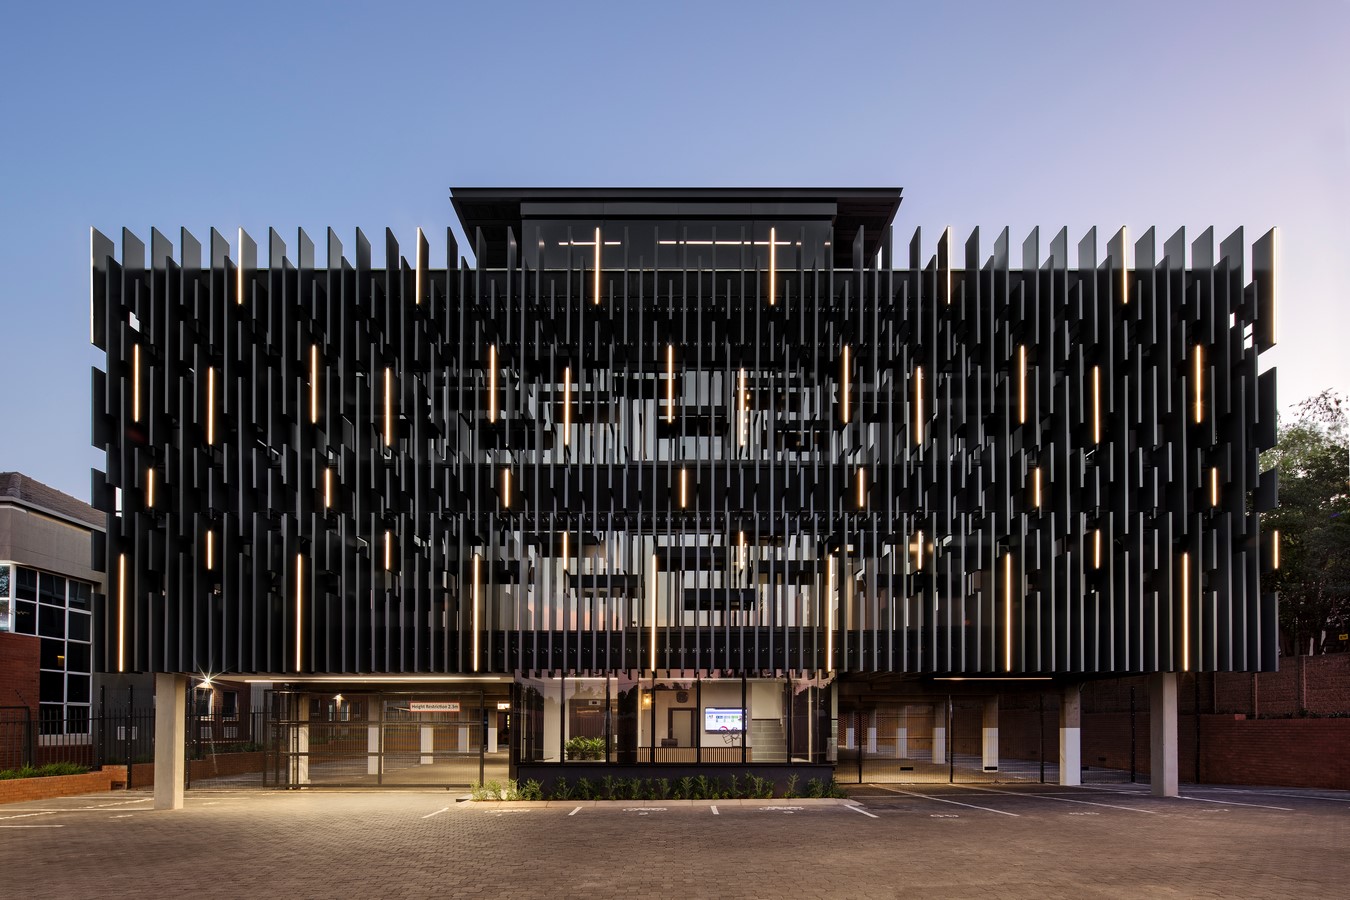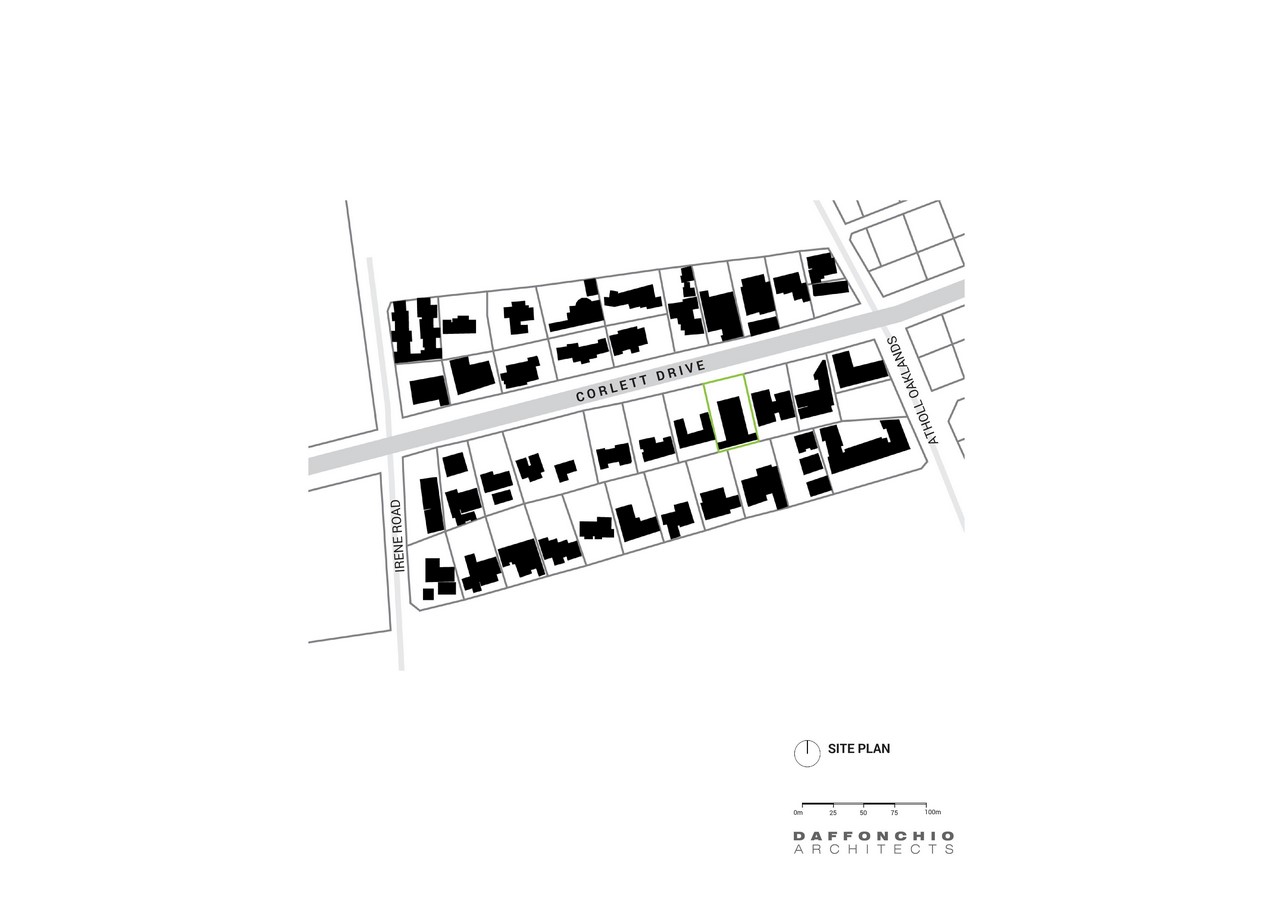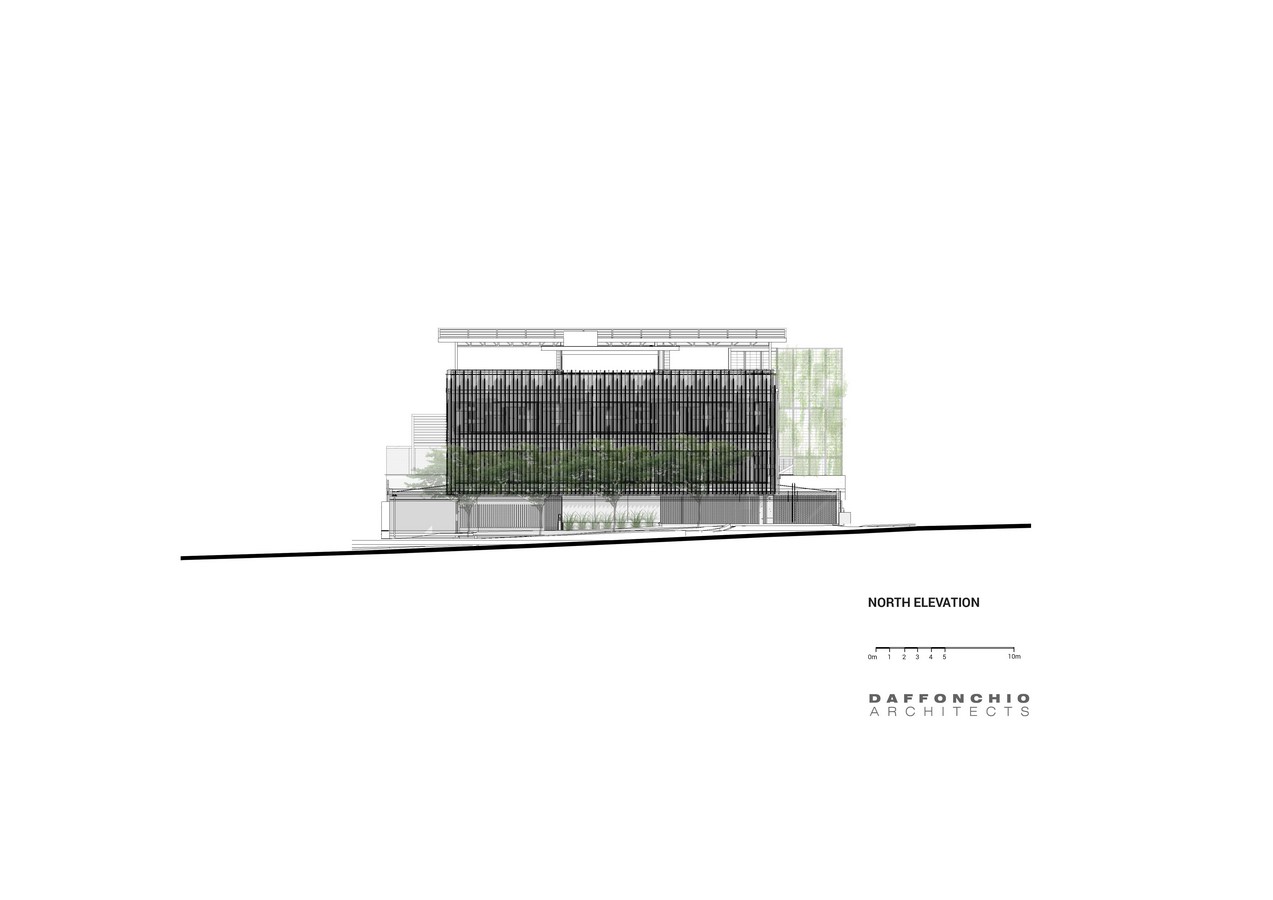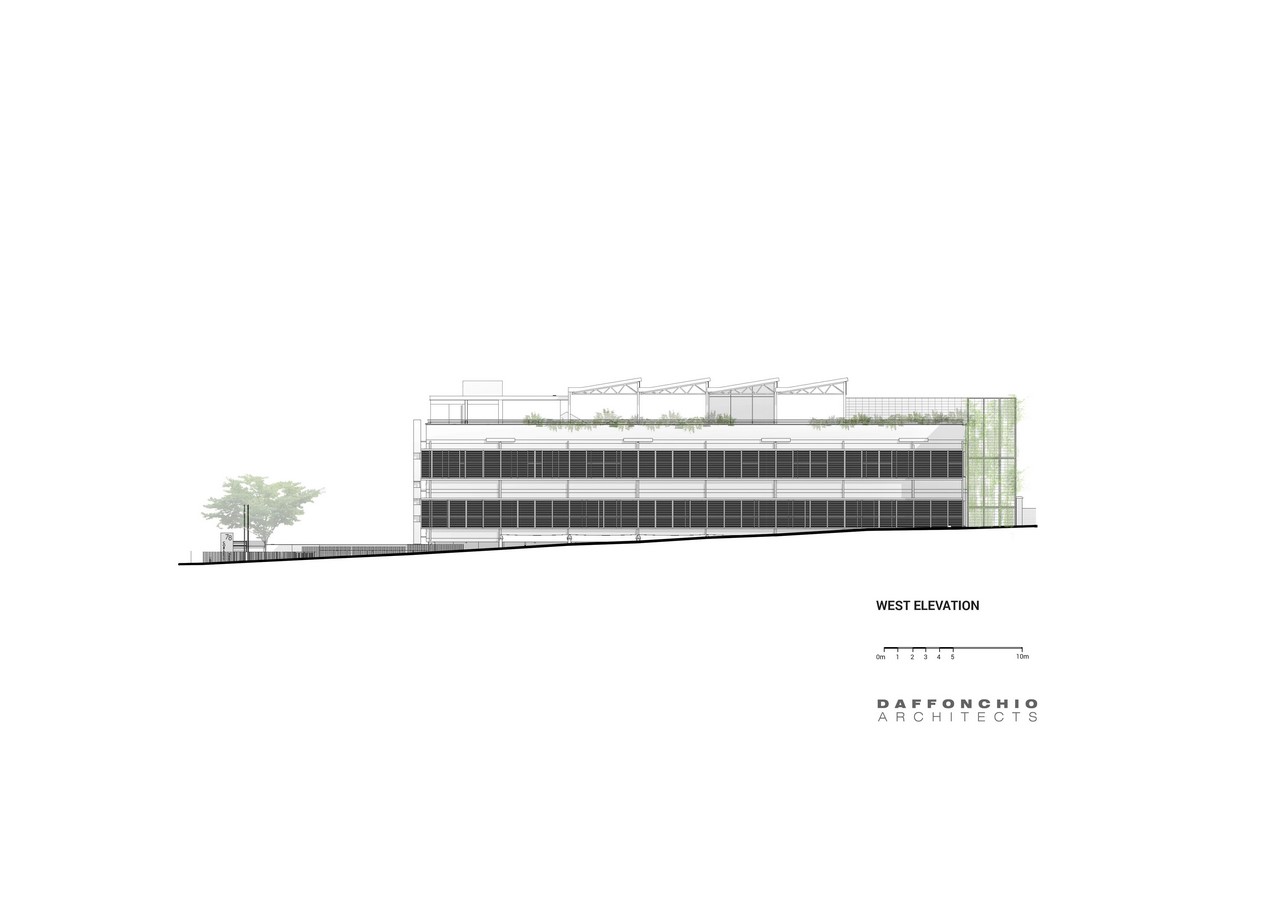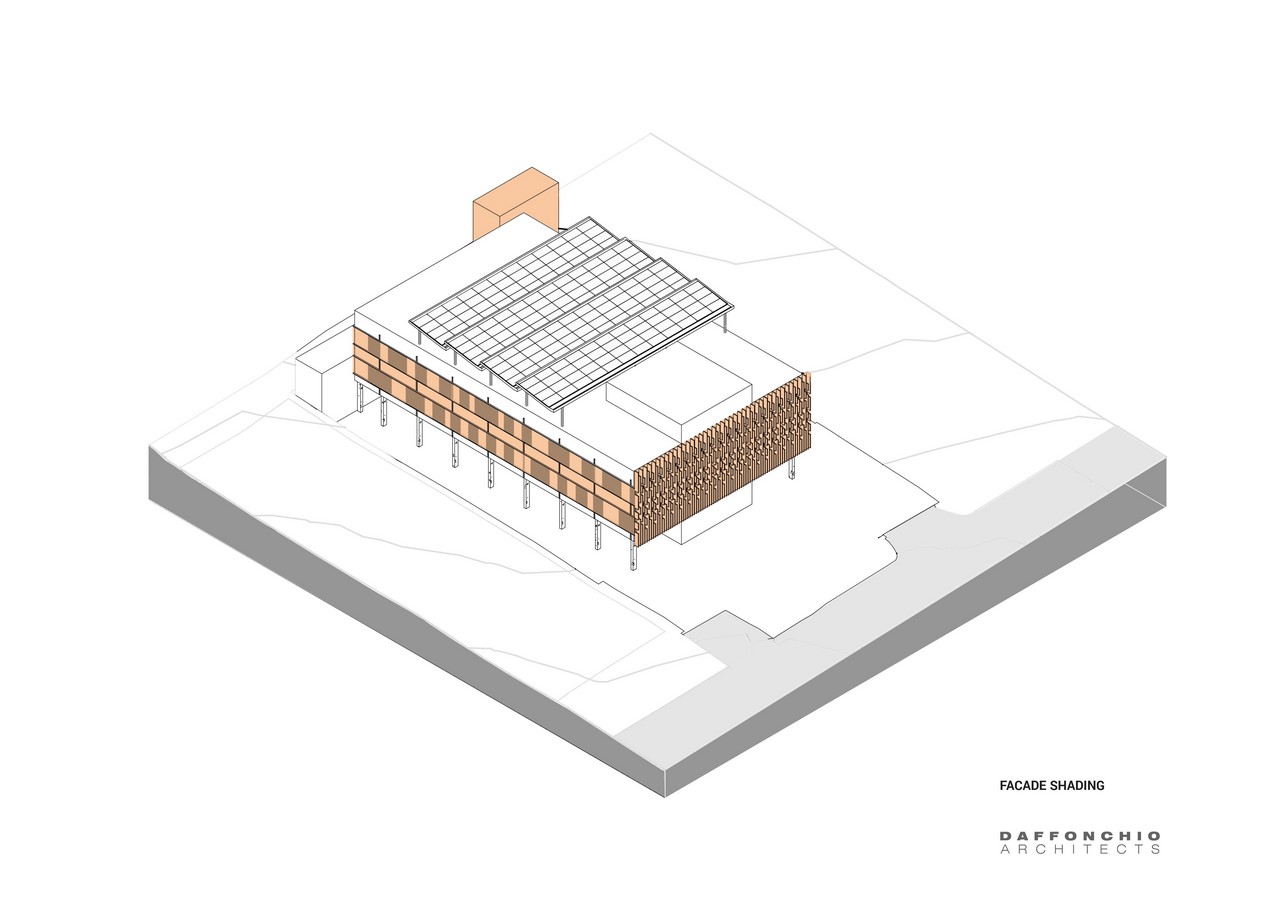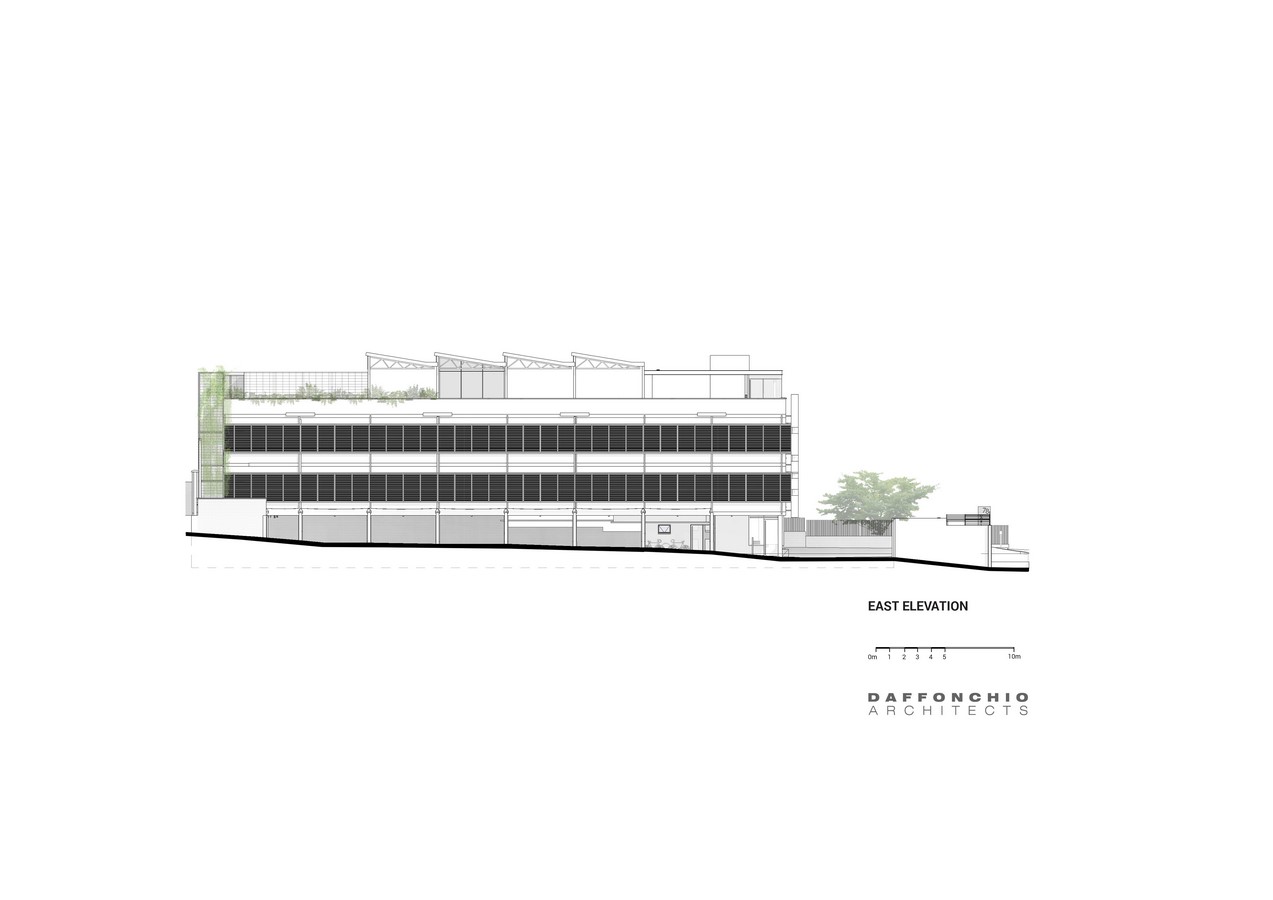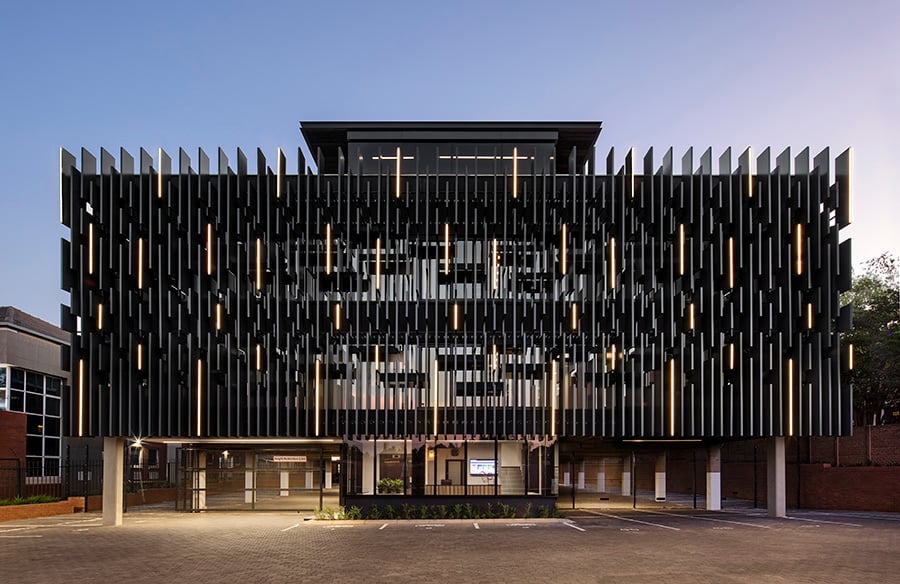
The design of 78 Corlett Drive, Illovo Johannesburg incorporates strong minimalist geometries, with the shading louvers acting as a dynamic facade element.
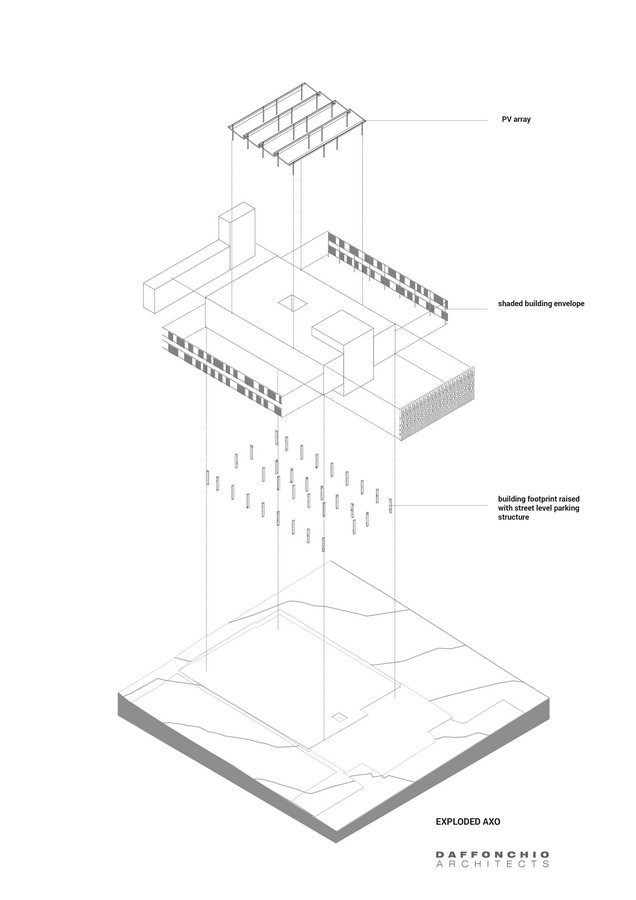
The use of dark tones creates a strong street presence, elevating the building above the parking space below.
Project Name: Corlett
Studio Name: Daffonchio and Associates Architects
Developer: Legaro Property Development
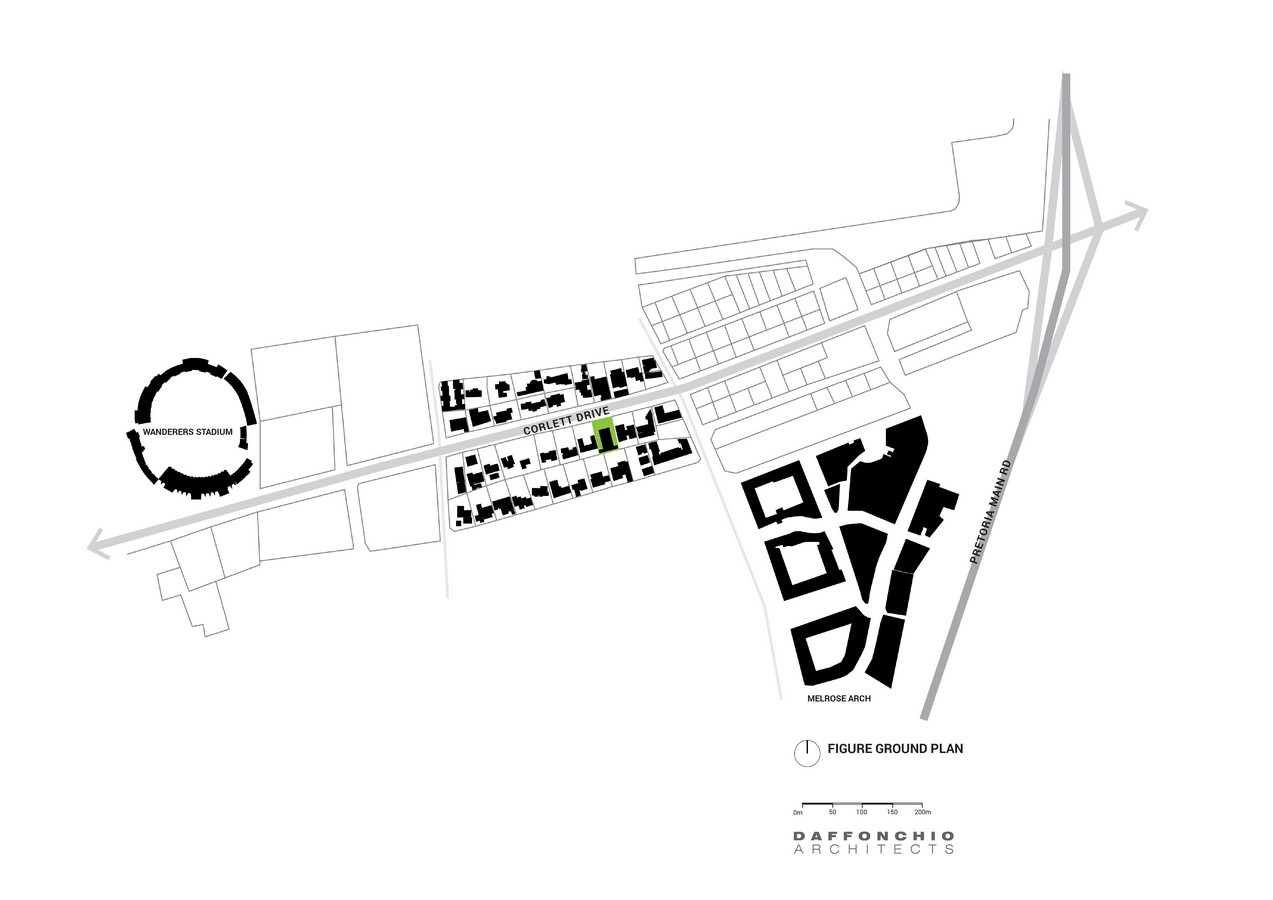
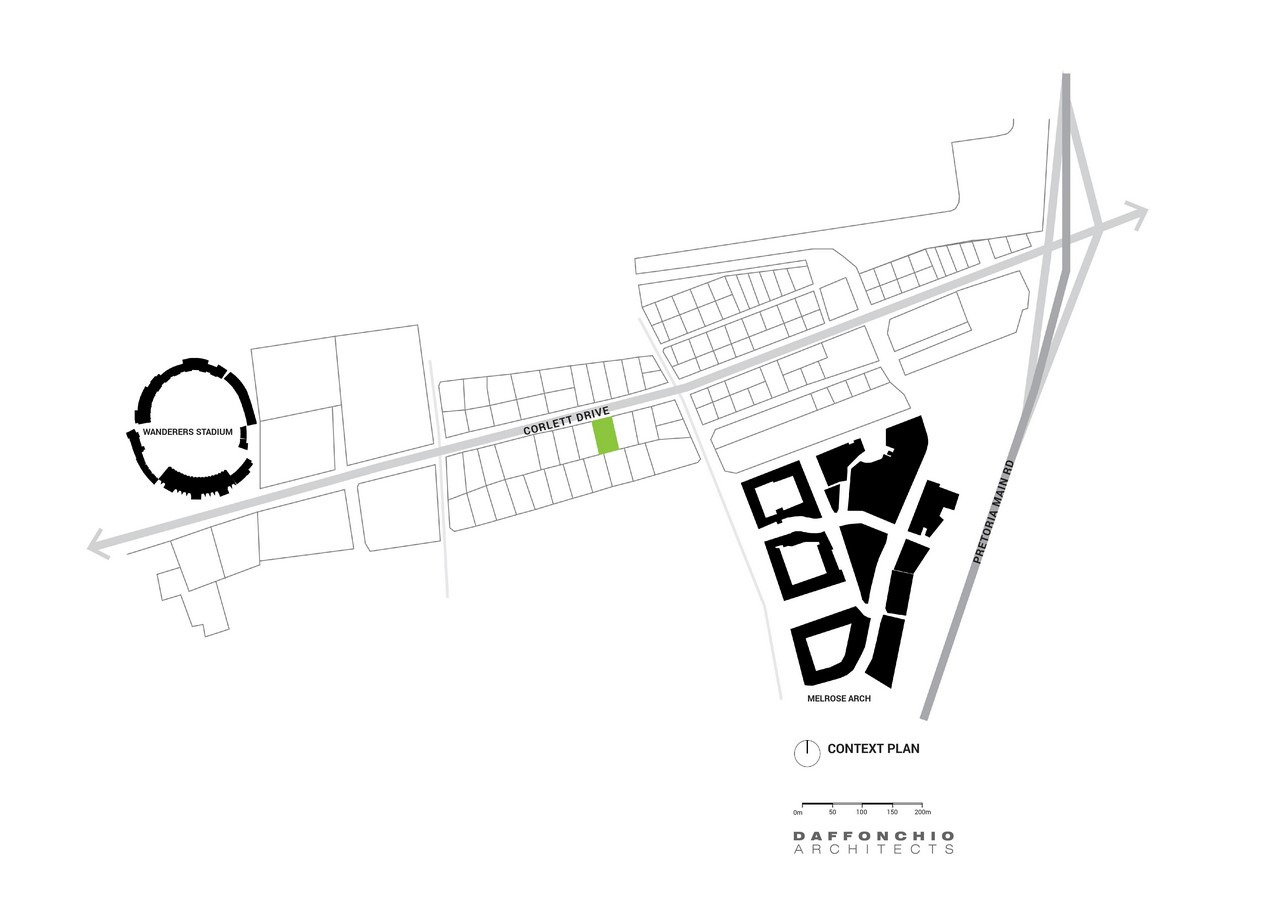
Location: Johannesburg, South Africa
Photography: Adam Letch
Project size: 1800 m2
Completion date: 2019
Building levels: 3
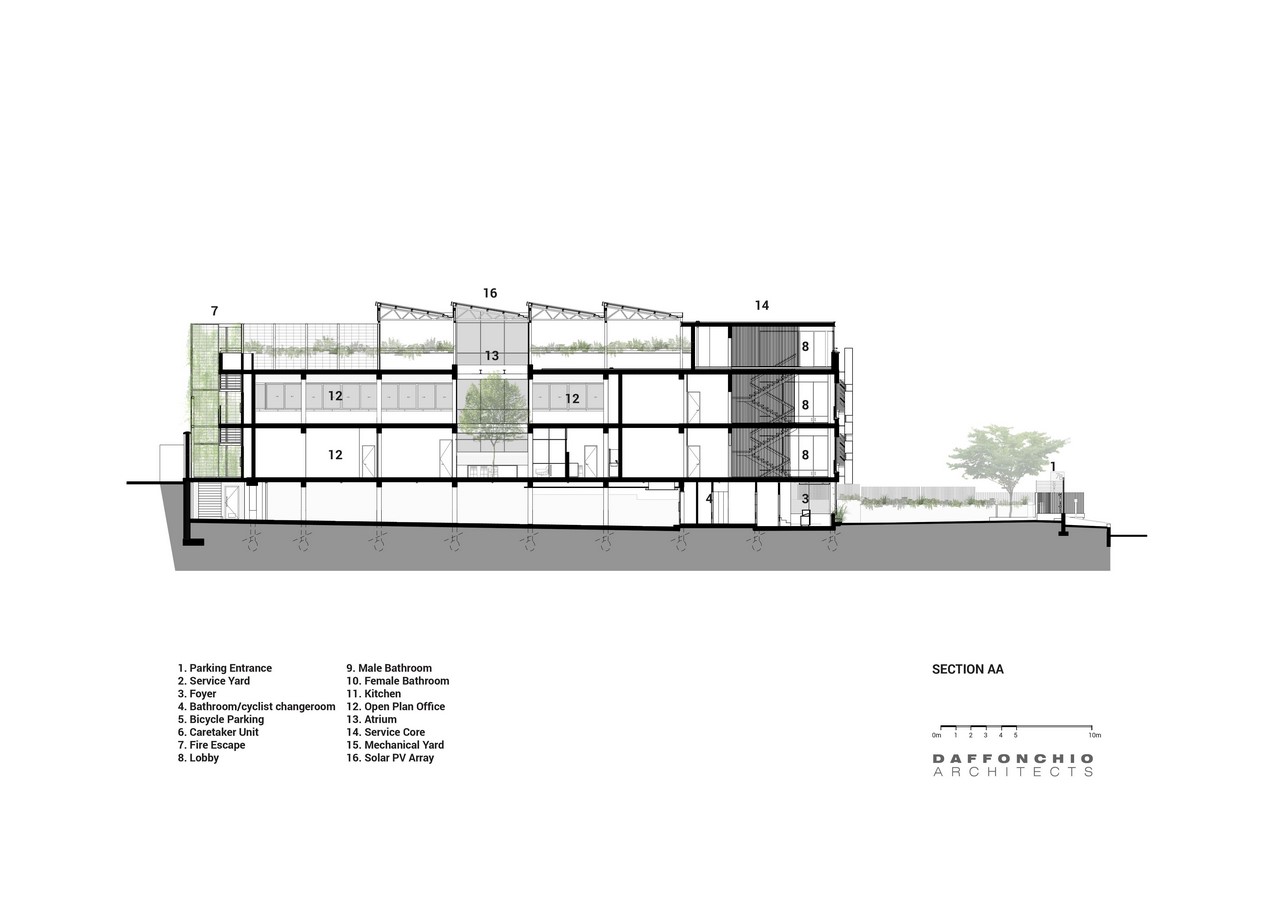
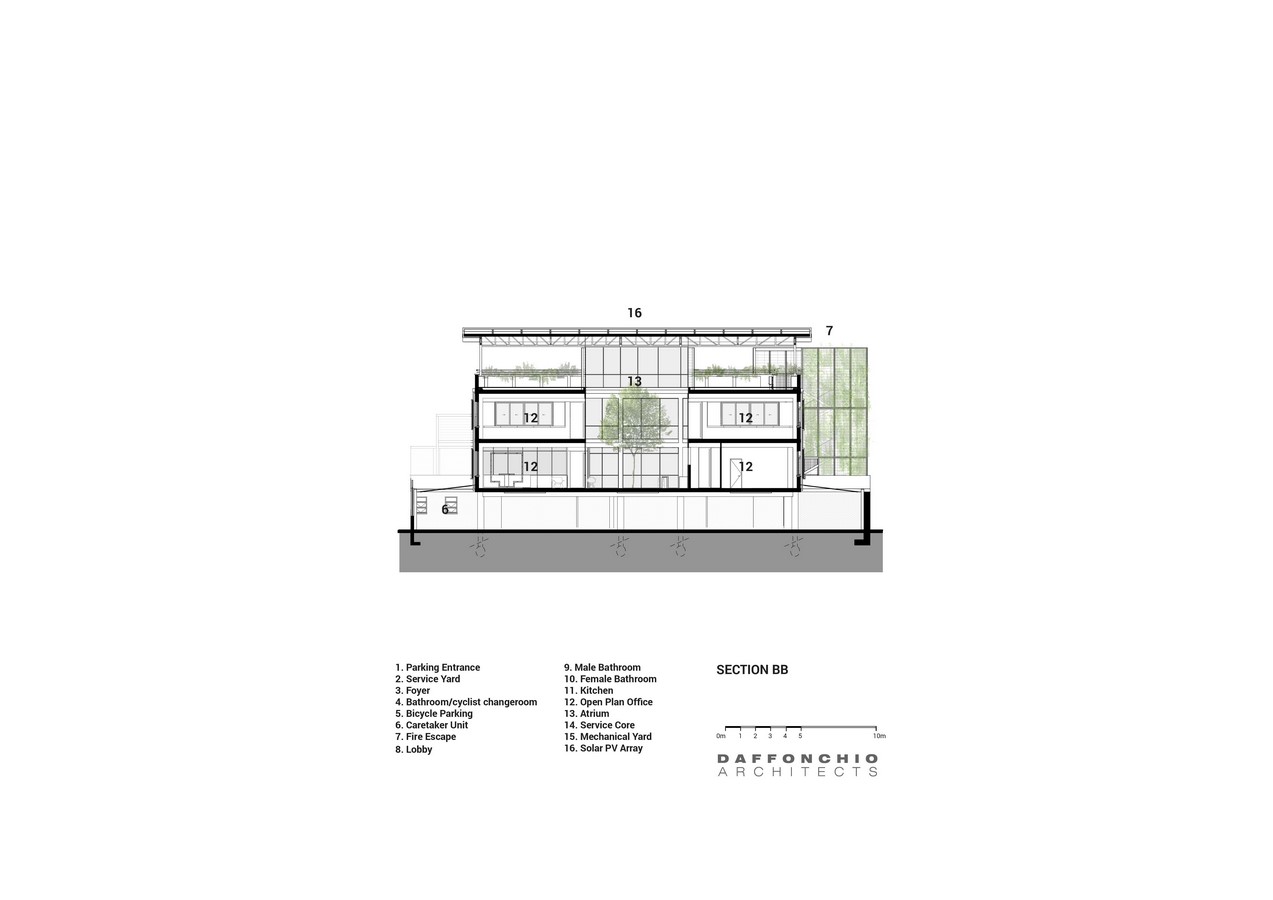
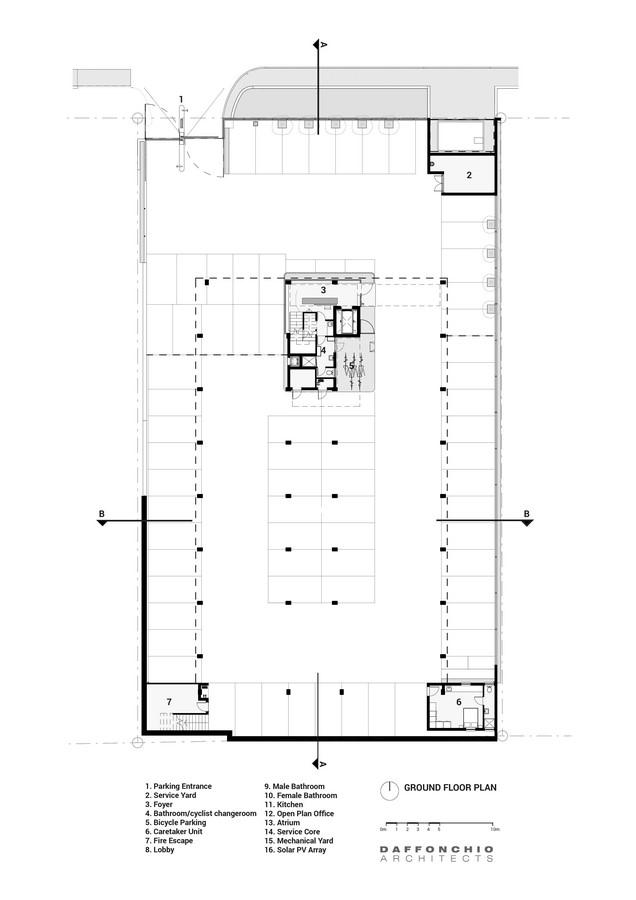
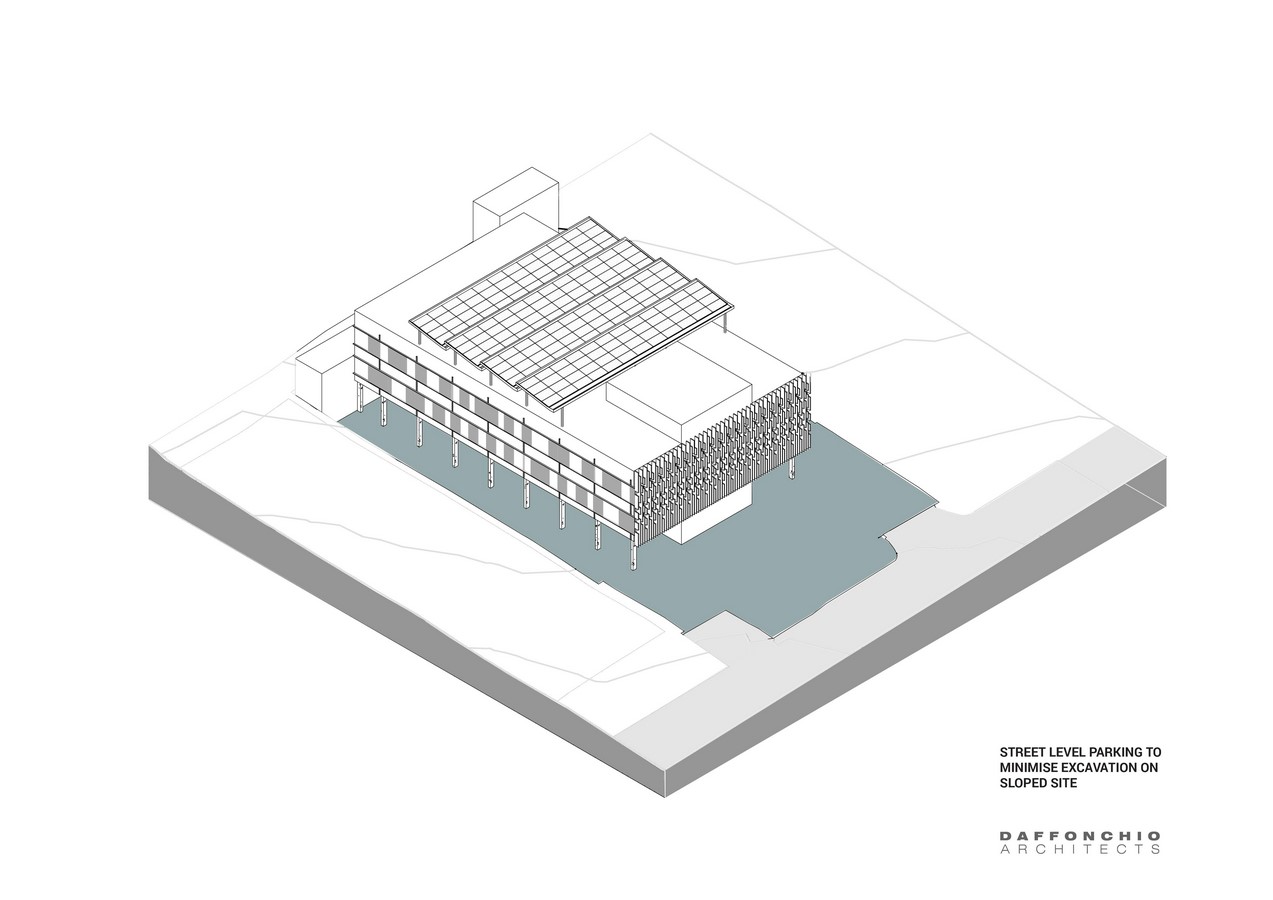
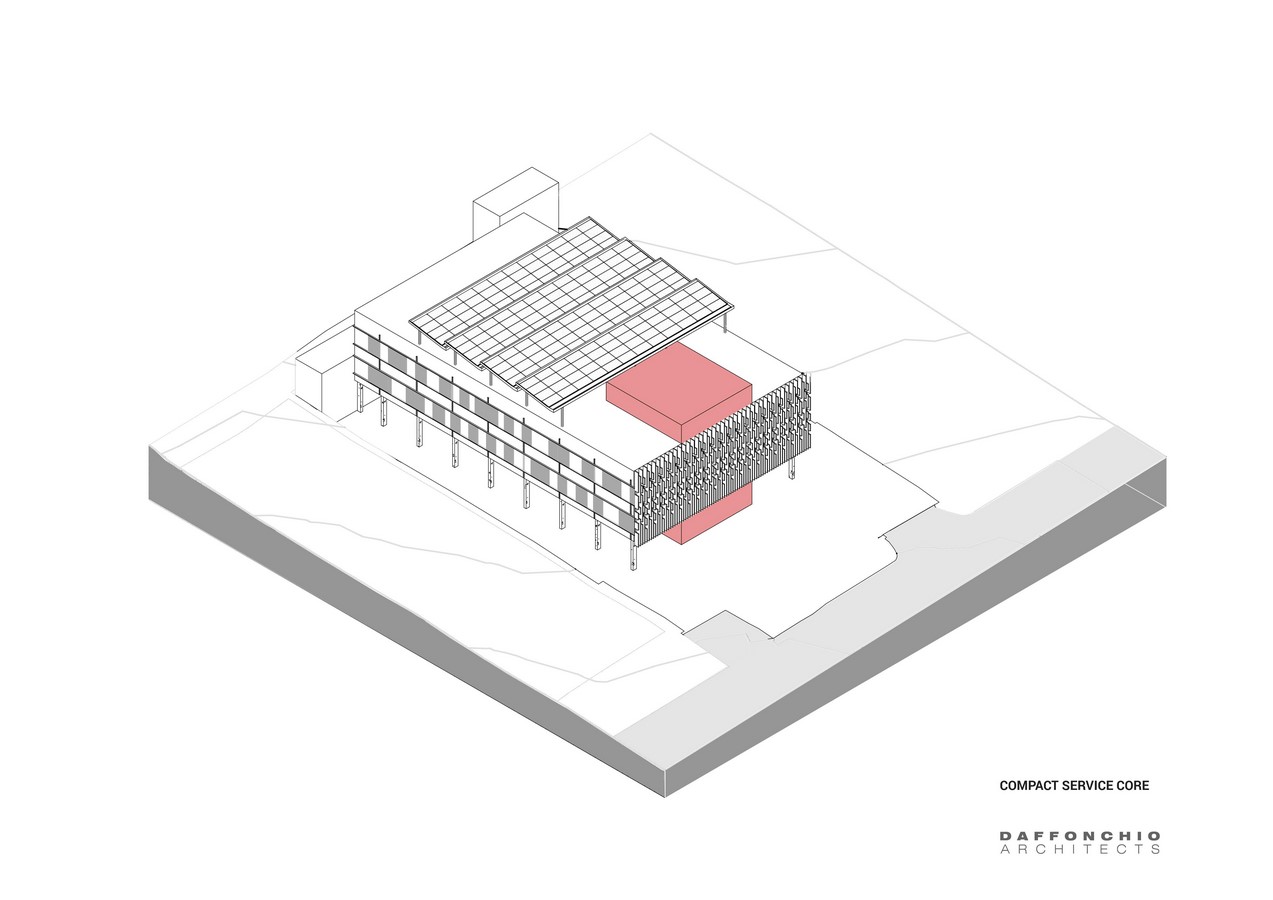
The floating effect of the building is further enhanced by the articulation of its relationship to the ground plane; only gently interfacing with the ground through a small glass box that houses the main circulation core and a concierge service.
We are very proud to have achieved a 6 Star Rating and a Net Zero Carbon accreditation on our design for 78 Corlett. This is the first office development in Africa to be awarded a v1.1, 6 Star Rating. Through efficient design, we achieved this rating with ZERO premium on the building cost, compared to the market average of a 12% premium for green star certification.
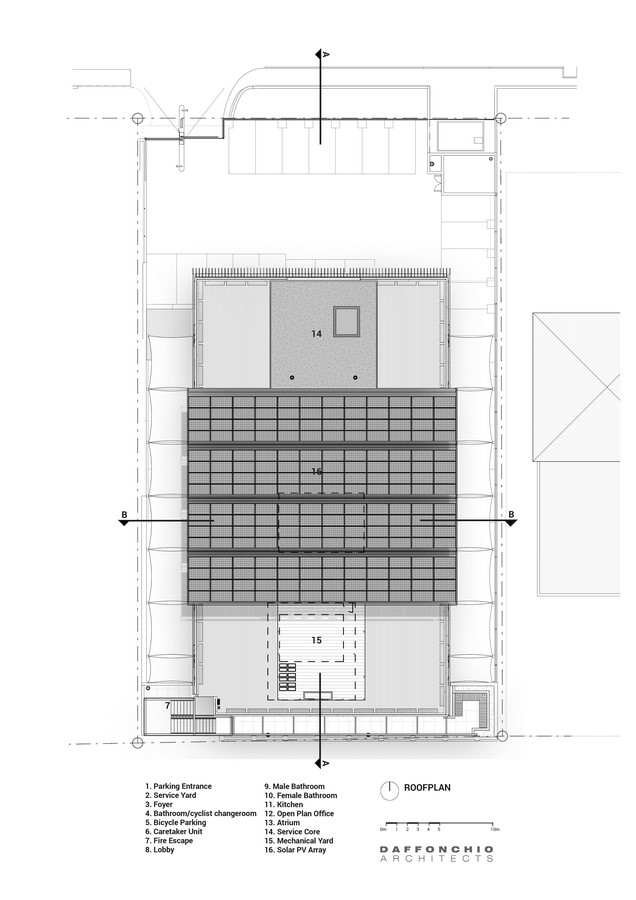
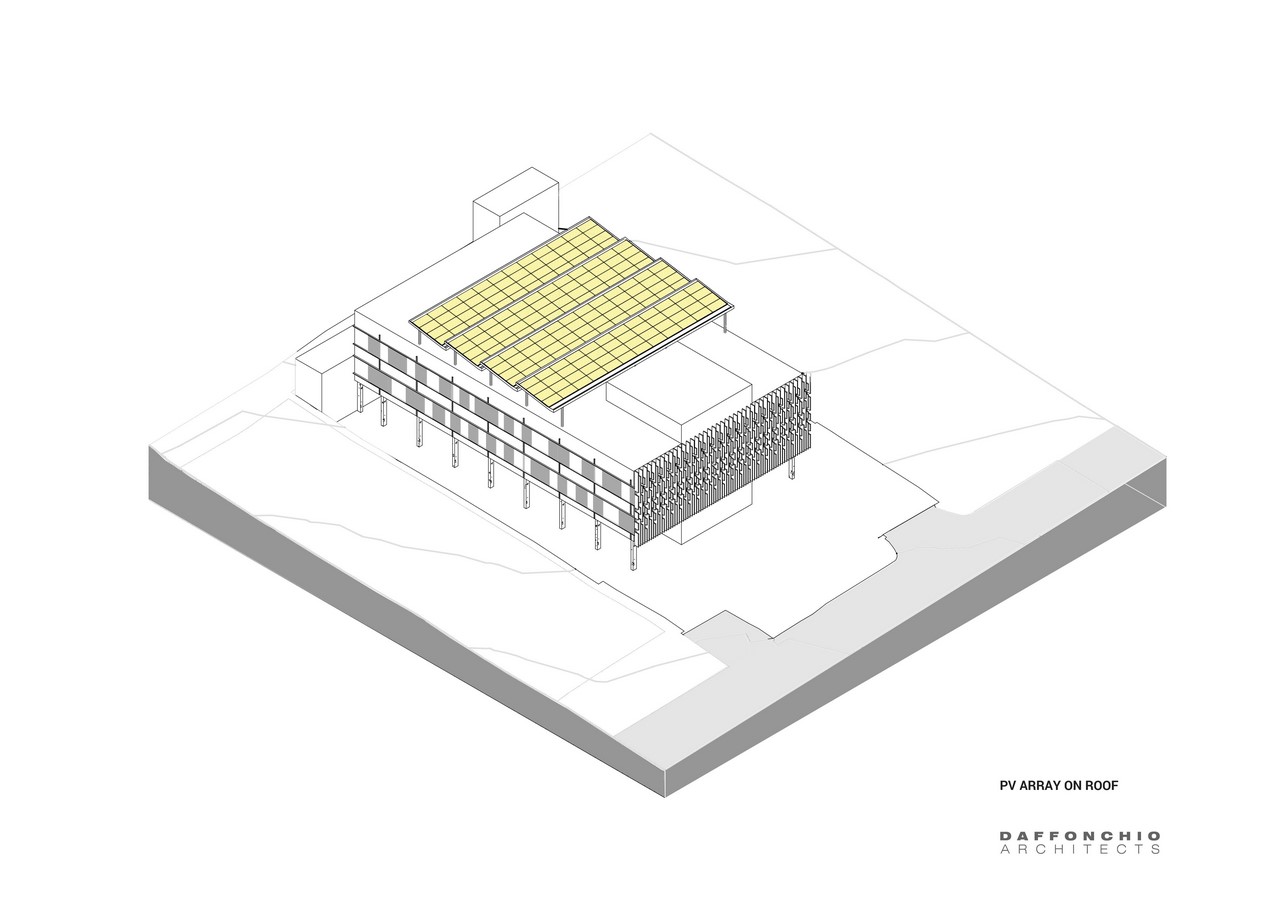
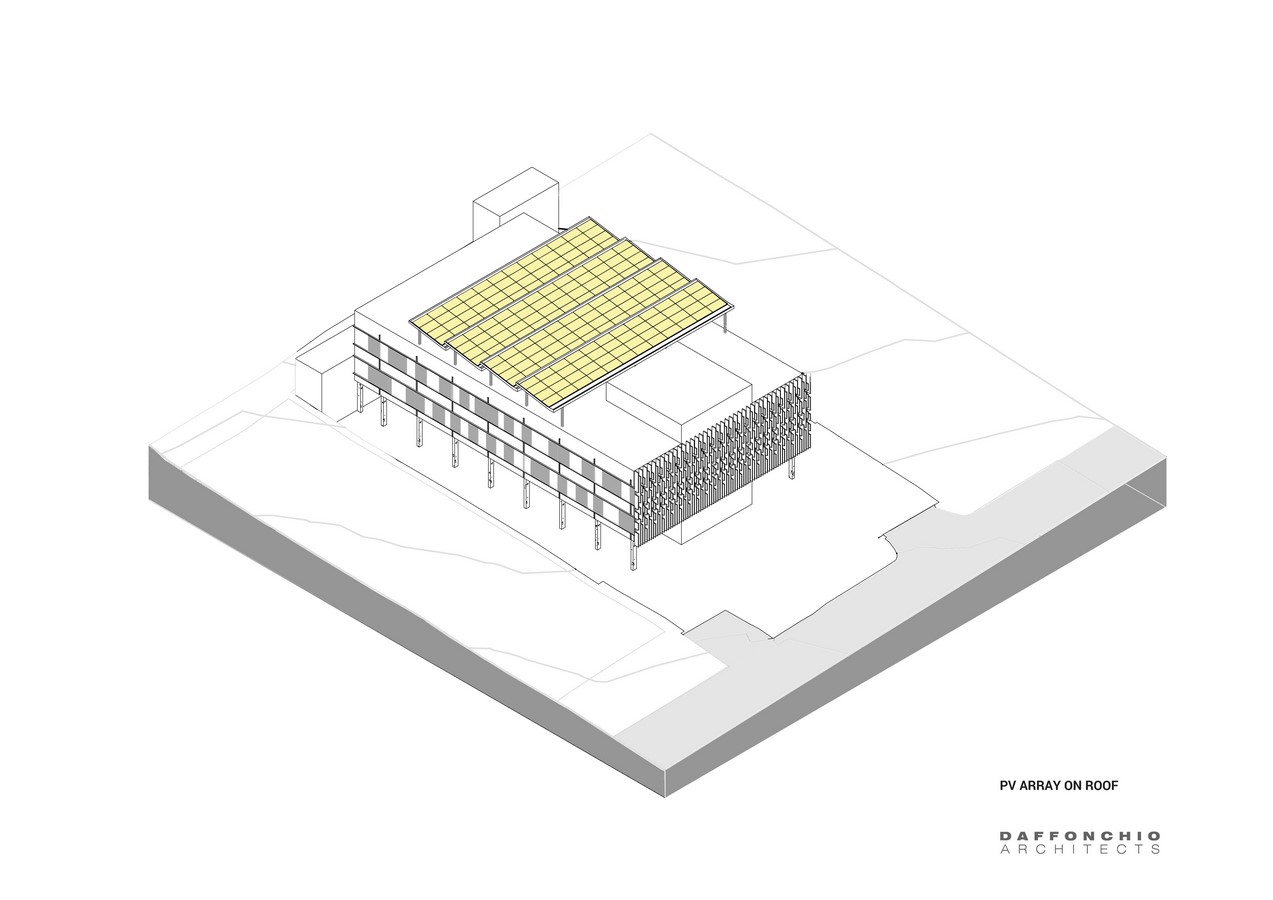
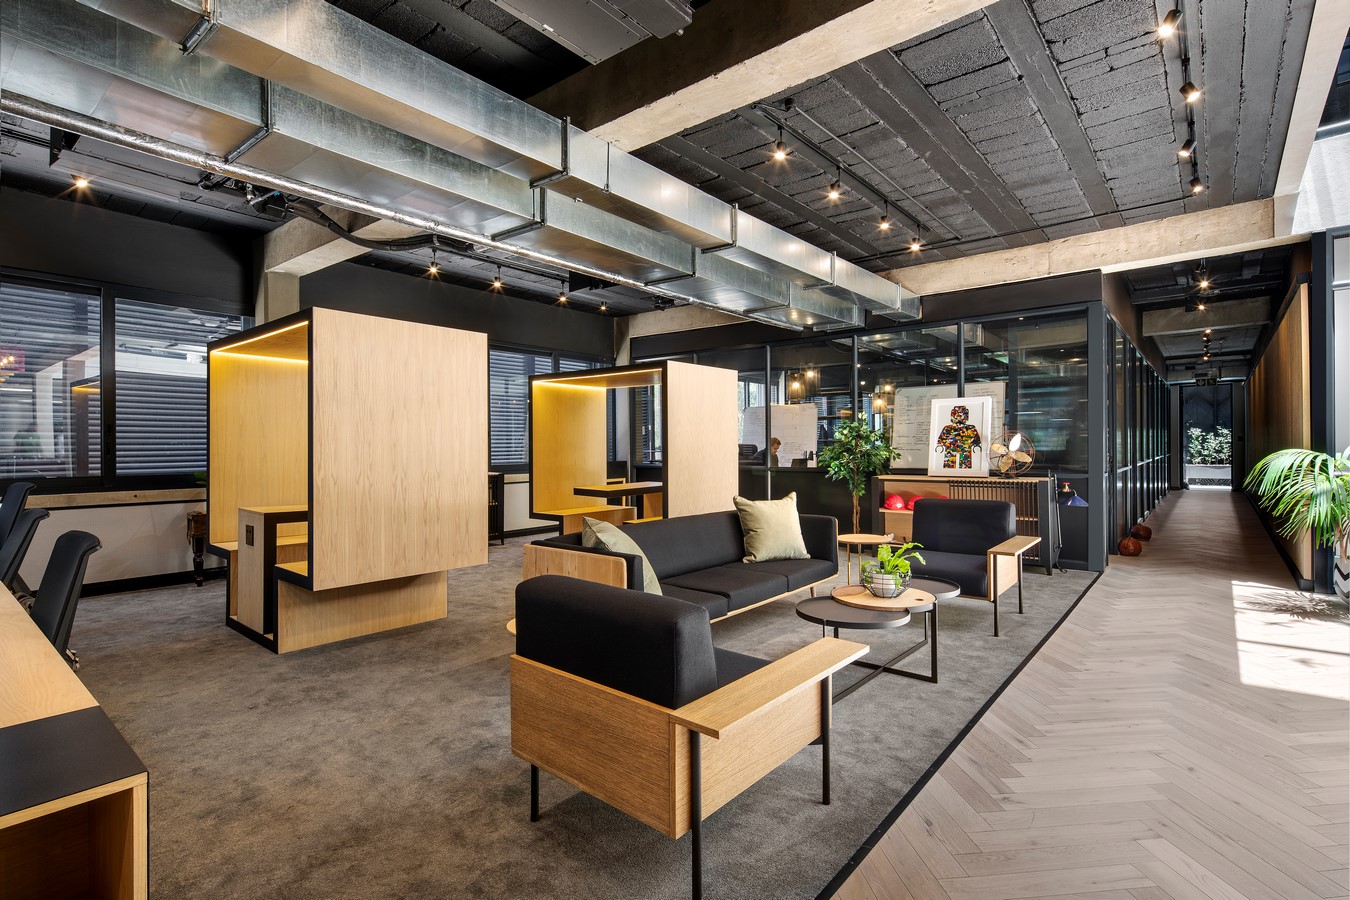
The development aims to set a new standard for vibrant and trendy co-working office spaces by providing a cutting edge 6-star rated Green Building. With innovative additions such as electric car charging stations, full cyclist facilities, passive solar shading design, and a full photovoltaic array, the design not only redefines the way people live and work but also prioritises sustainability & respect for the natural environment, whilst ensuring low running costs for the developer.
The design incorporates strong minimalist geometries, with the shading louvers acting as a dynamic facade element. The use of dark tones creates a strong street presence, elevating the building above the parking space below.
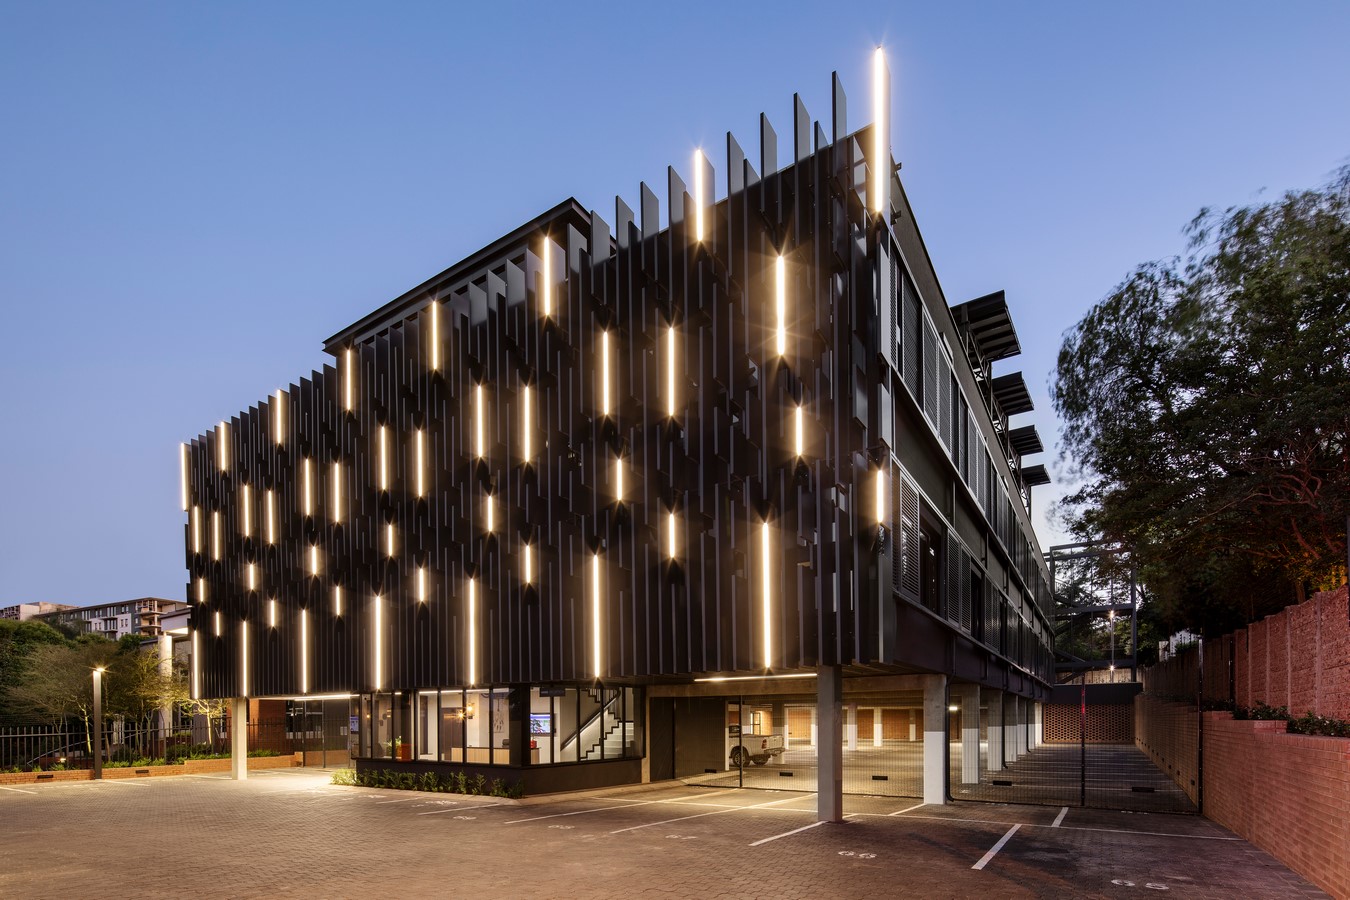
The floating effect of the building is further enhanced by the articulation of its relationship to the ground plane; only gently interfacing with the ground through a small glass box that will house the main circulation core and a concierge service.
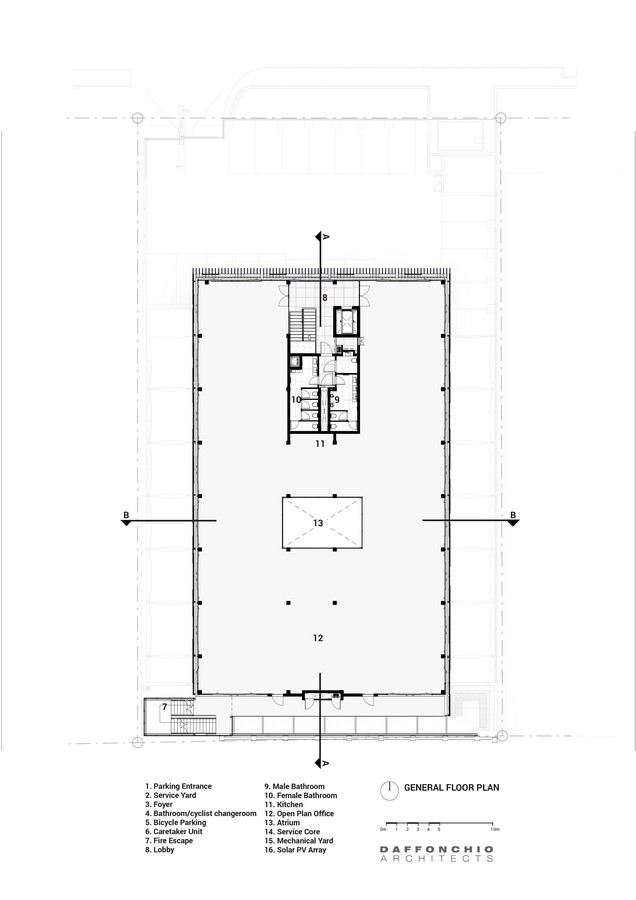
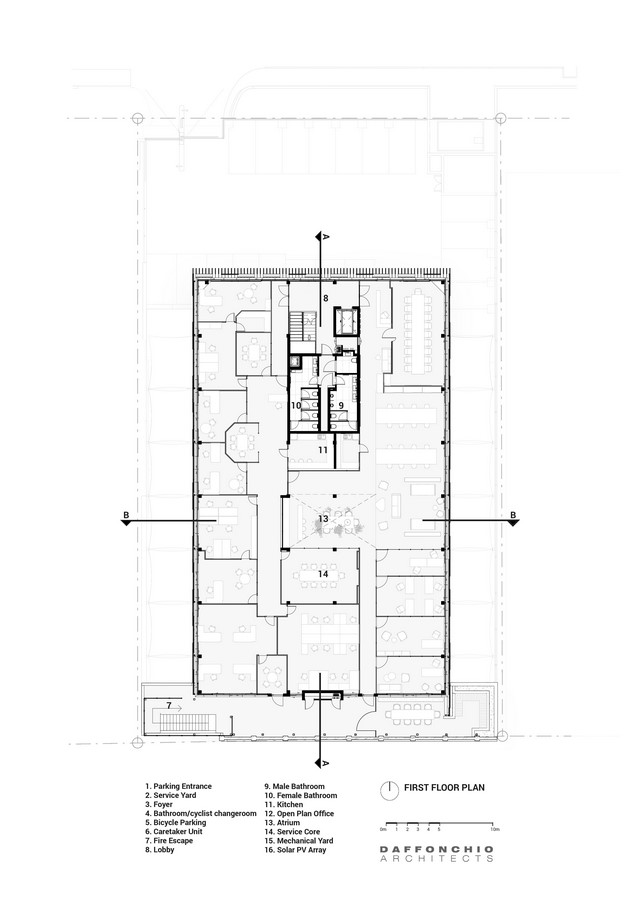
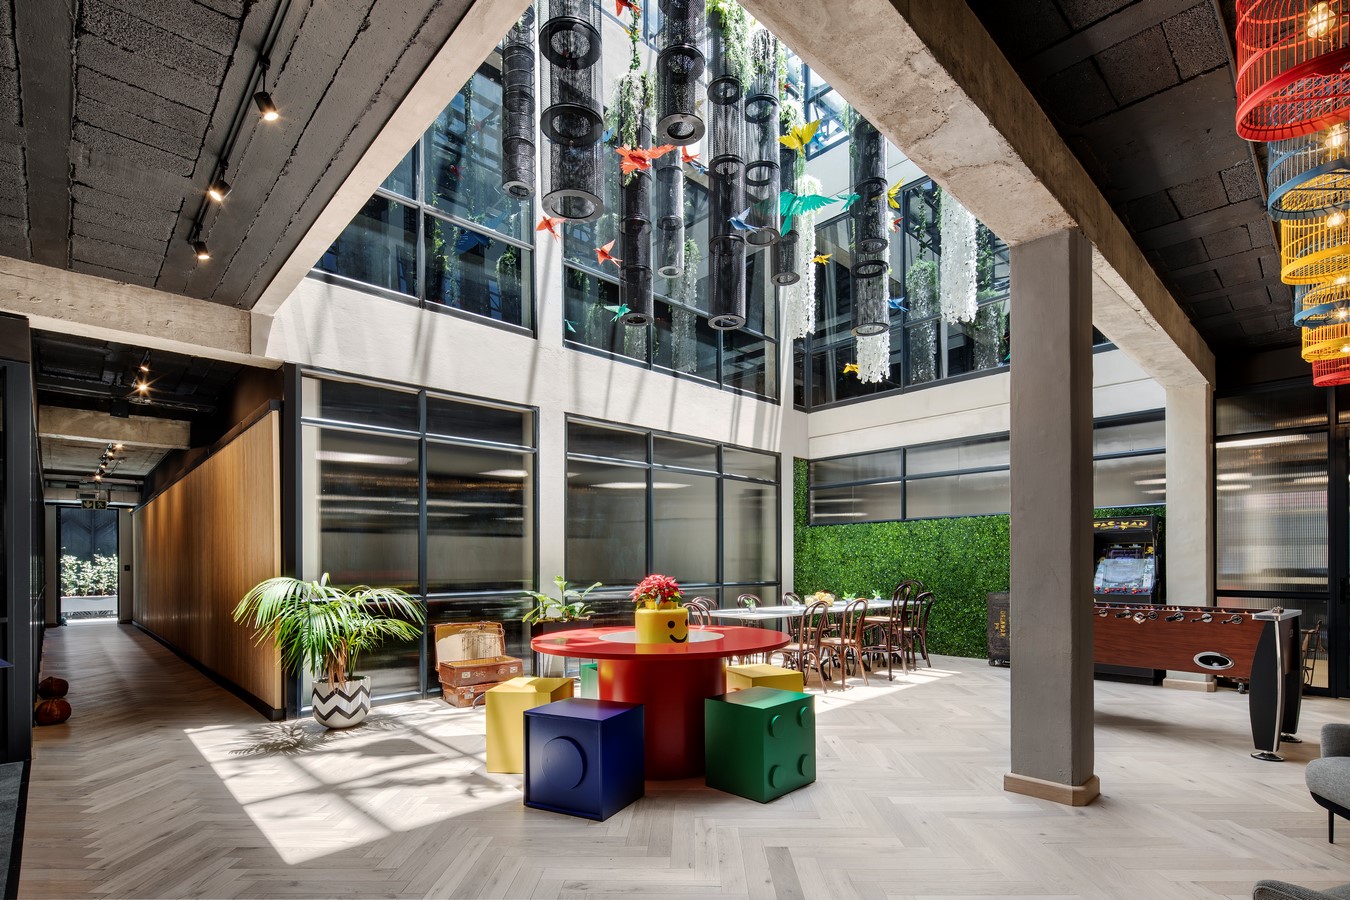
The upper ground floor of the building will house a mixture of vibrant open co-working spaces and cellular offices, interspersed with social and formal meeting spaces, all revolving around a central coffee bar located in the triple volume daylit atrium. The first floor has additional co-working spaces and larger formal offices to cater for a diverse variety of tenants.