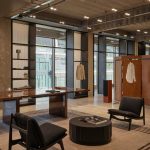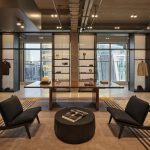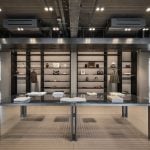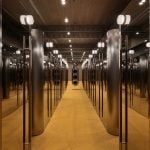
Retail has long been associated with consumption. Yet the most memorable places in our cities are defined not by what we buy, but by what we experience together. Through its fourth collaboration with ZARA, AIM continues a shared ambition to redefine the role of physical retail, creating destinations where commerce, culture, and community converge. Rather than designing stores as isolated commercial environments, the practice sees them as contemporary public interiors that enrich urban life.
Project Name: ZARA Huaihai
Studio Name: AIM Architecture
Location: Shanghai, China
Design Stage: April 2025-March 2026
Photography: Seth Powers, ZARA
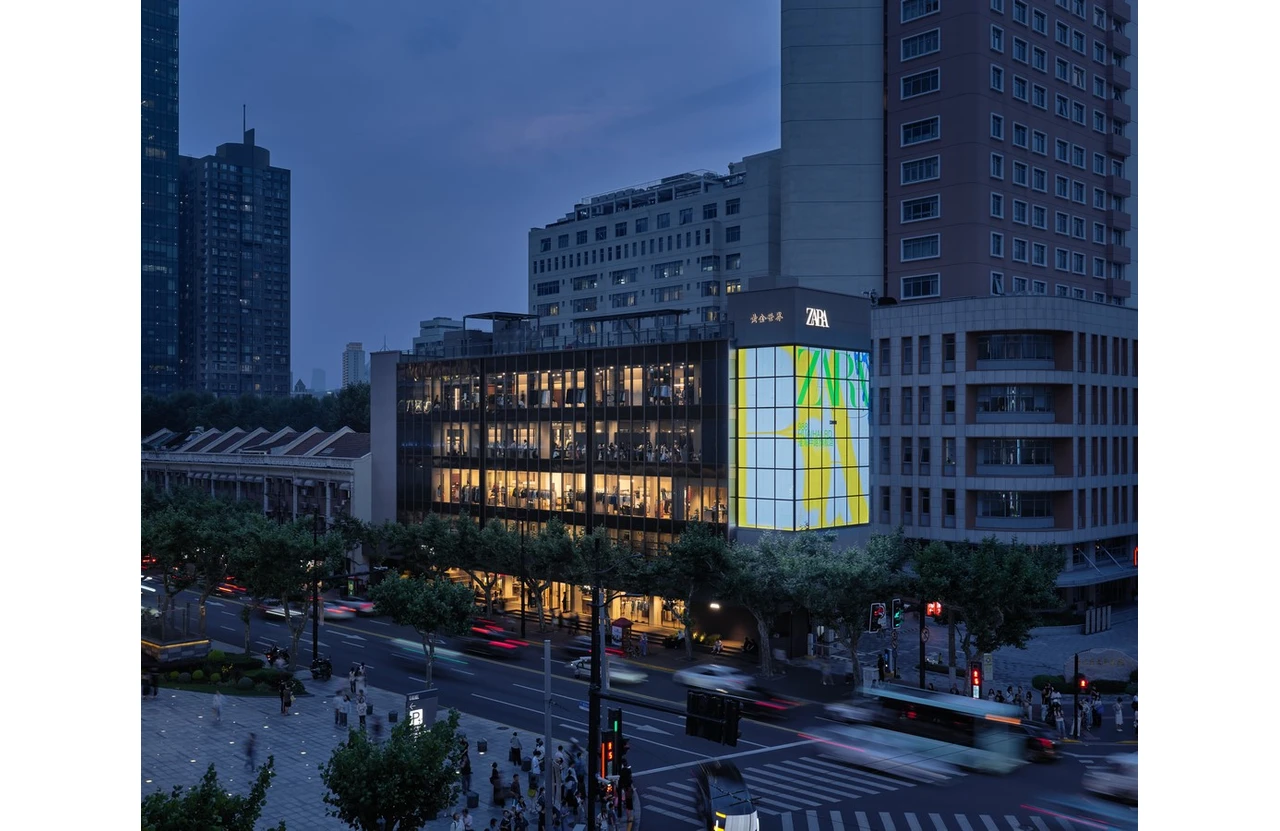
Located on one of Shanghai’s most vibrant commercial streets, ZARA Huaihai Road transforms an existing commercial building into a multi-level retail destination. Rather than imposing a new identity, the design embraces the building’s existing concrete structure, proportions, and spatial logic, allowing the architecture itself to shape the experience. The project reflects ZARA’s evolution towards more open, flexible, and immersive environments, where the journey is as meaningful as the destination.
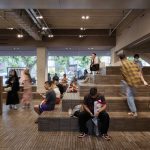
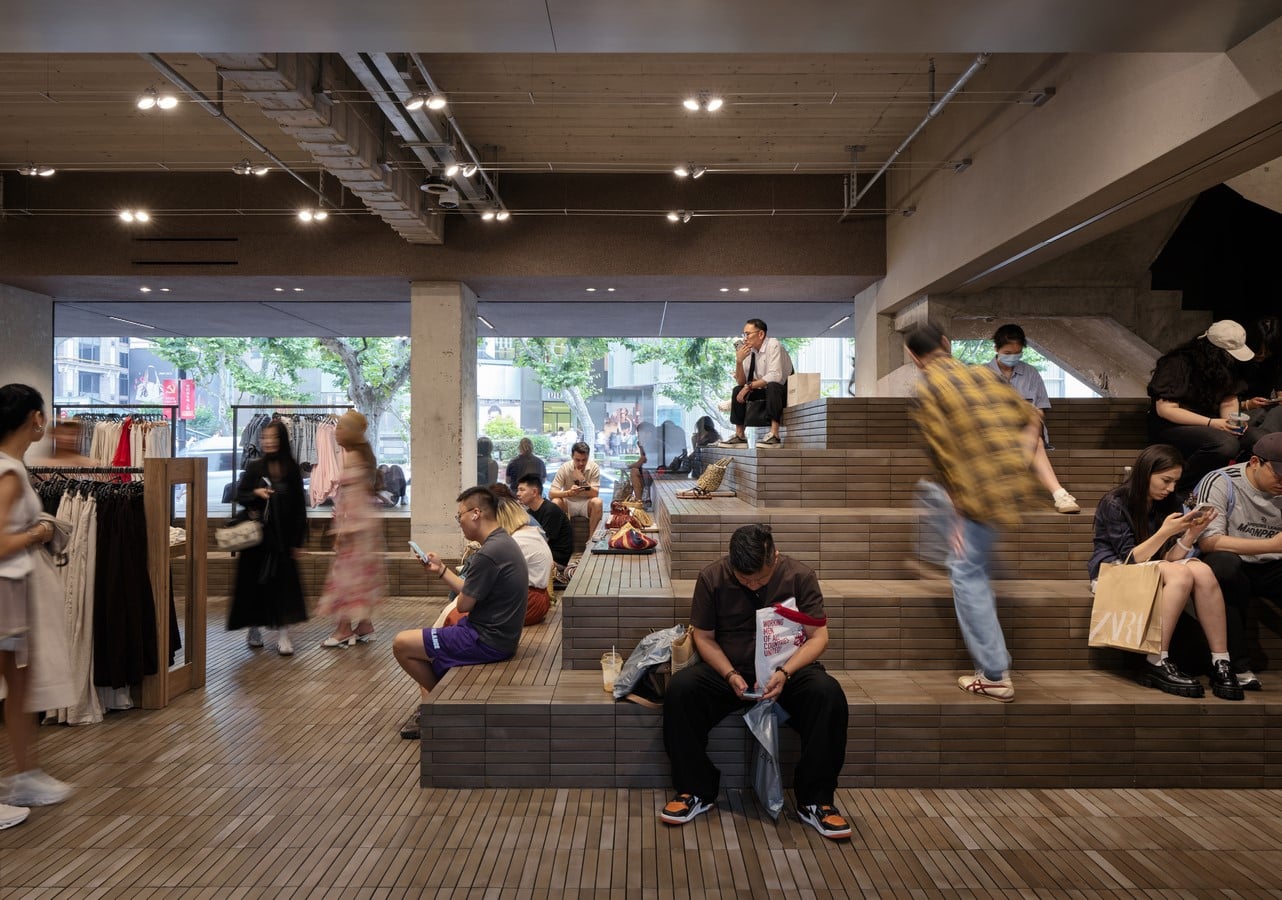
The building’s long and narrow floor plates become an opportunity rather than a constraint. Movement unfolds as a continuous architectural promenade, where every level reveals new atmospheres and shifting perspectives onto the city. At street level, the facade opens generously onto Huaihai Road, dissolving the boundary between city and retail. A monumental brick podium extends the life of the street into the building, creating an amphitheatre-like landscape where visitors, passers-by, and the city naturally intersect.
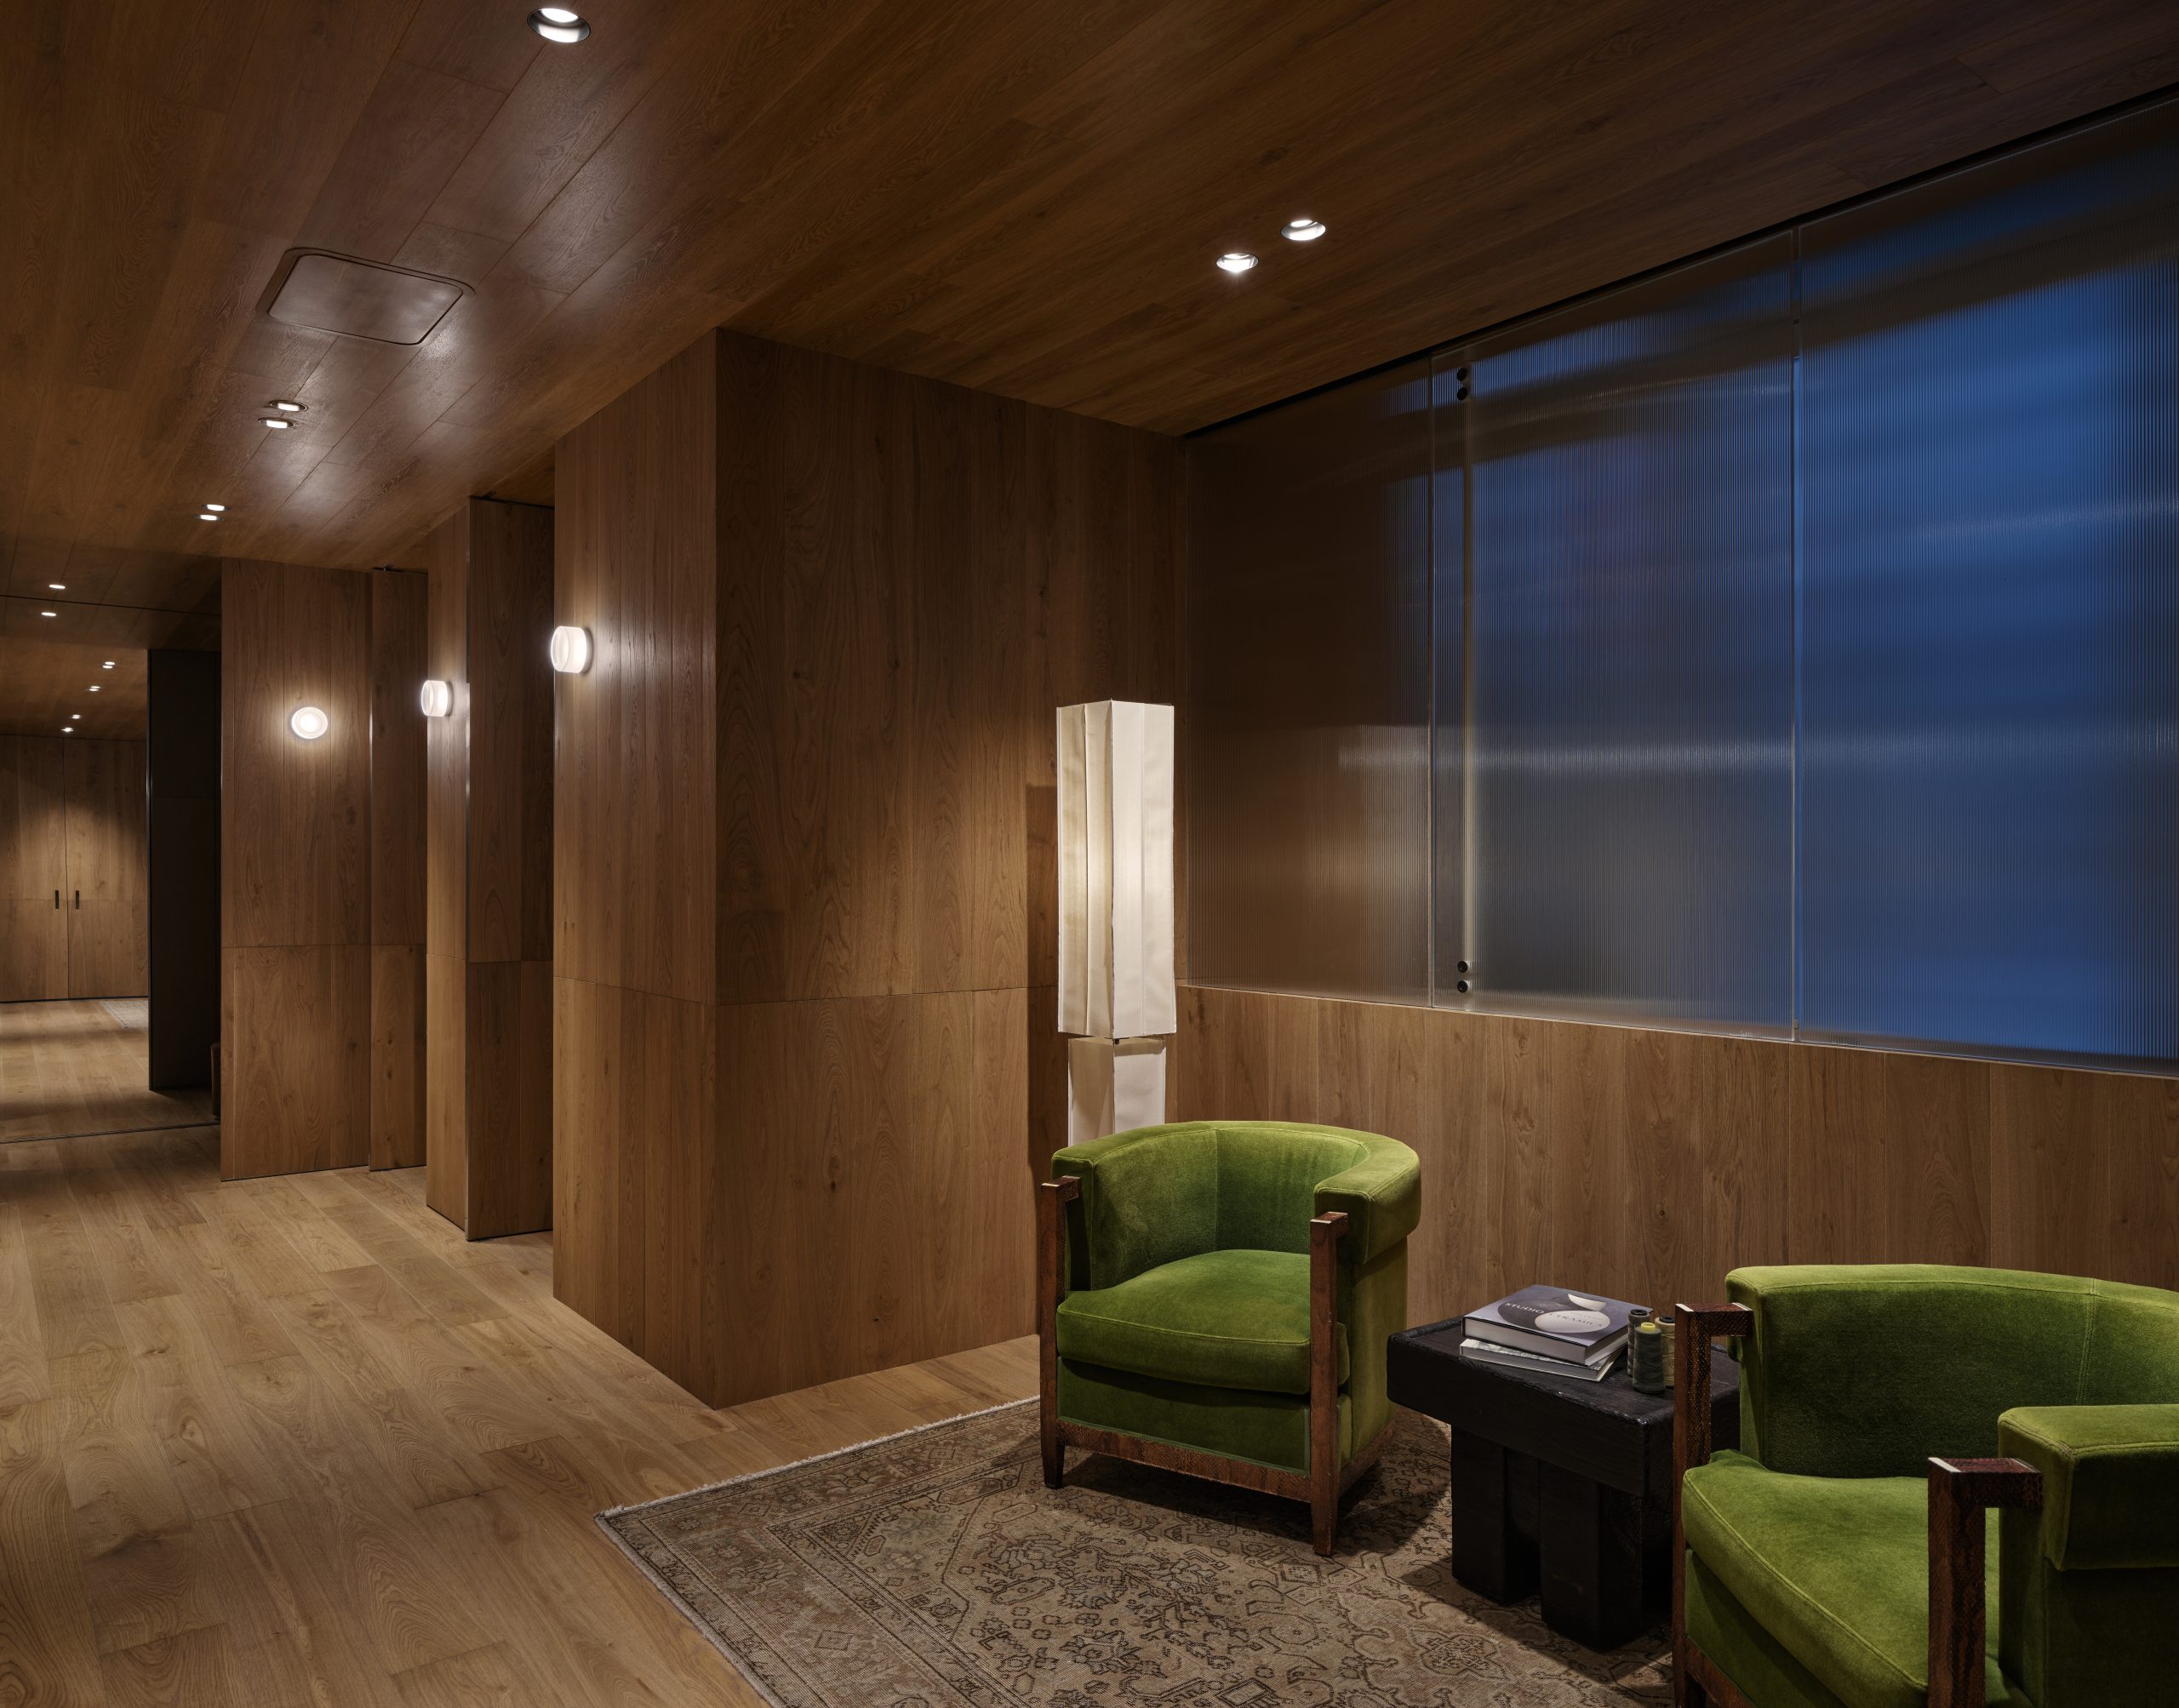
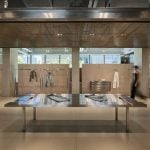
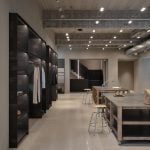
The existing shell is preserved and celebrated, while refined, lightweight insertions organise the interior. Furniture, display systems, fitting rooms, and architectural elements sit lightly within the building, allowing the space to evolve over time while preserving its essential character.
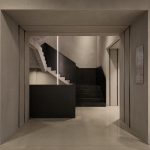
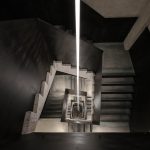
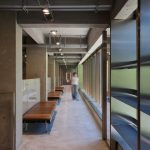
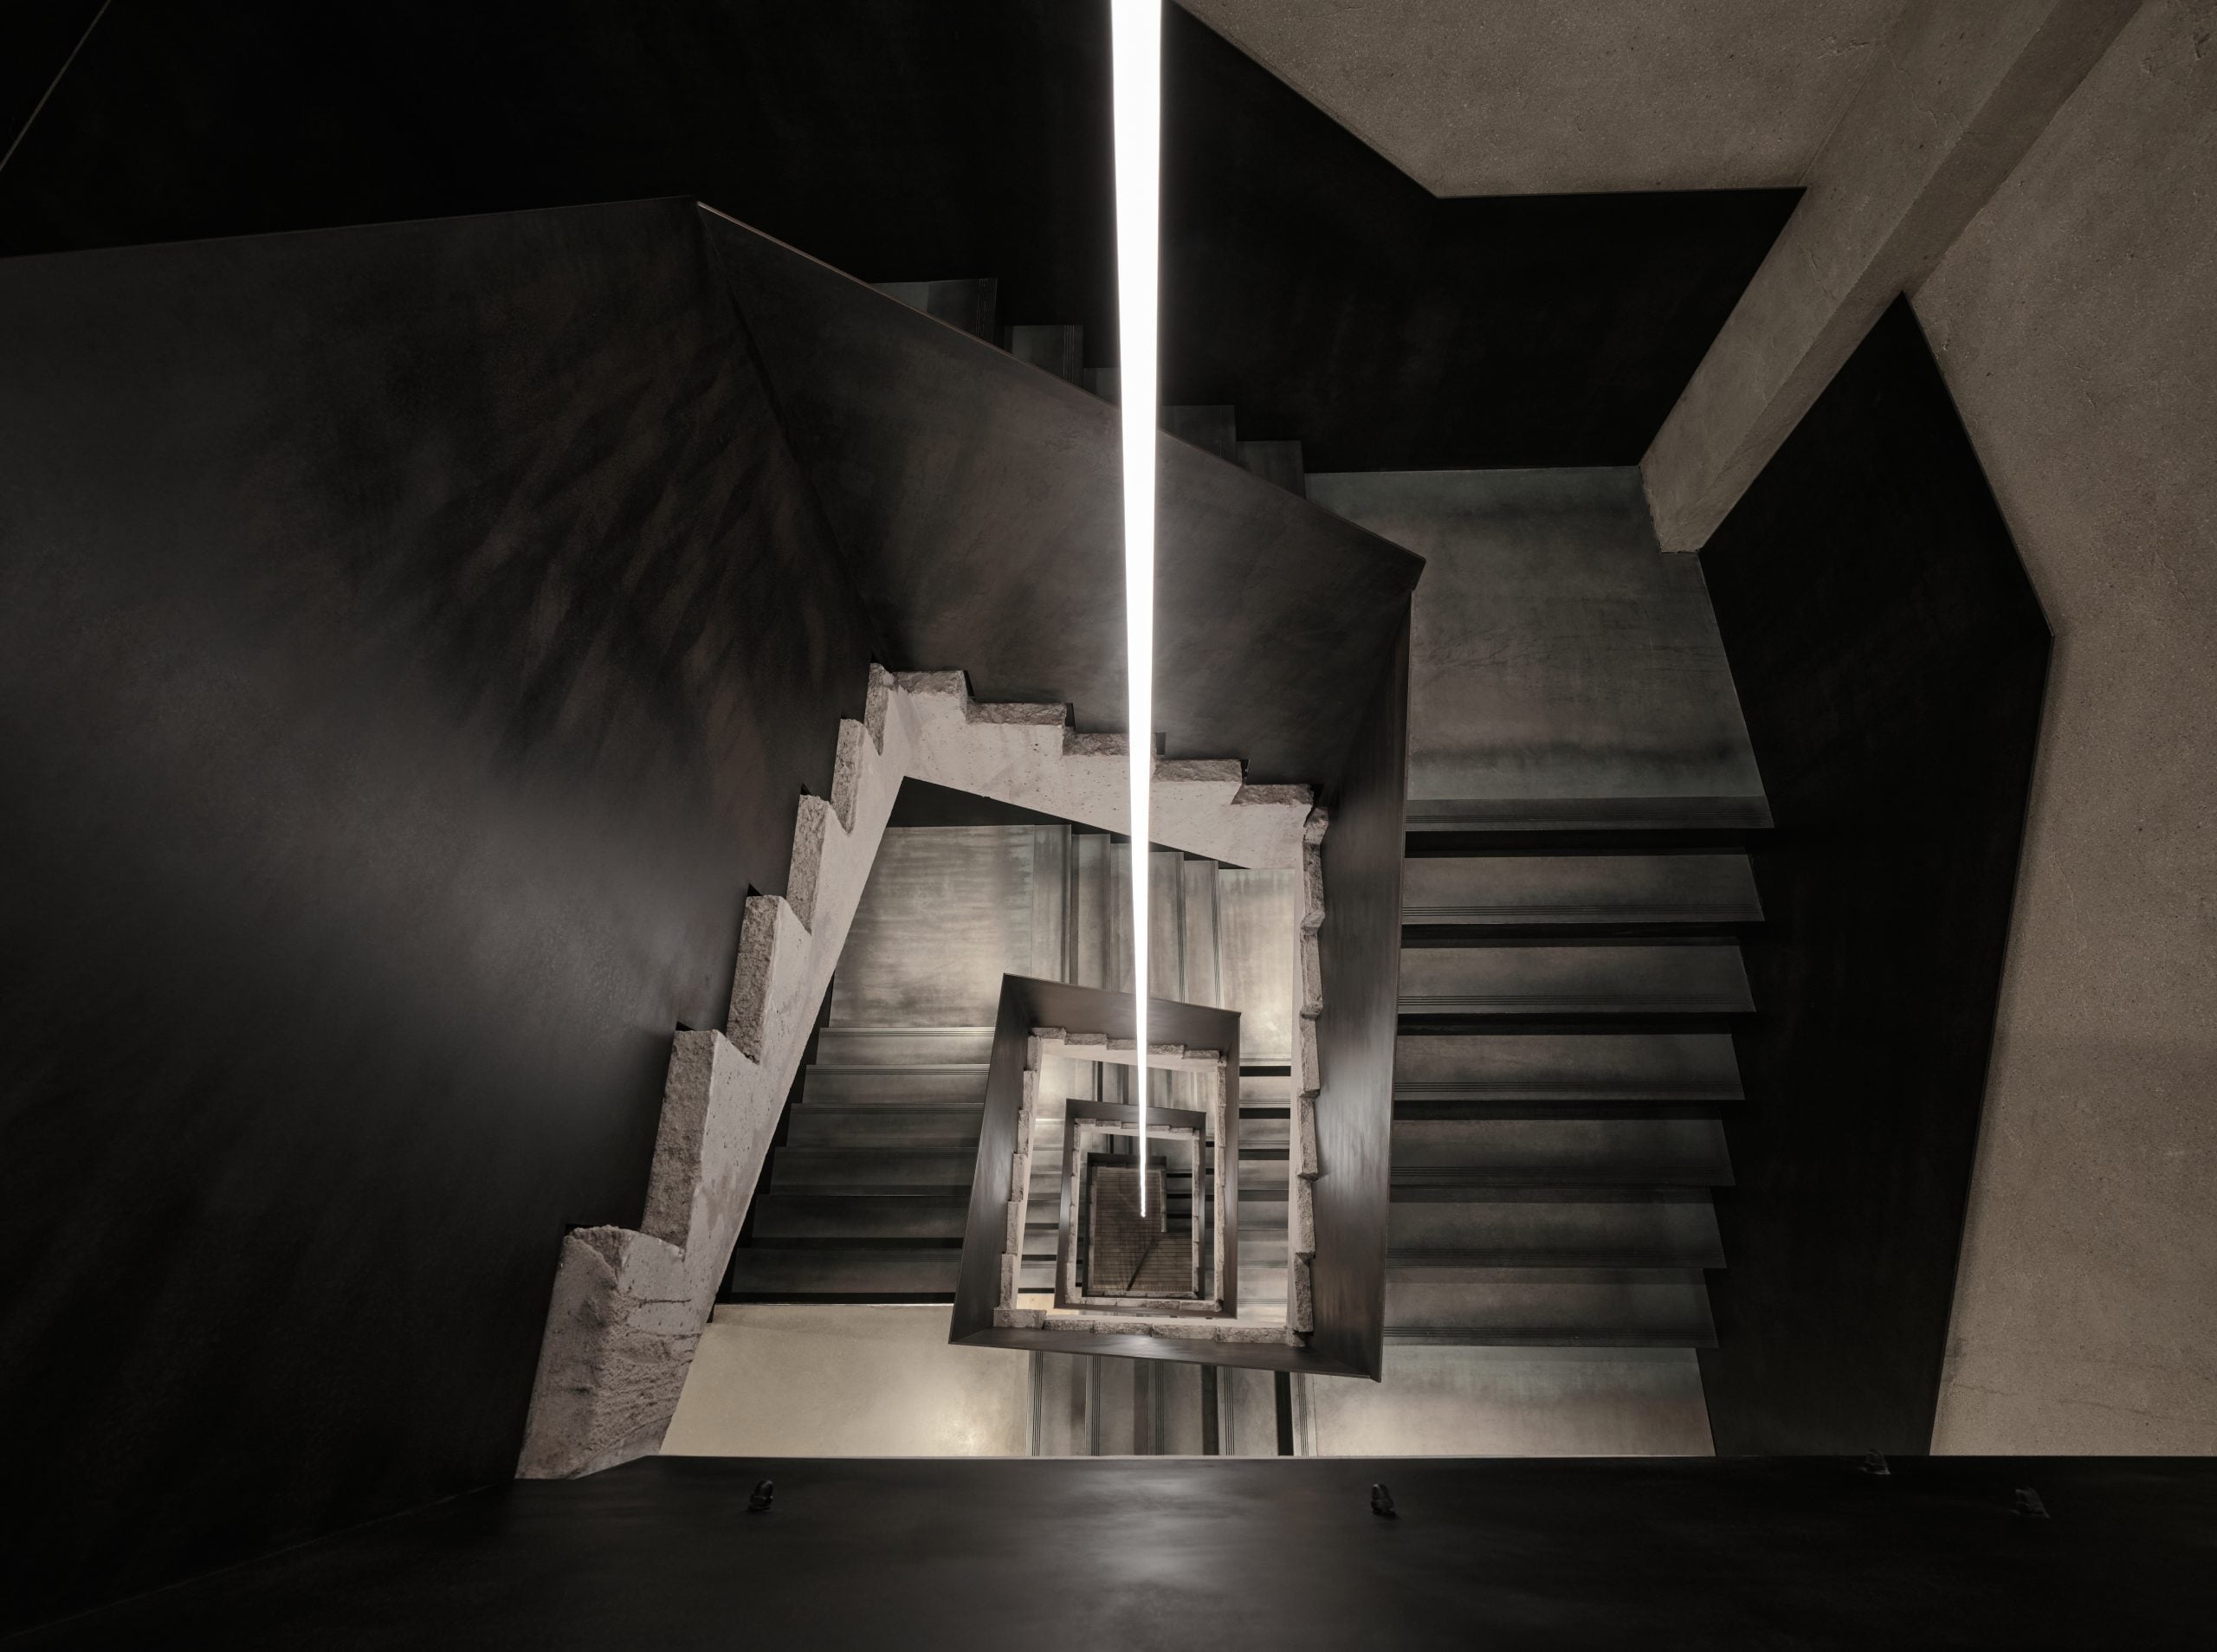
At the heart of the project, the existing staircase is transformed into a sculptural landmark connecting every level. Along the rear facade, a glazed circulation spine accommodates the primary escalators, revealing silhouettes and movement across multiple floors while maintaining a continuous visual dialogue with the city. Together, these circulation elements turn movement itself into the defining architectural experience.
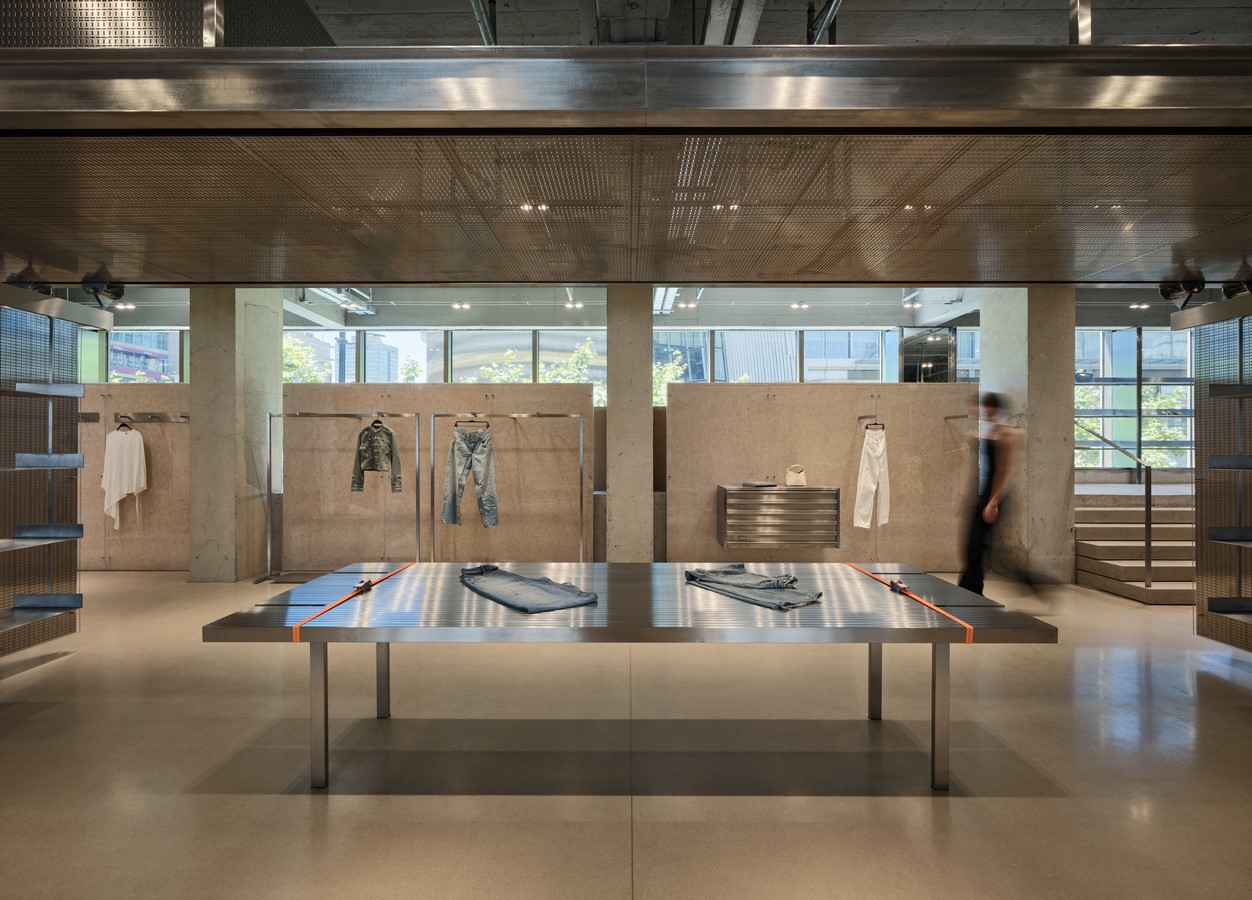
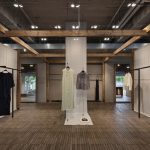
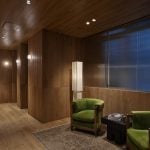
The journey continues through a sequence of distinct atmospheres: a contemporary warehouse for ZARA’s TRF collection, an art gallery for women’s fashion, an atelier celebrating craftsmanship for ZARA Man, and a contemporary Shanghai loft where the boundaries between retail, hospitality, and domestic life begin to blur.
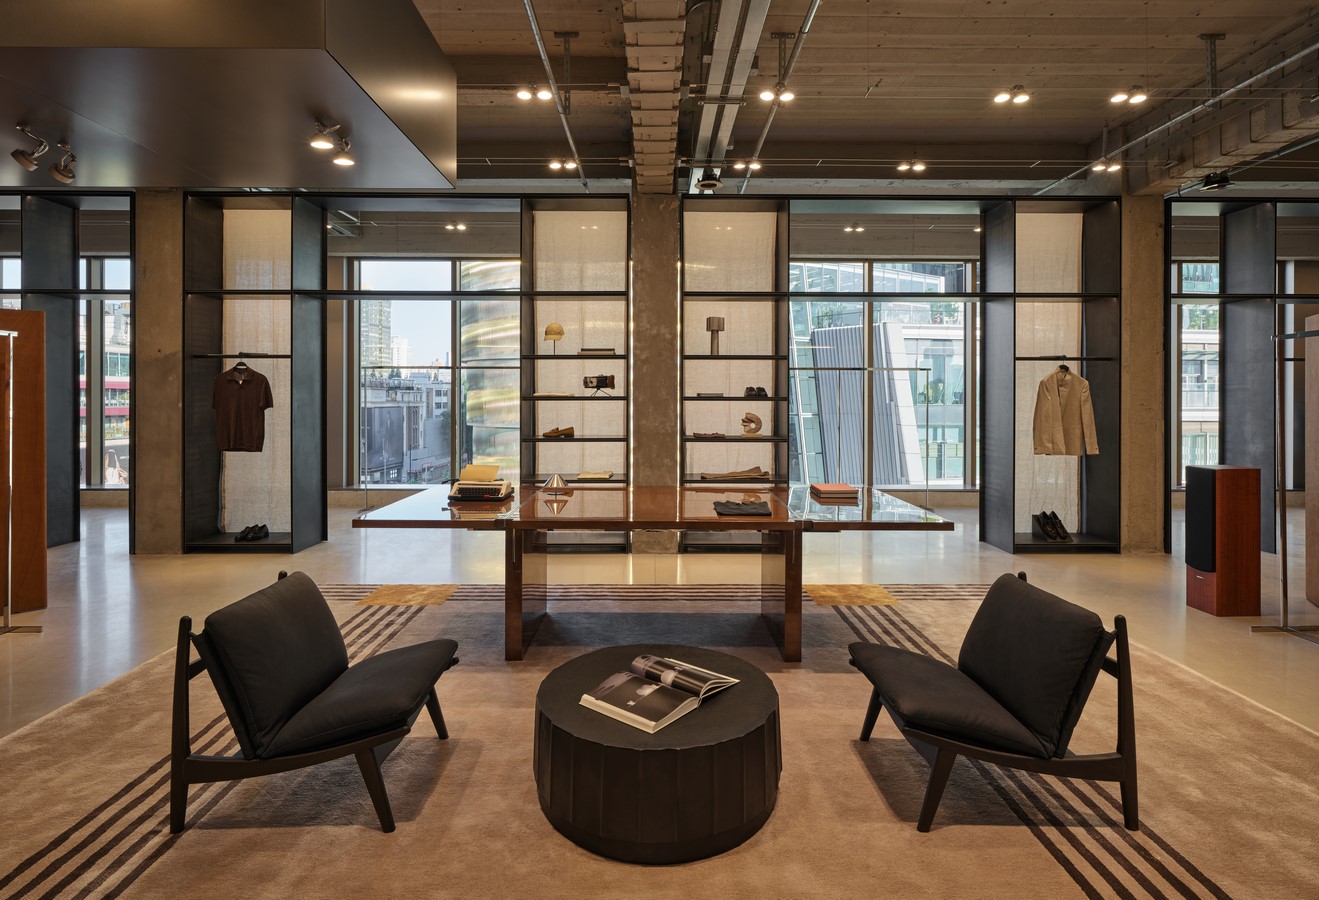
Materiality plays a crucial role in shaping both the sensory experience and ZARA’s evolving brand identity. Exposed structural columns, polished concrete floors, and a concrete cassette ceiling establish a bold yet serene architectural language, offering a strong, authentic backdrop for ZARA’s diverse customer profiles.
Raw structure versus refined interventions: exposed concrete, stone, and mineral finishes celebrate the authenticity of the existing structure, while bespoke steel, timber, and linen introduce warmth, tactility, and adaptability.
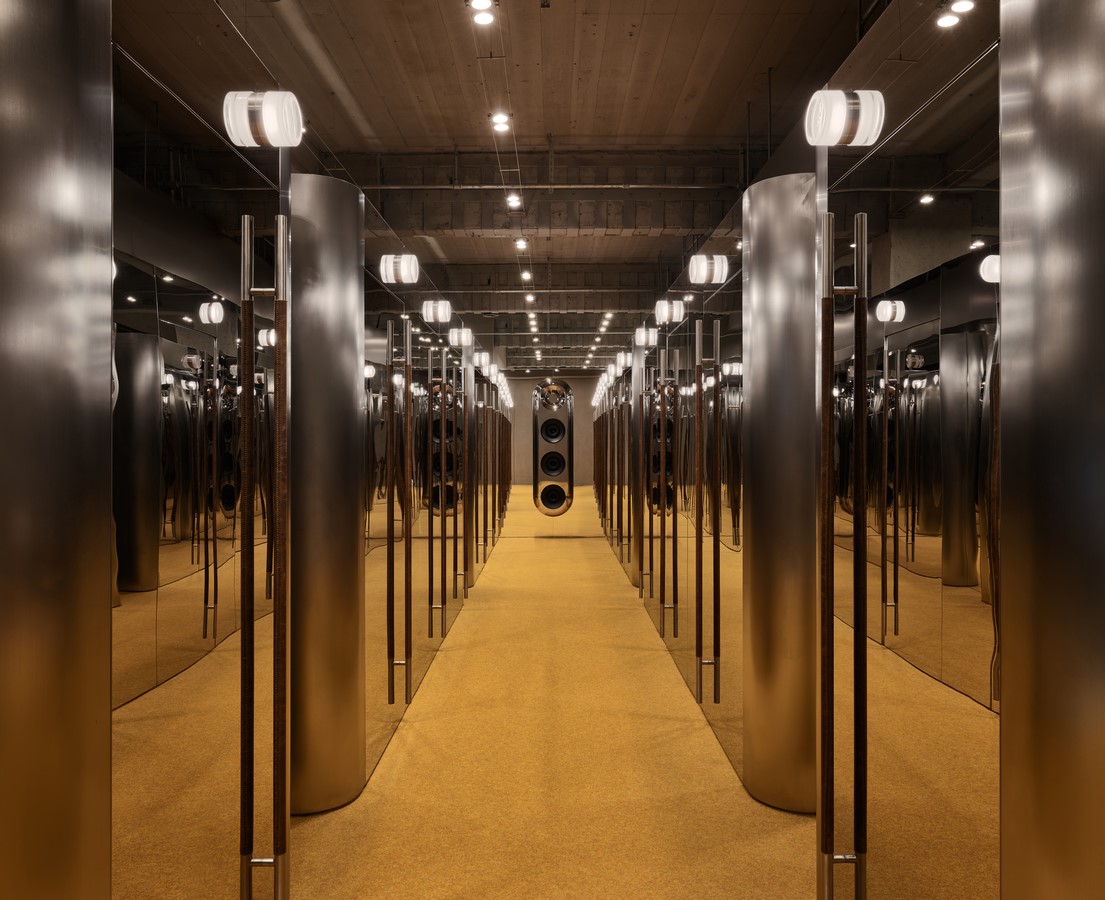
ZARA Huaihai Road reflects a broader vision for the future of physical retail. By embracing the existing architecture rather than replacing it, the project transforms a commercial building into a contemporary public interior rooted in the life of Shanghai. Continuing the long-standing collaboration between AIM and ZARA, it demonstrates how architecture can create places people want to visit, not only for what they buy, but for what they experience.