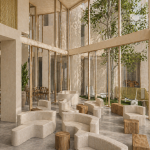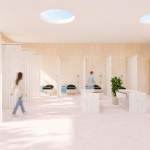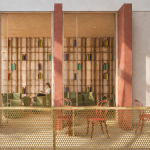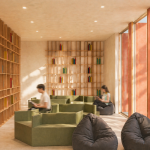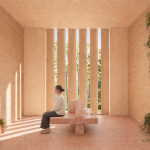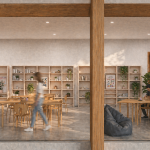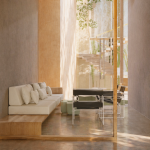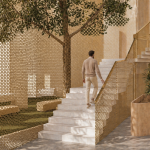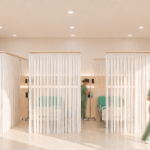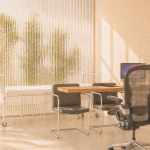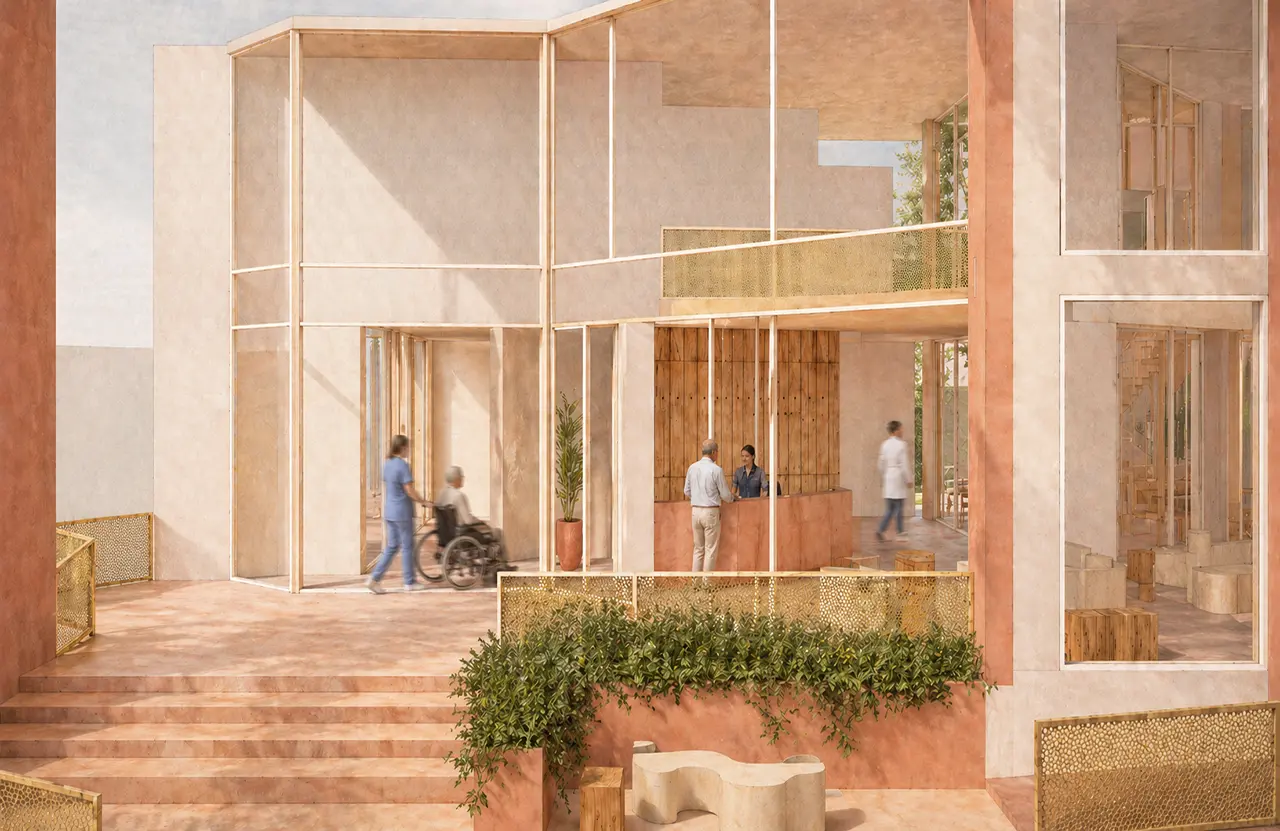
Community Oncology Center is a healthcare facility designed to reimagine the conventional cancer-care environment by creating spaces that support not only clinical treatment but also the emotional and psychological well-being of patients and their families.
Project Name: Community Oncology Center
Studio Name: Sania Bera
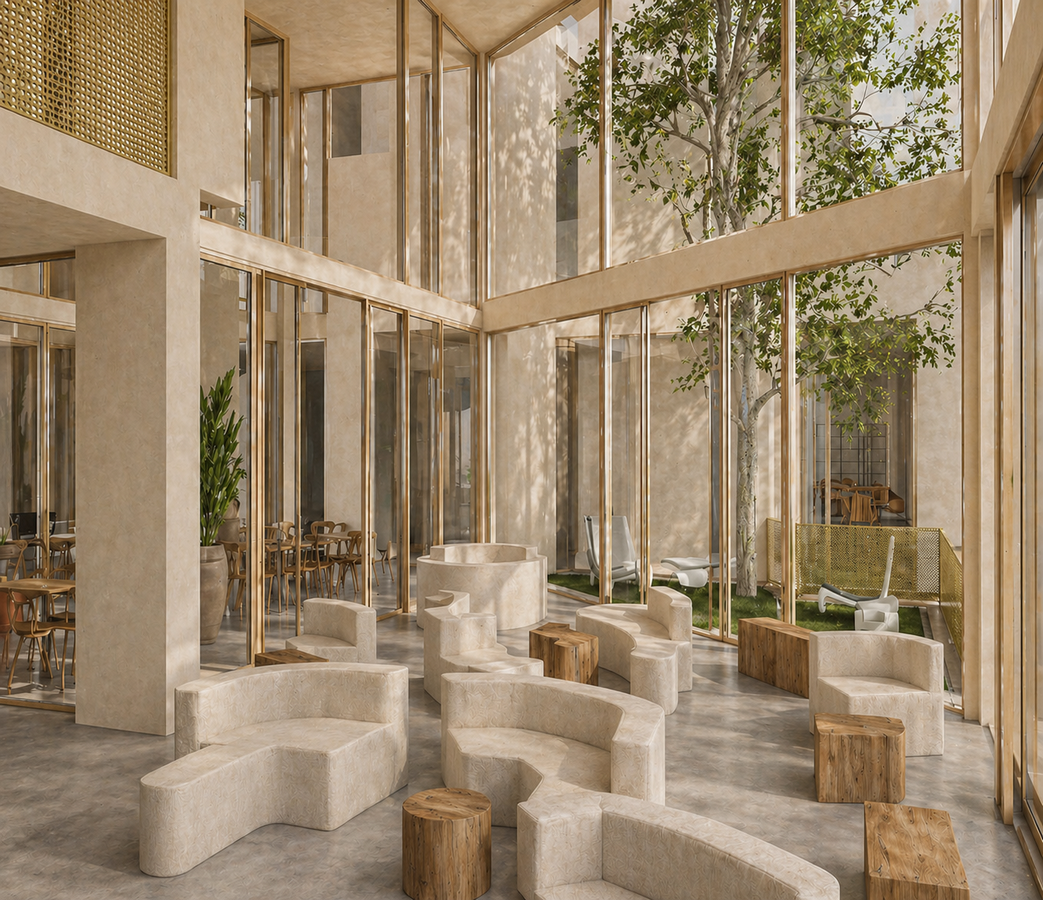
The project explores how interior design can make oncology spaces feel less institutional, intimidating, and isolating.
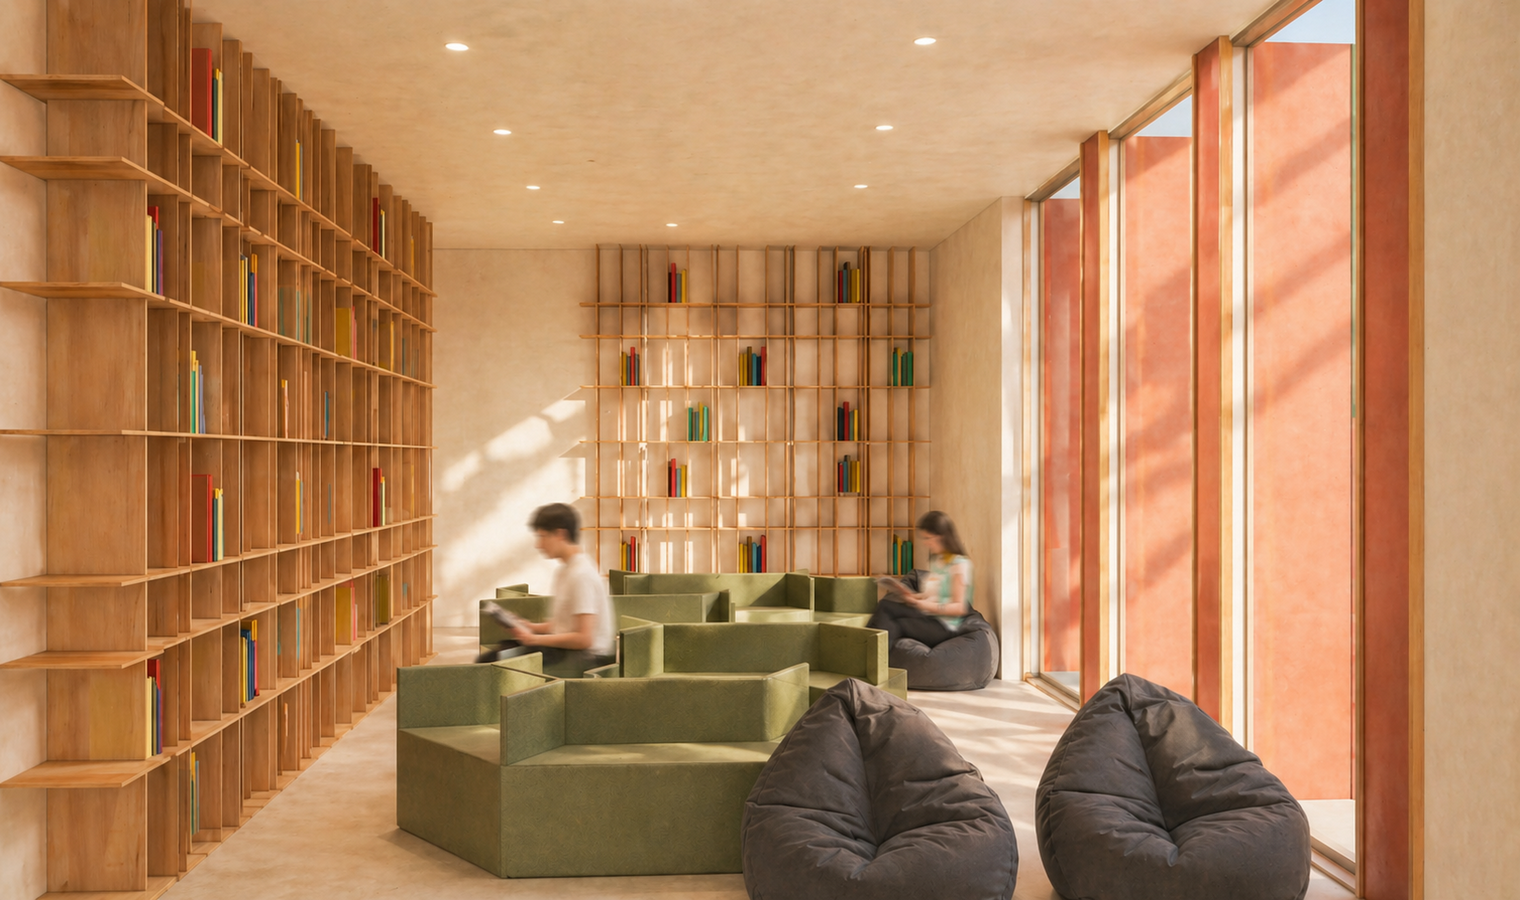
The design responds to the different emotional stages experienced throughout the cancer-care journey, translating them into spatial experiences through daylight, materiality, scale, colour, nature, and moments of privacy and interaction.
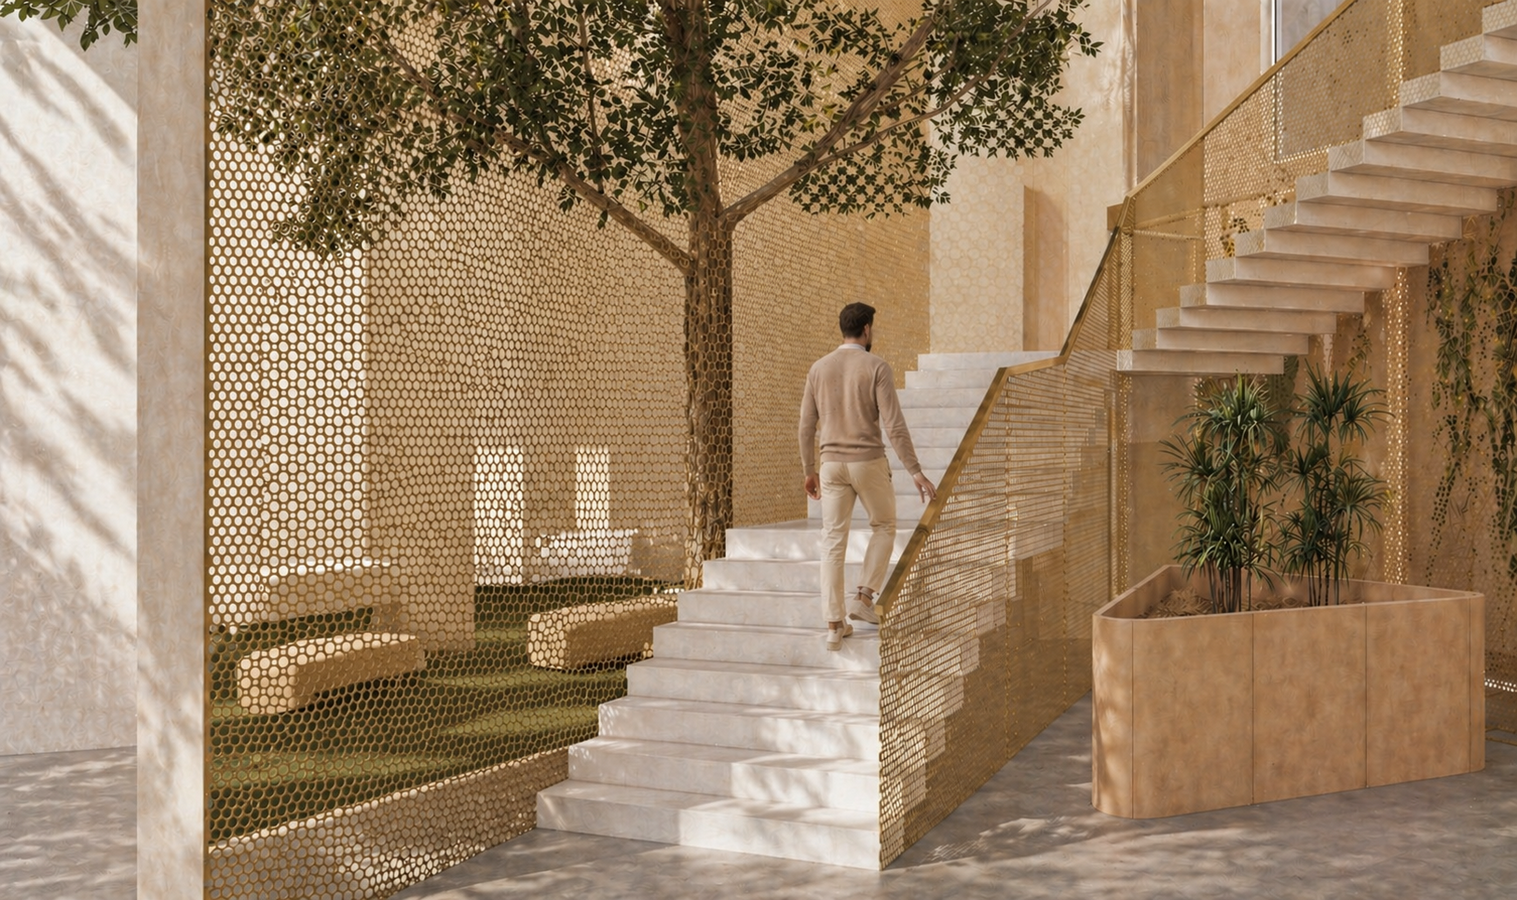
Clinical areas such as consultation, chemotherapy and patient-care spaces are integrated with counselling areas, reflection spaces, reading and activity zones, caregiver spaces, and communal areas.
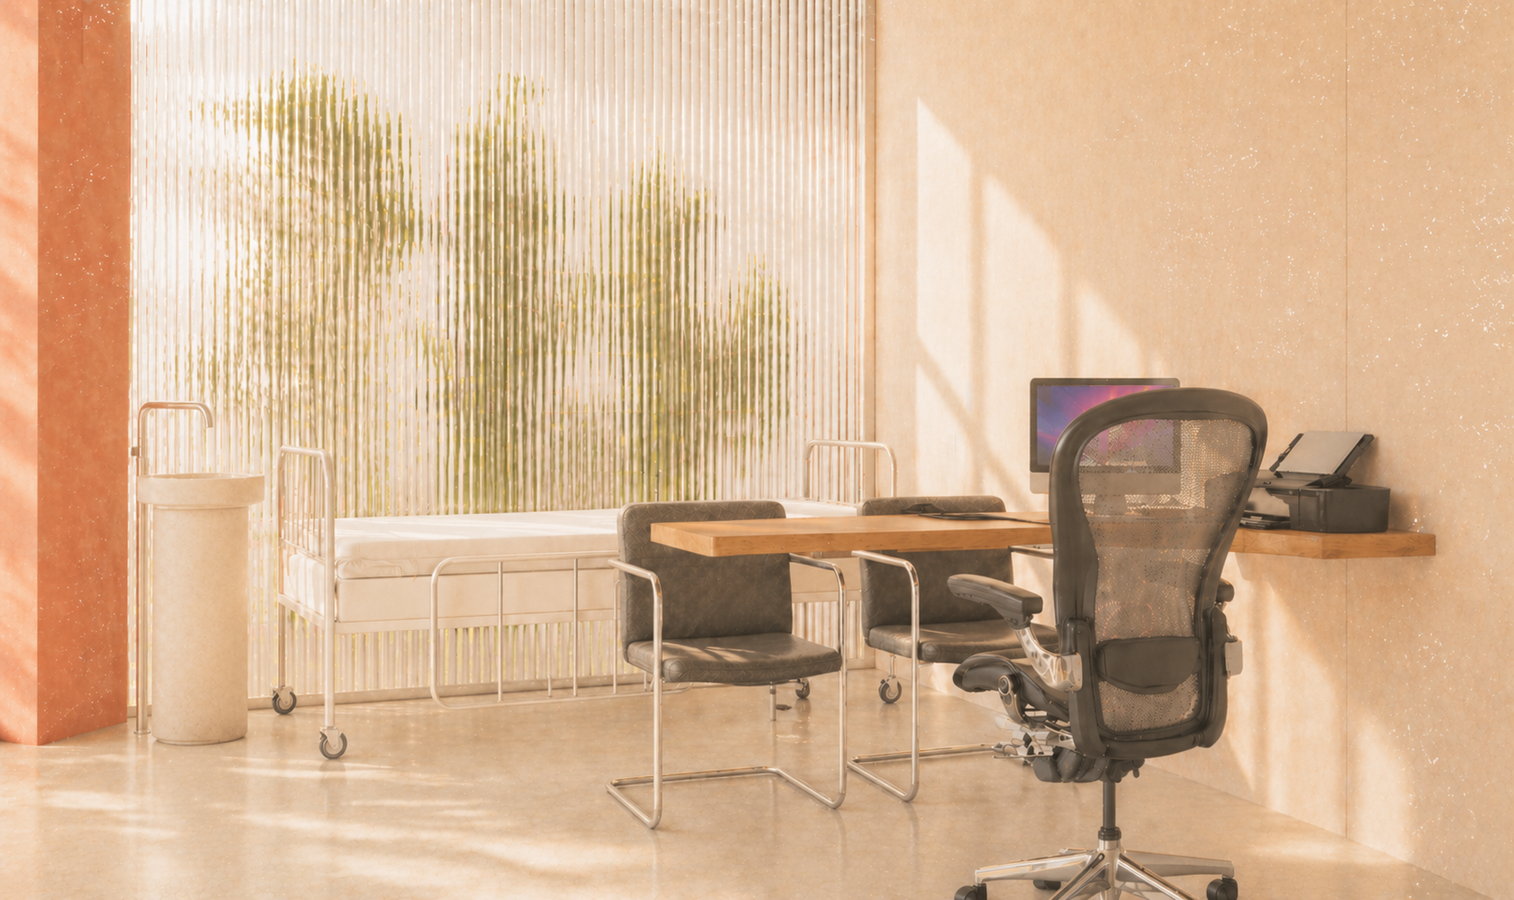
Natural materials, warm neutral tones, greenery, daylight and human-scaled spaces are used throughout the facility to create a calmer and more familiar environment. Rather than treating healthcare purely as a functional programme, the project considers architecture and interior design as an active part of the healing experience—creating a space where patients can receive treatment while maintaining dignity, comfort, connection and a sense of normalcy.