Most showroom interiors begin with a mood board. Furn Studio started its journey through
a busy market road. The owner of this home furnishing studio shared a decade-long relationship with Intraa Design Studio, where architects Ar. Chinmay Huddar and Id. Vrunda Satarkar understood not only his design sensibilities, but also the business requirements and practical decisions behind creating a retail space.
Project Name: Furn Studio
Studio Name: Intraa Design Studio
Location: Pune, Maharashtra, India – 411017
Size of the Project: 2,500 sq ft
Photographer: Abhishek Chavhan
Having designed his first store as well, the duo was once again involved before the brand
new site’s decision was finalised. For this second venture: Furn Studio, the client identified a 2,500 sq ft space in Pimpri Chinchwad surrounded by a dense context of wholesale markets. With no showroom of this kind existing in the vicinity, the challenge was not only to create a store, but to introduce a new way of experiencing furnishings within a largely wholesale-driven market.
The design had to shift visitors from simply browsing products to understanding possibilities, educating them on how furnishings, art decor, textures, and materials could come together within a home. The first task was to study the road and figure out how to make someone stop.
So, the team adopted an intentional approach in which every element used counts to
welcome walk-in customers. The showroom was conceived to carry furnishings, curtains, carpets, wallpapers, bedding, decor, and artefacts. A rigid theme could not contain the variety of merchandise the showroom needed to hold, while a single-theme-based space would have required a larger square footage, more months to complete and a higher budget. Rather than investing in an elaborate theme, the focus shifted towards intelligent curation; the direction, instead, was contemporary yet carefully curated, allowing the store to accommodate a diverse range while uplifting the neighbourhood with a new kind of retail experience.
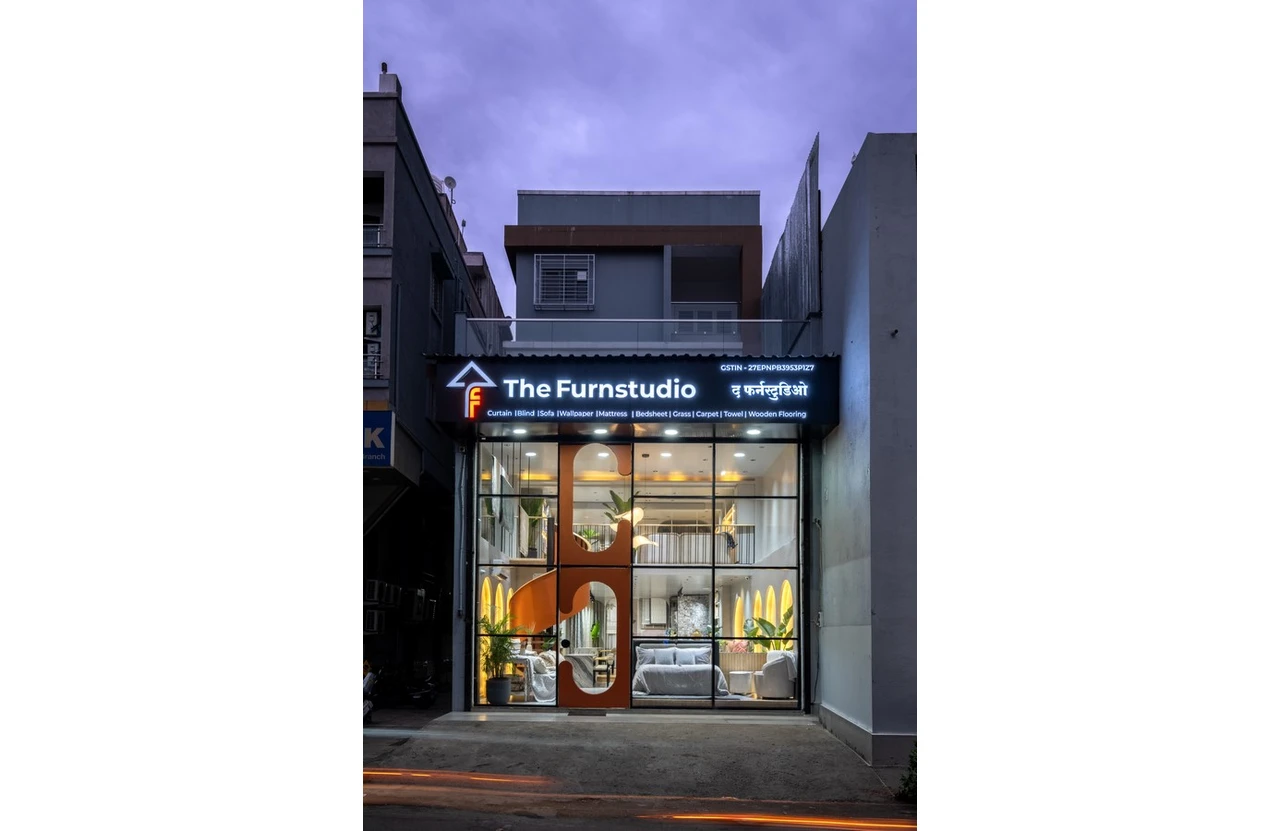
Visibility became the first design intervention. The site was recessed, but the facade
visibility was unobstructed, a quality which became the starting point of its visual strategy. The uninterrupted frontage became the first layer of experience, offering passersby a glimpse of the products on display. The team viewed the entire design through the lens of visual merchandising, creating a facade where terracotta orange half curves on plain glass introduced the store’s identity.
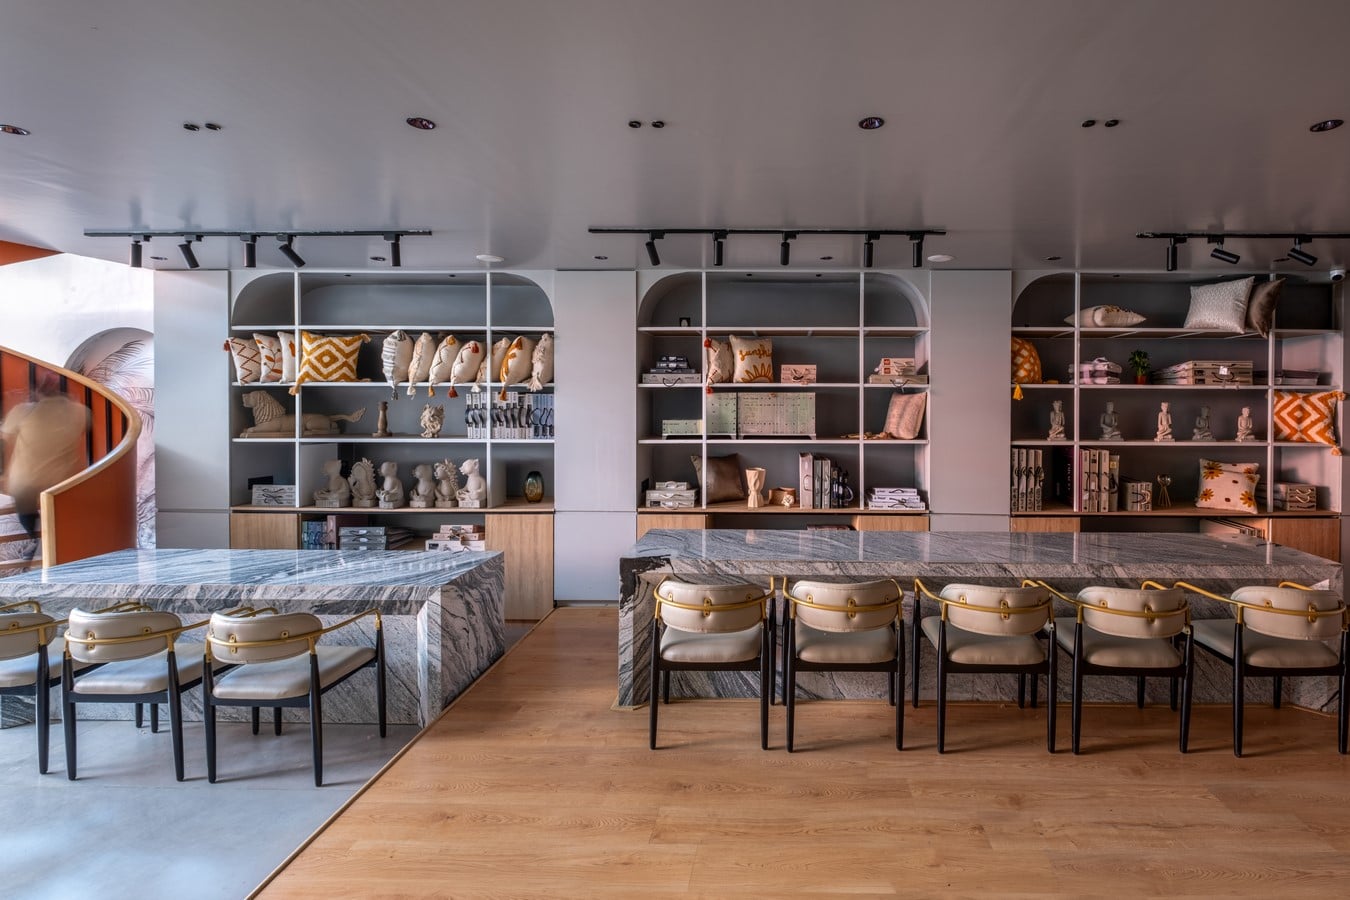
The products did not merely sit inside the created space; they became an integral part of
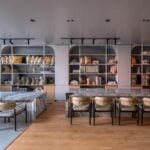
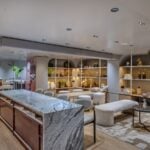
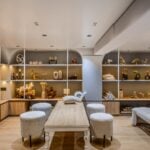
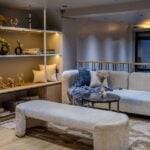
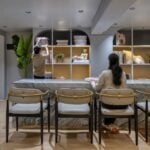
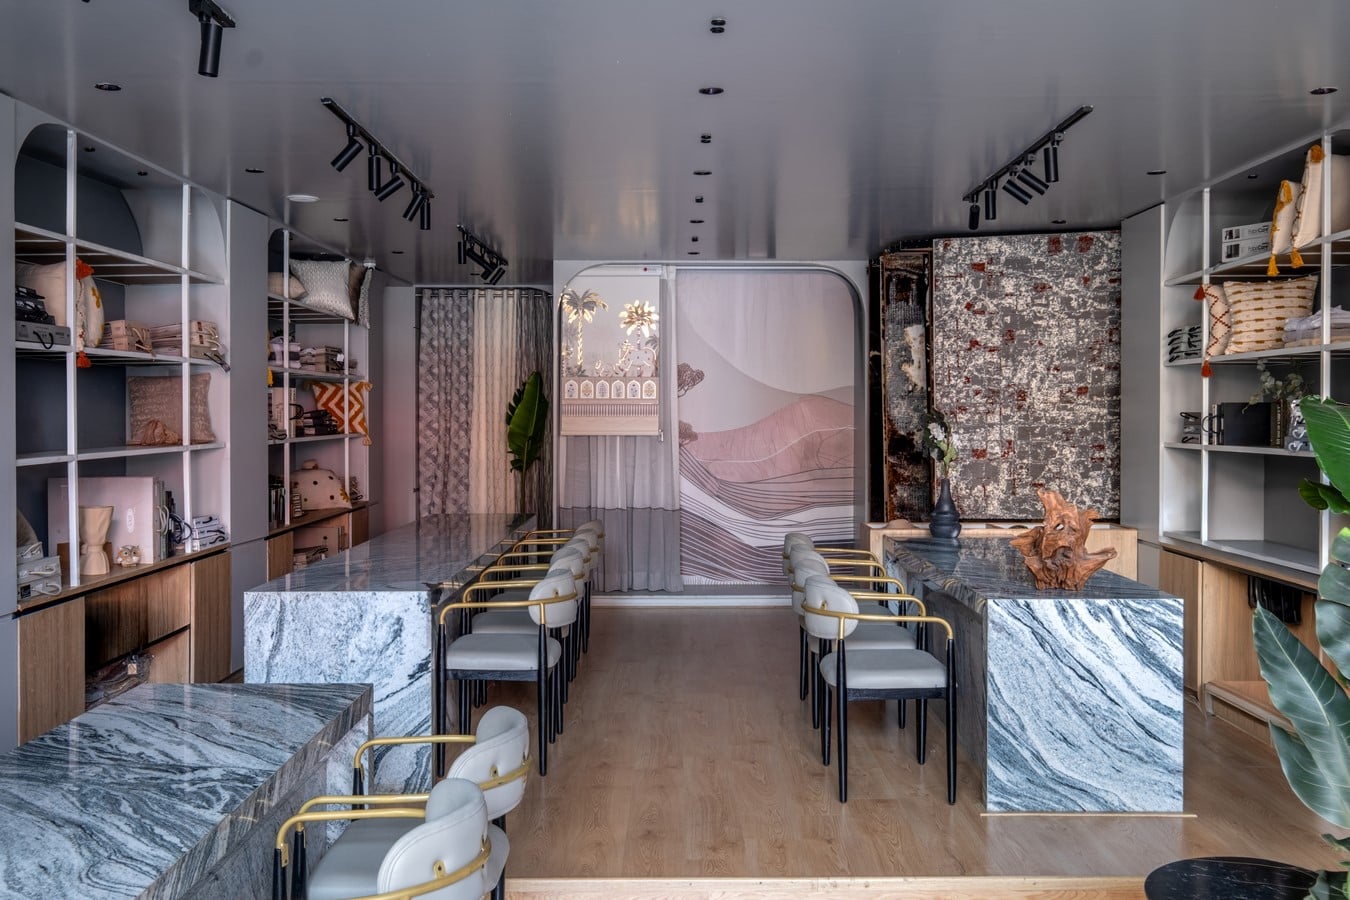
the spatial experience. Visual merchandising became central to the design approach, where every surface doubled up as a display and every arrangement helped customers imagine the products within their own homes. Instead of presenting furnishings as individual pieces, curtains, carpets, wallpapers, decor, and artefacts were brought together as lifestyle compositions, creating a “tour before discussion” journey that allowed visitors to experience possibilities before making decisions. The aim was to create impact without intimidation, allowing customers to experience the possibilities of the space without feeling overwhelmed.
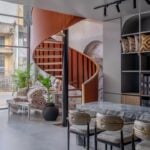
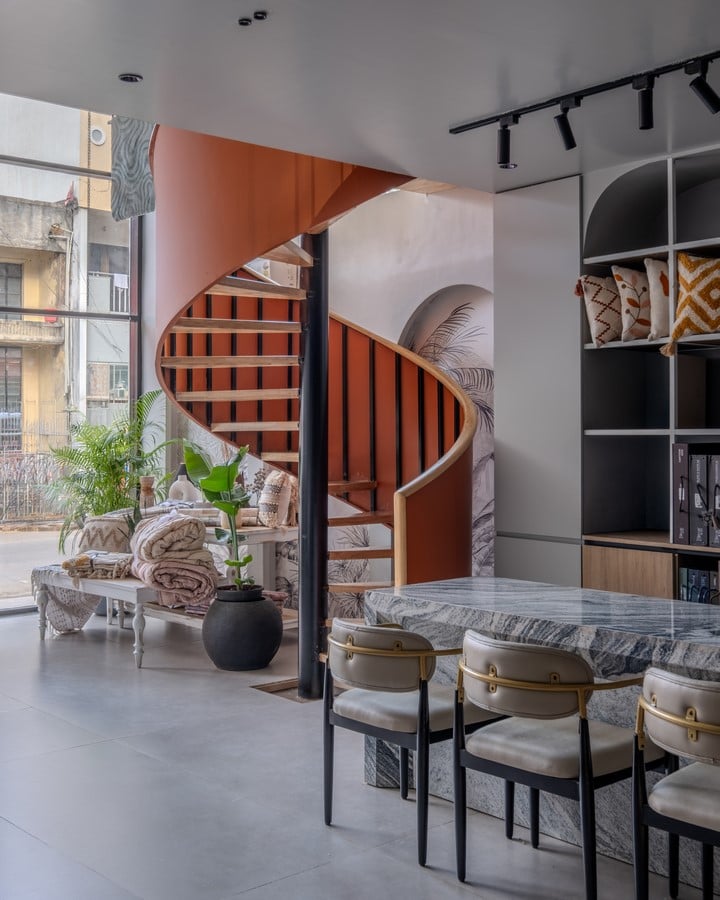
Structurally, a terracotta orange spiral staircase leads from the ground floor to the
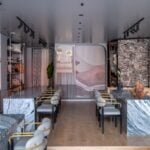
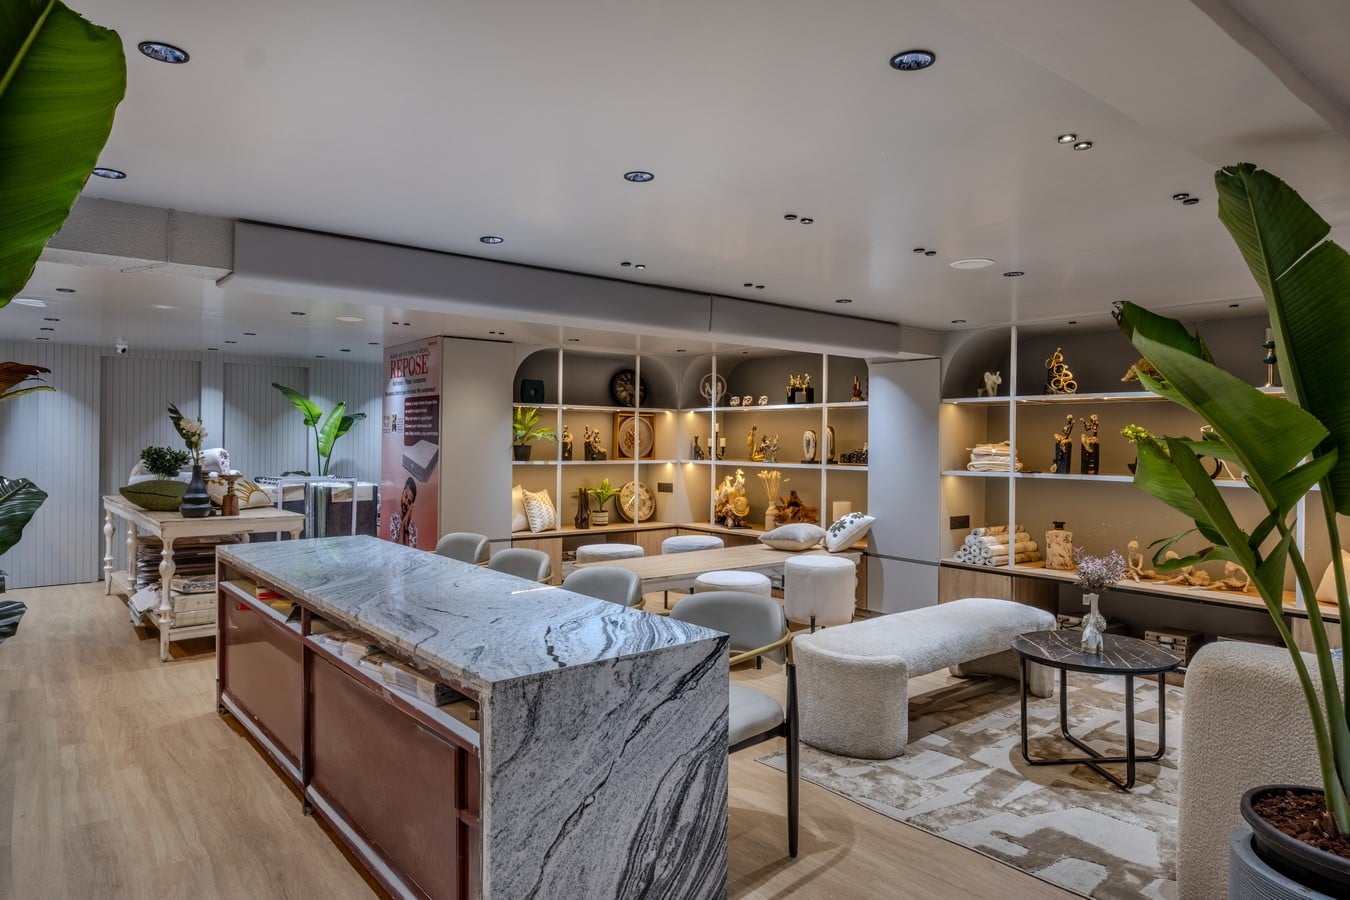
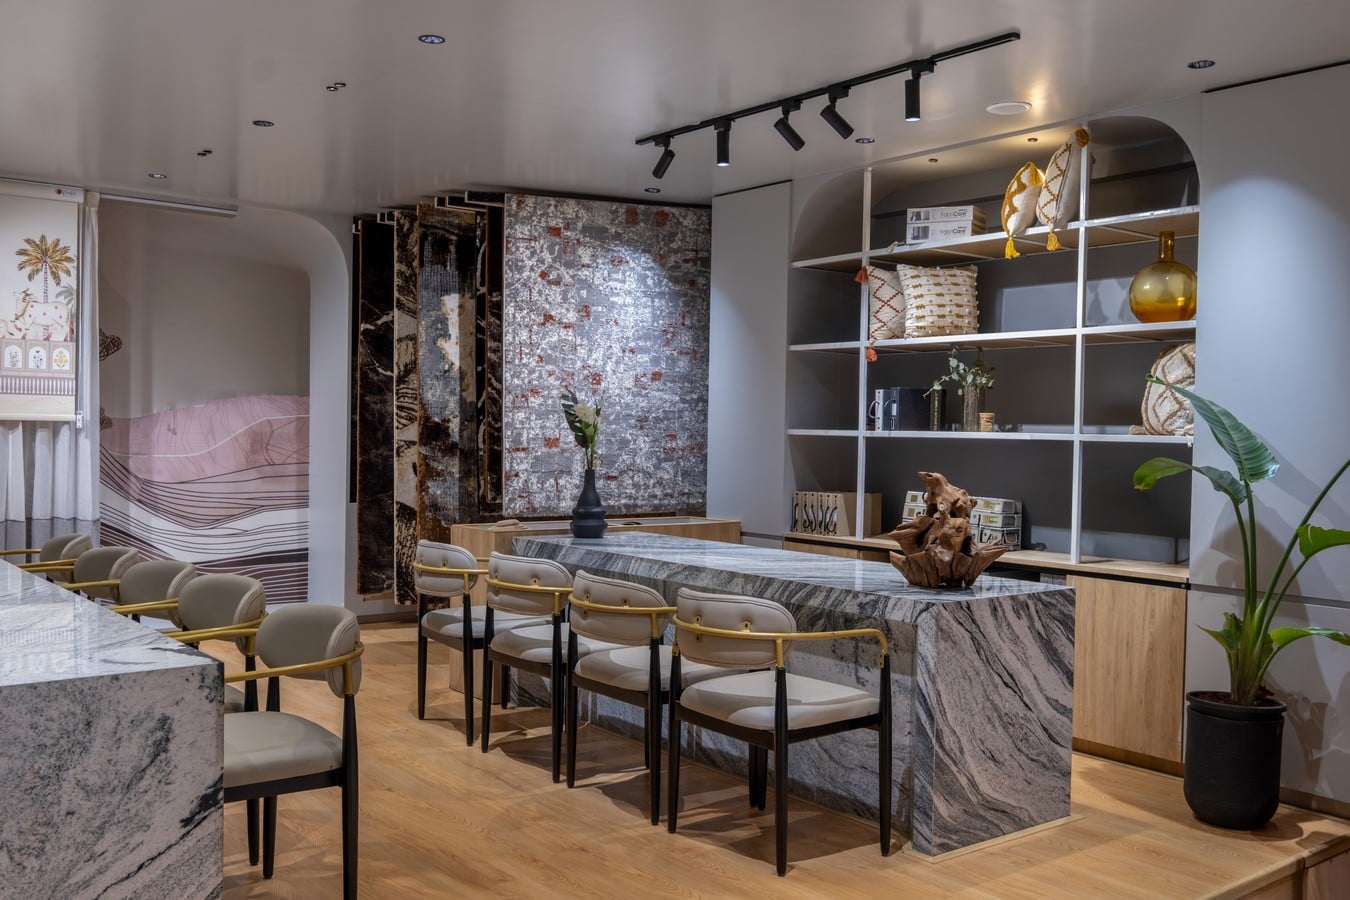
mezzanine floor, becoming the anchor that binds the entire showroom together. Visible through the facade, it continues the visual experience created outside while organising the journey inside. On the ground floor, a dropped-tile surface houses the reception, a living room vignette with a sofa and centre table, and a home decor table below the staircase. A gentle step-up leads into the soft furnishings section, while the mezzanine, introduced by utilising the space’s generous height, holds artefacts and bedding. Together, this variety of setups gives customers the breathing space to decide, think clearly, and visualise how each product could translate into their own homes, turning a purchase-led visit into a more informed design experience.
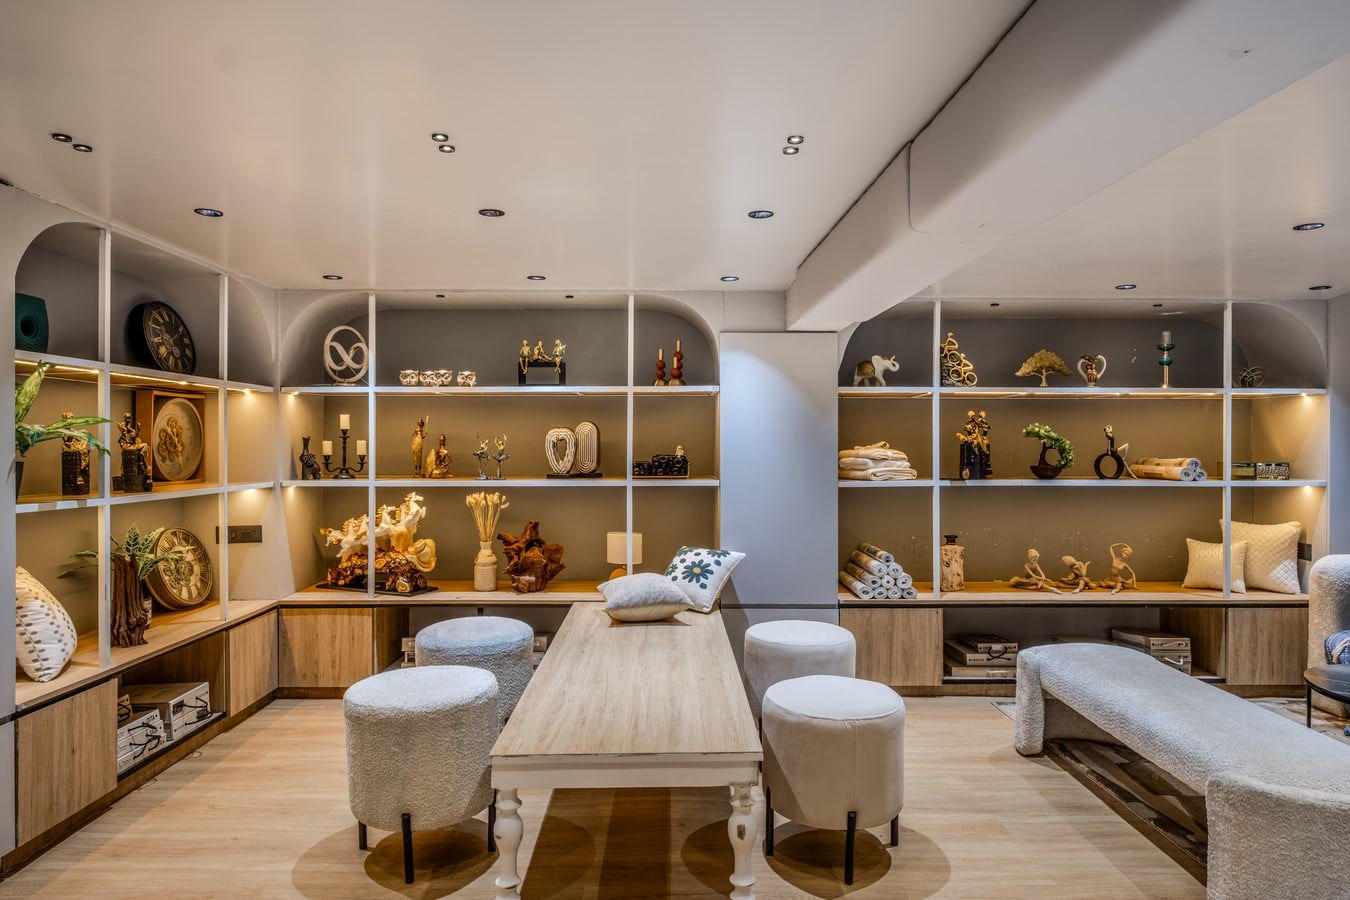
The detailing further extended the idea of transforming inventory into experience.
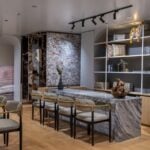
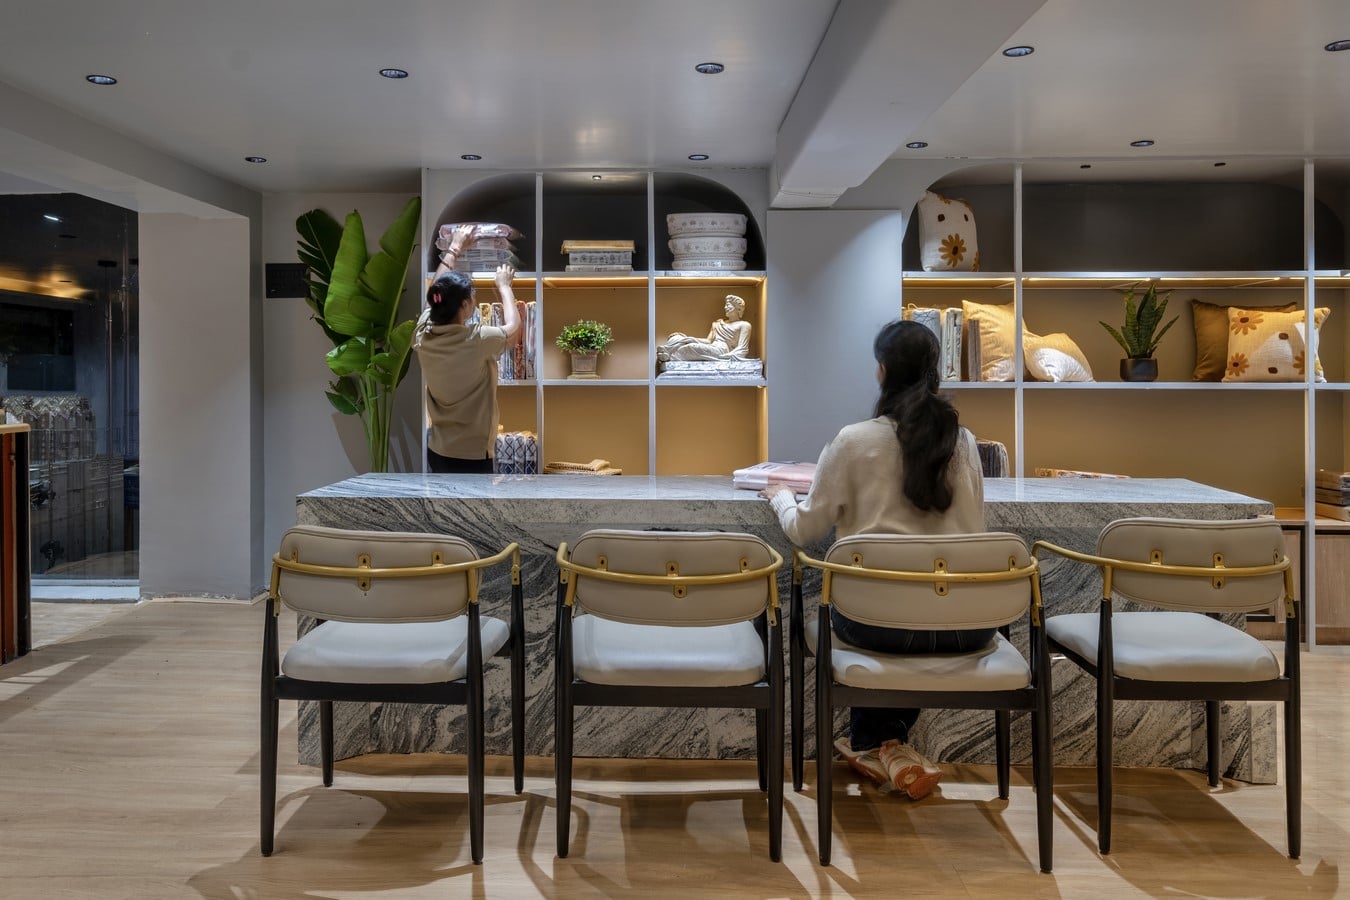
Integrated storage within display tables ensured functionality remained hidden within the retail journey. The rugs became another exercise in custom detailing, with the architects collaborating with fabricators to create hardware capable of carrying their weight while allowing them to be displayed fifteen feet high, turning otherwise stacked merchandise into a visual feature. Meanwhile, wallpapers are applied directly within the showroom, allowing customers to experience them at scale and change them seasonally instead of viewing them only through catalogues.
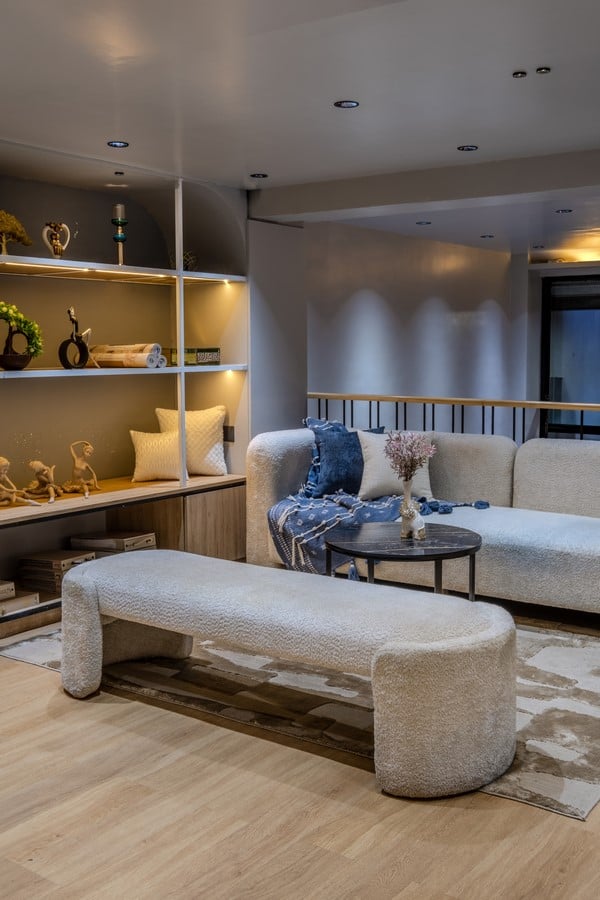 The material palette remains intentionally understated with white stone flooring, wooden
flooring, and grey-toned furniture, allowing the terracotta orange staircase to become the primary accent within the space. The design process also incorporated sustainability and craft through reused elements wherever possible. The counters, designed to create a strong visual impact within the showroom, became part of this approach. The use of stone reflected Intraa’s inclination towards the material, while skilled craftsmen and labourers were brought in to execute the carpentry details. Beyond materials, the studio also focused on the hands that shaped them. “While most of the budget went in materials, we had kept a lenient amount to give to the skilled carpenters, and that’s where it is going to pay off,” says Vrunda.
The brief called for a showroom with a fresh retail identity. Furn Studio became a
neighbourhood intervention that introduces a new design language to an existing market
ecosystem.