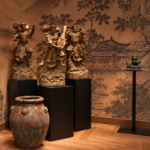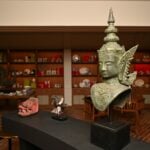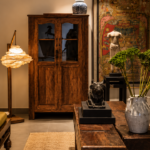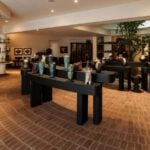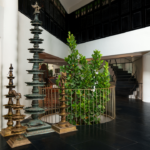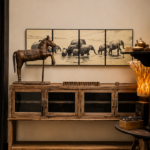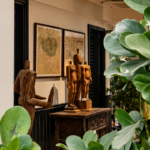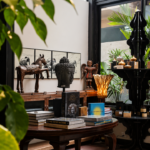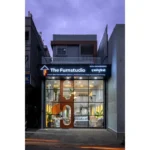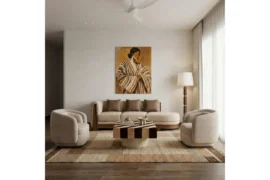
A 1987 Bengaluru landmark is reopening its doors, this time with seven floors of design to explore. The Purple Turtles launches Purple Turtles EDIT, a 20,000 sq. ft. retail and dining destination that brings together design, collecting, food and culture within one remarkable address.
Project Name: Seven Floors, 20,000 Sq. Ft. and a 1987 Landmark
Studio Name: The Purple Turtles EDIT
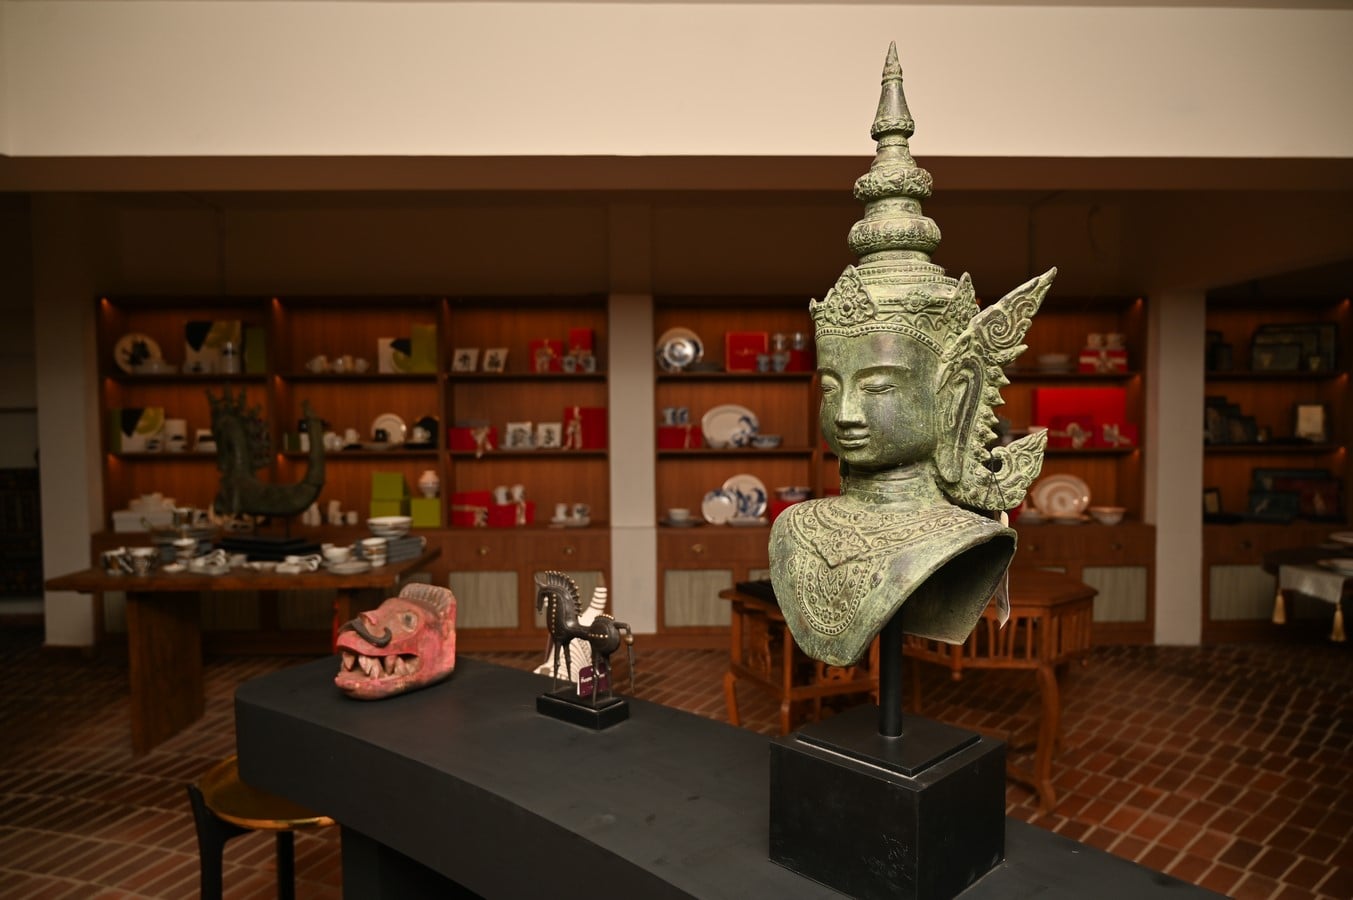
Conceived as the brand’s most expansive format yet, EDIT moves beyond the conventional furniture store, with each level offering a distinct experience and a new reason to move upwards, from objects for the everyday and rare finds to contemporary design, material explorations and dining.
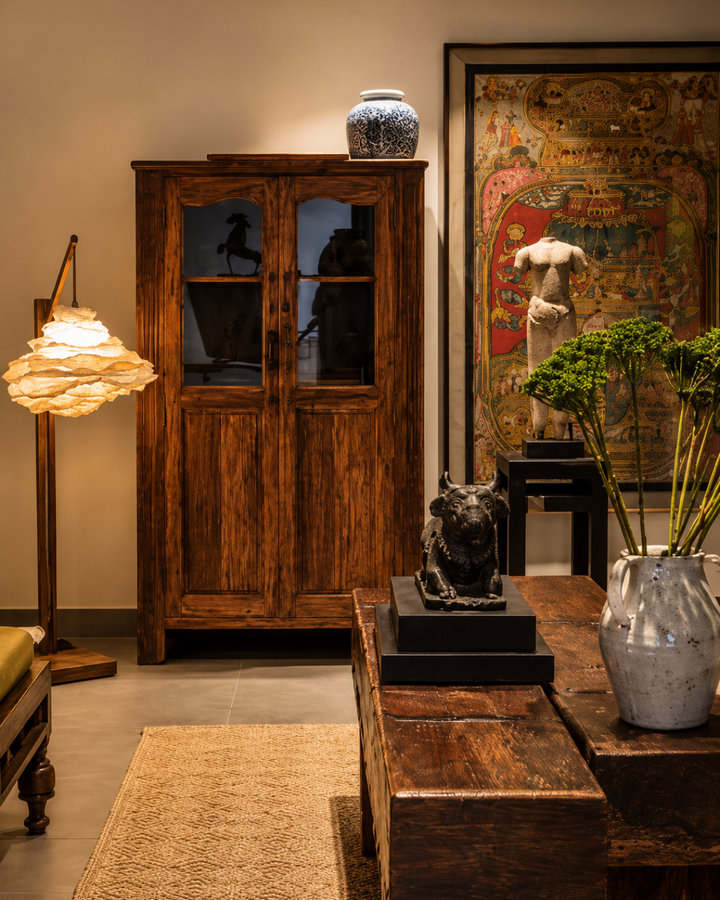
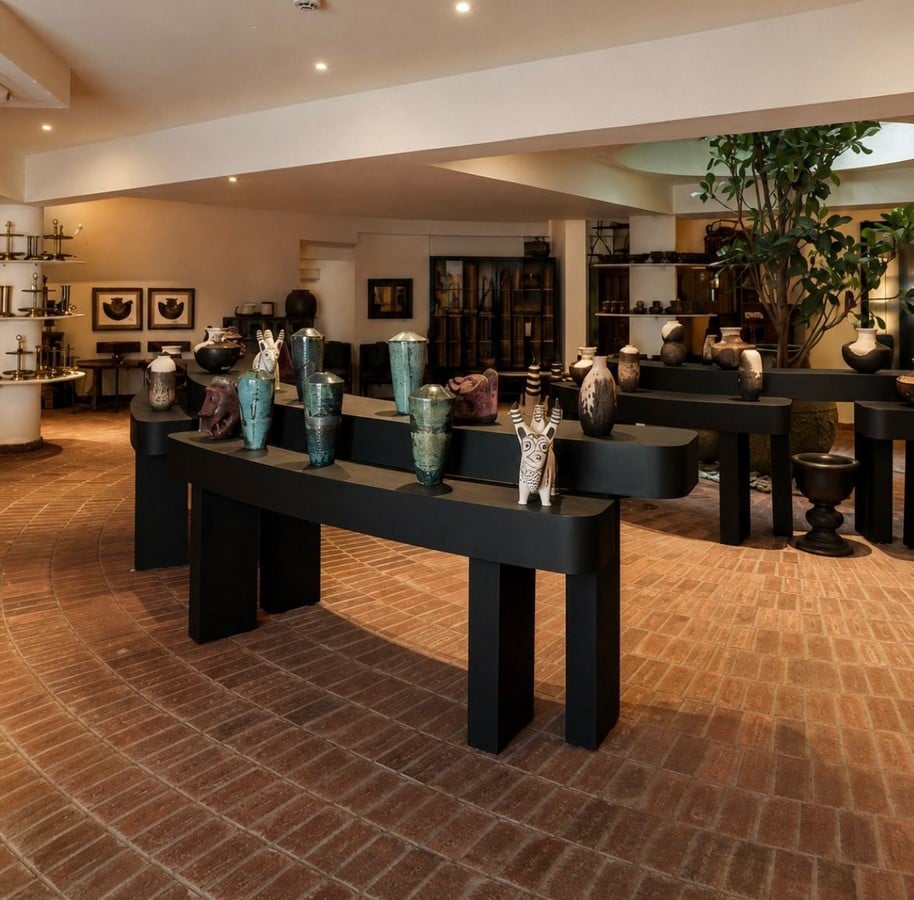
Furniture and lighting meet antiques, vintage finds, contemporary craft, textiles, tableware, books, fragrances, art and outdoor pieces. Established design houses sit alongside independent makers, while a fine-dining restaurant, opening soon, brings food into the experience. At the top, a landscaped terrace hosts workshops, talks and intimate gatherings. EDIT is not simply The Purple Turtles on a larger scale. It is the brand’s most ambitious retail format yet, built around the idea that discovering design should be as compelling as taking it home.
At the centre of this new chapter is the building chosen to house it. EDIT occupies MAA House, built in 1987 as the corporate office of MAA Bozell, one of Bengaluru’s pioneering advertising agencies. Designed by architect Karan Grover, the building served as the agency’s workplace for close to four decades, witnessing generations of creative work before beginning its second life as Purple Turtles EDIT.
For founder Radeesh Shetty, the building was never simply a large property that could accommodate an ambitious new store. Its architecture, age and history were part of the reason to be here. MAA House belongs to a period of Bengaluru architecture when daylight, landscape and built form were considered together. Its proportions, material character and relationship with greenery had acquired a quality over nearly 40 years that would have been difficult to reproduce in a new building.
“The conversations went on for several months because there was understandably a deep attachment to the place. When they finally entrusted it to us, we felt a real responsibility towards what already existed here. EDIT had to give MAA House a new purpose without taking away the character and memories it had gathered over the years,” says Shetty.
What followed was not a conventional makeover. The brief for EDIT began with a simple premise: keep the building recognisable. Rather than stripping MAA House back and inserting an entirely new interior, the project works with what was already existing. The architecture has been adapted to meet the demands of a contemporary store, but its strongest original characteristics have been retained.
Colombo-based ICONcast Chartered Architects was appointed as the architectural practice, while Manisha Gandhi of Studio MG led the interiors and worked as the on-ground design partner for the Colombo-based team. ICONcast worked closely with the original structure, landscape and natural light, while Studio MG brought its understanding of Indian Modernism, craft and materiality to the interiors, building upon the visual vocabulary associated with The Purple Turtles.
Your Green Canvas designed the landscape, extending planting through and around the architecture. Tattva Lifespaces served as contractor for the project, while Ifthikar of Litelab worked as lighting consultant.
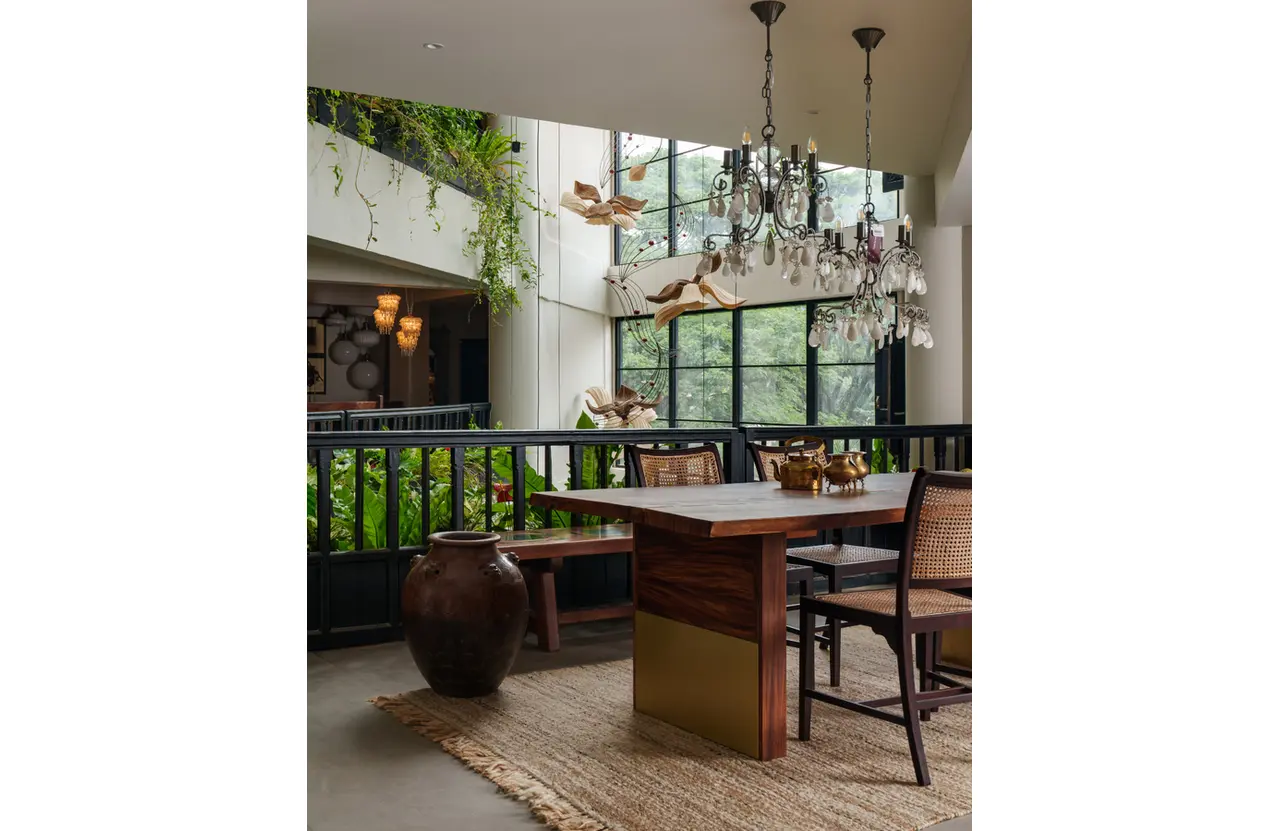
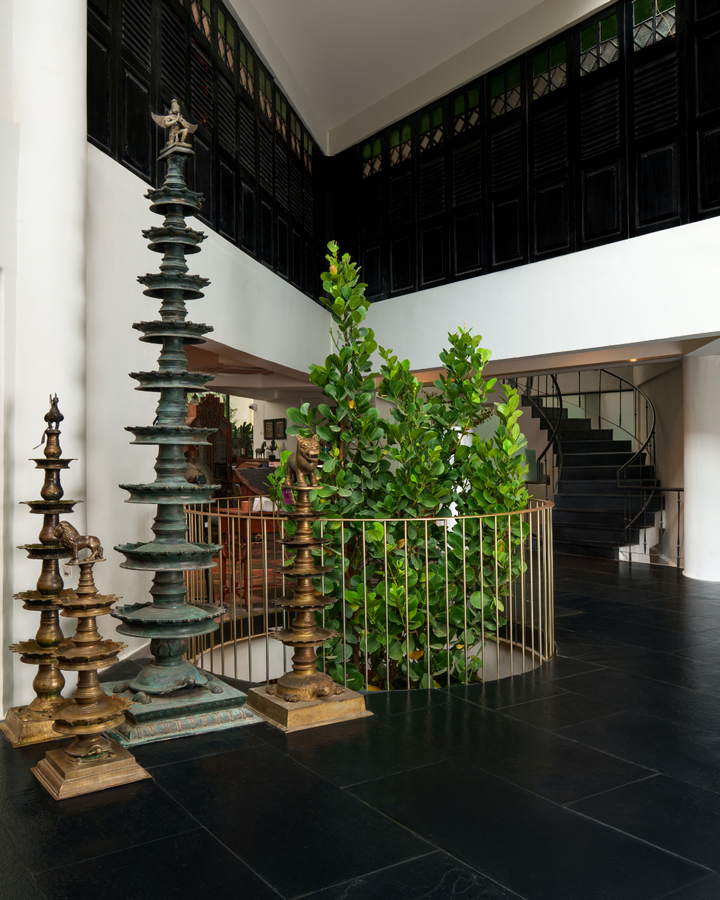
The resulting store retains the architectural drama of MAA House. The building is composed of two large triangular volumes divided by a five-storey central atrium. A skylight draws daylight deep into the building, while balconies on successive floors overlook the central void. Greenery spills from their edges and rises through the interiors, so plants, architecture and natural light remain present even as visitors move upwards.
This central atrium becomes one of EDIT’s defining features. It allows the seven levels to be experienced as parts of one store rather than seven independent floors. From the balconies, visitors can look across the building, down towards levels already explored and upwards towards those still to come. Objects and spaces are revealed in fragments, giving the store a sense of discovery as one moves through it.
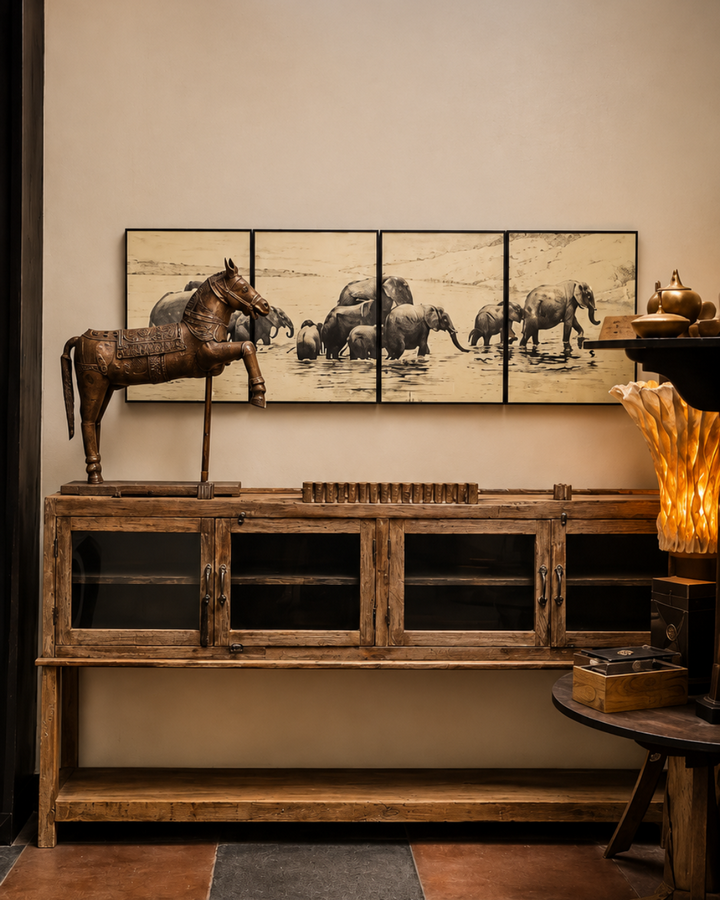
A major architectural intervention connects the ground floor and basement. Since both levels hold important parts of the EDIT experience, the basement could not feel like an afterthought. A large opening was created in the ground-floor slab, allowing light, sightlines and movement to pass between the two floors. The new opening follows the spatial thinking already present in MAA House. Like the central atrium, it uses vertical connection to bring different parts of the building into conversation.
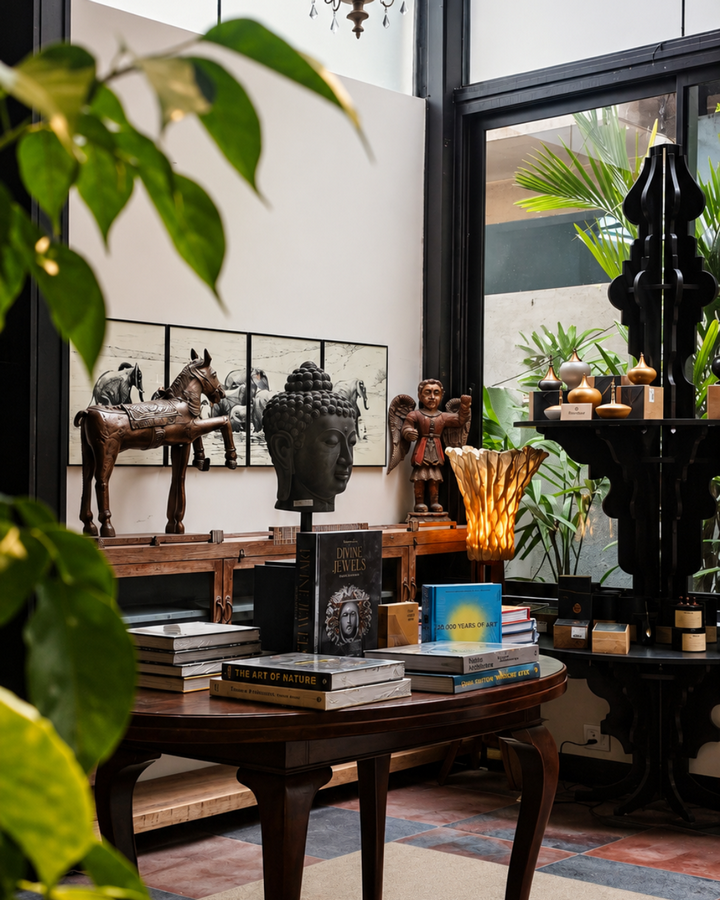
The approach to reuse extends into the interiors. For EDIT, the team sourced architectural elements from buildings across India that were being dismantled or demolished, giving pieces that might otherwise have disappeared a new context. Timber banisters came from a college in Gujarat that was being demolished. Louvered shutters on the first floor were once part of doors in an old Mumbai mansion. Doors and windows were sourced from Kolkata and Rajasthan, while archways and pillars were salvaged from an old Chettinad home.