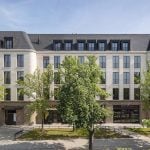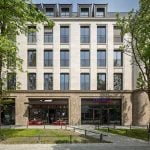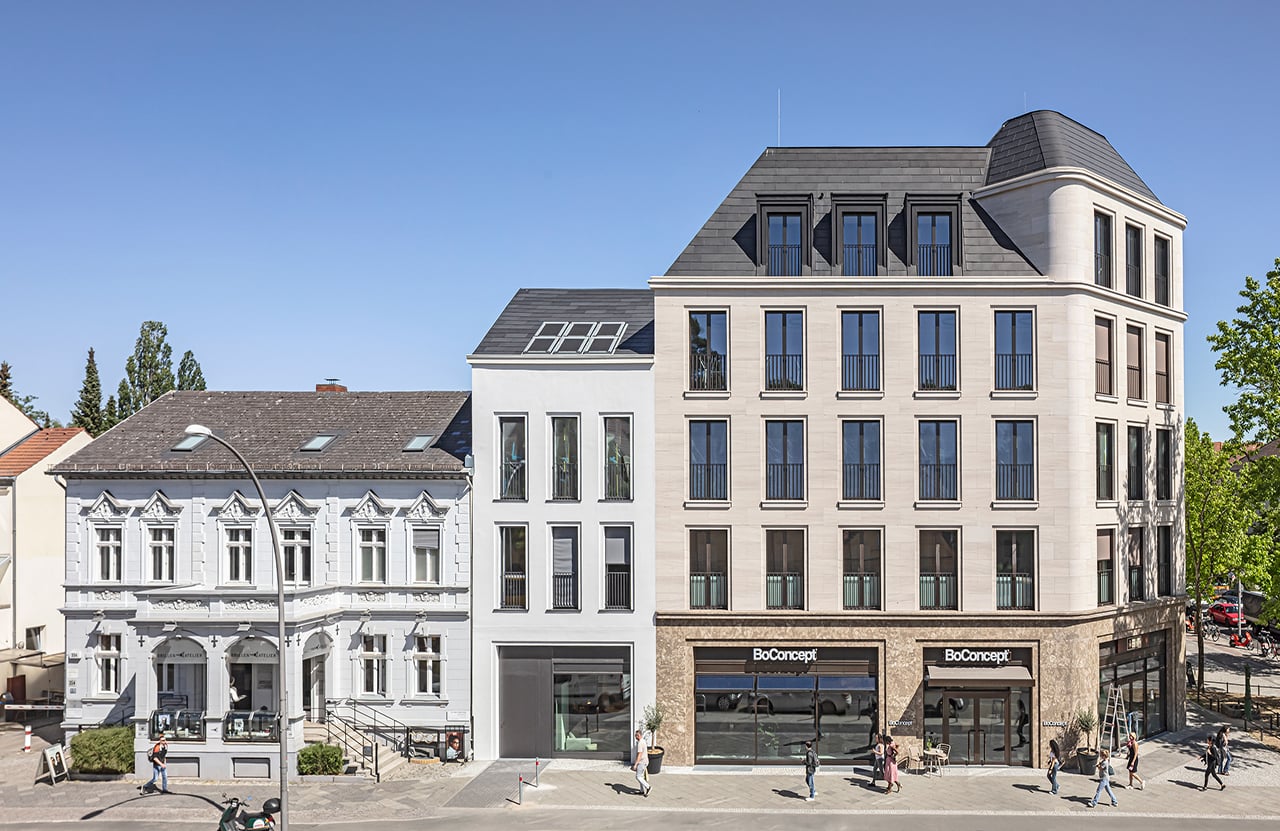
The “Berclay” medical and commercial building is situated on the corner of Berliner Strasse and Clayallee, in a convenient and central location in the Berlin district of Steglitz-Zehlendorf. As a hub for major road links, the area is characterised by residential buildings, retail outlets and service providers.
Project Name: Berclay, Berlin
Studio Name: TCHOBAN VOSS Architekten
Address: Berliner Strasse 1-3 / Clayallee 356, 14169 Berlin
Completion: November 2025
Team: Yegor Artyukh, Massimo Besana, Nadja Fedorova, Judit Marti Ramis, Katharina Stranz, Valeria Kashirina, Lev Chestakov, René Hoch, Ingo Schwarzweller, Ramona Schwarzweller
Photographer: Markus Loeffelhardt
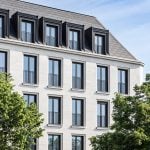
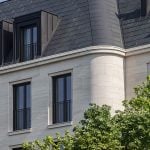
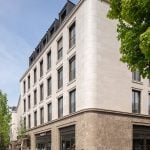
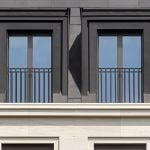
The redesign of the site envisaged the construction of a multi-part building complex with over 9,000 sqm of gross floor area, to serve as a medical and commercial centre with an underground car park. In addition to the five storey building, a gable-ended end block accentuates the corner at Berliner Strasse. In the north-eastern part of the site, a four-storey connecting building adjoins the neighbouring houses at the same height. In close consultation with the district office, a façade design divided into sections and the creation of a hipped roof with anthracite-coloured metal shingle cladding were agreed upon.
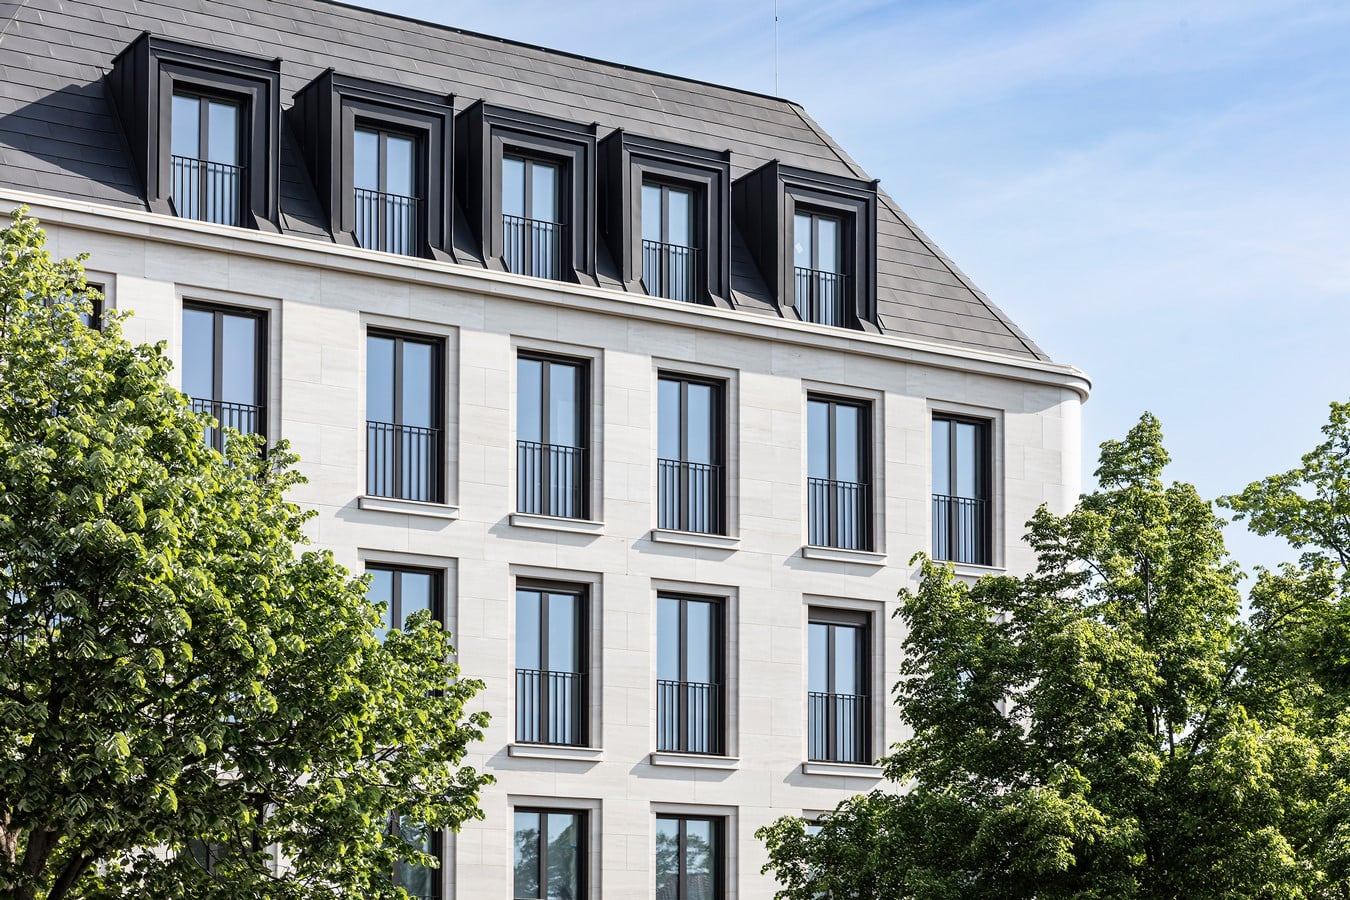
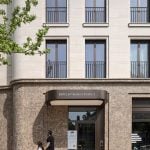
The structural framework, the foundations and the external walls are constructed using reinforced concrete, whilst the internal partition walls are built of masonry for the commercial units on the ground floor and of drywall for the medical practices on the upper floors. The retail spaces on the ground floor have wheelchair-accessible entrances. Access to the upper floors is via two stairwells with lifts. The entrance to the underground car park is located at the existing pedestrian crossing on Berliner Strasse.
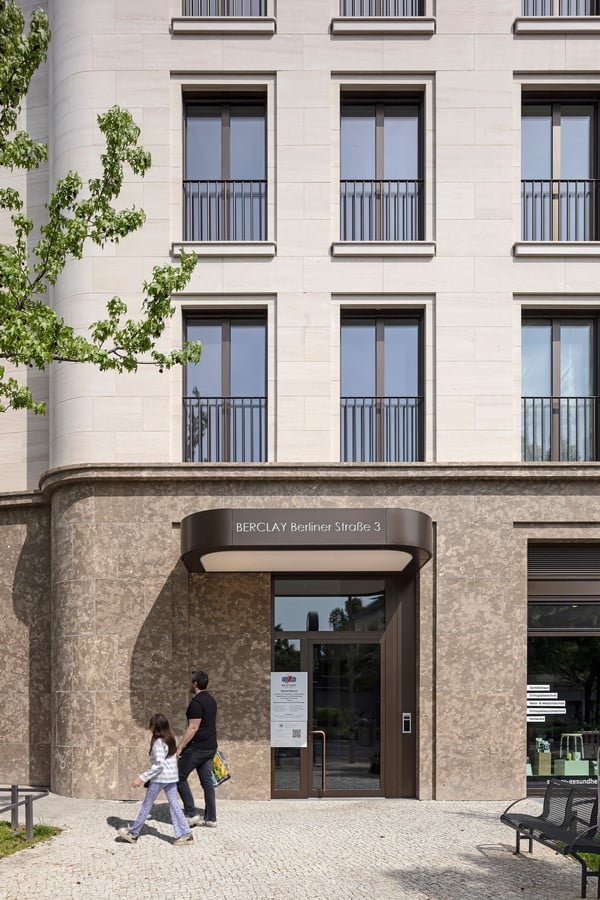
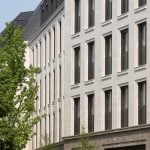
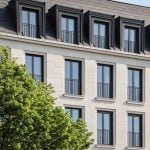
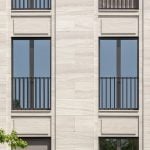
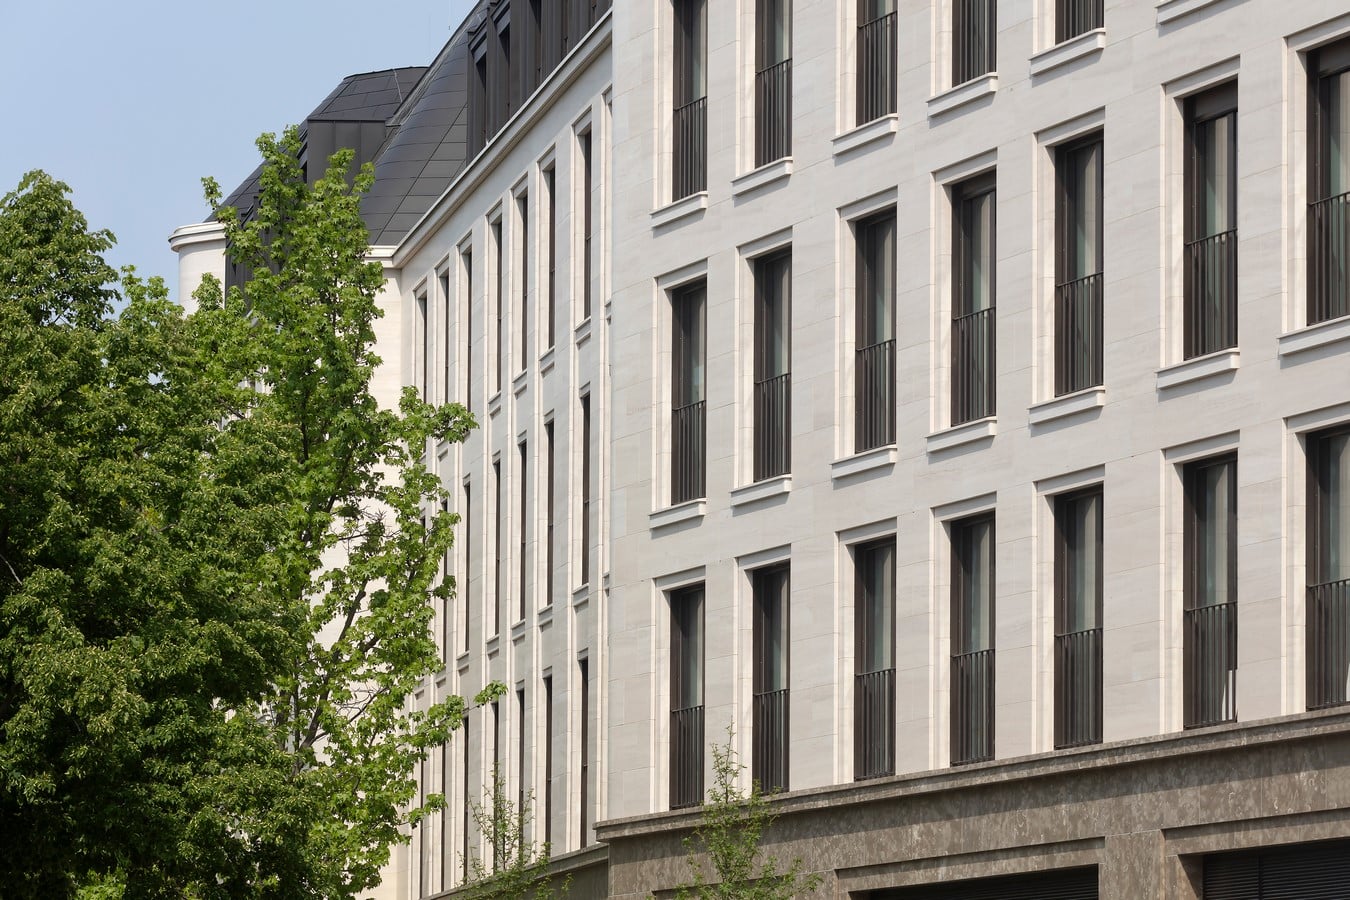
The building complex was fitted with a thermally insulated, rear-ventilated natural limestone façade. Thanks to its grey Limes Dolomite, the ground floor stands out in colour from the upper storeys, which are clad in light-coloured Mocca Creme limestone. The windows on the upper storeys are floor-to-ceiling aluminium units with double glazing, external sun protection and front-mounted railings. The hipped roof, clad in anthracite coloured metal shingles, echoes the colour scheme of the ground floor façade and gives the building a striking finish. The façades facing the courtyard were finished with a composite thermal insulation system and a textured render. A green roof was created on parts of the north-facing roof area on the first floor.
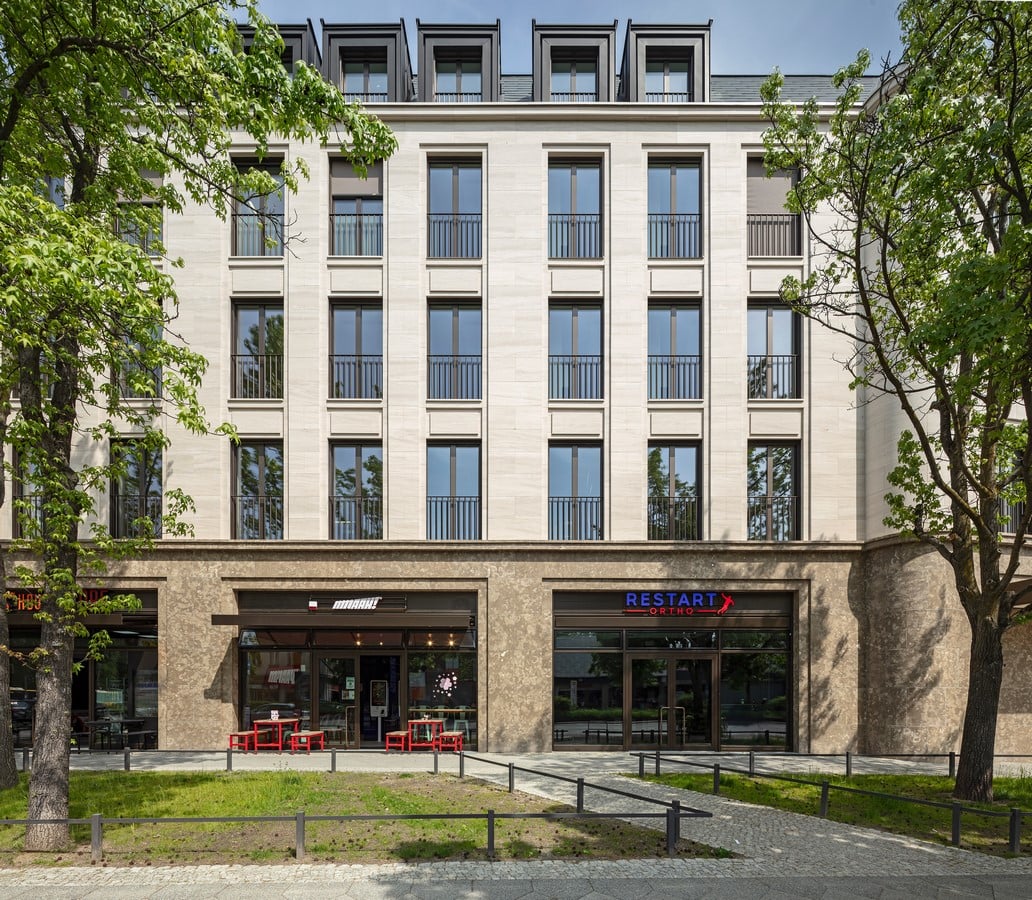
Working closely with the local council, the forecourt has been revitalised, giving the entire site a new urban character.