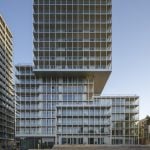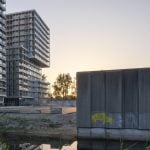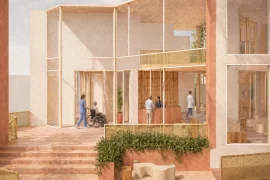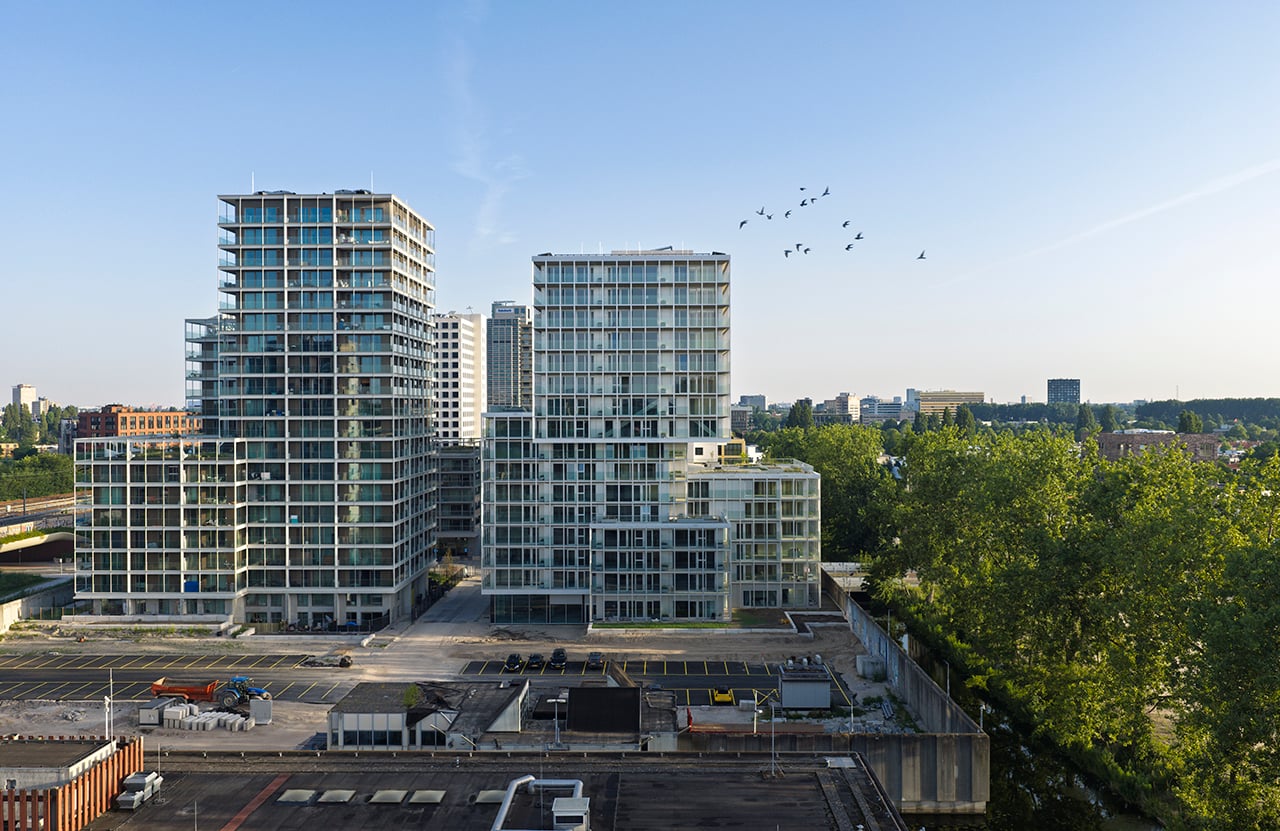
The 135,000 m² Bajes Kwartier development spans a 7.5-hectare site and was masterplanned by OMA as part of a team led by developer AM, which acquired the site from the Dutch government’s Rijksvastgoedbedrijf. The design retains key elements of the former prison, including the Kalverstraat as a central pedestrian and cycling route, alongside courtyards and gardens, while introducing new connections to the surrounding city.
Project Name: Bajes Kwartier
Studio Name: OMA
Photography: Ossip van Duivenbode
Preserved structures – including sections of the perimeter wall, the administrative building, and one original tower – are combined with new architecture to accommodate a mix of residential, commercial, and cultural programmes. The development comprises approximately 1,350 homes, 30 percent of which are designated as social housing, organised into four distinct clusters.
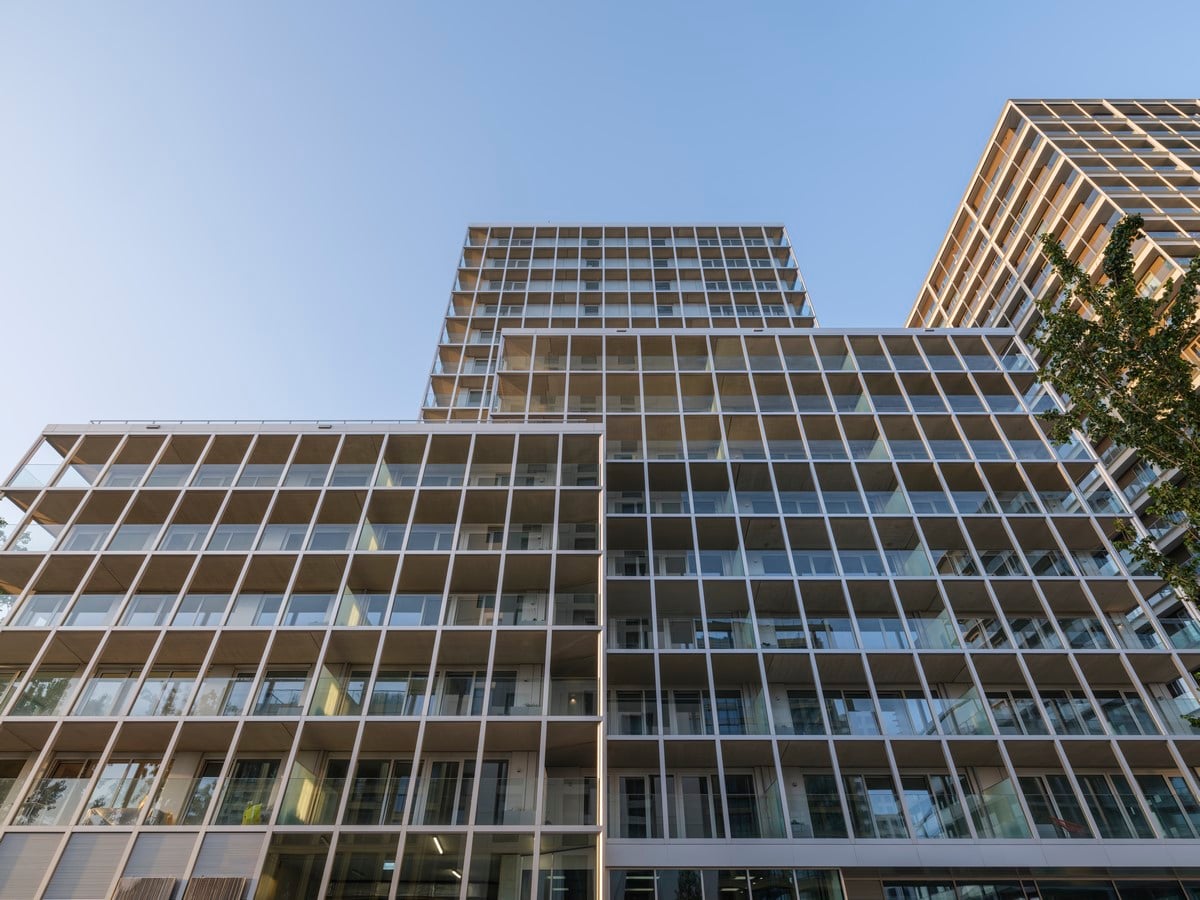
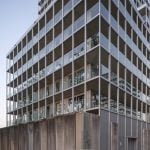
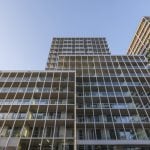
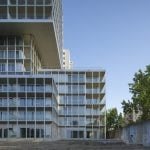
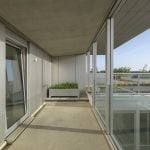
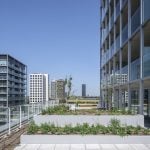
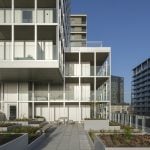
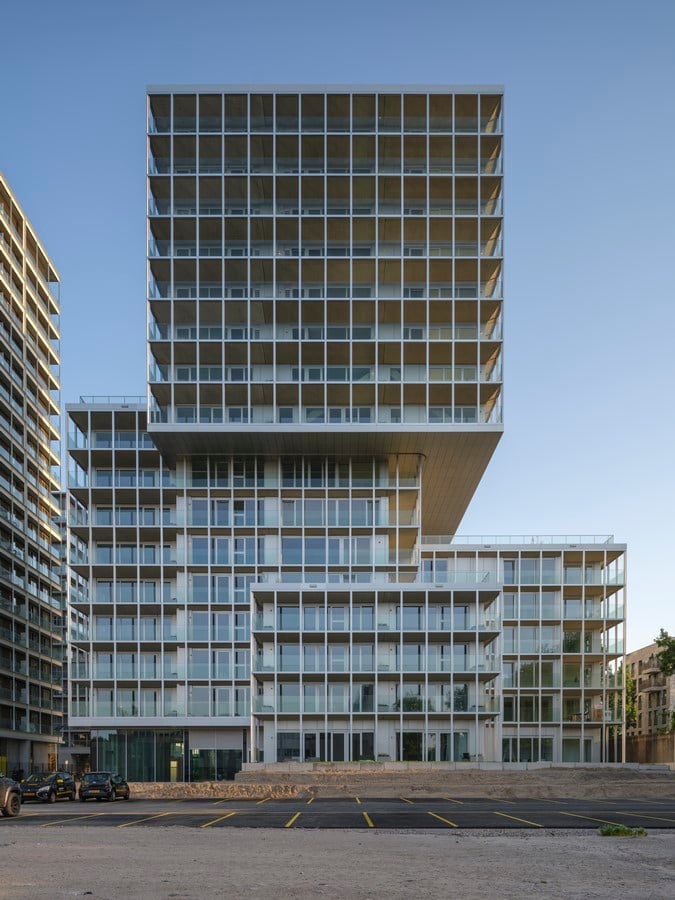
Located within the Central Cluster, The Martin’s interlocking form creates a cascading arrangement of terraces, with a distinct expression on each side. An aluminium outer grid unifies the building, while transparent glass balustrades on the balconies reveal glimpses of domestic life.
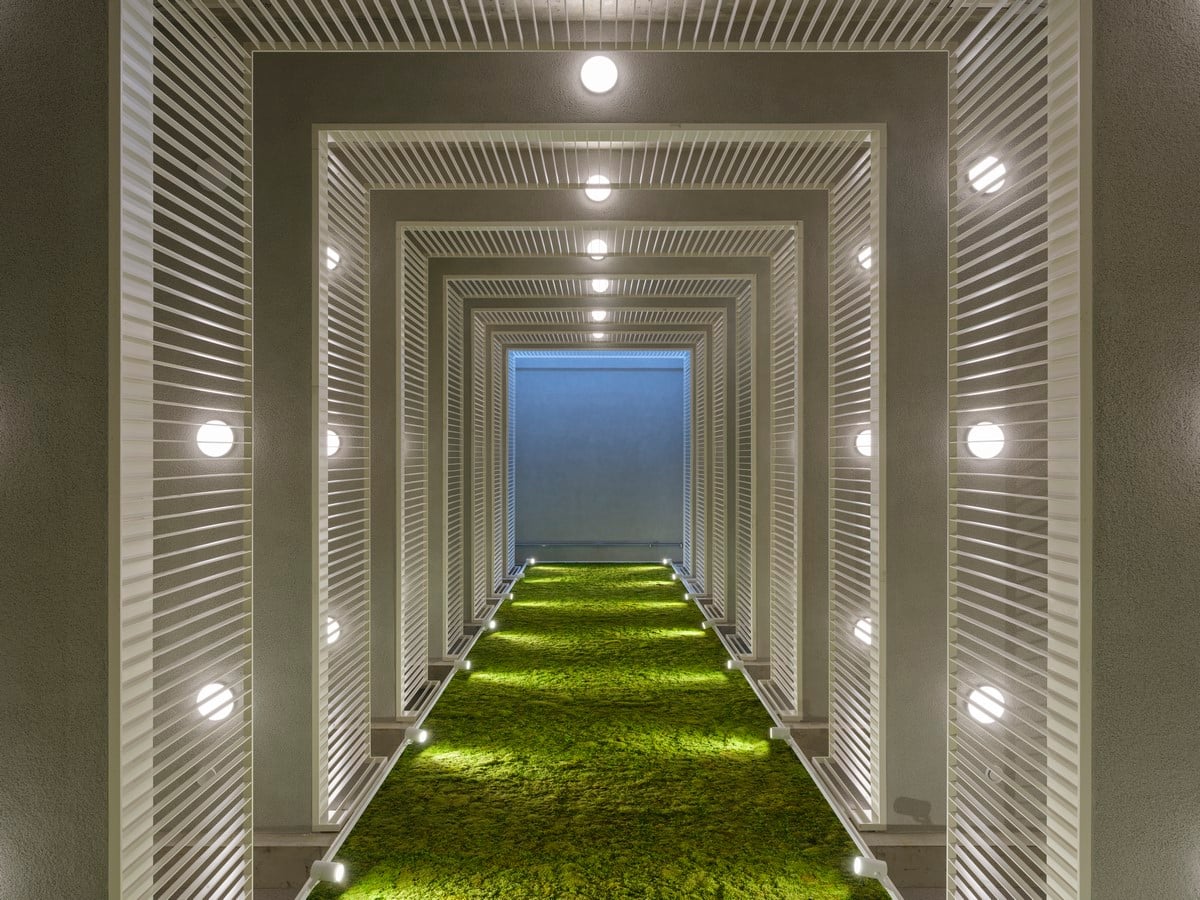
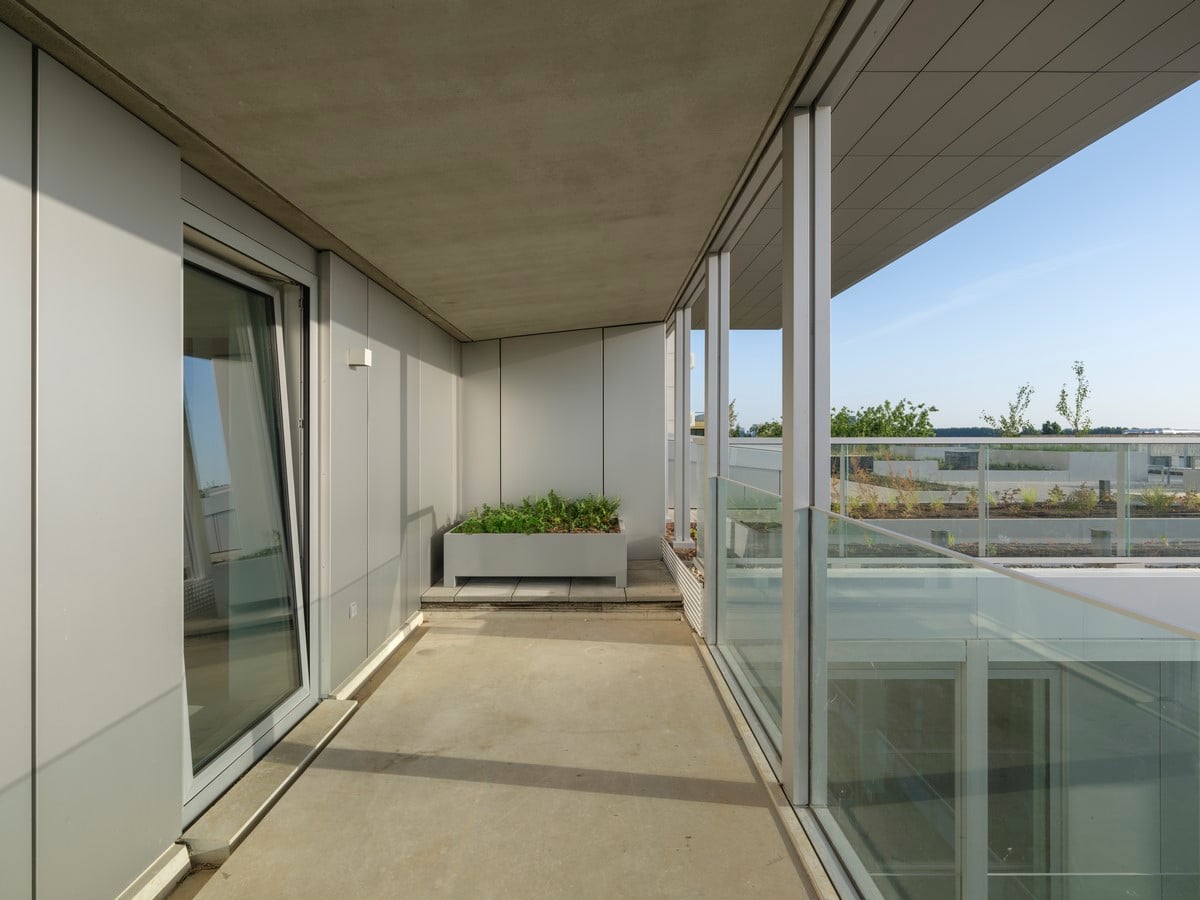
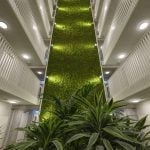
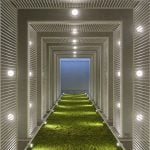
Inside, the building is organised around a central core and two atria, where moss surfaces introduce greenery into shared spaces. Apartments range from compact two-room units of around 50 m² to four room units of up to 140 m². Rooftop terraces on the 6th and 9th floors provide communal outdoor areas with panoramic views, extending the wider landscape design of Bajes Kwartier. These are complemented by a reservable room for both communal activities and guest accommodation, while commercial spaces on the ground floor add everyday convenience.
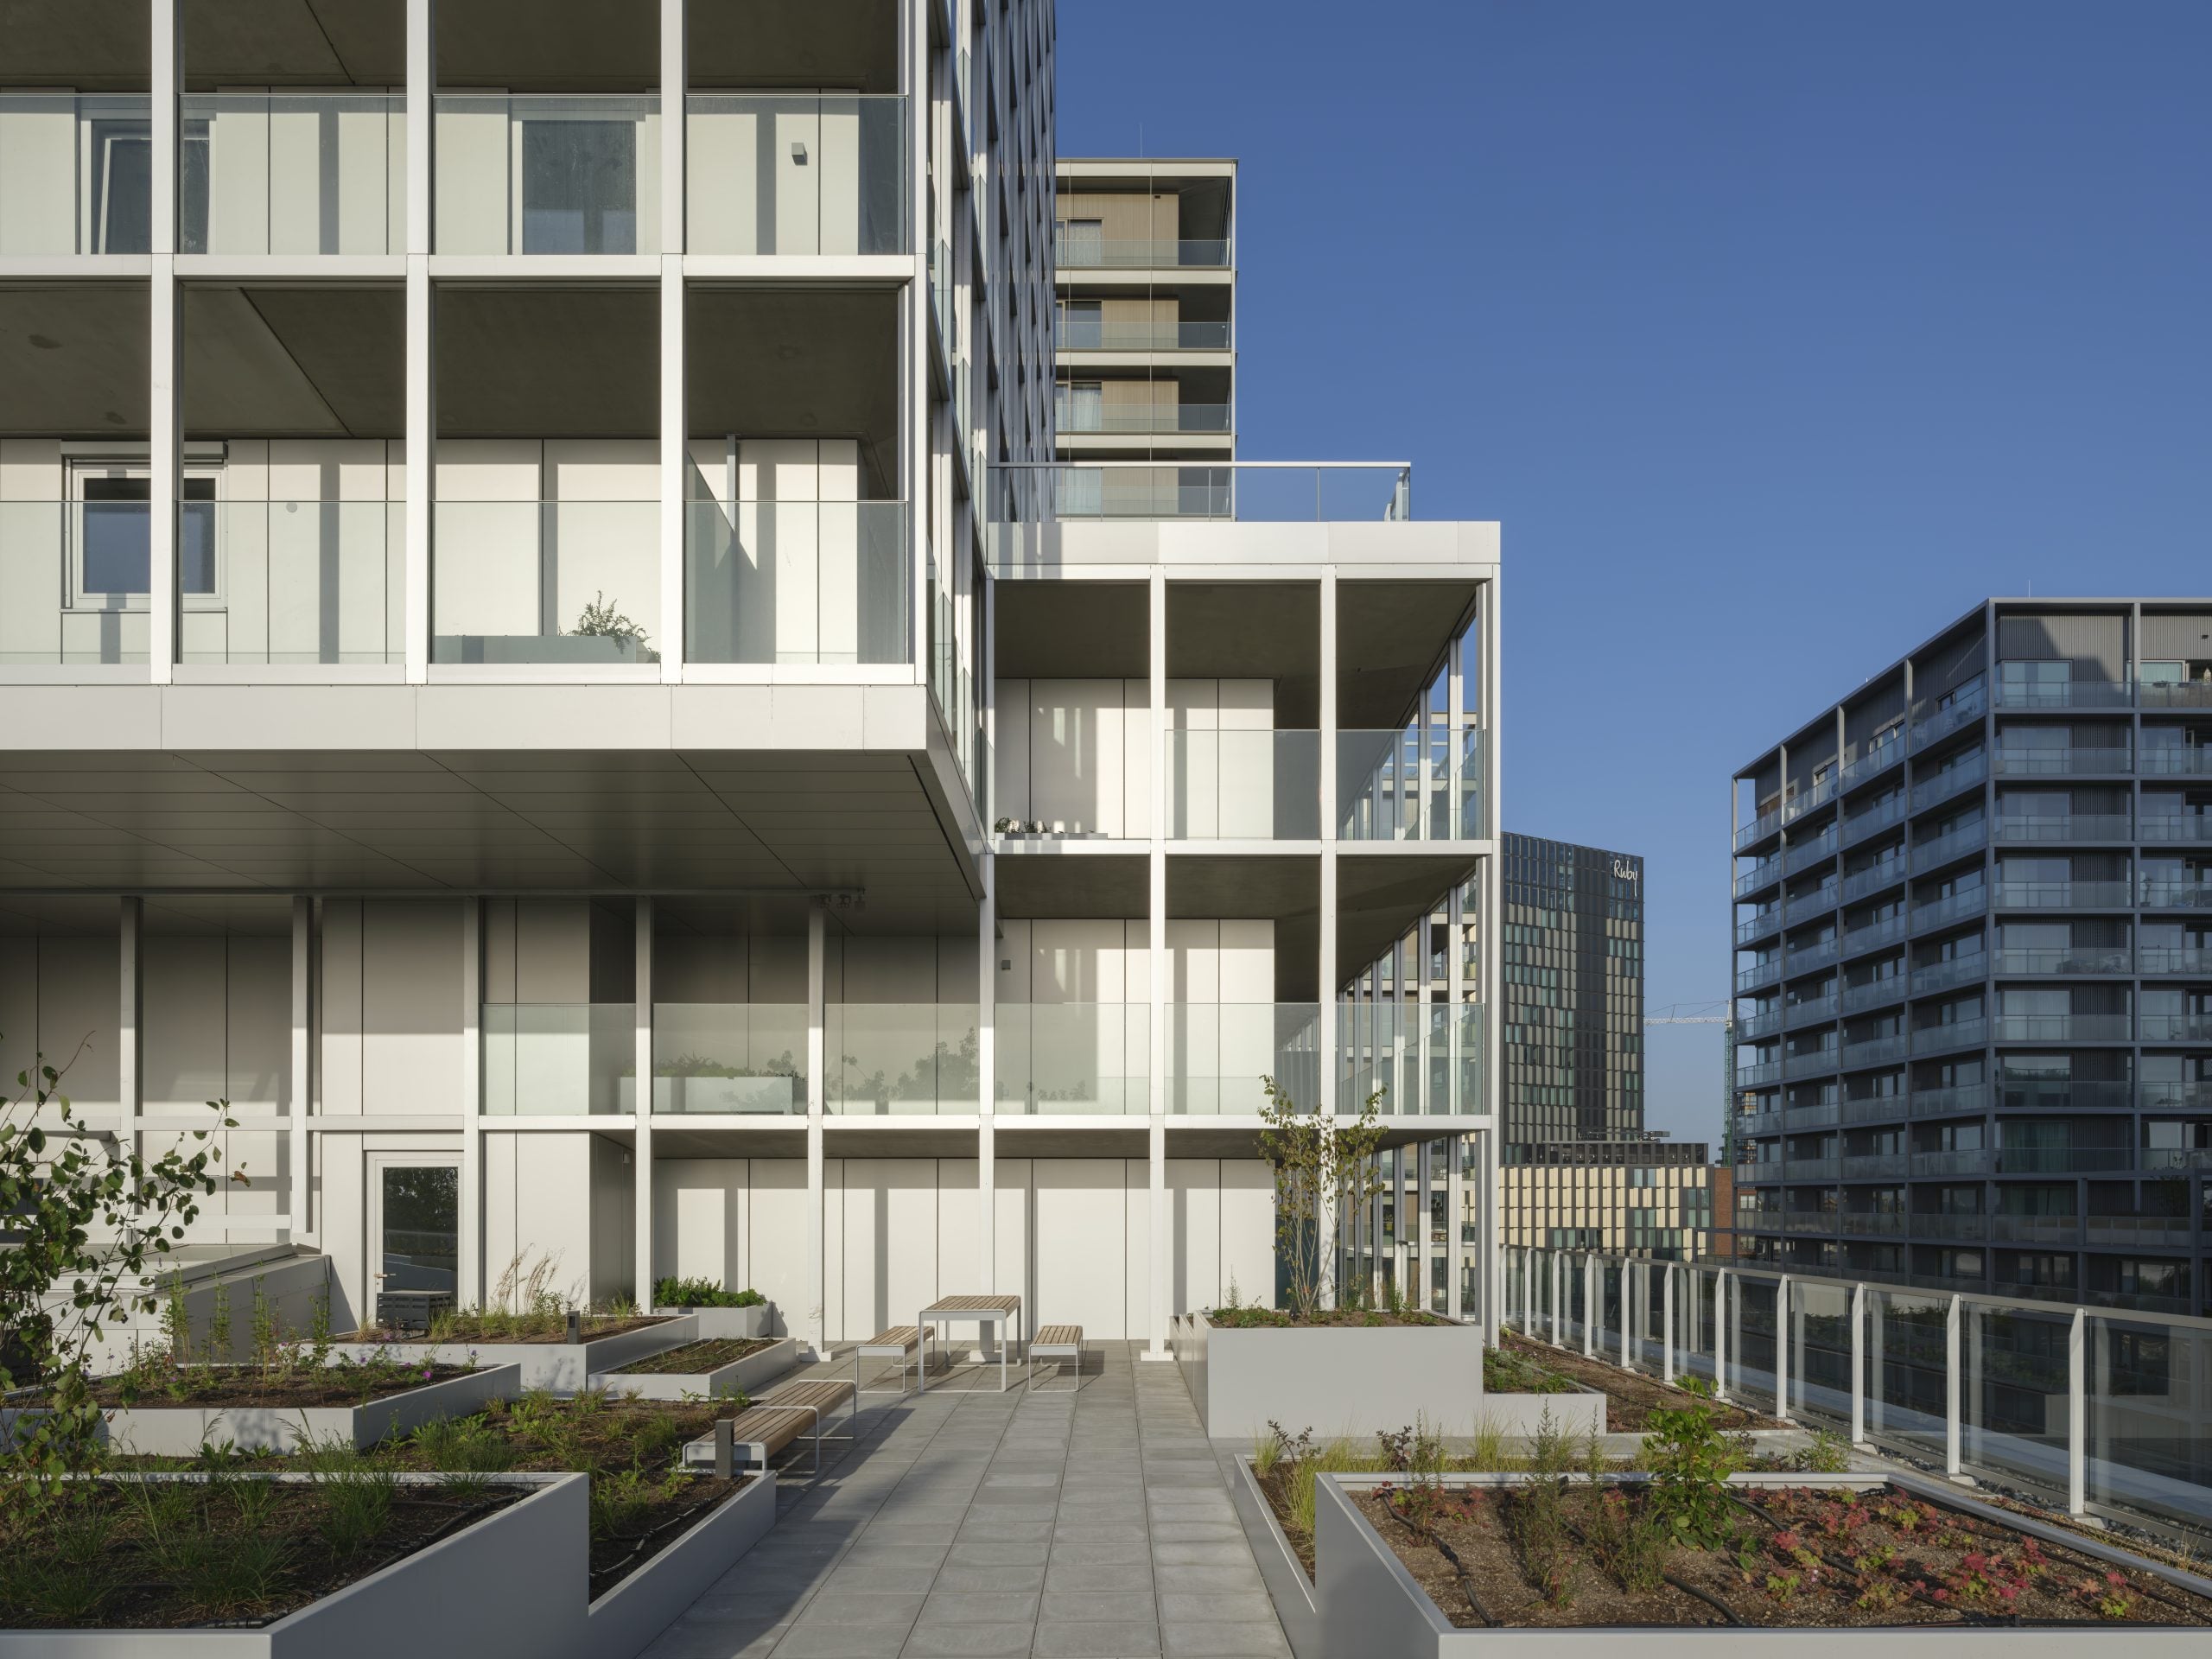
Sustainability is integral to the project. Solar panels, rooftop water retention for delayed drainage, and a two-level bicycle and scooter parking facility support low-impact urban living. Staircases, visible from the lobby and lift vestibules, encourage physical activity. Across the wider development, 98 percent of materials from the demolished prison – including concrete, steel bars, and cell doors – have been reused or recycled. Bajes Kwartier operates as an energy-neutral neighbourhood, supported by underground heat and cold storage systems and photovoltaic installations on roofs and façades.