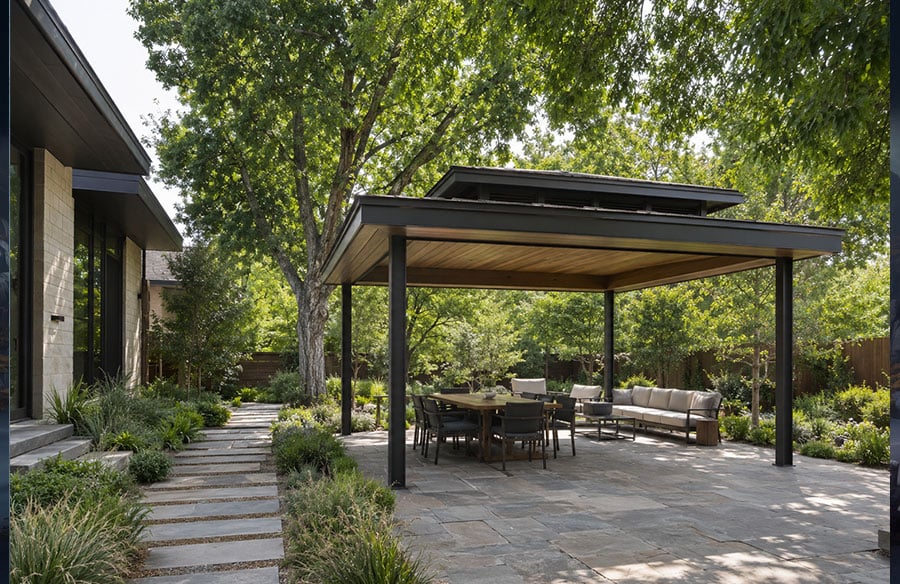
Creating Comfortable Outdoor Rooms
A gazebo can look perfectly placed in a plan and still feel wrong once people begin using it. The afternoon sun reaches the seats. A breeze that seemed welcome becomes uncomfortable. Rainwater gathers along the path. The structure is attractive, but the space around it never quite settles into daily life.
This usually happens when a gazebo is treated as an object to be added to a backyard rather than a small piece of architecture shaped by its site. Comfort does not come from the roof alone. It grows out of the relationship between shade, airflow, ground conditions, planting, circulation and the way the space will actually be used.
A climate responsive approach begins before a model, material or color is selected. It starts by asking a simpler question: what does this particular outdoor room need to do in this particular place?
Start with the hours people will actually use it
A gazebo designed for quiet morning coffee faces a different set of conditions from one used for late afternoon meals. The same location may feel cool and shaded at nine in the morning, then become exposed and glaring by four in the afternoon. A photograph taken at noon will not reveal that change.
Before deciding where the structure should stand, observe the site at several points during the day. Note where shadows fall, which areas retain heat and when wind moves through the yard. Seasonal differences matter too. A tree that provides deep summer shade may offer little protection after its leaves fall. A neighboring building may block low winter sun but do nothing against higher summer sun.
This does not require sophisticated equipment. A series of phone photographs, taken from the same position in the morning, at midday and in the late afternoon, can reveal more about comfort than a single polished rendering. The goal is to understand the site as it changes, not as a fixed background.
Treat orientation as a design decision
Orientation influences how sunlight enters the gazebo, which edges need additional screening and whether the view remains comfortable at the intended time of use. East and west exposures deserve particular attention because low angle sunlight can travel beneath a roof and reach the seating area. Roof overhangs help, but they do not solve every orientation problem.
The principles are familiar in passive building design. The U.S. Department of Energy identifies orientation and shading as basic tools for managing solar gain. In a gazebo, the same logic can guide the position of dining tables, lounge seating, privacy screens and planting. The ideal response depends on local climate, season and use rather than a universal compass direction.
A useful layout may place the most open edge toward a preferred view while using planting or a screen to soften the harsher exposure. The solution should preserve openness where it adds pleasure and introduce protection where the site demands it.
Shade the people, then consider the surfaces
A roof creates obvious shade, but comfort is also affected by what surrounds it. Large areas of dark paving can absorb heat and release it toward the occupied space. Glare from pale concrete, glass or water can make a shaded seat uncomfortable even when direct sunlight is blocked.
Think beyond the outline of the structure. Planting beds, permeable groundcover and strategically placed trees can change how the wider space feels. The U.S. Environmental Protection Agency notes that trees and vegetation cool surfaces and air through shade and evapotranspiration. The important word is strategically. Dense planting in the wrong position may obstruct airflow, crowd circulation or create maintenance problems.
The gazebo, paving and landscape should therefore be designed as one thermal environment. A comfortable outdoor room is not an isolated patch of shade. It is a sequence of cooler surfaces, protected seating and sensible movement between the house and garden.
Let air move through the space
Still air can make a shaded structure feel heavy in warm weather. Yet more enclosure is often added in pursuit of privacy, insect control or rain protection. Curtains, screens, solid fences and dense hedges may each be useful, but together they can reduce the very airflow that makes outdoor living pleasant.
Look at the prevailing breeze and the obstacles around the proposed location. The Department of Energy notes that fences, hedges and rows of trees can direct wind either toward or away from a space. Openings on more than one side generally give moving air a clearer path, while adjustable curtains or screens allow the enclosure to respond to changing conditions.
Roof form also affects the character of the space. A vented or tiered roof may support air movement near the top of the structure, but its actual performance depends on the complete design and local conditions. It should not be treated as a substitute for good siting.
Make the ground plane part of the architecture
The floor often determines whether a gazebo feels connected to the home or dropped onto the yard. A path that meets the structure awkwardly, a step in an unexpected place or paving that ends at the posts can make even a well proportioned gazebo feel temporary.
The ground plane should establish a clear arrival and provide enough room for chairs to move without catching an edge. It should also drain water away from occupied areas and the structure. The correct base, anchoring method and drainage strategy depend on the gazebo model, soil, paving system and local requirements. These are technical decisions, not finishing details.
Before installation, homeowners should verify underground utilities, property setbacks, permits and foundation requirements with the relevant local authorities and qualified professionals. Manufacturer instructions should guide assembly and anchoring for the exact model. A general design article cannot replace those documents.
Choose a structure that belongs to the house
Matching every color is rarely the best way to create harmony. A gazebo can relate to a home through proportion, roof geometry, material character and the rhythm of its posts. A dark metal frame may complement contemporary window profiles. Cedar can introduce warmth beside masonry or neutral siding. A roofline can echo the pitch of the house without copying it exactly.
Scale is equally important. An undersized structure may leave furniture pressed against the posts, while an oversized one can dominate the garden and block views from inside the home. Measure the intended furniture arrangement first, including the space needed to walk around occupied chairs. Then compare the usable area inside the posts, not only the nominal roof dimensions.
Once those site and space requirements are clear, homeowners can compare roof forms, materials and sizes across outdoor gazebo options or other residential options. The catalog should answer a design brief that already exists. It should not create the brief by itself.
Design for ordinary life, not only special occasions
The most successful outdoor rooms are comfortable on an unremarkable Tuesday, not only when the garden is prepared for guests. That means considering where a person will set down a drink, how lighting will be introduced, whether a route from the kitchen is practical and where cushions or screens will be stored.
It also means accepting that the space will change. Plants grow. Materials weather. Family routines shift. Furniture is rearranged. A clear structural framework with flexible furnishings usually adapts better than a layout designed around one perfect photograph.
Maintenance should be part of the decision from the beginning. Leaves collect in roof channels. Pollen settles on fabric and furniture. Wood finishes and metal coatings require care according to their specifications. Easy access for cleaning and inspection is not visually exciting, but it often determines whether the space continues to look considered after the first season.
A gazebo should complete the site
A climate responsive gazebo does not need to be complex. It needs to be attentive. Its position acknowledges the sun. Its openings work with local air movement. Its floor manages arrival and water. Its scale supports real furniture and real movement. Its material language belongs to the house and landscape.
When these decisions are made together, the gazebo stops reading as an accessory placed in leftover space. It becomes a genuine outdoor room: useful, comfortable and connected to the life of the home.