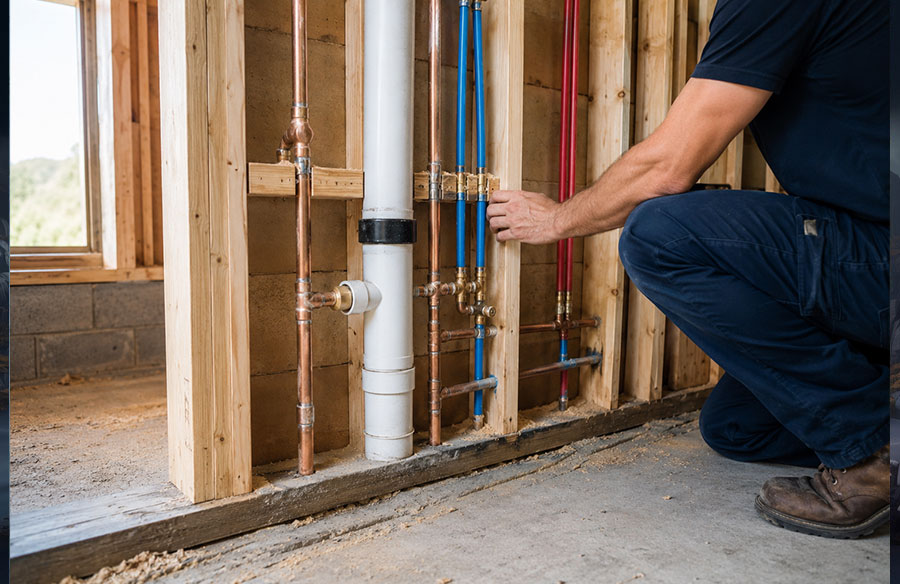
Every homeowner in Hot Springs, Arkansas dreams of a seamless renovation or new build. Behind every beautiful kitchen, spa-like bathroom, and well-functioning home is a plumbing system that either makes or breaks the entire project. Architects who work in the Hot Springs area see the same costly mistakes repeated again and again, and most of them trace back to one root cause: plumbing was treated as an afterthought.
Regardless of whether you are remodeling your entire house, designing your dream house close to Lake Hamilton, or remodeling your old house in the historic downtown area, knowledge of plumbing and its relation to architecture will help you save thousands of dollars and even months of time.
Plumbing and Architecture Are Inseparable From Day One
The layout of plumbing determines everything from room placement to ceiling height, which is why the choices architects and builders make regarding plumbing are done on day one.
The location of water supply lines, drain stacks, and vent pipes dictates where kitchens, bathrooms, and laundry rooms can realistically go. Moving a plumbing stack after framing has begun is one of the most expensive corrections in residential construction.
In Hot Springs, where many homes sit on hillside lots or have complex slab foundations due to the region’s geology, this becomes even more critical. As explored in Re-Thinking The Future’s guide on integrating building systems in architectural design, early collaboration between disciplines eliminates guesswork and produces designs that are both beautiful and buildable.
Key reasons to involve a plumber from day one:
- Positioning of rooms is dictated by the drain stack and vent pipes.
- Slab penetrations must be planned before concrete is poured
- Ceiling heights are affected by drain line routing above finished spaces
- The height of ceilings depends on how drain lines pass through the finished space above.
The Hidden Cost of Ignoring Soil and Water Conditions in Hot Springs
Hot Springs, Arkansas, has unique soil composition and water chemistry that directly affect how plumbing systems perform over time, a detail that surprises many first-time builders in the region.
Natural thermal waters and mineralized groundwater within this region may speed up the process of corrosion if the wrong types of pipes are used. The University of Arkansas Cooperative Extension Service has found that the groundwater in most of the counties in Arkansas is mineralized.
Garland County builders who understand the water quality in their area use that information when choosing piping materials and water heater models. Before rough-in, the incoming line should be tested for hardness and pH by a Hot Springs plumber, who can then match the pipe material, softener size, and water heater anode rod to those readings. Without that step, homes that aren’t designed around local water conditions often suffer early pipe wear and scaling.
Key considerations for Hot Springs homeowners:
- Identify pipes made of corrosion-resistant material, like PEX or CPVC, for supply lines
- Install whole-home water softeners or filtration systems at the design stage
- Account for thermal expansion in hot water systems given seasonal temperature swings
- Size water heaters appropriately for the incoming groundwater temperature
Why Drain Slope and Venting Are the Most Overlooked Details in Home Design
The most costly problems that require callbacks in residential buildings throughout Arkansas involve faulty drain slope and insufficient venting, as revealed by experienced plumbing engineers in the area.
Every drain line in a home must maintain a precise slope to allow waste to flow freely without clogging. The standard is one-quarter inch of drop per foot of horizontal run. When floor plans are designed without accounting for where drain lines need to travel and how much vertical drop is available, homeowners end up with:
- Slow drains and chronic clogs
- Sewage backups in lower-level fixtures
- Gurgling sounds in drain lines throughout the home
- Sewer gas odors entering the living space
Venting is equally misunderstood. According to the International Association of Plumbing and Mechanical Officials (IAPMO), every drain in a residential system needs a vent to allow air into the system and prevent siphoning of water from trap seals. Without proper venting, harmful gases can enter the living space through failed trap seals.
In older Hot Springs homes built before 1970 in neighborhoods like Whittington Park and Central Avenue, venting systems were often installed to minimum code standards of the era. Renovation projects that expand square footage or add bathrooms must address the existing vent network before adding any load to it.
Rough-In Dimensions Every Homeowner Should Know Before Buying Fixtures
Selecting a toilet, vanity, or shower before confirming rough-in dimensions is one of the most common and easily avoidable mistakes architects see on residential projects in Hot Springs.
The term toilet rough-in is used to refer to the distance between the finished wall and the center of the pipe. This usually measures 12 inches, but homes built earlier in the twentieth century that can be found across Hot Springs Historic Districts may have 10-inch and 14-inch rough-ins.
For a homeowner who buys an ordinary 12-inch toilet to be installed on a 10-inch rough-in, it will definitely not work, and the person has no option but to relocate the drain pipe.
Before purchasing any fixture, confirm:
- The rough measurement of the toilet from the completed wall
- The drain location relative to the centerline of the planned fixture
- The water supply stub-out height and spacing
- Height of the completed floor (for tile showers)
Bringing these measurements to a showroom before selecting fixtures prevents costly returns and installation surprises.
How Outdoor Plumbing Planning Protects Your Investment in Hot Springs
Homeowners who design landscaping and outdoor living spaces without accounting for underground utilities and irrigation systems frequently discover the problem mid-project, at the worst possible time.
Hot Springs features a humid subtropical climate, with summer temperatures being relatively high and winter temperatures moderate, which results in an increase in demand for the construction of outdoor living spaces, irrigation systems, and swimming pools, all of which need proper plumbing installation.
According to the U.S. EPA WaterSense statistics and facts, the use of irrigation accounts for up to one-third of household water use in America, while poorly designed systems lead to significant wastage of water. Designing the irrigation system based on the water service capacity of the home during the planning stage avoids pressure loss and overload.
Important outdoor plumbing planning steps:
- Pipe water services for both indoor use and outside watering simultaneously
- Plan outdoor kitchen and pool house supply and drain lines before hardscape is installed
- Install backflow prevention devices to protect the home’s plumbing from irrigation system contamination
- For homes near Lake Hamilton and Lake Catherine, address flood zone requirements that may mandate check valves and backflow preventers.
The Water Heater Decision That Most Homeowners Get Wrong
Selecting a water heater based on upfront cost alone, without considering the home’s layout, demand patterns, and fuel source, is a decision architects and plumbers in Hot Springs see homeowners regret within the first year of occupancy.
Traditional tank water heaters are familiar and affordable to install, but they are not always the right choice for every home configuration. Long pipe runs between the water heater and distant bathrooms mean extended wait times for hot water, wasting both water and energy.
According to the U.S. Department of Energy, about 18 percent of a house’s total energy consumption is used for water heating. Thus, it becomes a major consumer of energy in a typical house. Therefore, careful selection of the most appropriate system is of great importance depending on the layout of the house.
Architects working on Hot Springs homes frequently recommend one of the following approaches:
- Tankless water heaters installed closer to point-of-use locations in larger homes
- Recirculation systems that keep hot water moving through supply lines to eliminate wait times
- Heat pump water heaters for efficiency in garages or non-conditioned areas
- Dedicated water heaters for master suites or kitchen additions remote from the main mechanical room
As discussed in Re-Thinking The Future’s analysis of sustainable systems in residential architecture, the integration of energy-efficient mechanical systems at the design stage produces homes that perform better and cost less to operate over time.
FAQ
How early in the design process should I involve a plumber in Hot Springs?
A licensed plumber should be consulted during the schematic design phase, before floor plans are finalized, to ensure that room placement and structural decisions are buildable from a plumbing perspective without costly revisions later.
What permits are required for plumbing work in Hot Springs, Arkansas?
According to the City of Hot Springs Building Services Division, most plumbing work requires a permit, including new installations, significant repairs, water heater replacements, and additions. A licensed plumber will handle permitting as part of the project scope.
How do I know if my older Hot Springs home has outdated plumbing that needs replacement?
Homes built before 1970 may contain galvanized steel pipes prone to corrosion and reduced water flow. Homes built between 1970 and 1990 may contain polybutylene pipes susceptible to cracking. A plumbing inspection by a licensed professional can identify these materials and assess their current condition.
What is the difference between a rough-in inspection and a final plumbing inspection?
A rough-in inspection occurs after pipes are installed but before walls are closed, verifying that supply lines, drain lines, and venting are correctly installed and meet code. A final inspection occurs after fixtures are installed and the system is operational, confirming that everything functions as designed.
Is it possible for me to construct a bathroom at my residence in Hot Springs without any plumbing difficulties?
The answer to this question will depend upon how close the construction area is to the existing plumbing facilities. If the proposed bathroom is constructed adjacent to the existing plumbing facilities, then it will be easy; otherwise, it will be quite expensive and difficult.
Conclusion
Plumbing is the circulatory system of your home. It is invisible when it works correctly and impossible to ignore when it does not. The architects and builders who produce the best results in Hot Springs, Arkansas share one consistent habit: they treat plumbing planning as a design priority, not an afterthought.
Regardless of whether you are beginning the process of creating a new structure, working on the renovation of a historical building in the city, or building a new bathroom in a lakehouse, the choices you make before even laying out a pipe will dictate how well your home works for years to come. The most vital aspect of a home improvement project is working with someone who knows what they are doing in terms of soil, water, and regulations.