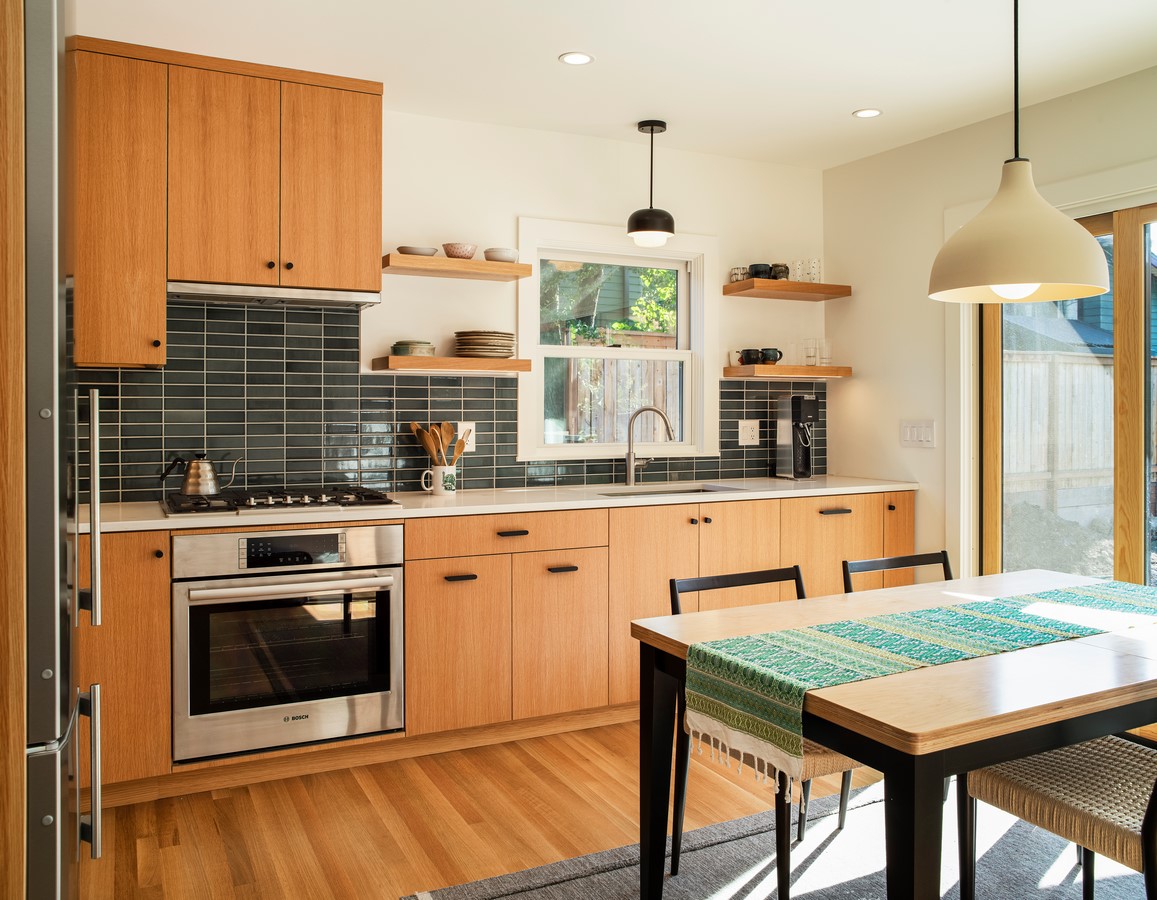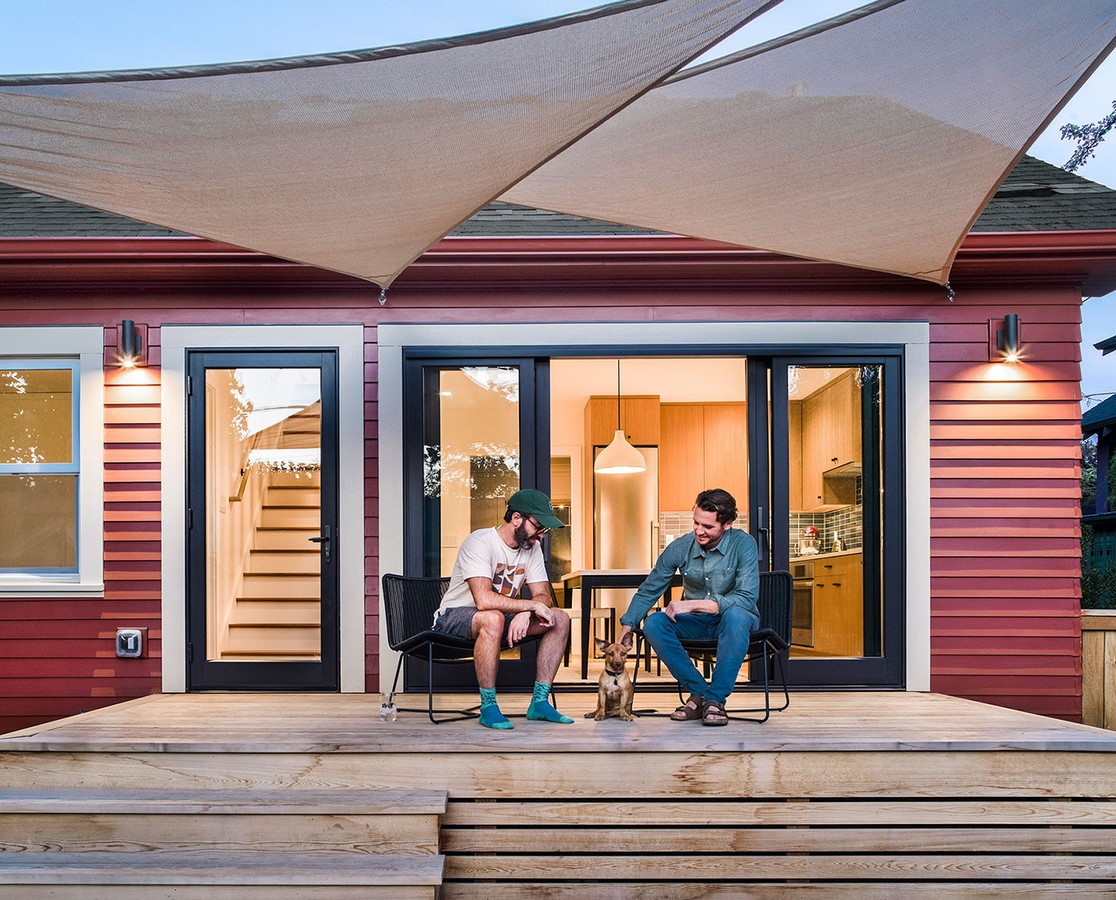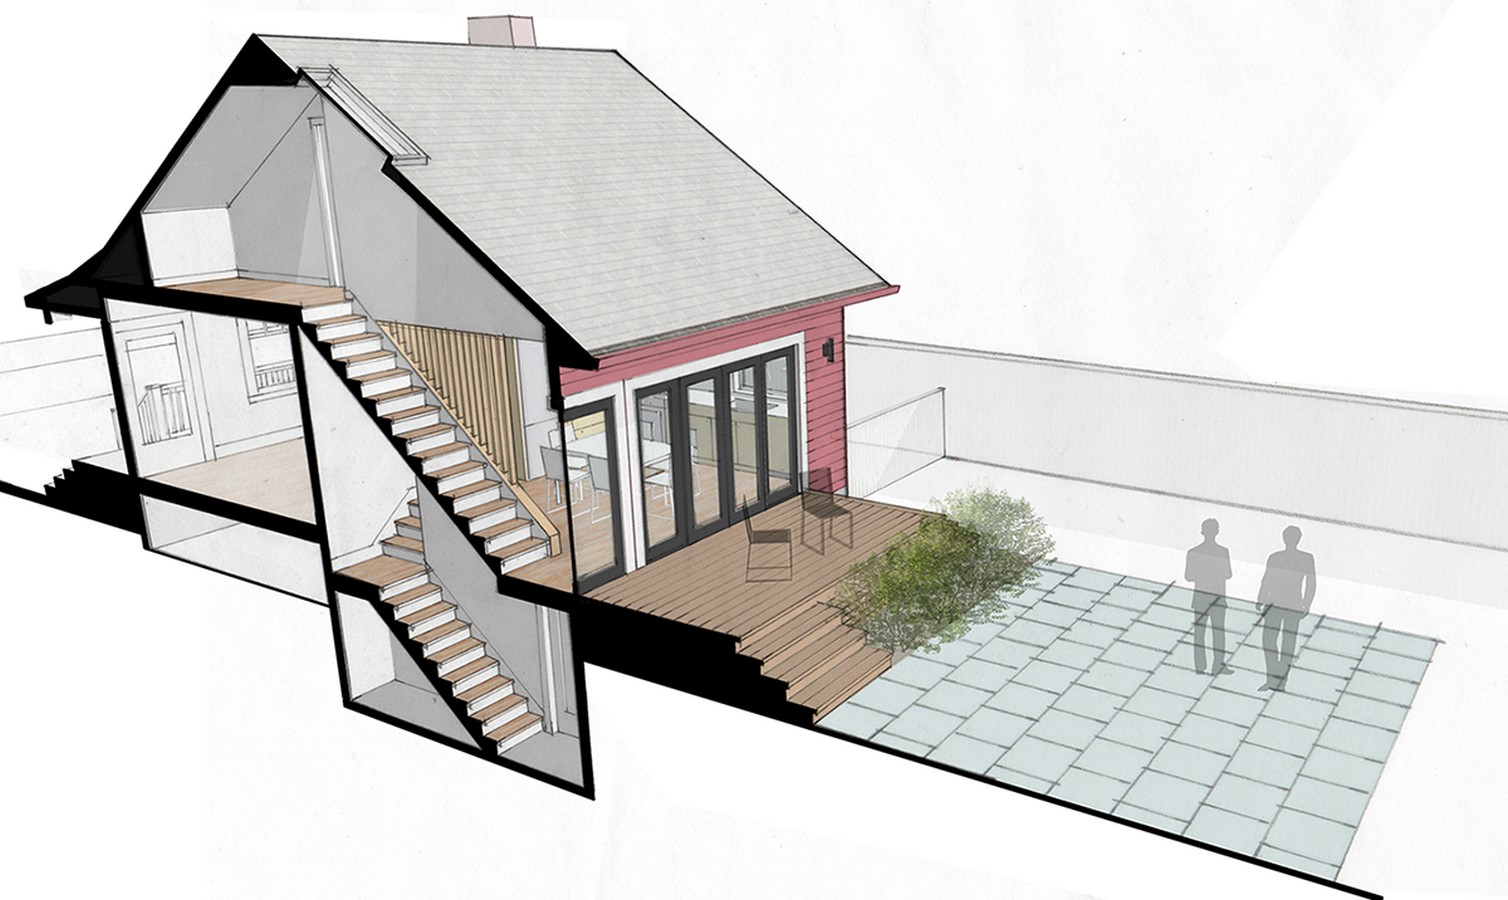
This renovation in NE Portland transformed a quadrant of a 1928 bungalow to create a new open kitchen and stair filled with daylight and connected to the outdoors.
Project Name: NP House
Studio Name: Woofter Bolch Architecture
Project Size: 420 ft2
Completion Date: 2020
Building Levels: 3
Location: Portland, United States
Photography: Pete Eckert
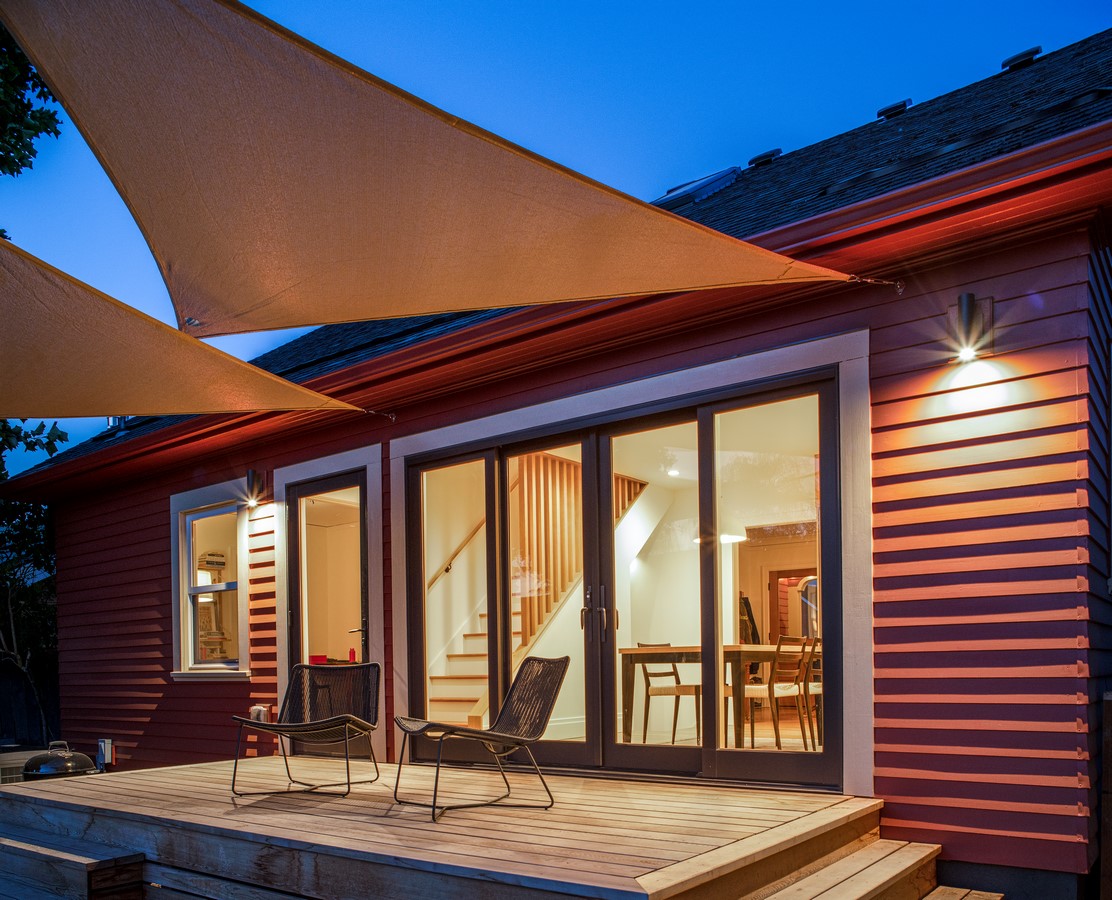
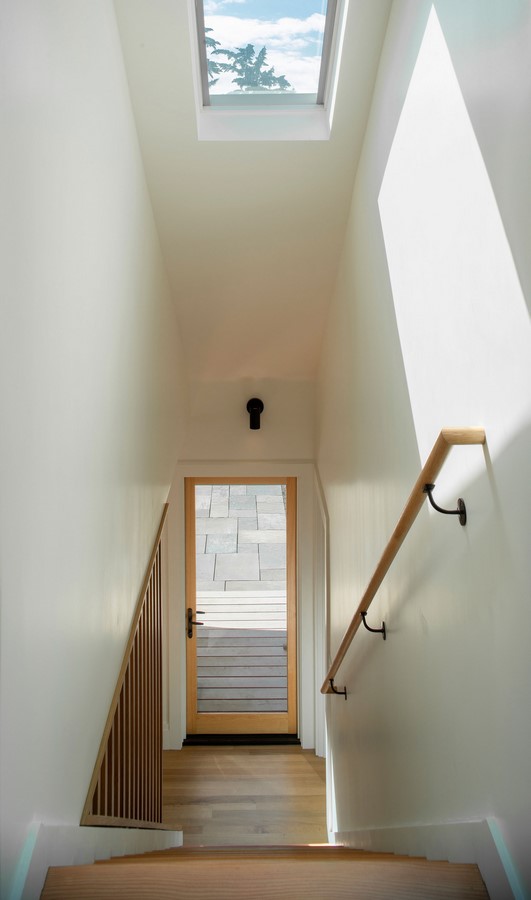
The project reconfigured the space by removing the existing basement stair from the corner of the kitchen and replacing it with a new skylit central stair linking all three levels of the home.
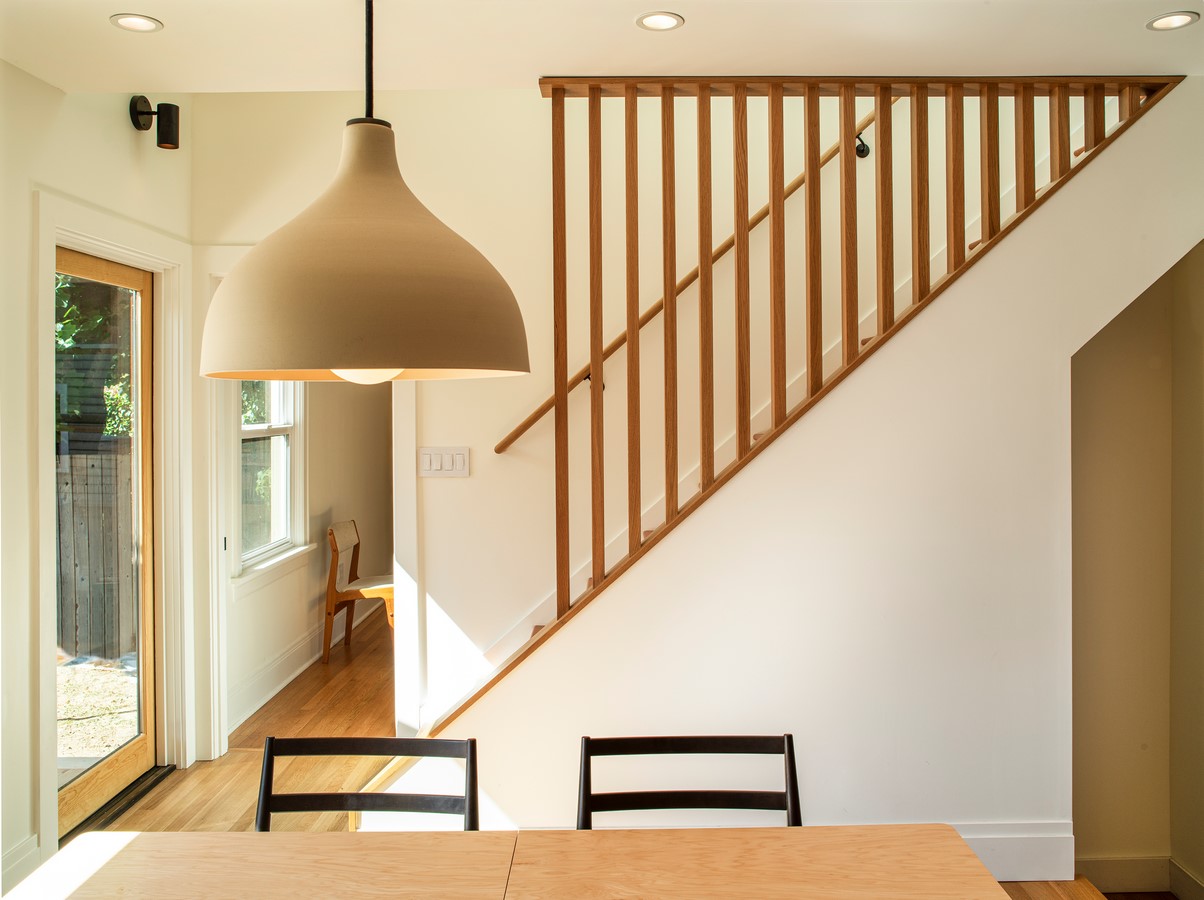
This opened up the perimeter of the house to the yard and created a light-filled kitchen that is both elegant and efficient.
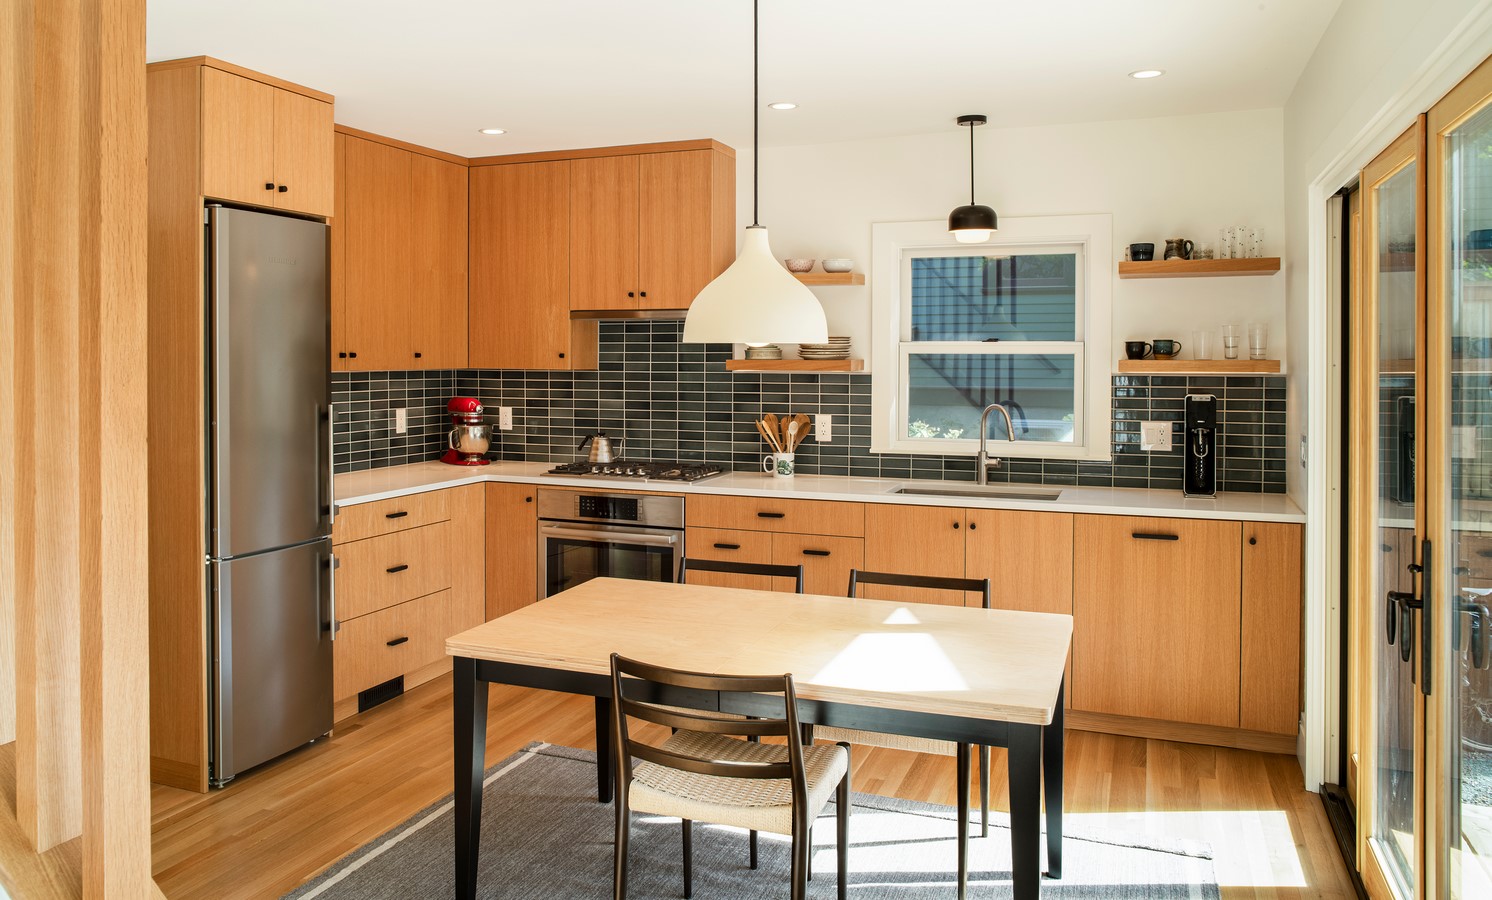
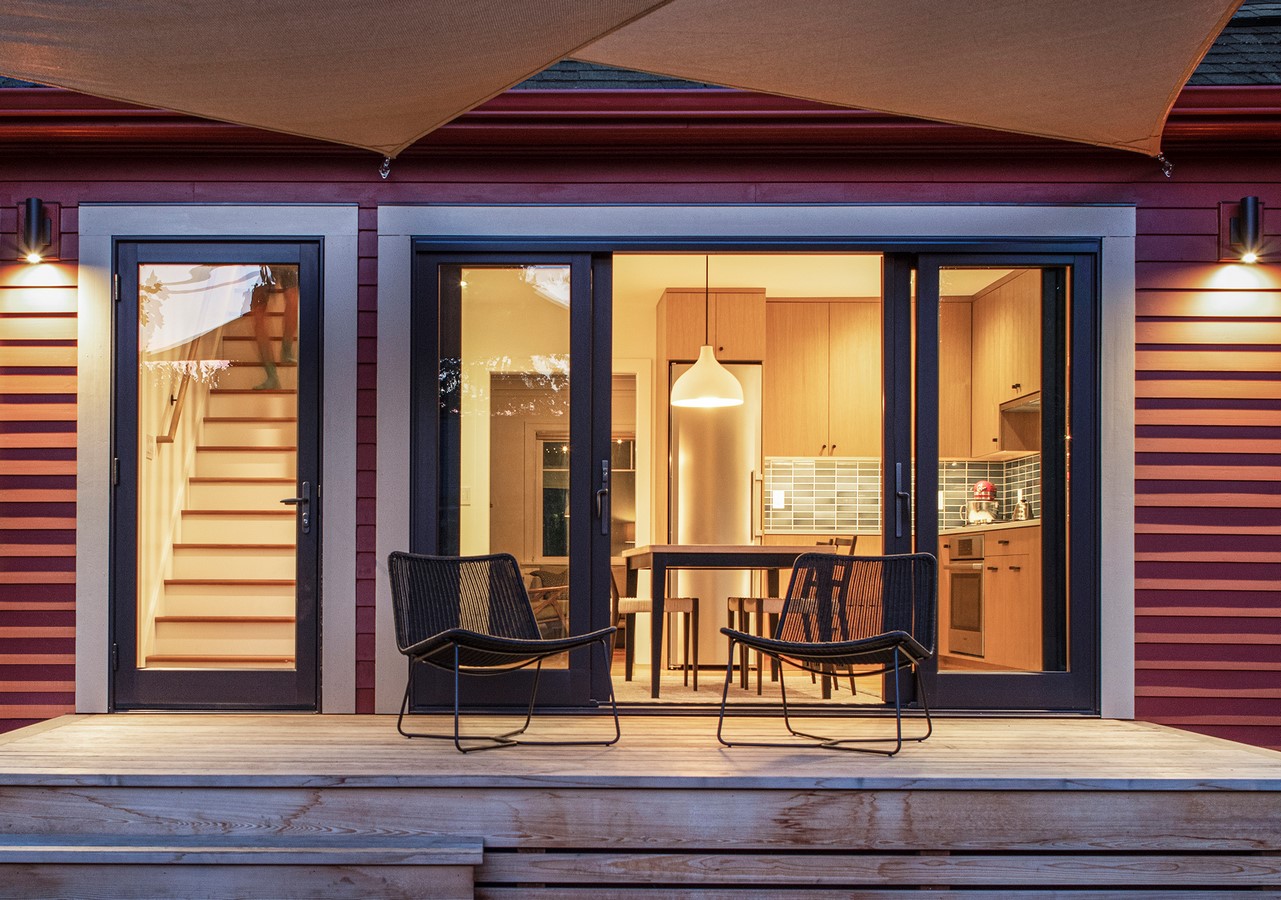
A new deck extends the space of the kitchen through glass sliding doors to overlook a backyard patio and garden.