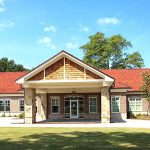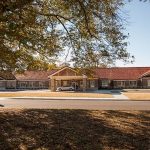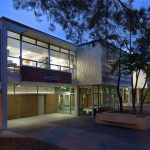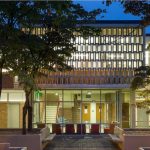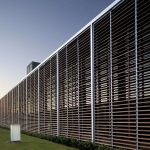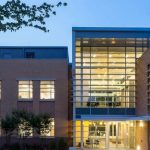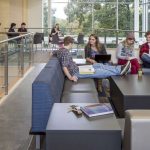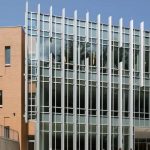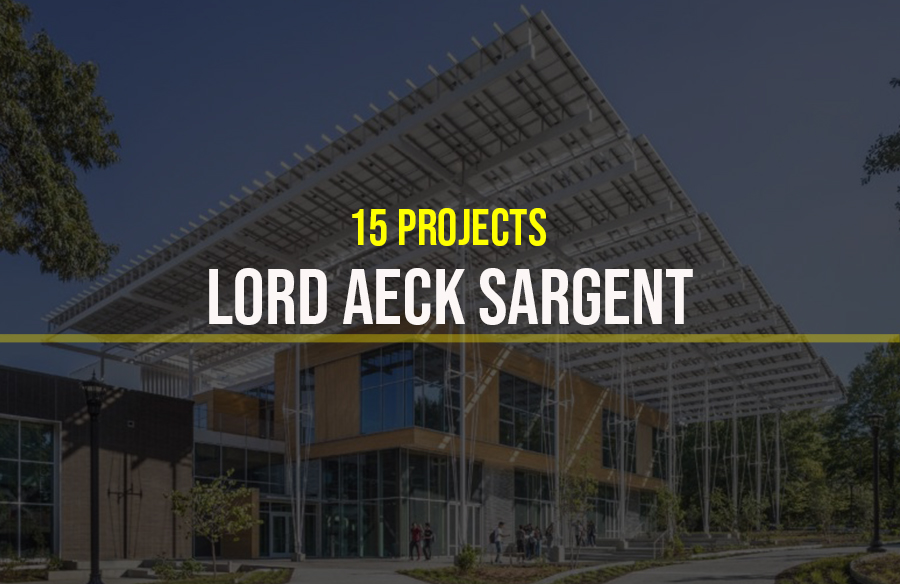
Lord Aeck Sargent is a design and architectural firm. For about 70 years of experience in responsive design, the firm focuses on the philosophy of creating environments people want to use, preserve, and conserve. By justifying unique creative responses to every project and its detail, the result is always the thoughtful solutions that convey users and respond to the site and the context of the Project.
Here are 15 iconic projects by Lord Aeck Sargent:
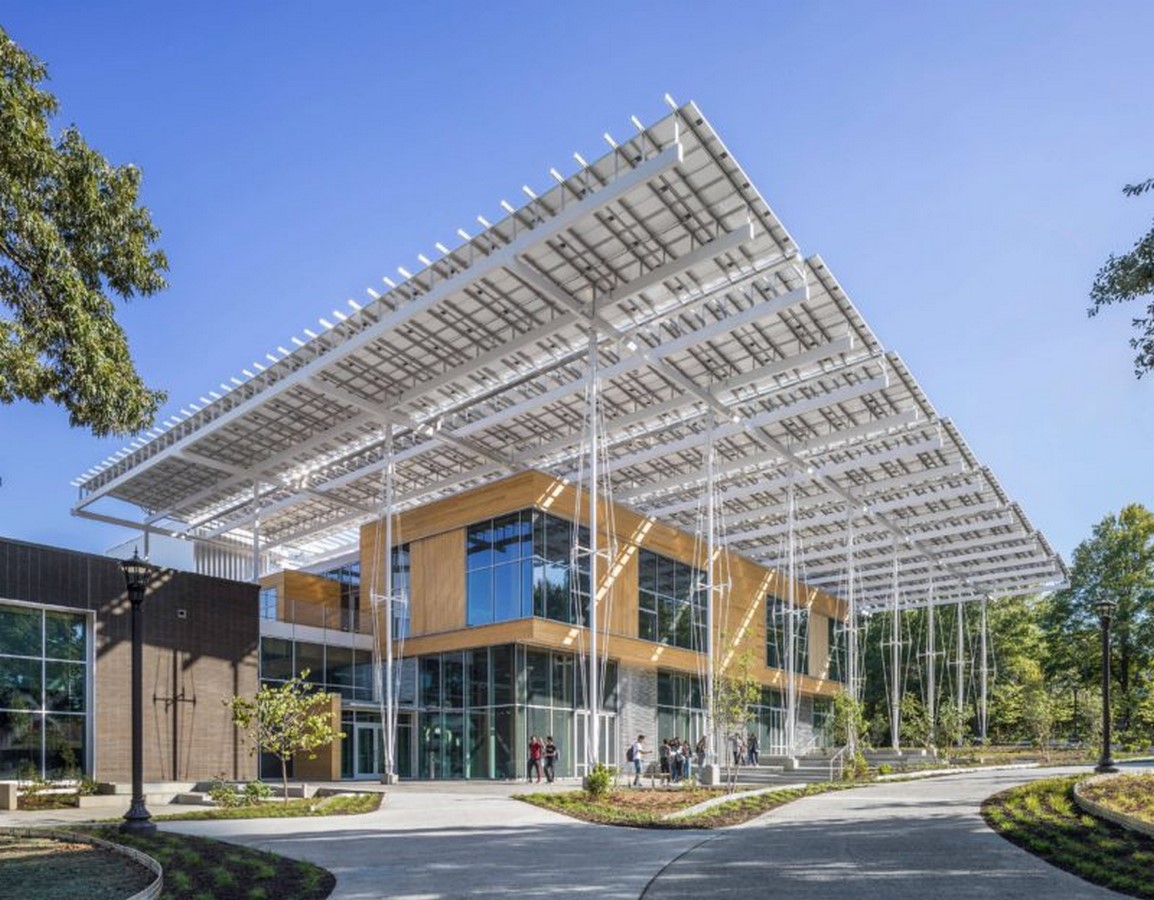
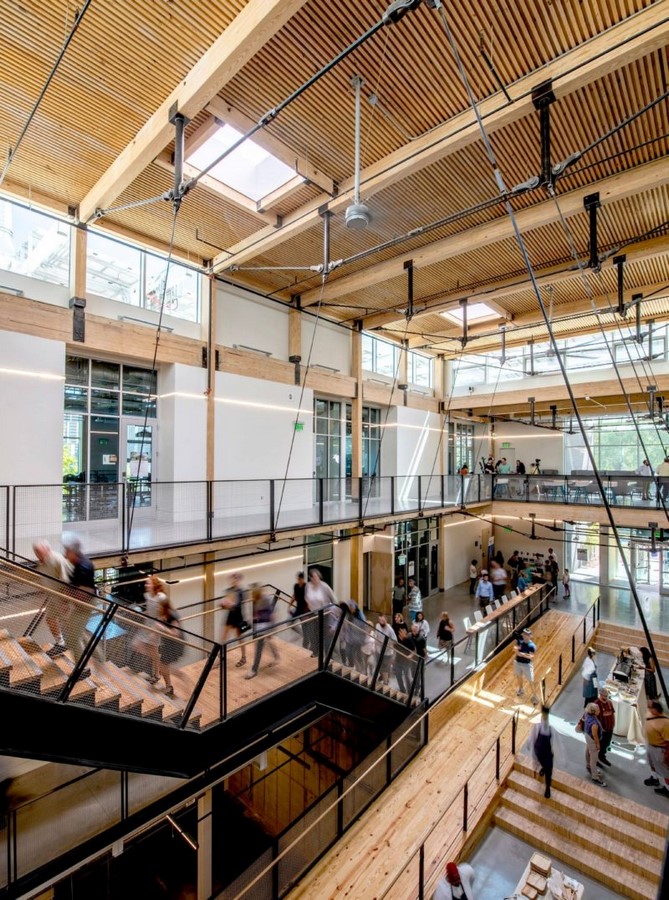
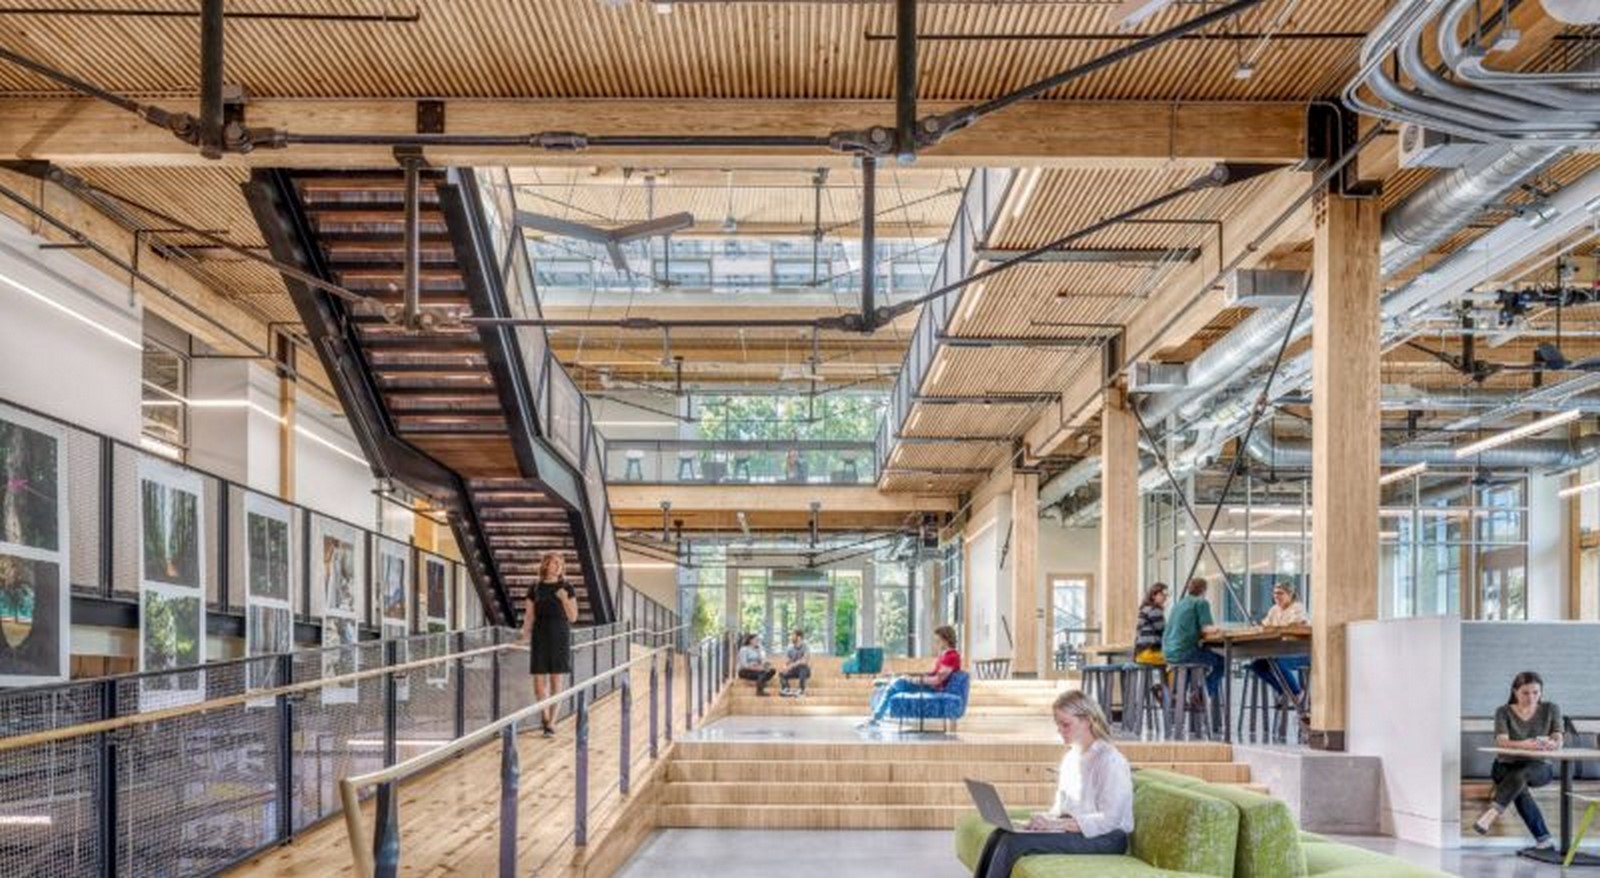
1.The Kendeda Building for Innovative Sustainable Design | Lord Aeck Sargent
Location: Atlanta, GA
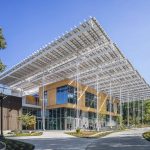
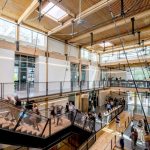
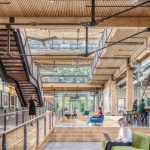
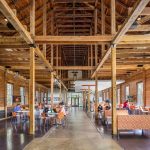
Lord Aeck Sargent aimed to design the education and research building, which is environmentally advanced ever constructed in the southeast. The thought was to connect the natural environment to build an environment to interact and educate students, visitors, and faculties.
2. Marquee Club, Fox Theatre
Location: Atlanta, GA
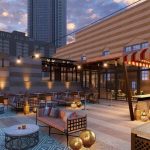
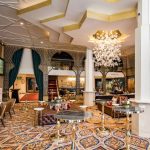
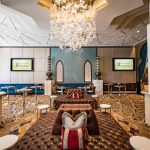
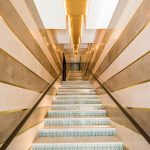
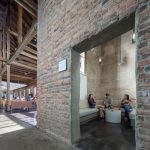
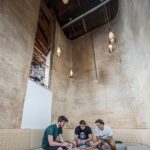
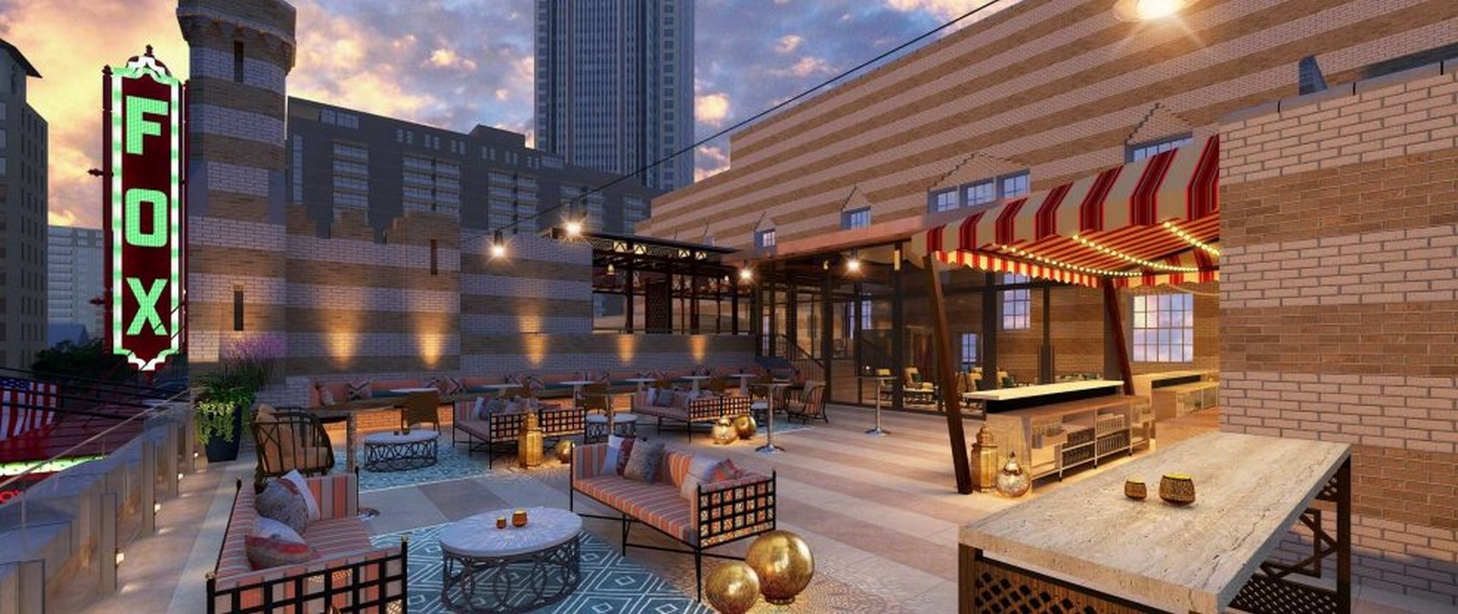
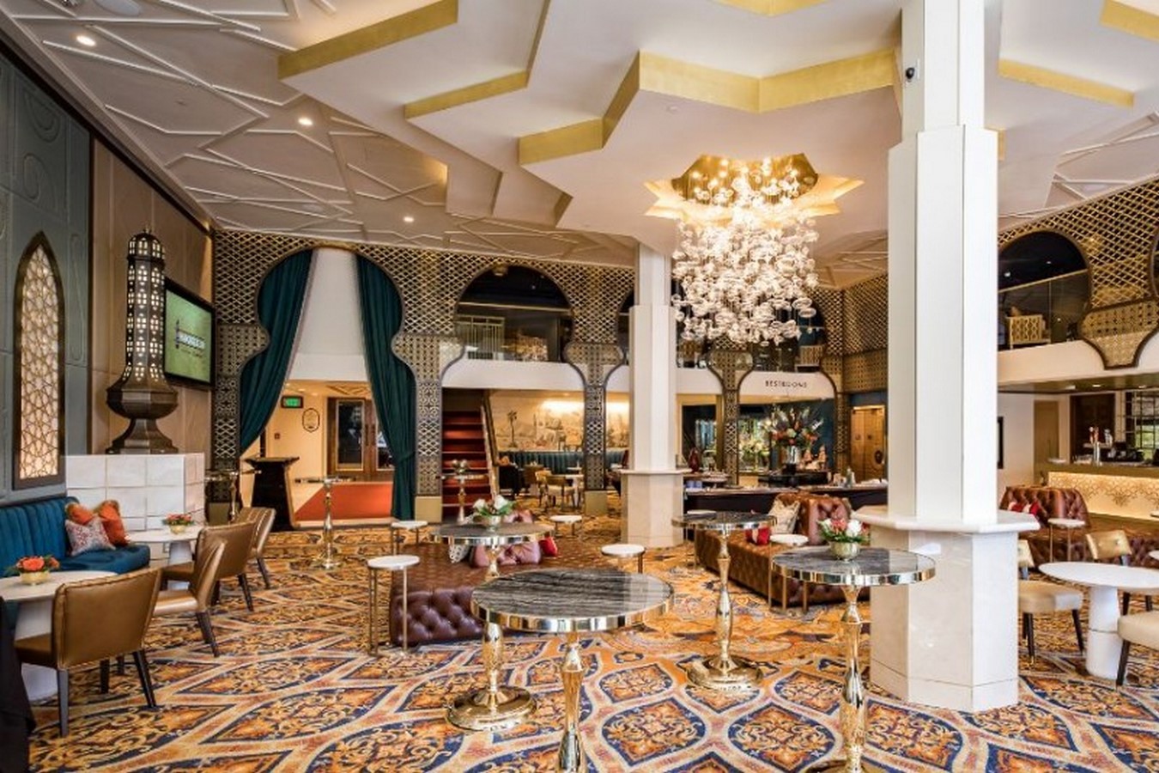
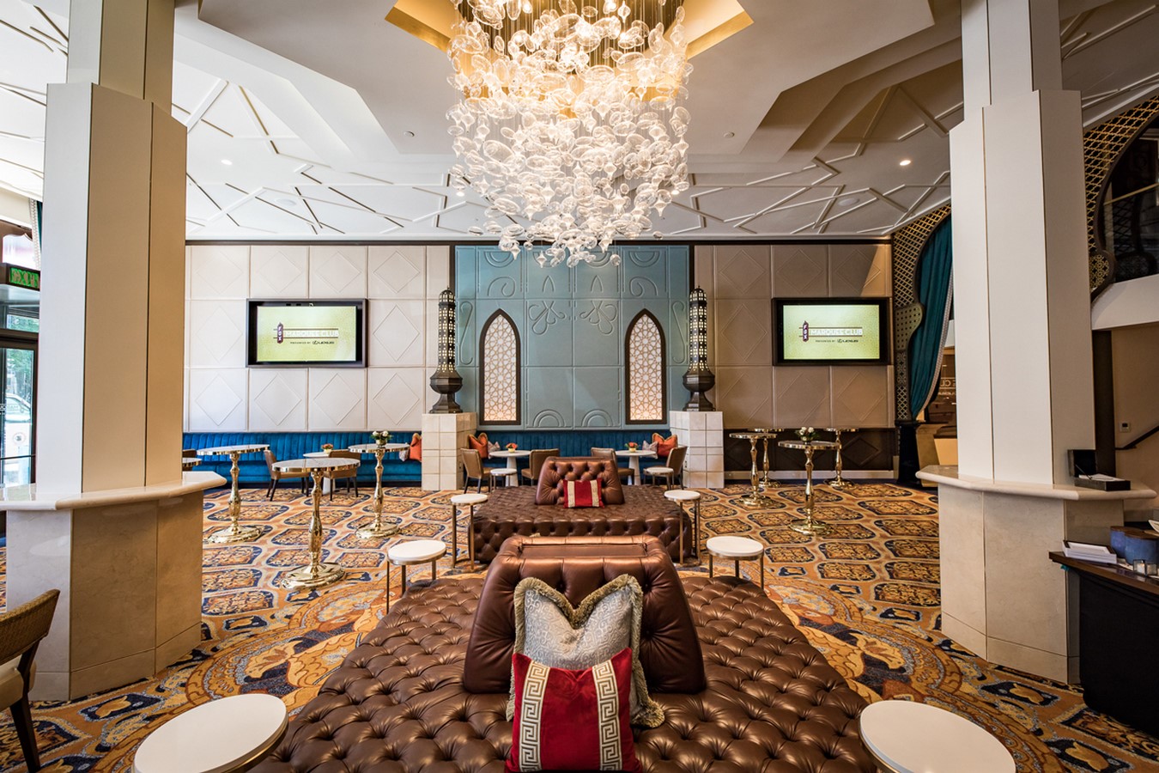
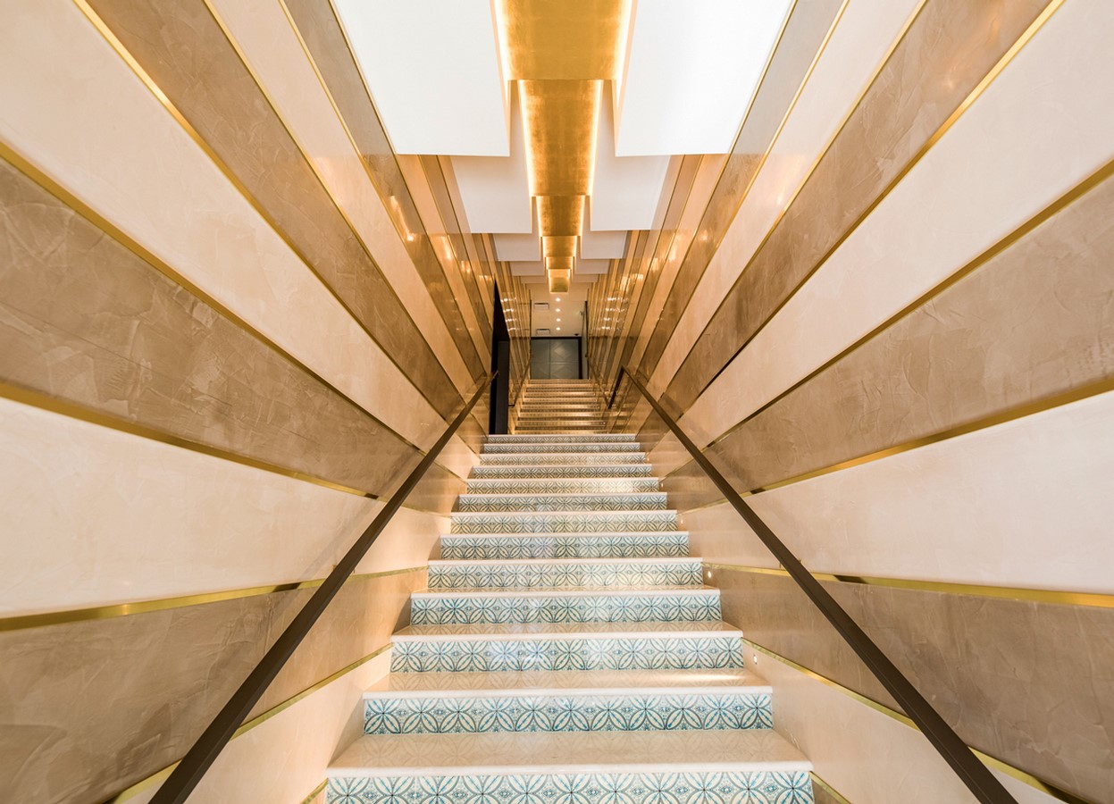
The club in fox theatre in Atlanta, GA, is a result of the inspiration of historic theatre, which has architectural influences like Moorish, Arabic, Art Nouveau and Art deco which is reflected in its spaces. Also includes a rooftop terrace with a view of marquee and Peachtree street.
3. Seventh Midtown | Lord Aeck Sargent
Location: Atlanta, GA
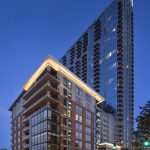
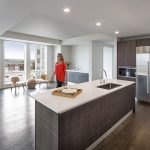
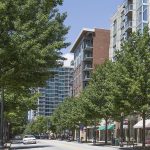
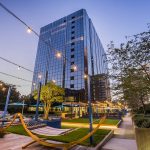
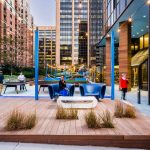
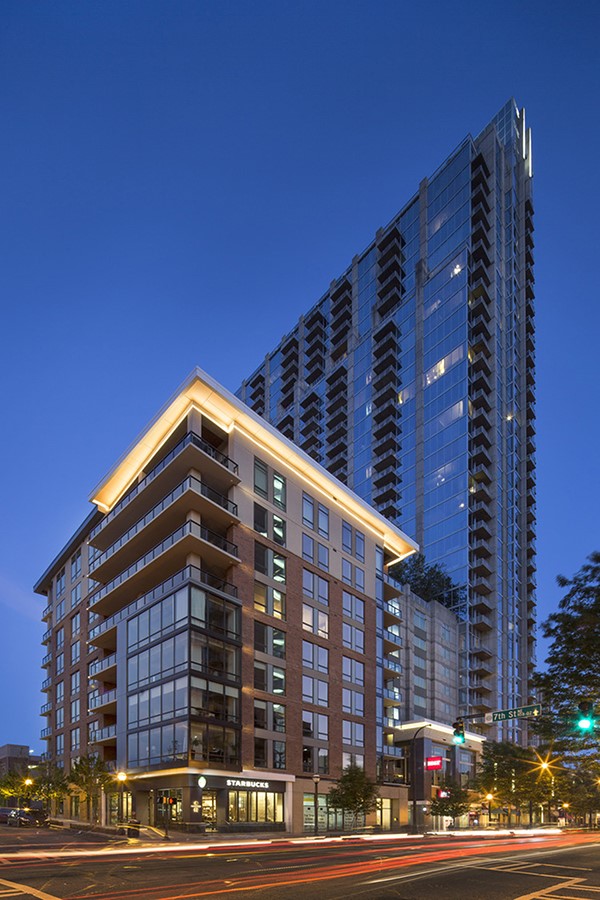
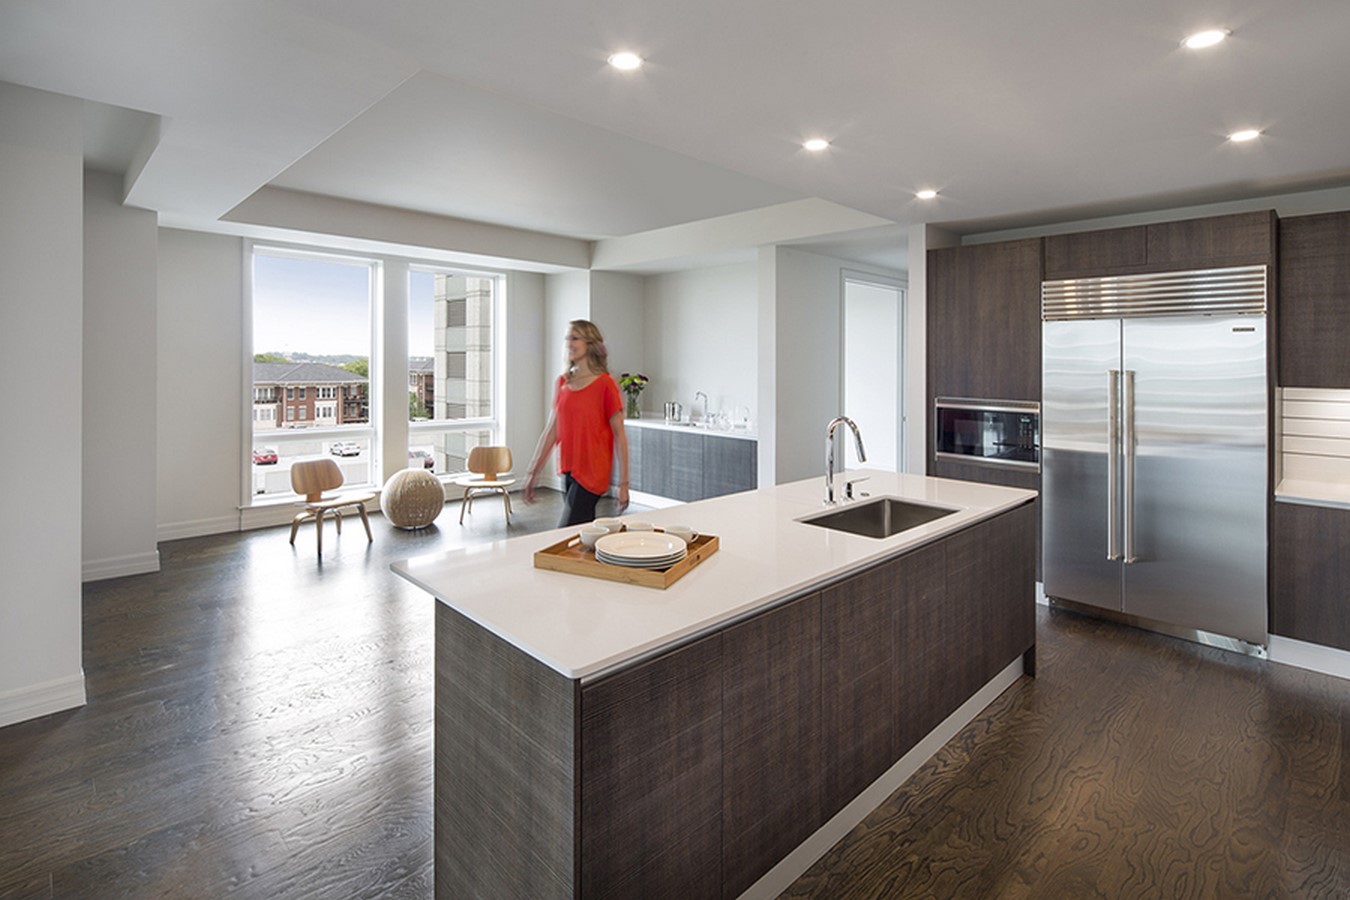
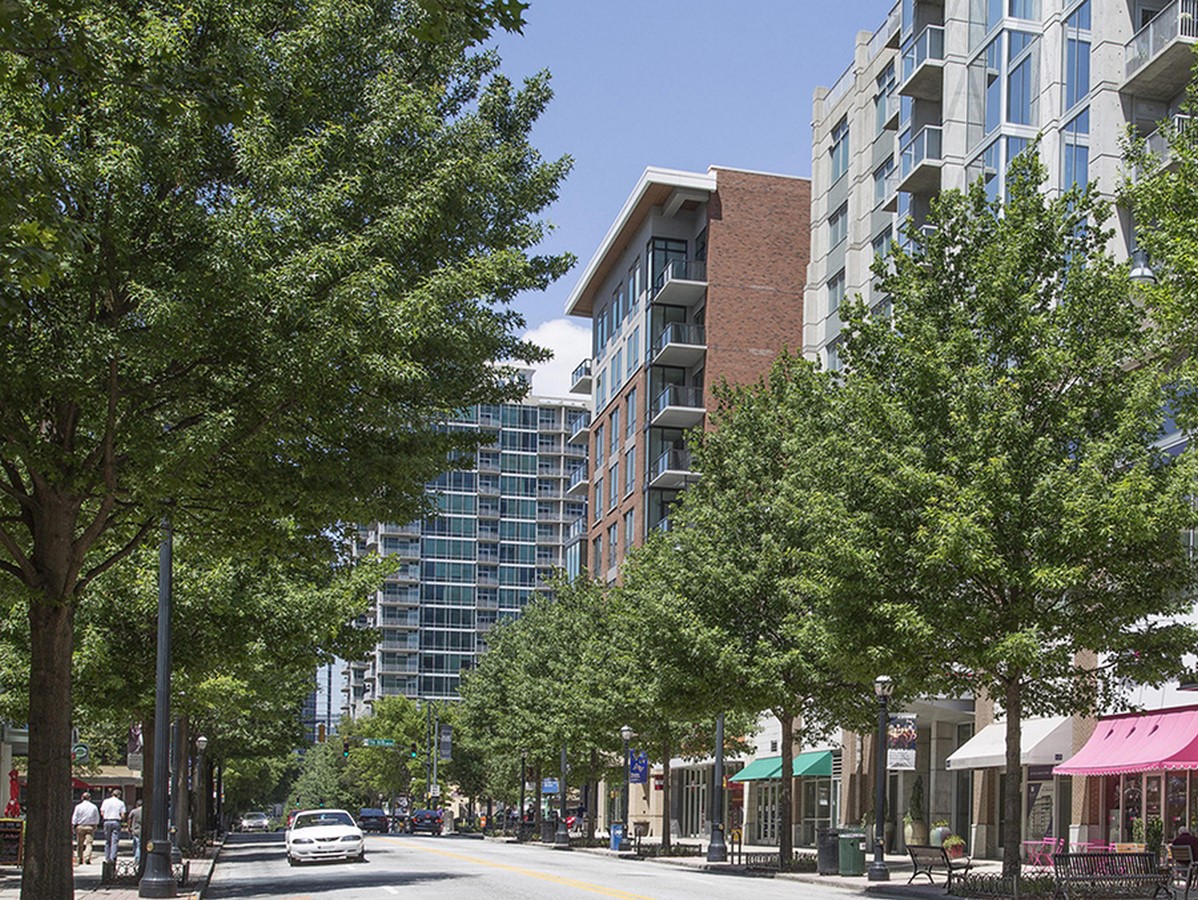
This design of Lord Aeck Sargent is a Nine story mixed-use building in the heart of midtown of Peachtree street. This building offers 21 residential units over 48,000 sq ft. of the area with a private roof terrace and two penthouse units with all the luxury faculties in it. Garden terrace, pool, fitness center, and theatre rooms are some of the attractive facilities in it.
4. Scad Museum of Art
Location: Savannah, Georgia
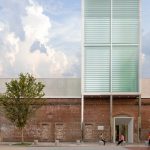
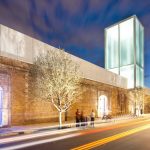
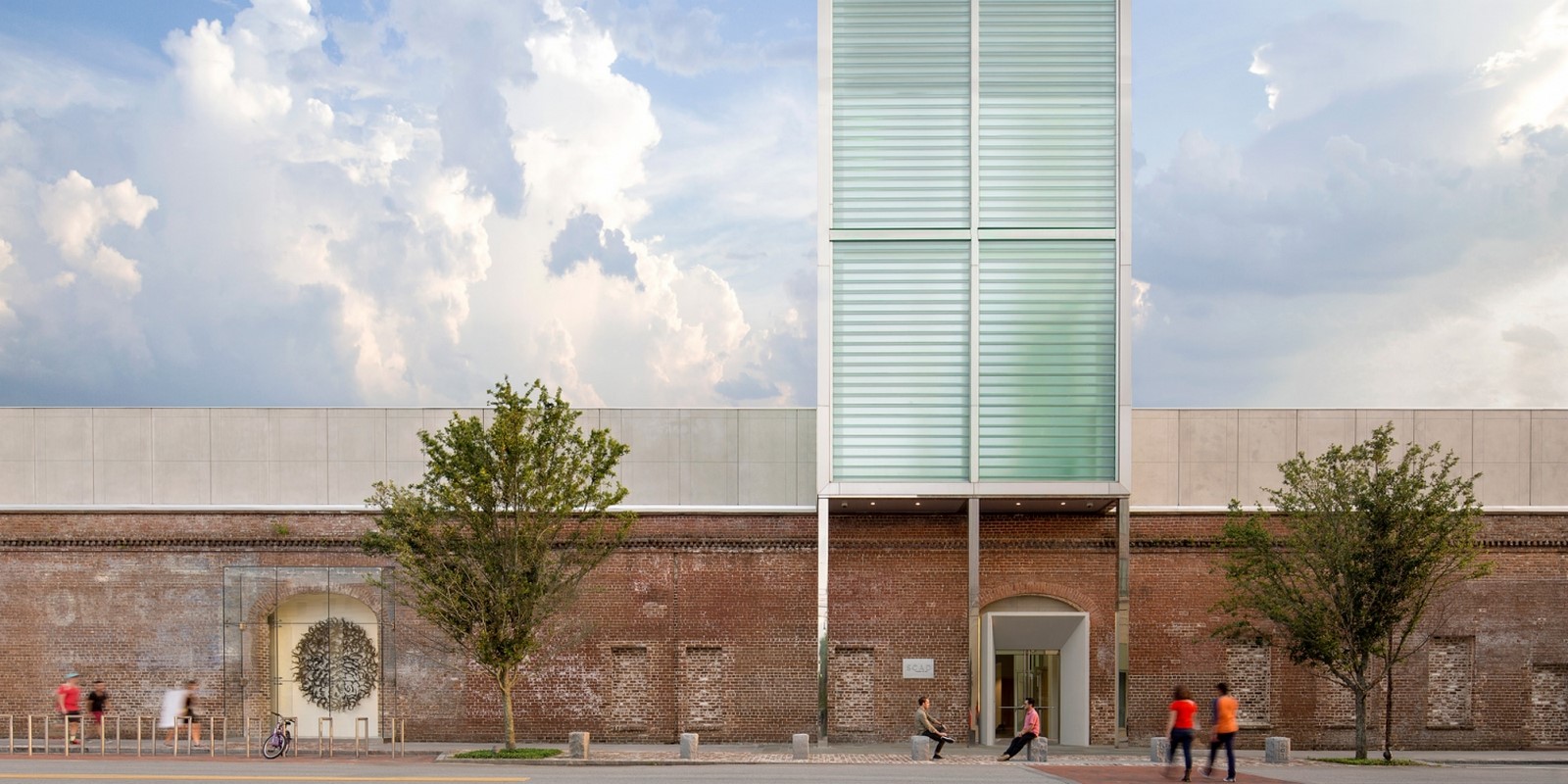
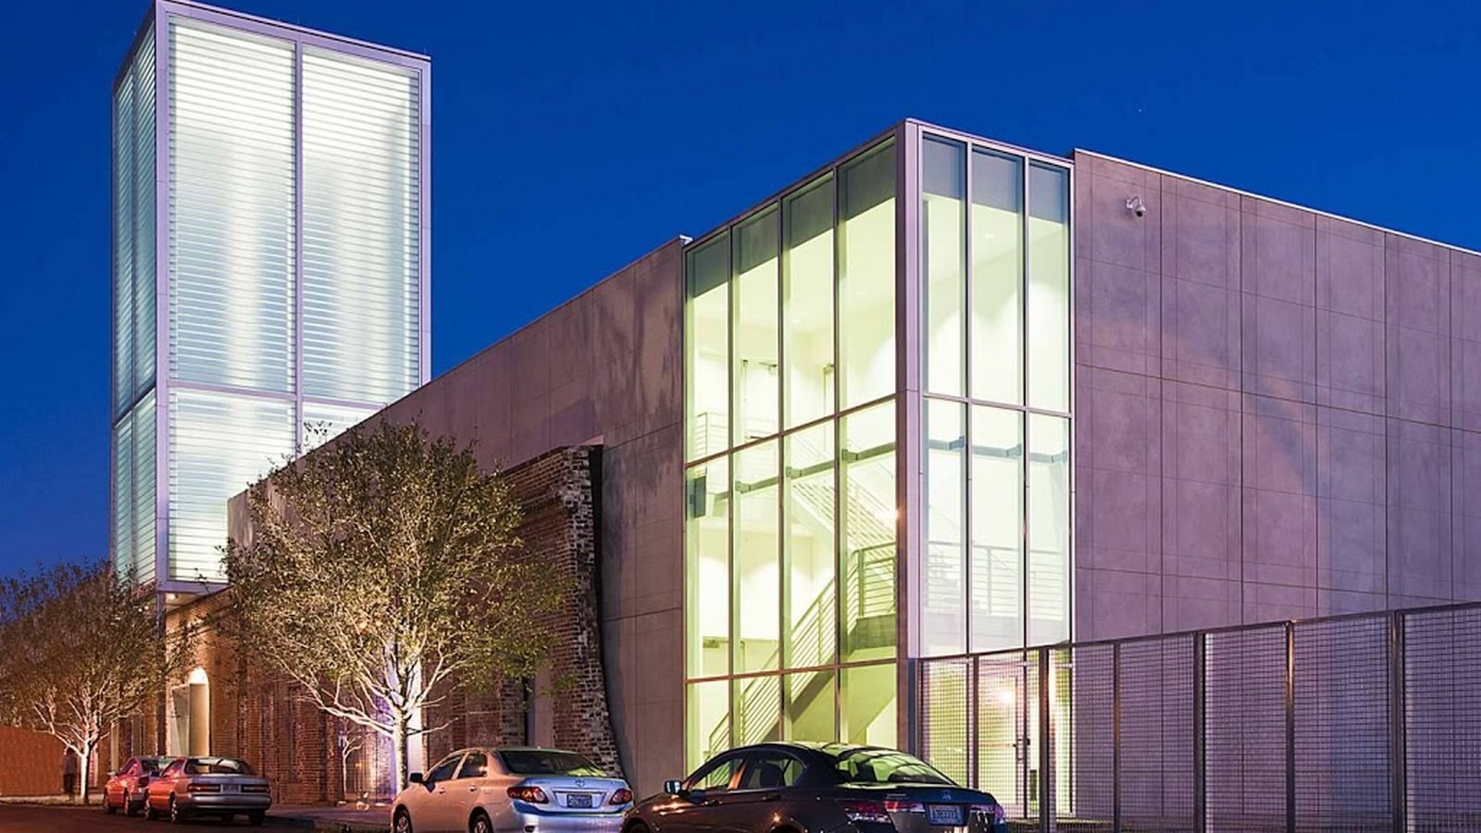
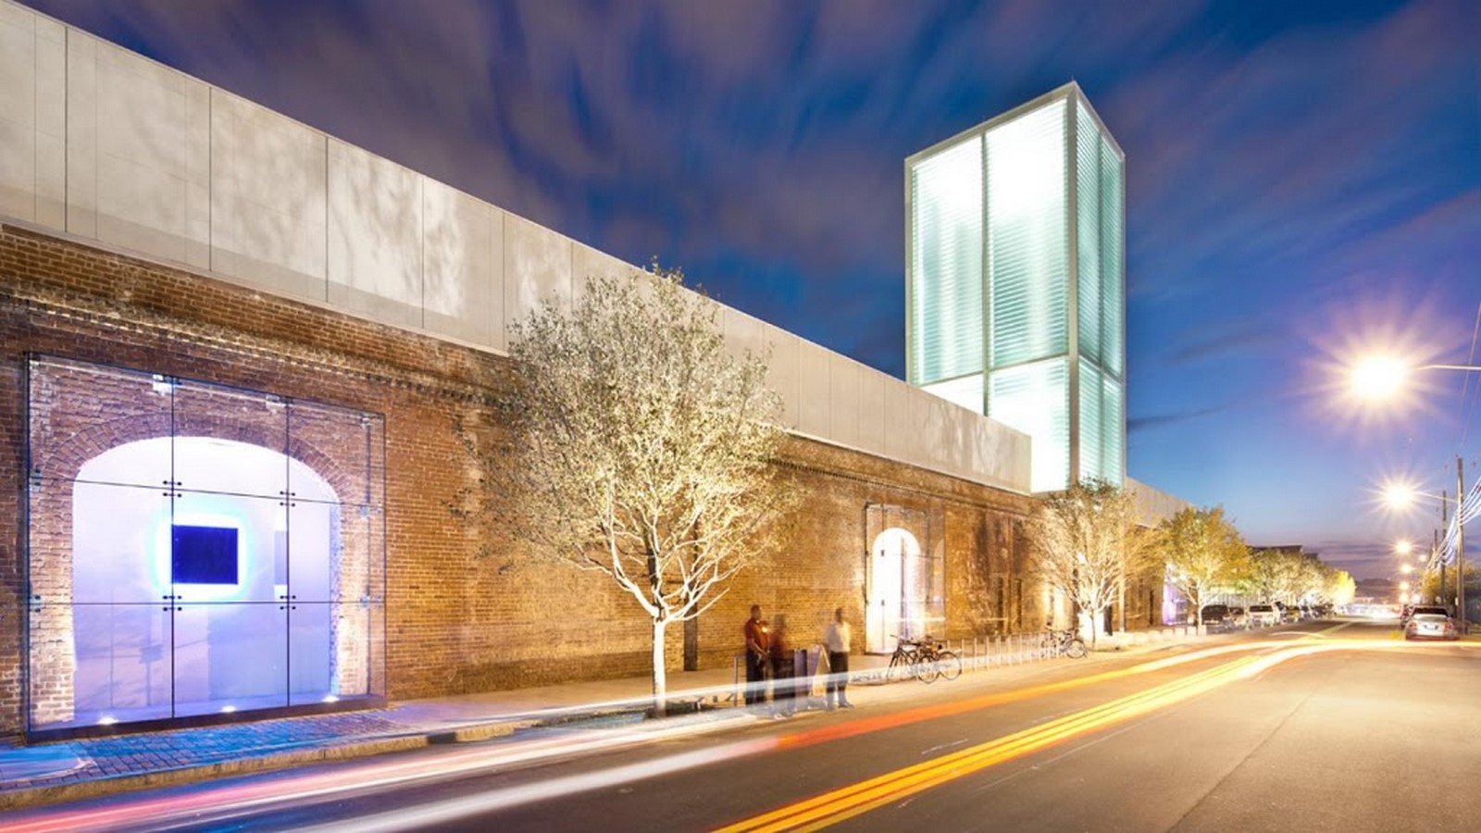
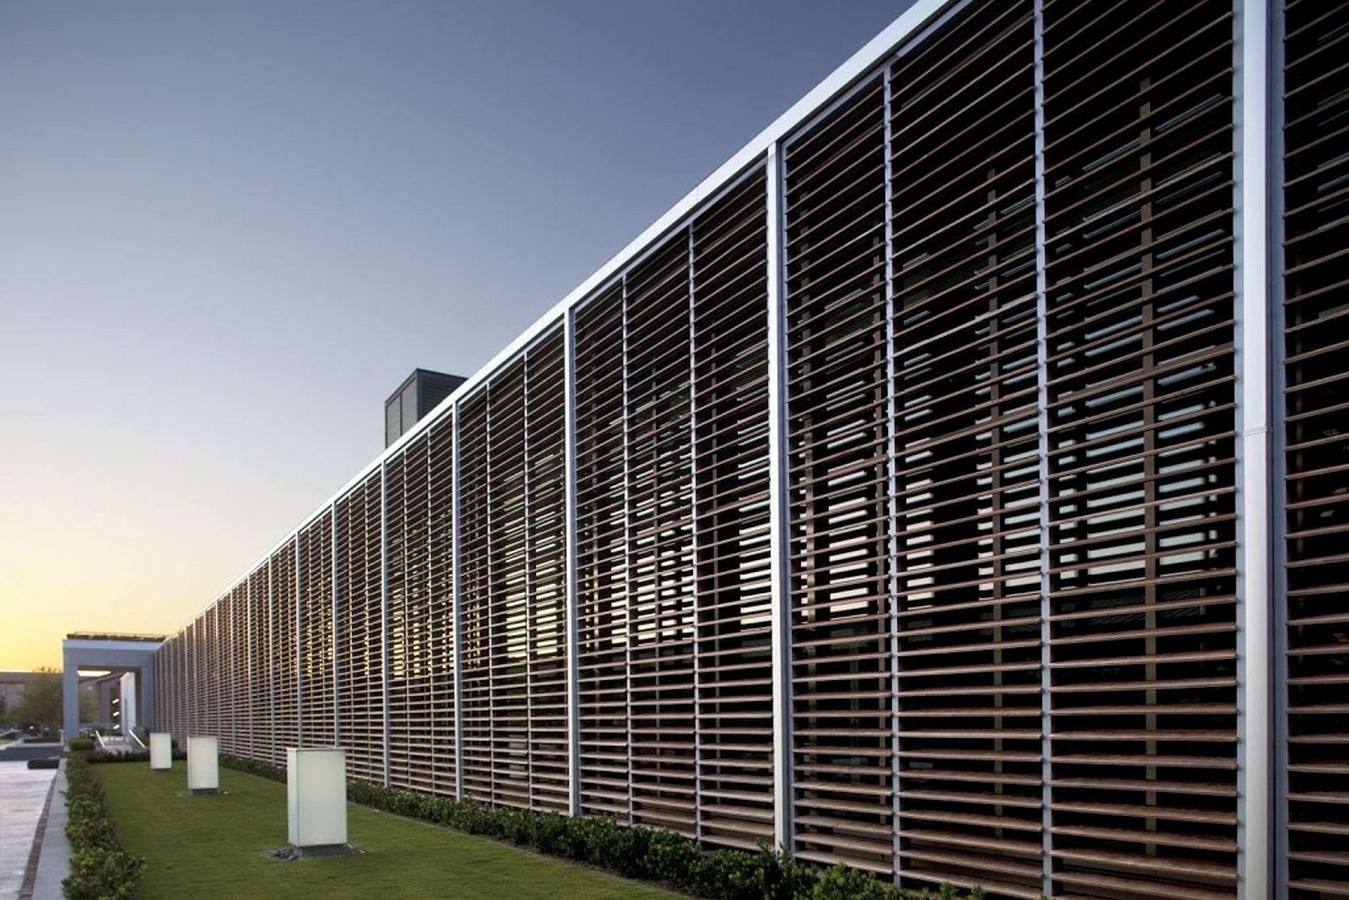
This rehabilitation project by Lord Aeck Sargent includes the incorporation of new facades with grey brick North shed for a precast concrete and curtain wall. Its well-designed gardens are best for walkable pedestrians.
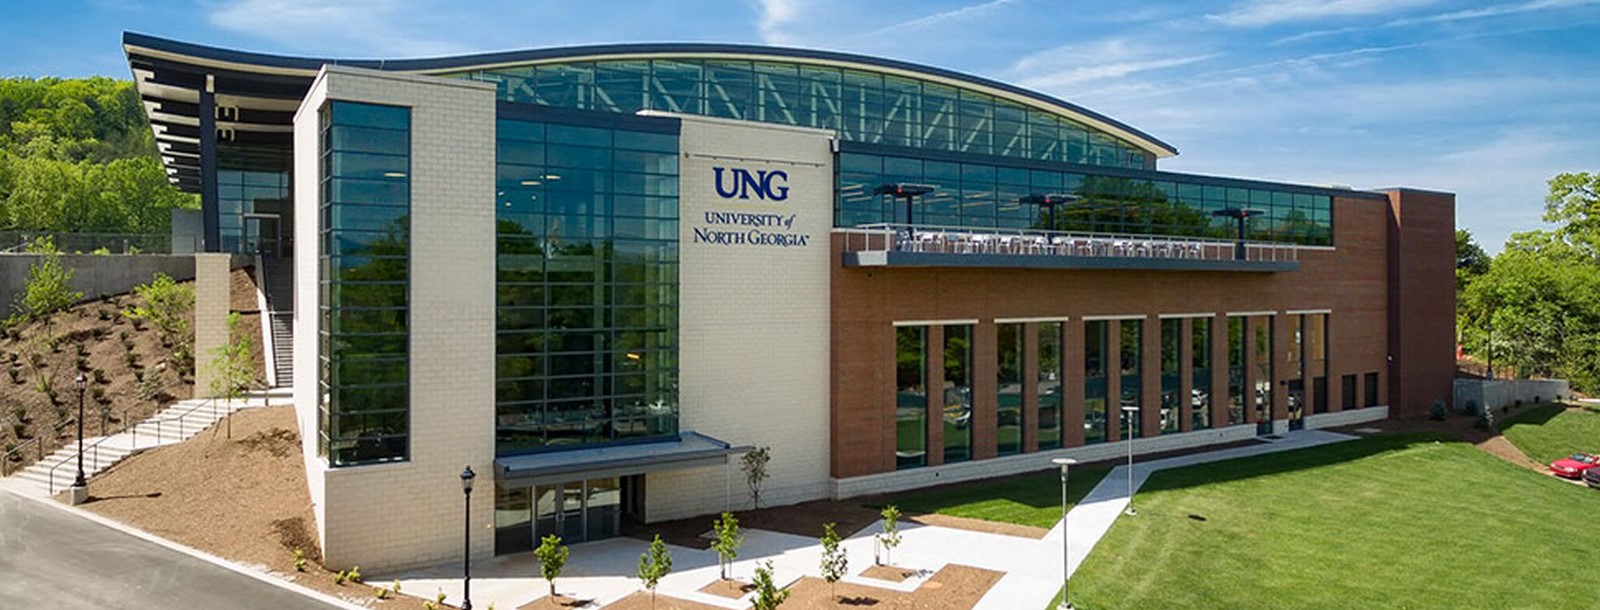
5. Convention Center | Lord Aeck Sargent
Location: The University of North Georgia.
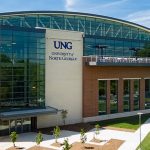
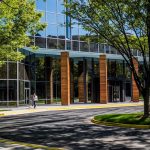
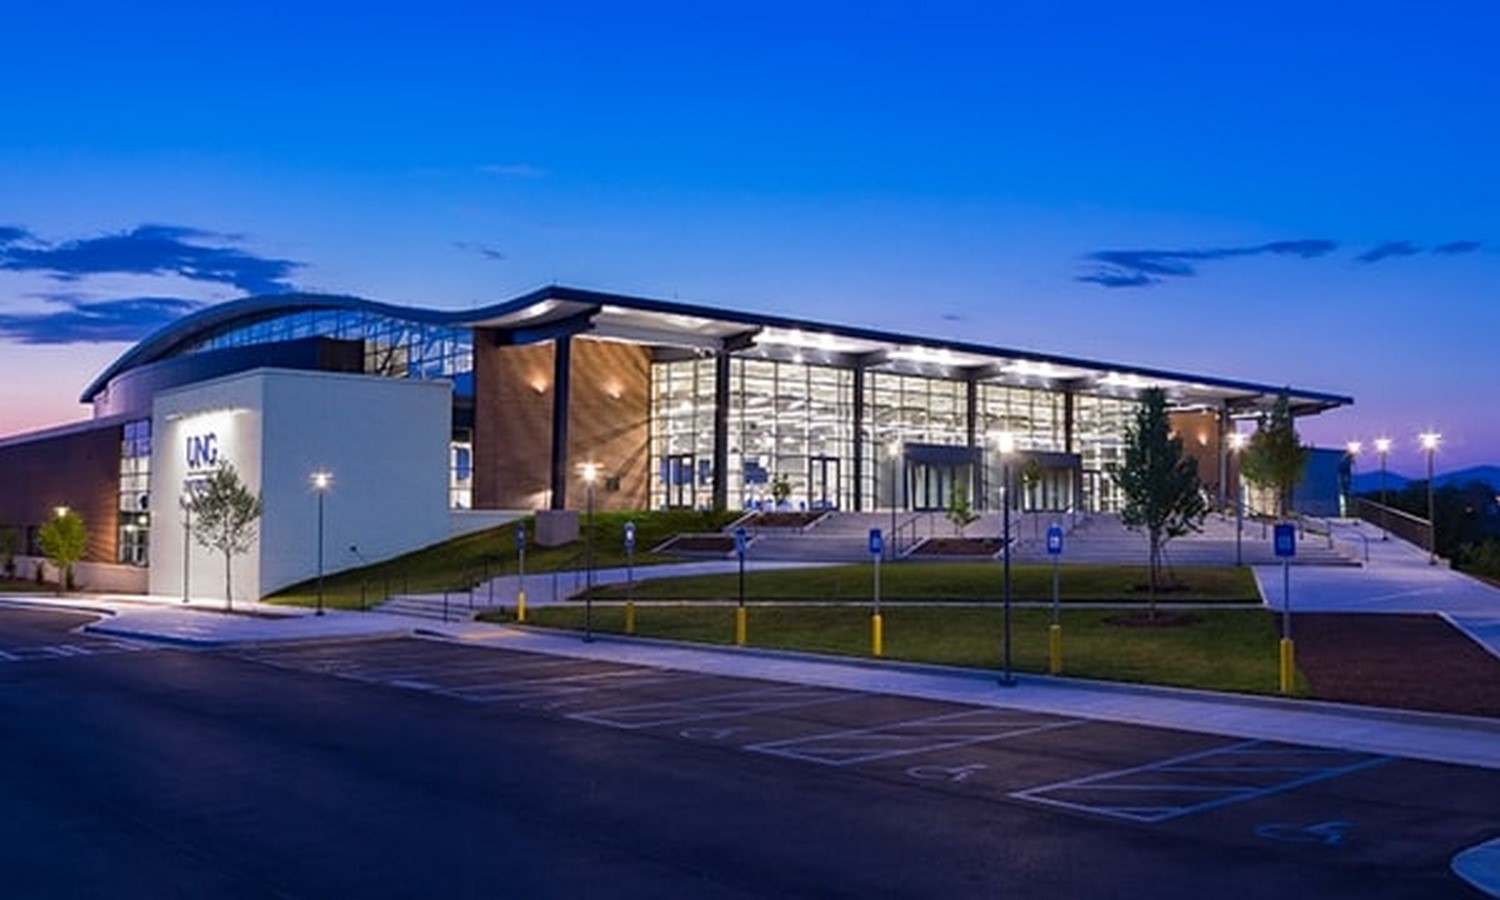
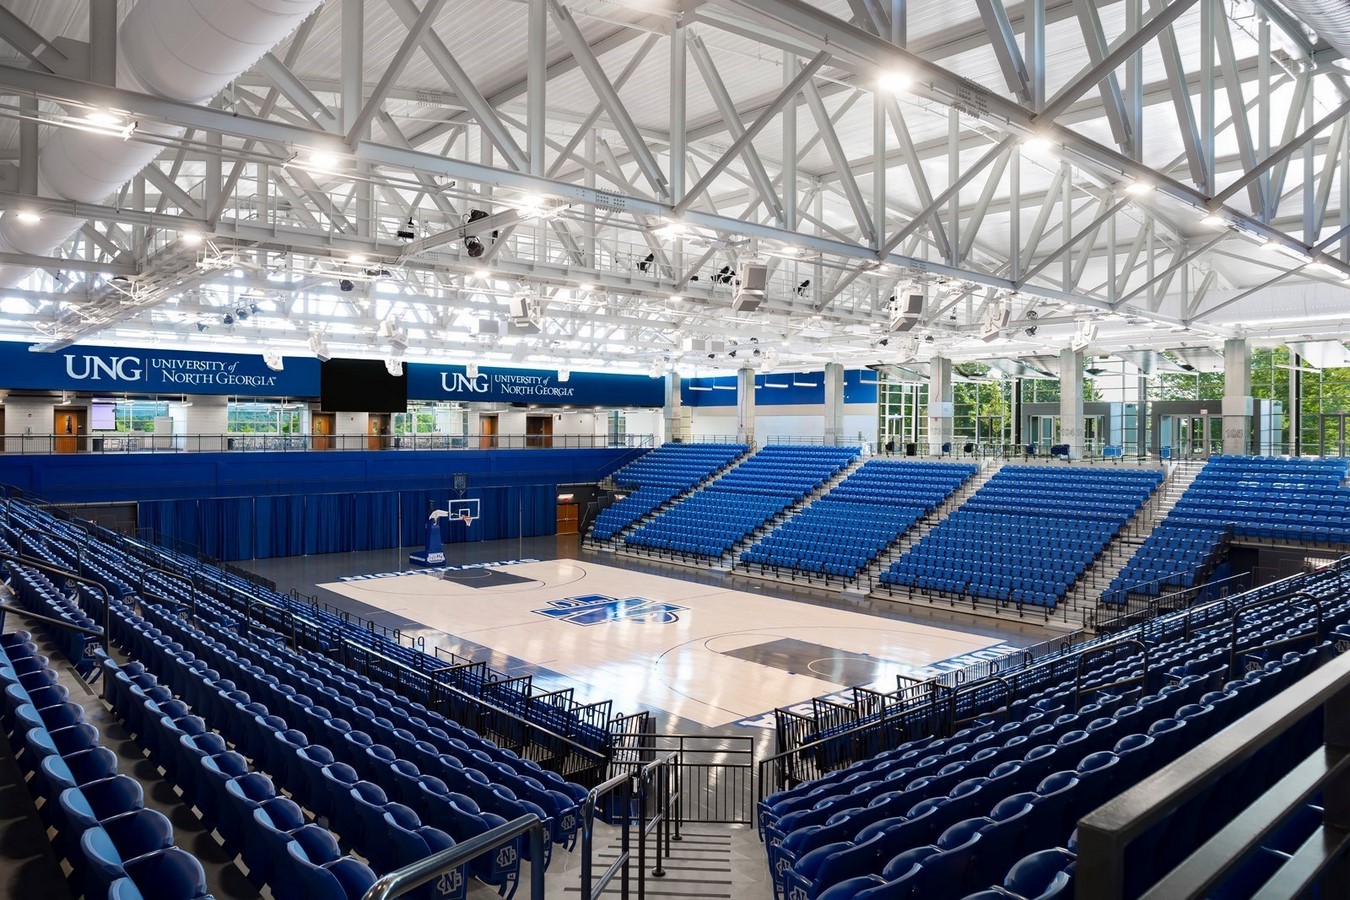
This convention center is at the University of North Georgia, located on the south side of the Dahlonega Campus. This multiuse academic and convocation space includes the renovation of existing space in the historic memorial hall. This building incorporates space for students and guests for academic meetings and community events.
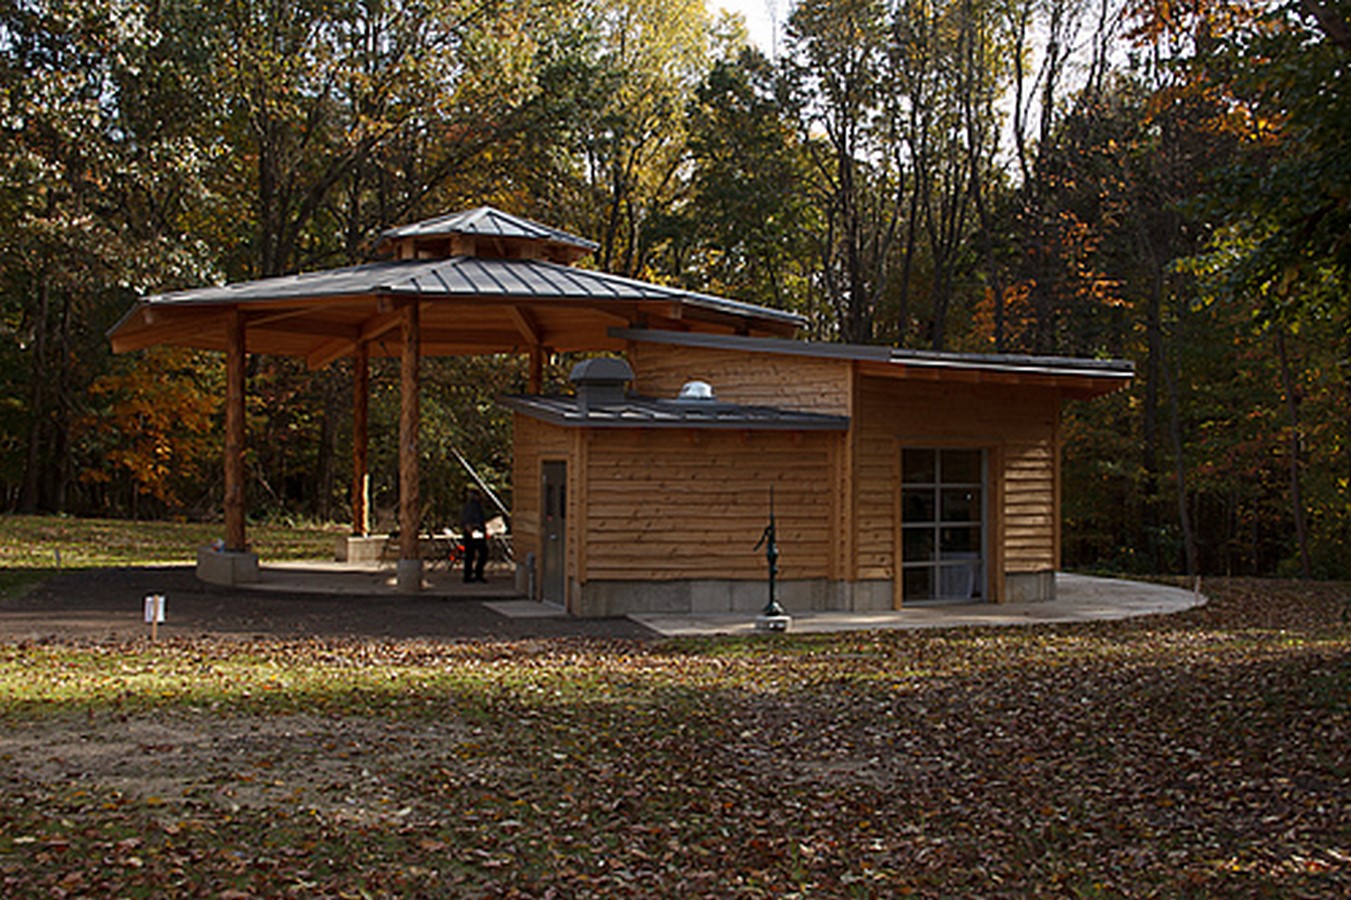
6. Batts Pavilion Lillian Anderson Arboretum
Location: Kalamazoo, Michigan
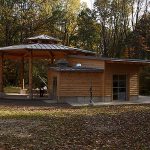
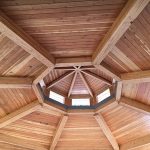
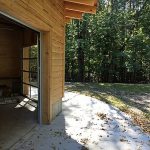
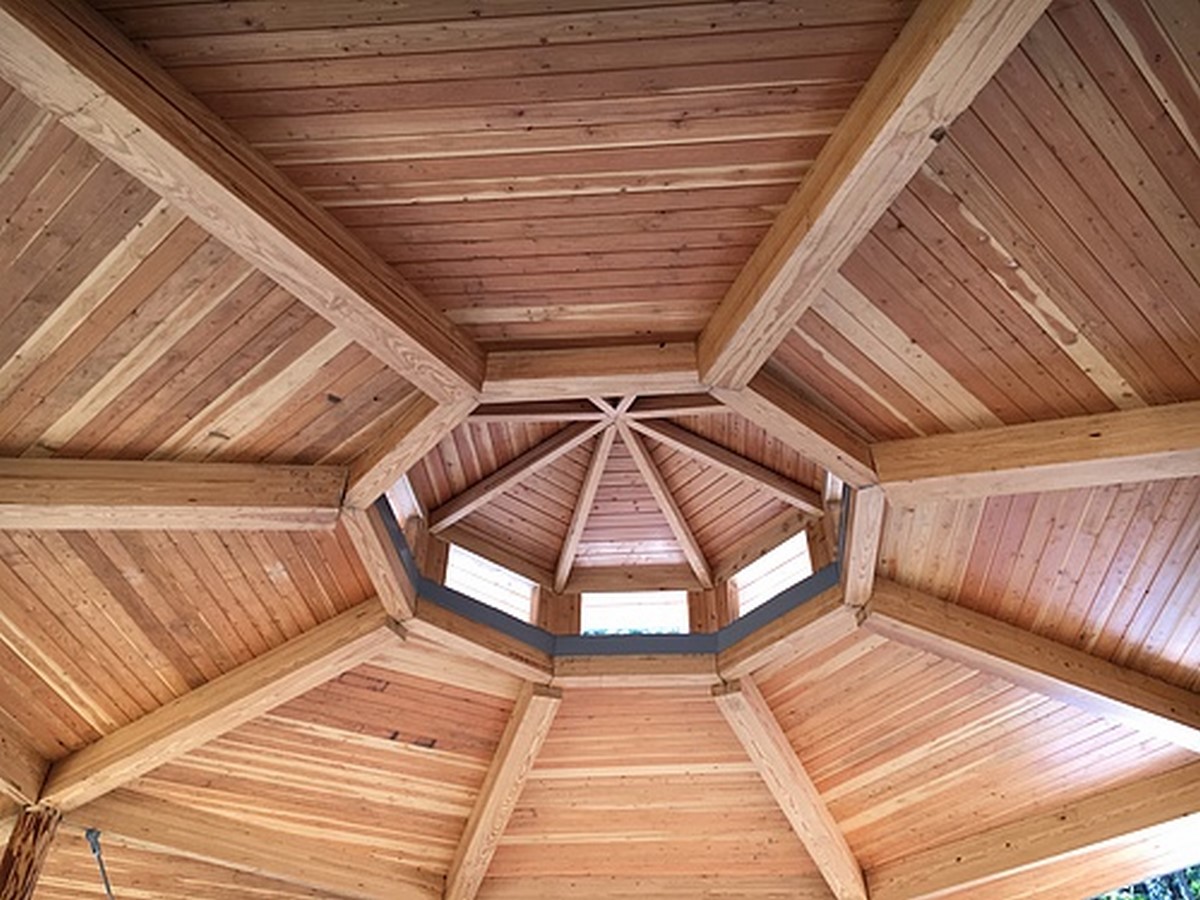
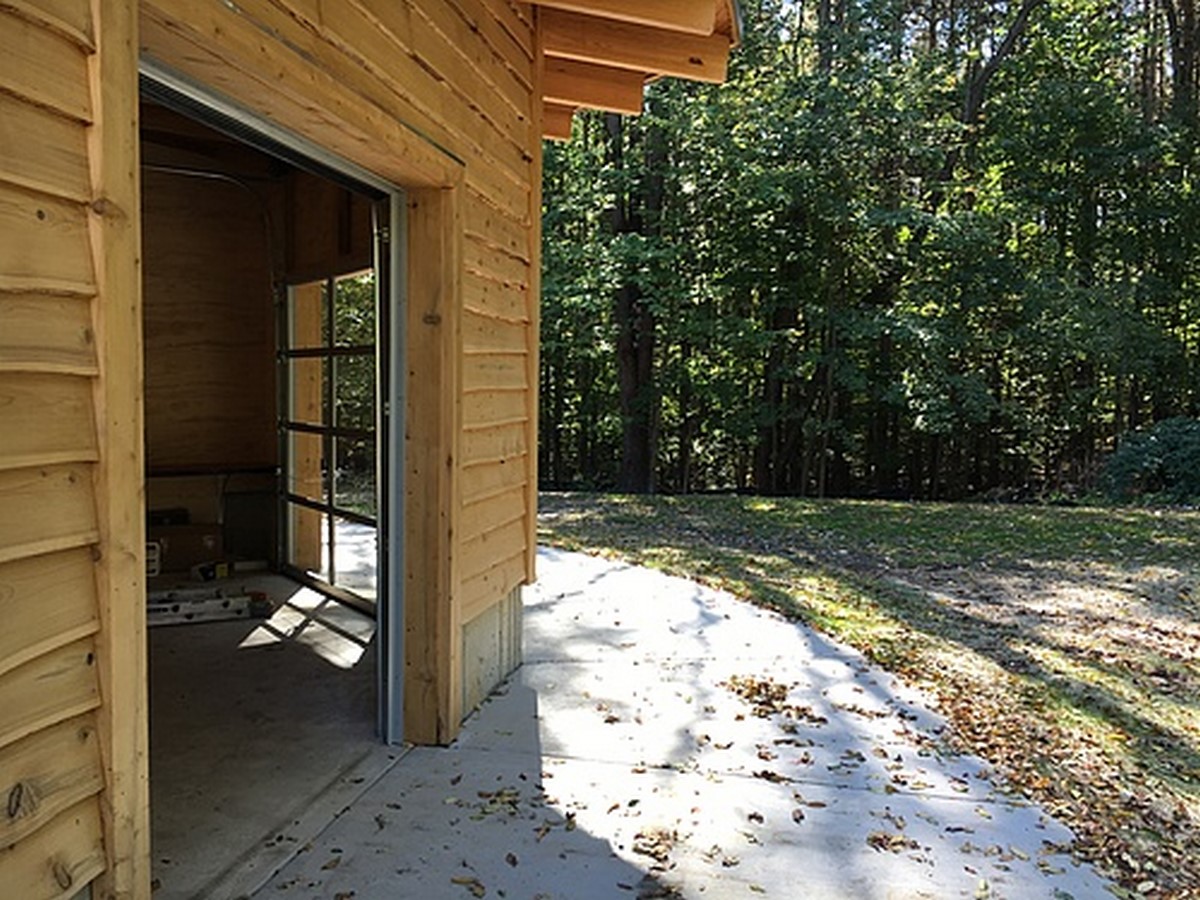
This net-zero educational pavilion of 1600sf has rooms for a lecture, research rooms, storerooms, and an open-air pavilion for educational use and also for the public. This eco-friendly sensitive structure meets the needs of the college and stands as a physical demonstration of sustainable design.
7. Biosciences Building, Central Michigan University
Location: Mount Pleasant, MI
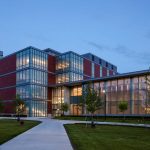
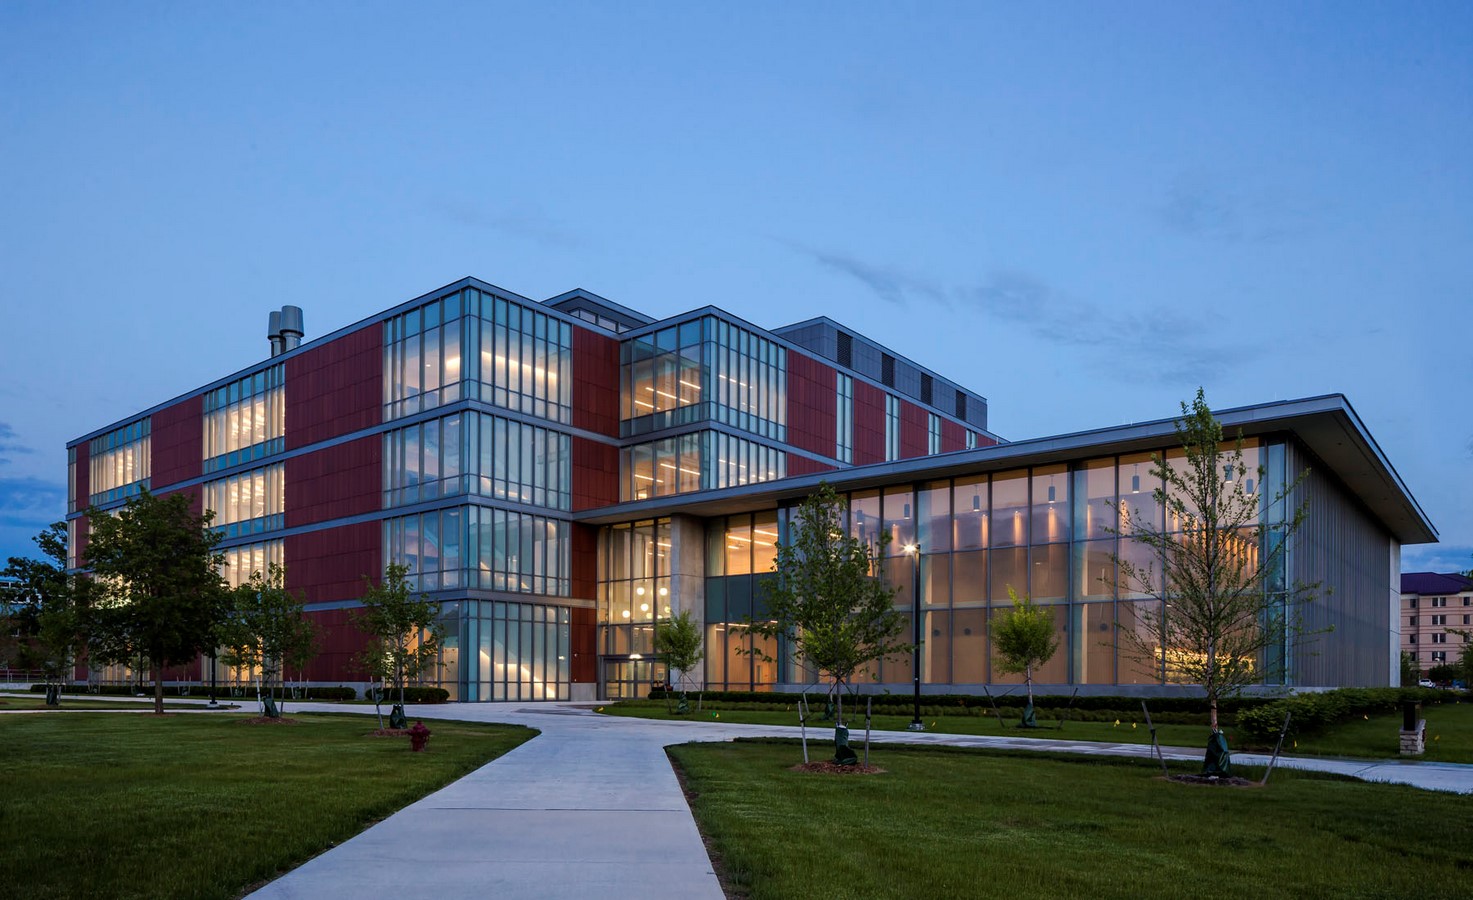
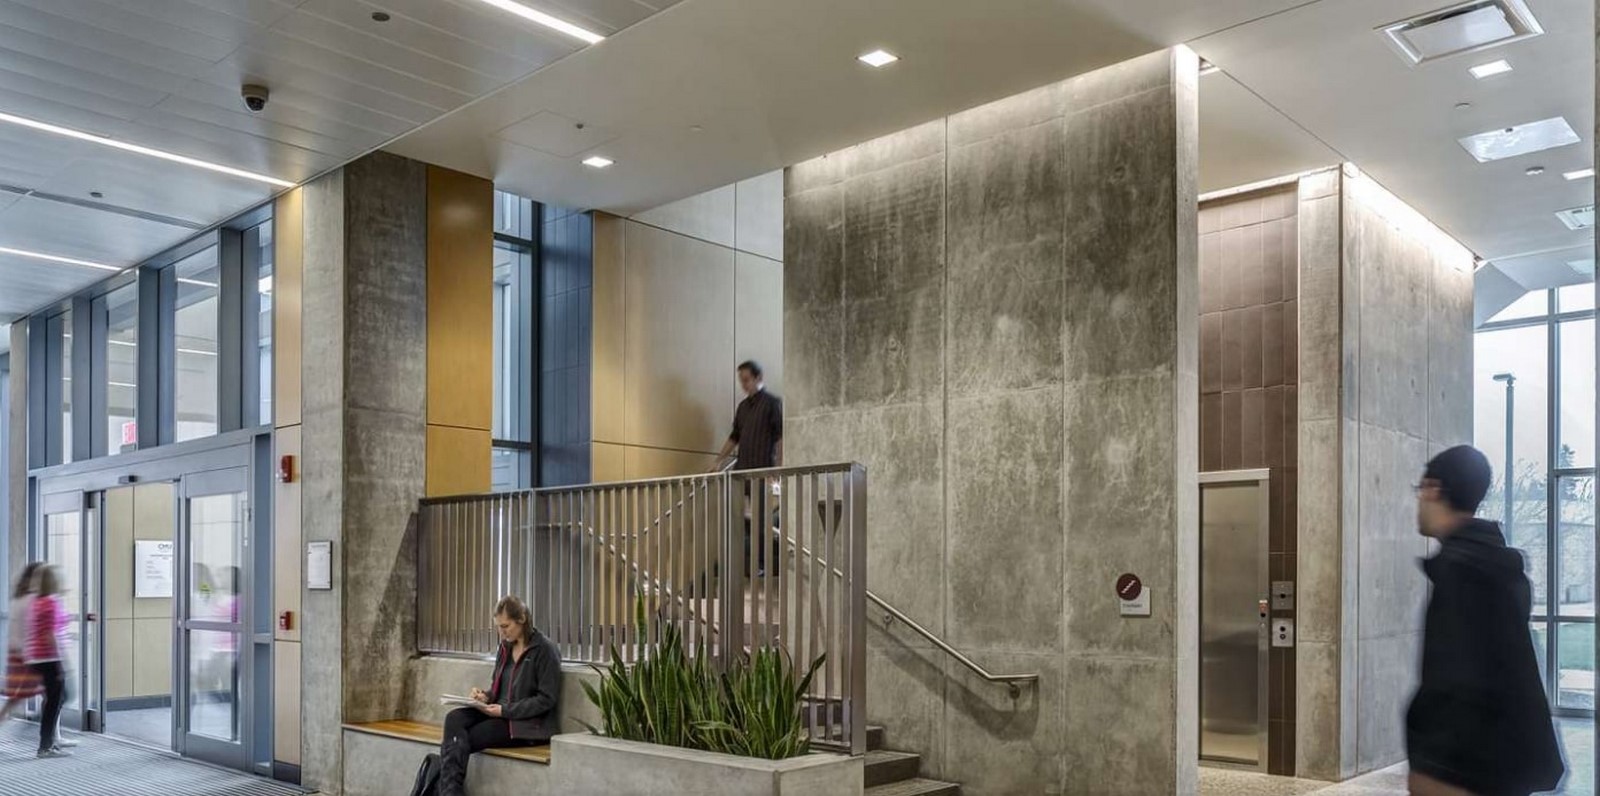
Four Story Biosciences building aims for a sustainable concept to improve the work in research laboratories. This was achieved by the material selection. Improving indoor environmental quality by daylighting and landscaping, which resulted in a blend of open, flexible, and workable environment for the laboratory.

8. Barnes Center | Lord Aeck Sargent
Location: Clemson University
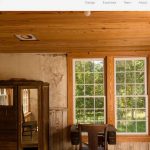
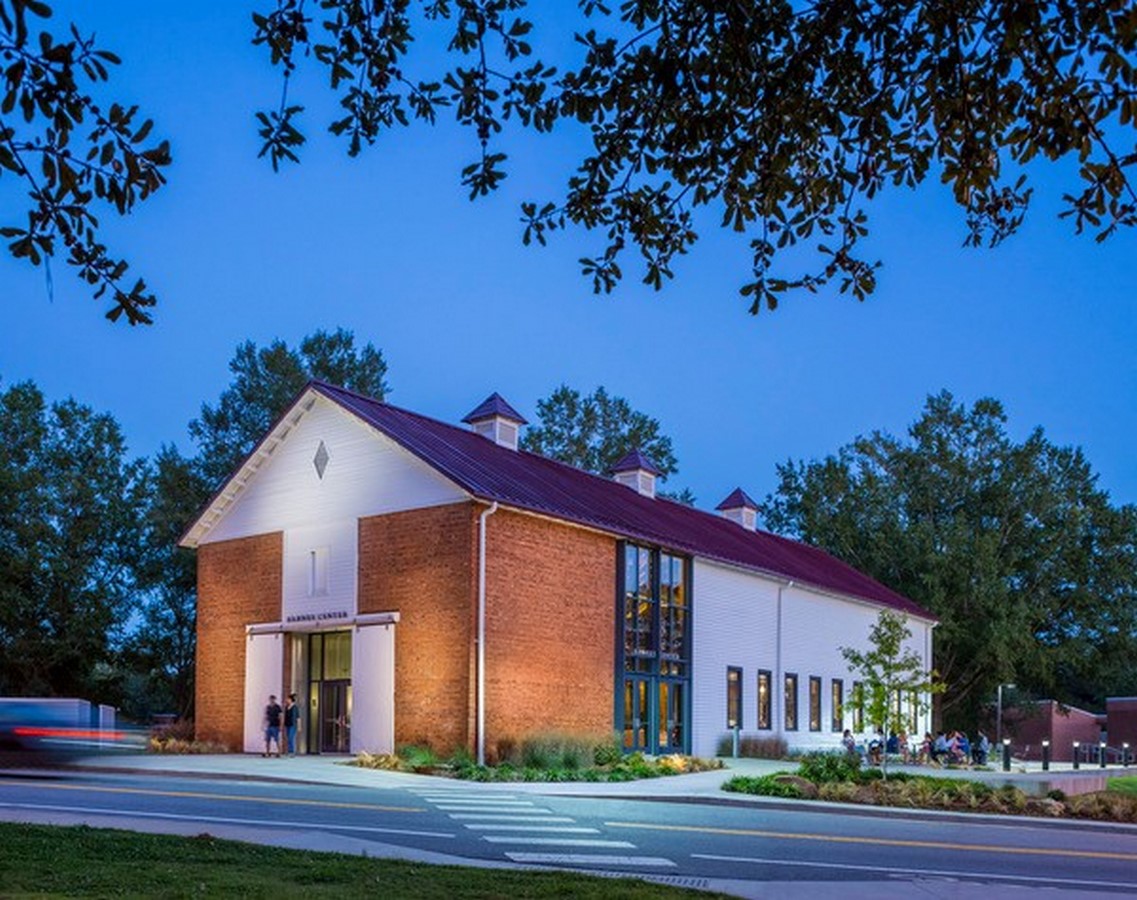
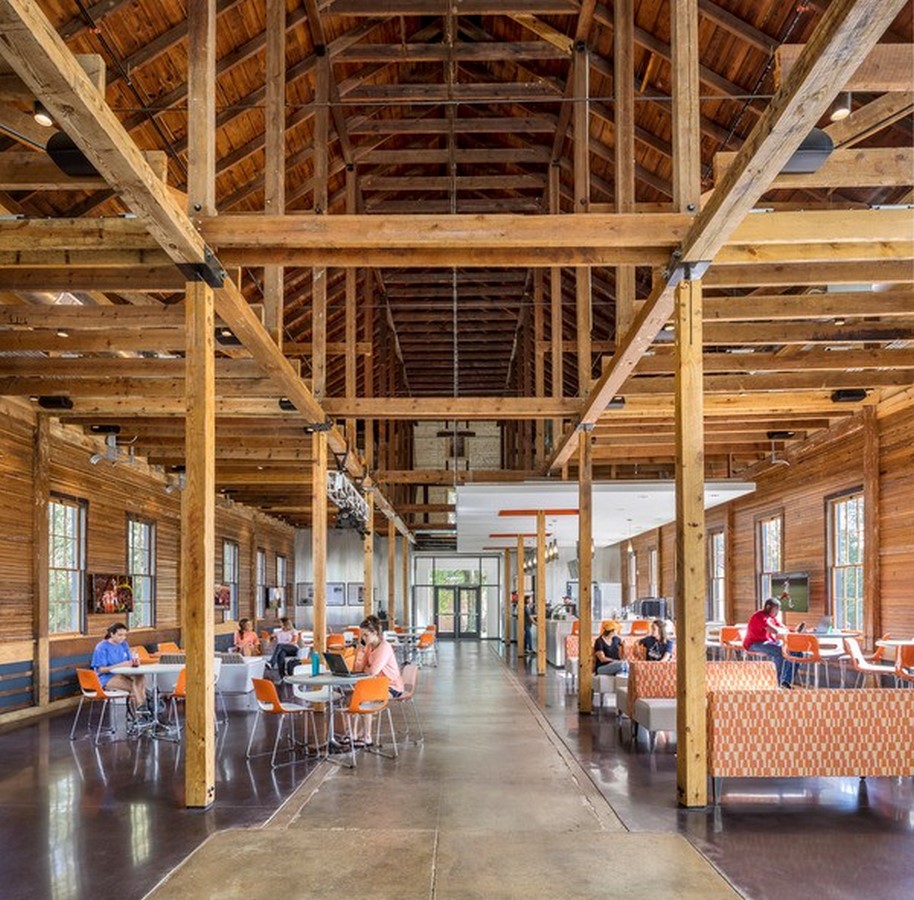
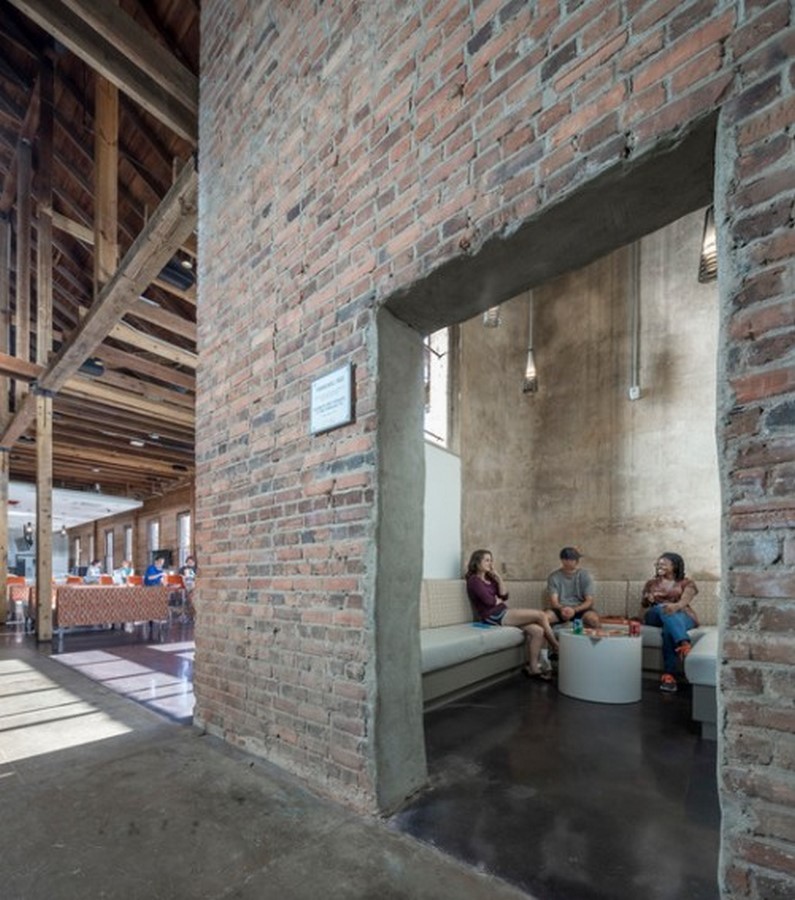
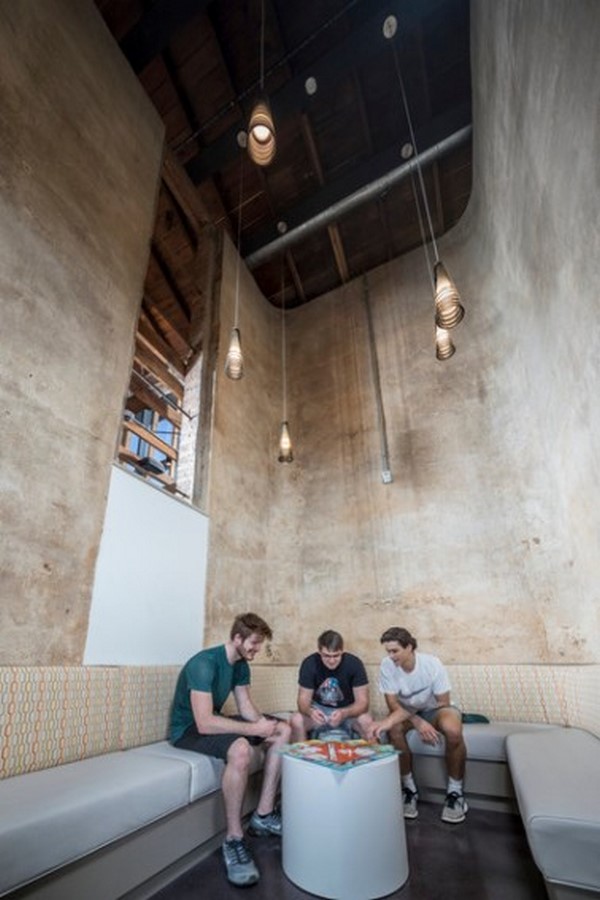
This historic sheep barn on the edge of the Clemson university’s campus is now designed as a new student’s activity center and its adaptive reuse includes the simplicity and beauty of the barn’s wood construction. It focuses on modern interior particulars while maintaining its historic identity.
9. 4501 Ford Ave E-Lofts
Location: Alexandria, VA
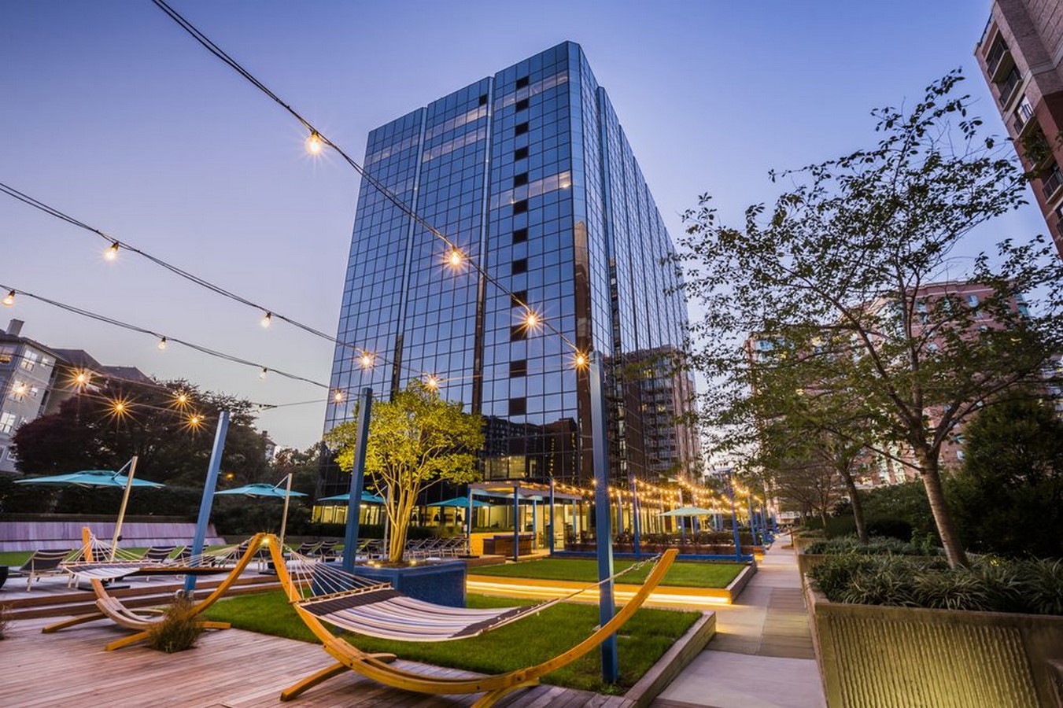
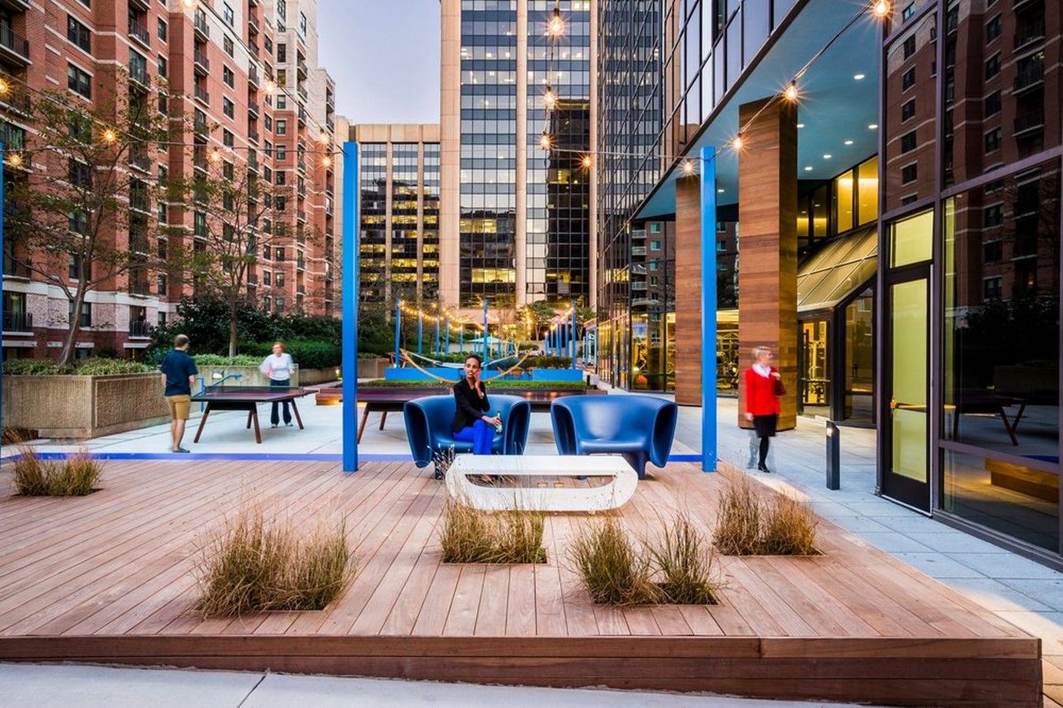
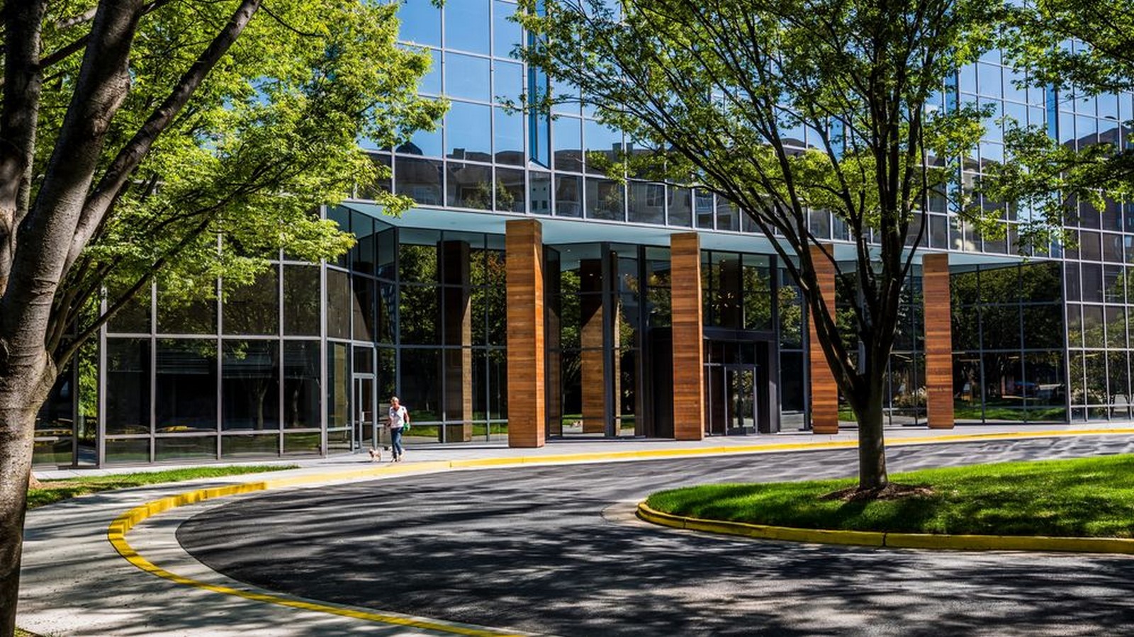
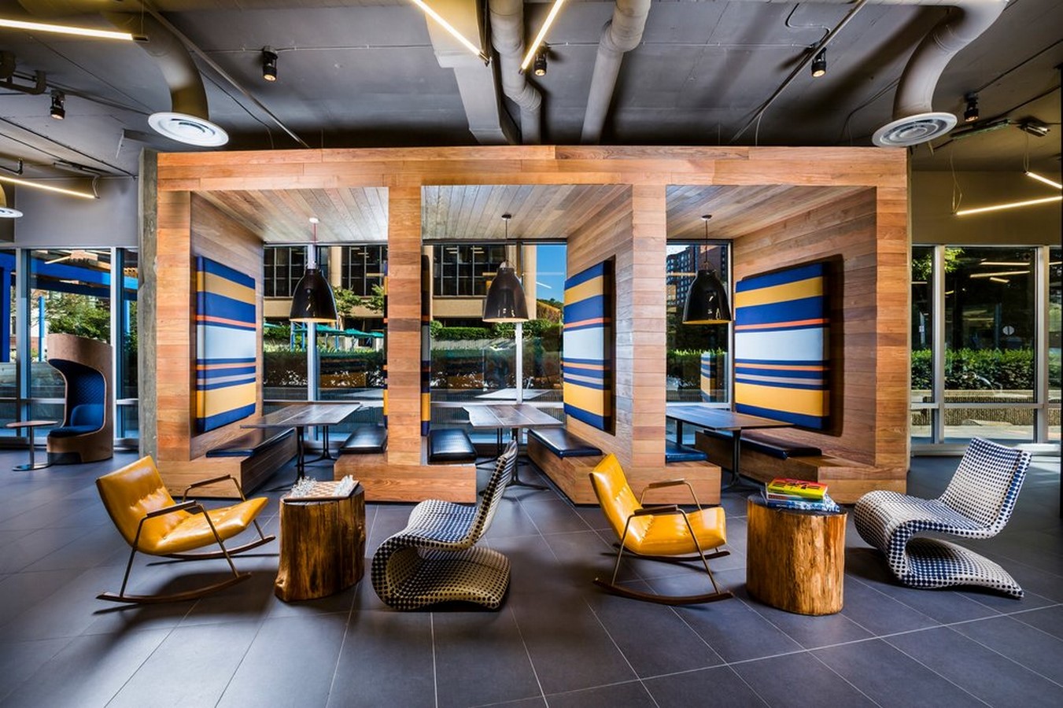
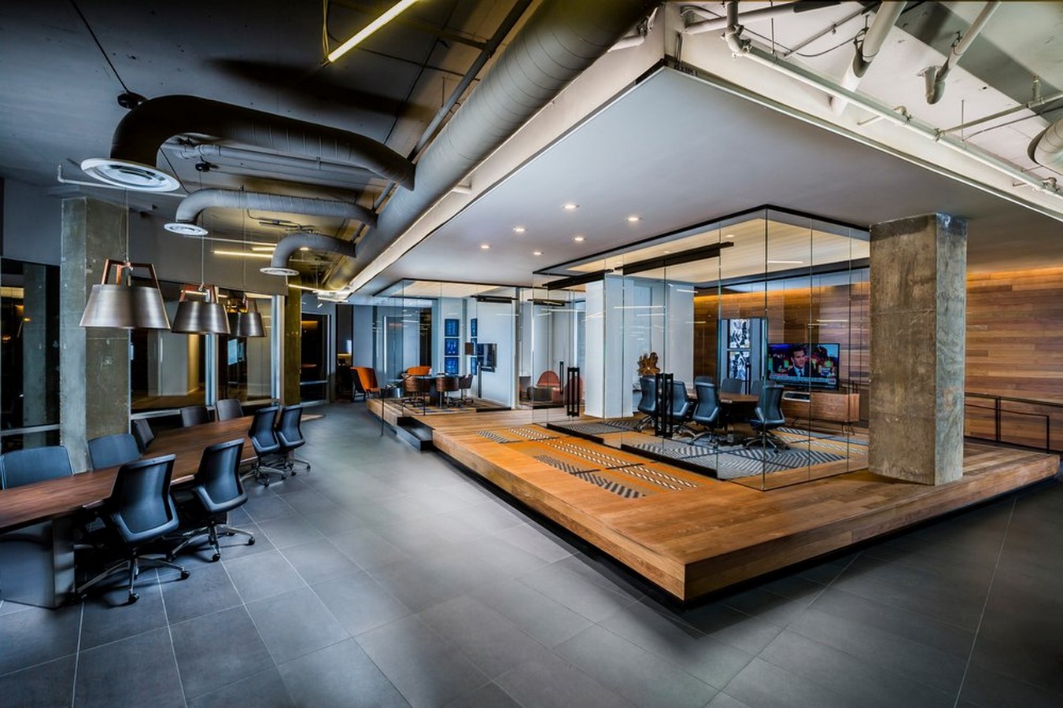
This mix of office dwellers and residence building functions equally for home and office space is in Alexandria. Also taking into consideration some basic details like big windows, open floor plans, and traditional office space and parking in the same building.
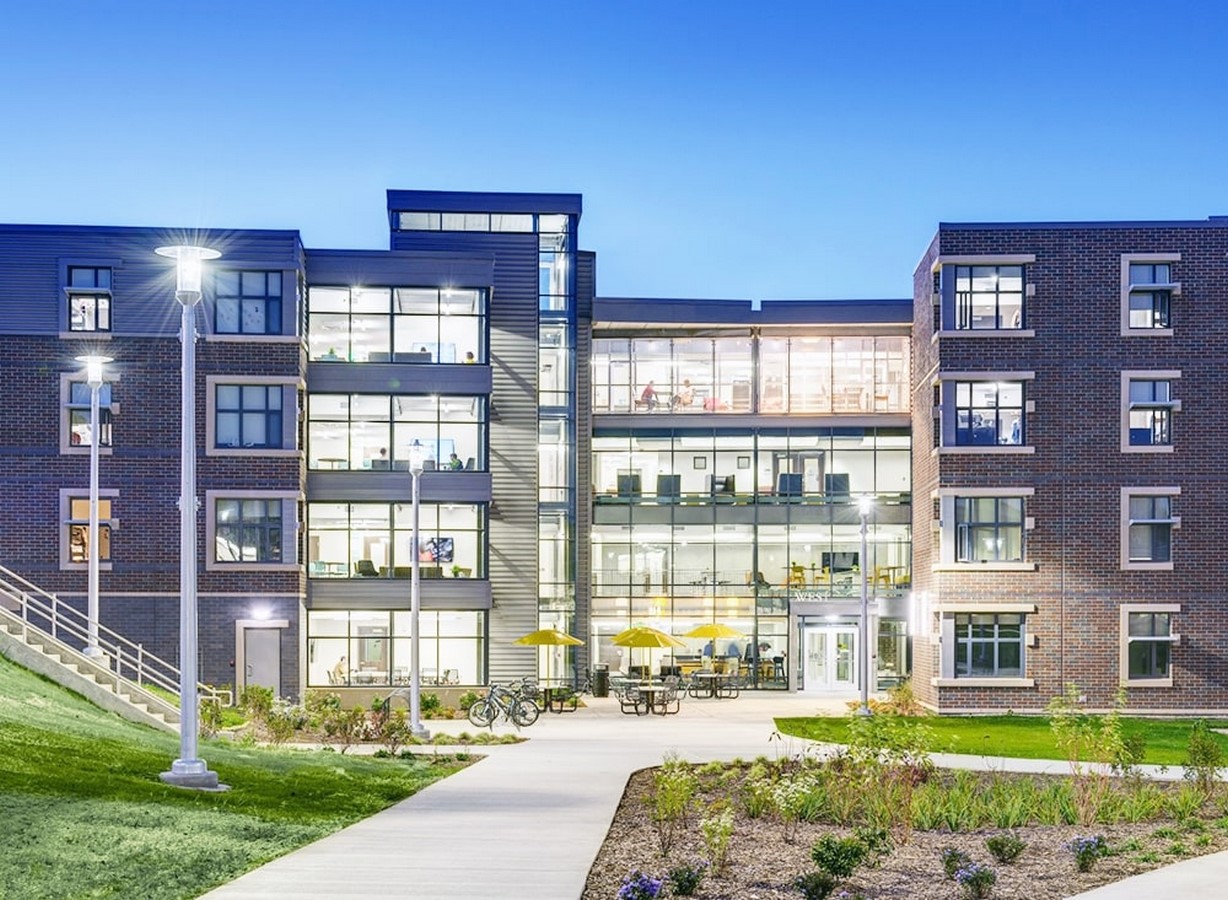
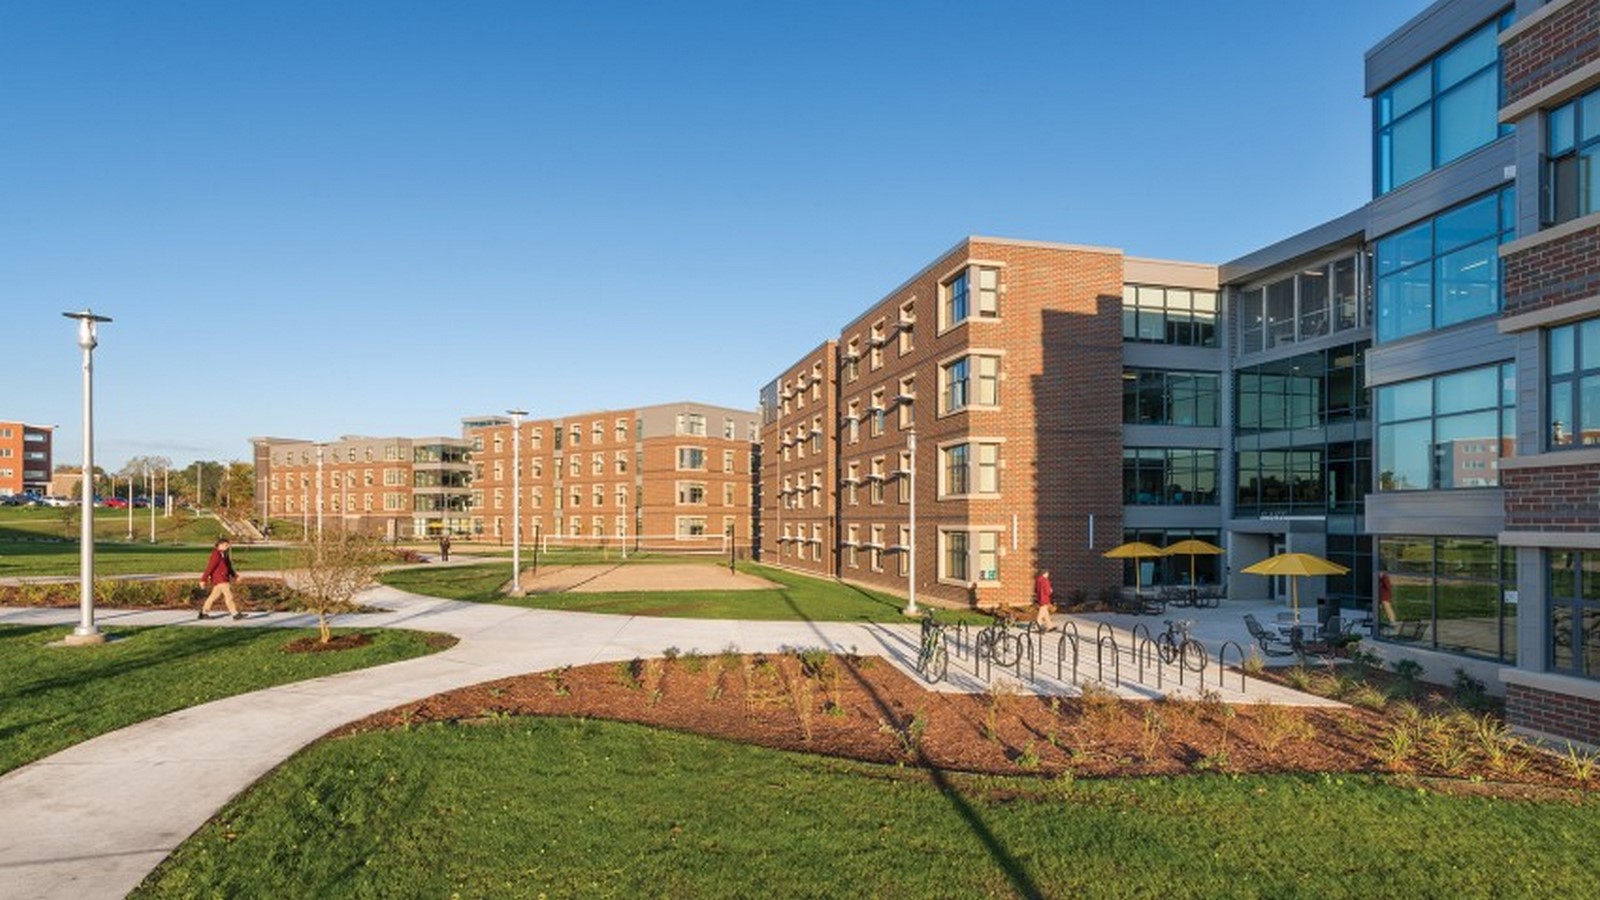
10. Western Heights Residence Hall Complex | Lord Aeck Sargent
Location: Kalamazoo, MI
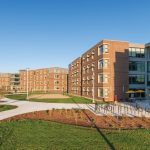
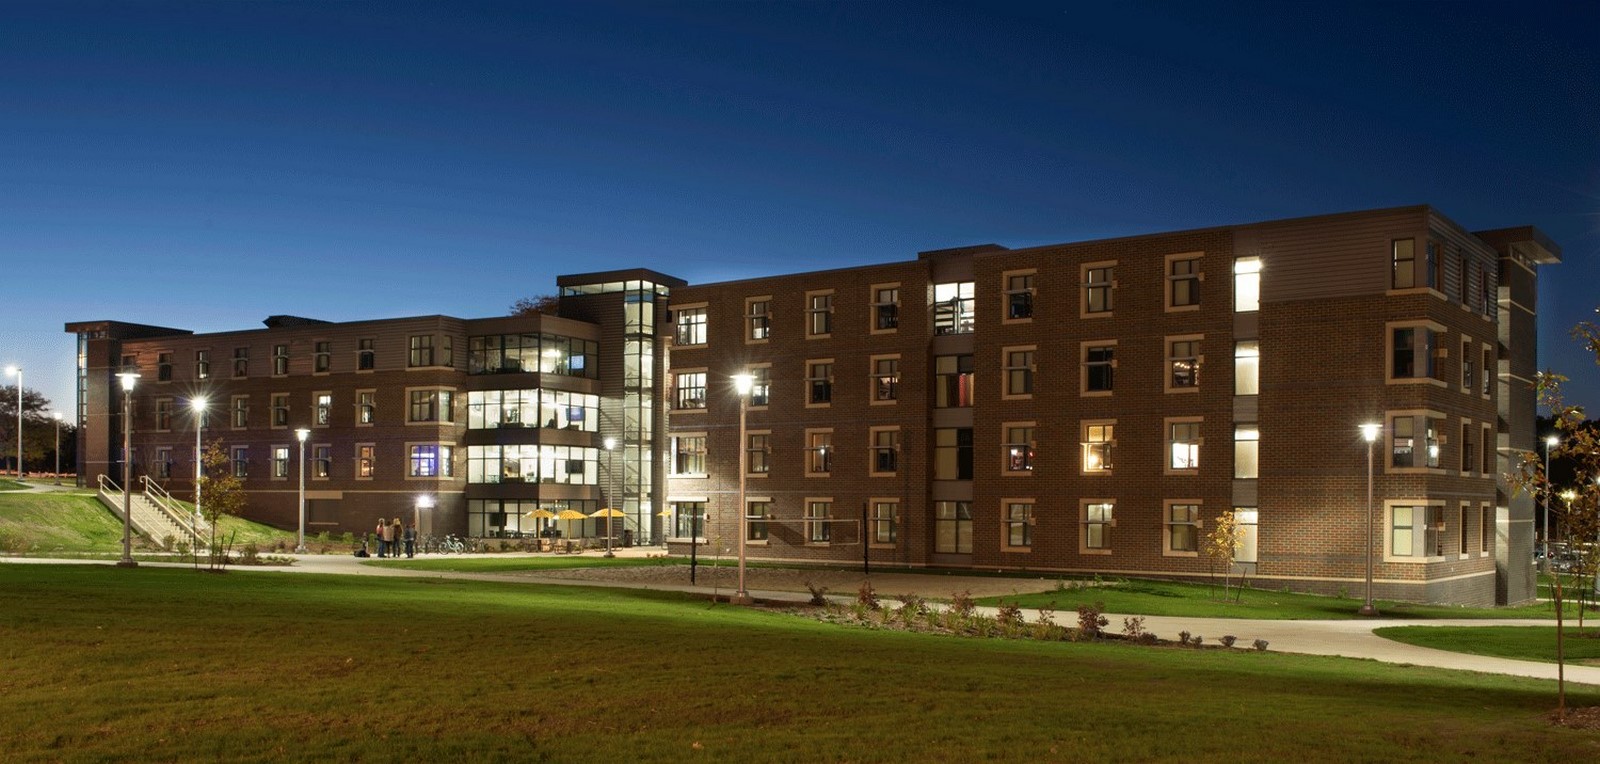
This sustainable design by Lord Aeck Sargent is in the heart of western Michigan’s main campus is LEED gold certified housing complex of 750 beds. With rooms, kitchen, study area, an open-air terrace, and game rooms. This sustainable redevelopment impacted the campus and encouraged interaction and socialization among students.
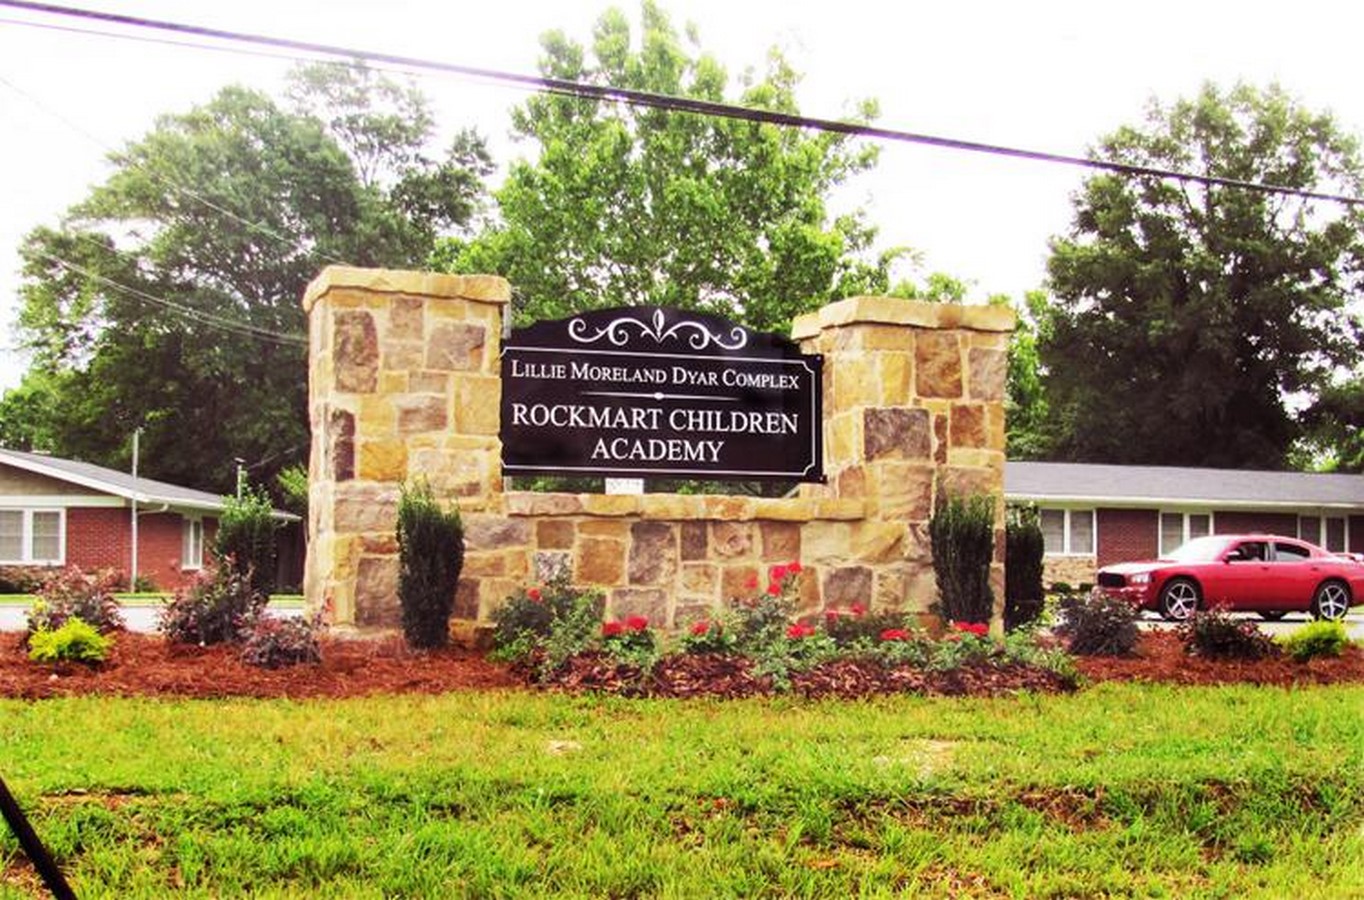
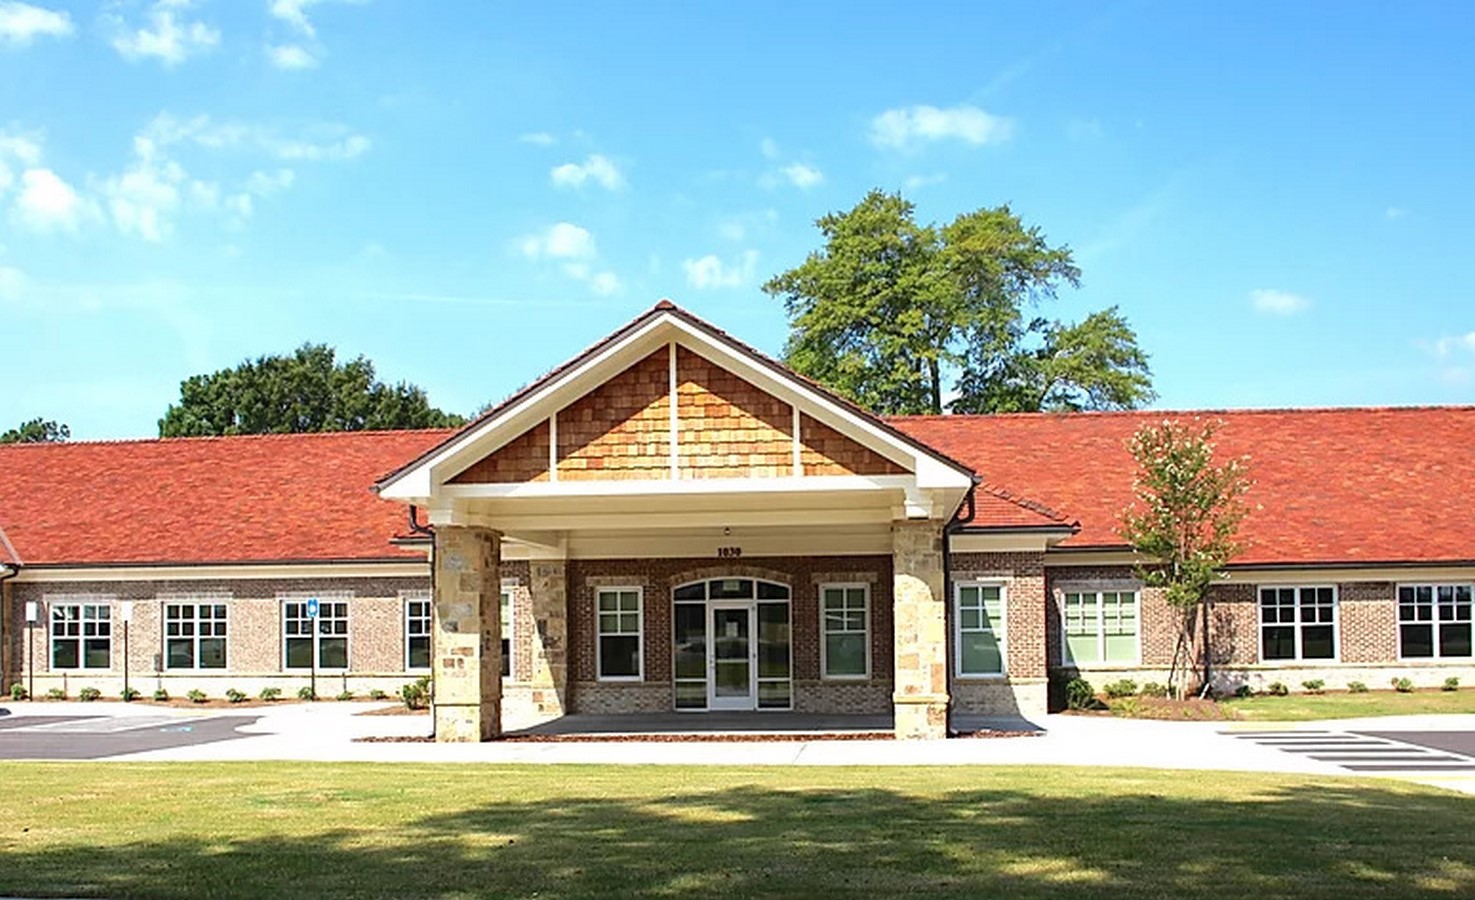
11. Lille Moreland-Dyar Community Center
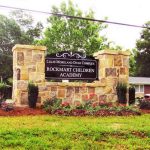
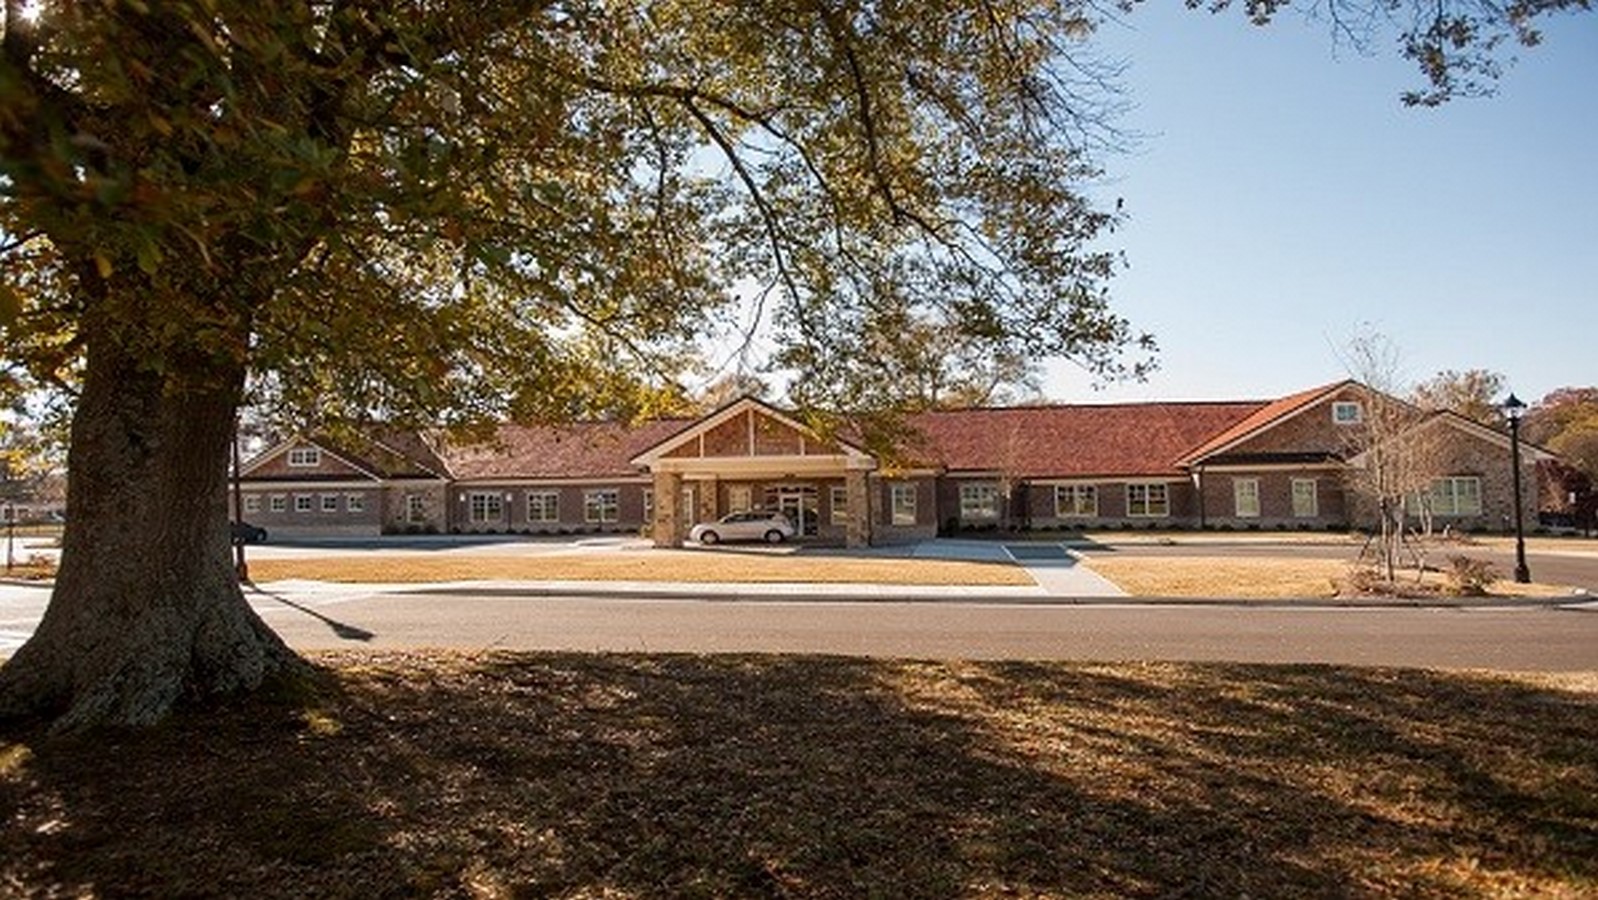
This Moreland-dyar complex with a healthy and safe environment is a multipurpose facility located in Rockmart. For the occupants there, this building has the best healthy learning environment with high slandered indoor air quality.
12. Building D Renovation
Location: Kennesaw State University
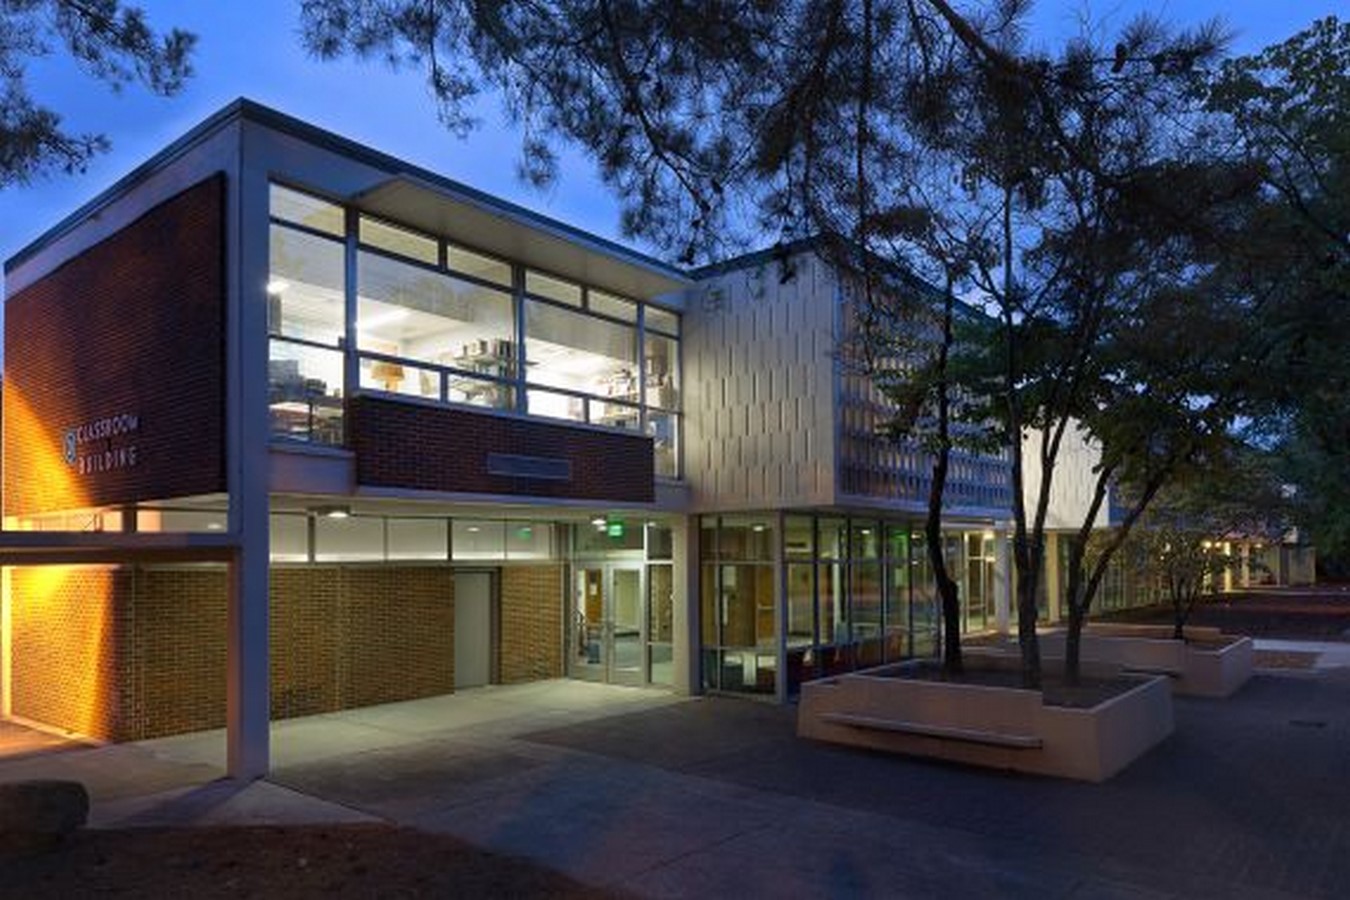
Lord Aeck Sargent engrossed on the goal of the project on sensitive rehabilitation of the building on the campus by restoring the structure, designing according to the 21st century, and sensitively integrating technology in the building.
13. New Academic Building | Lord Aeck Sargent
Location: Dalton, GA
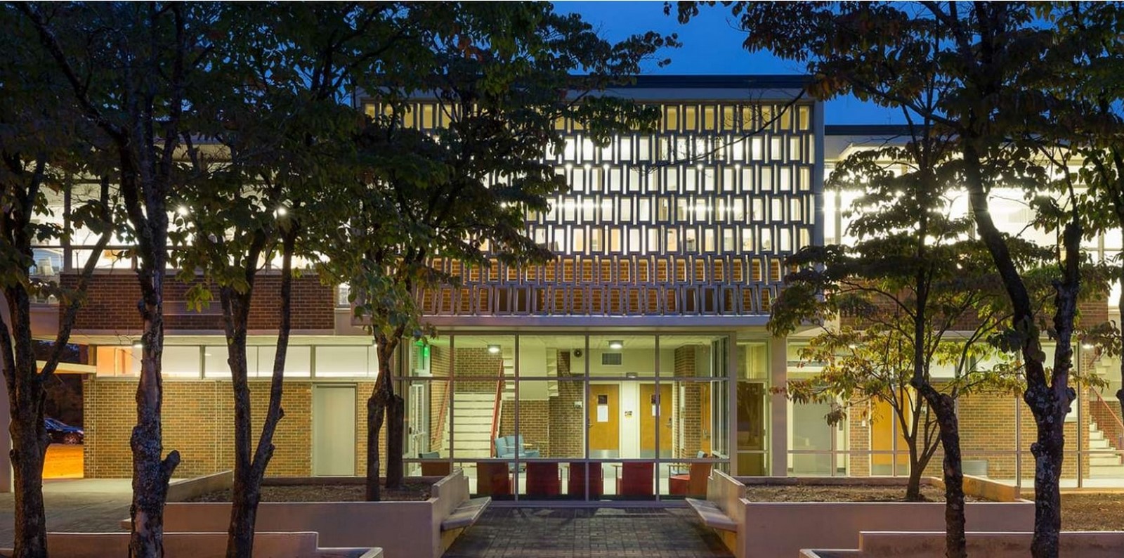
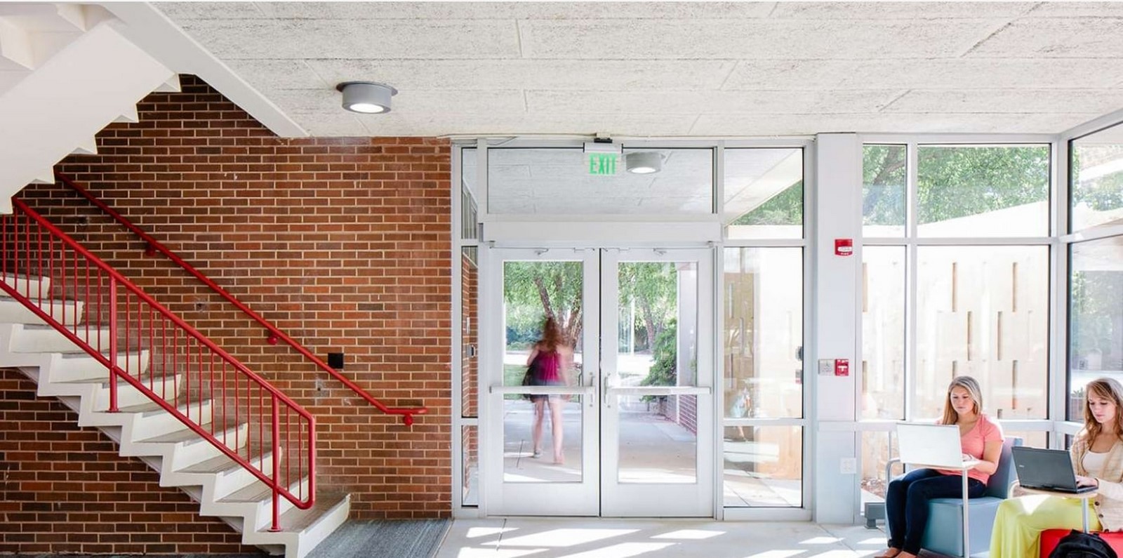
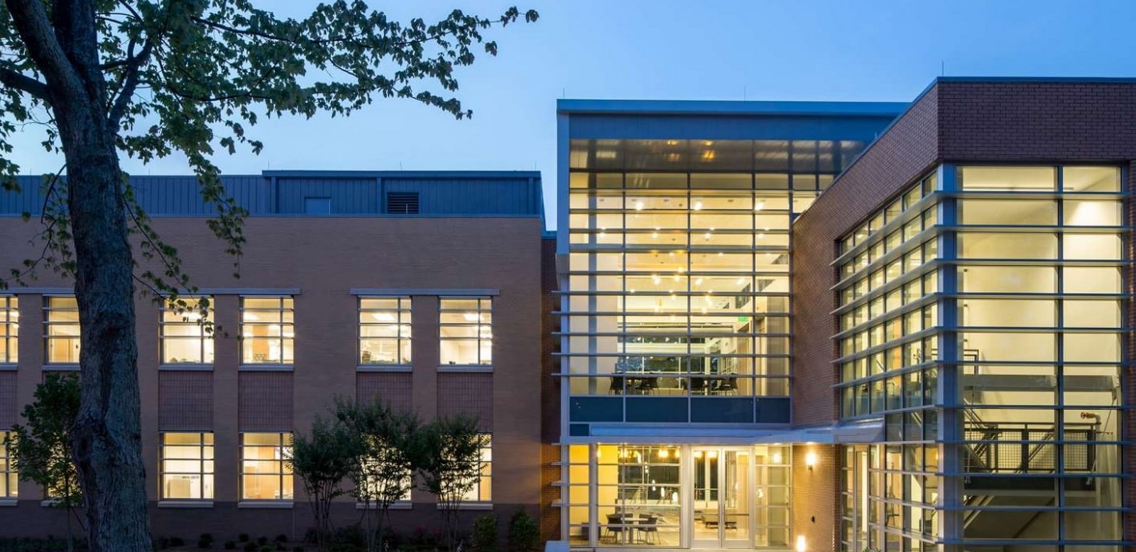
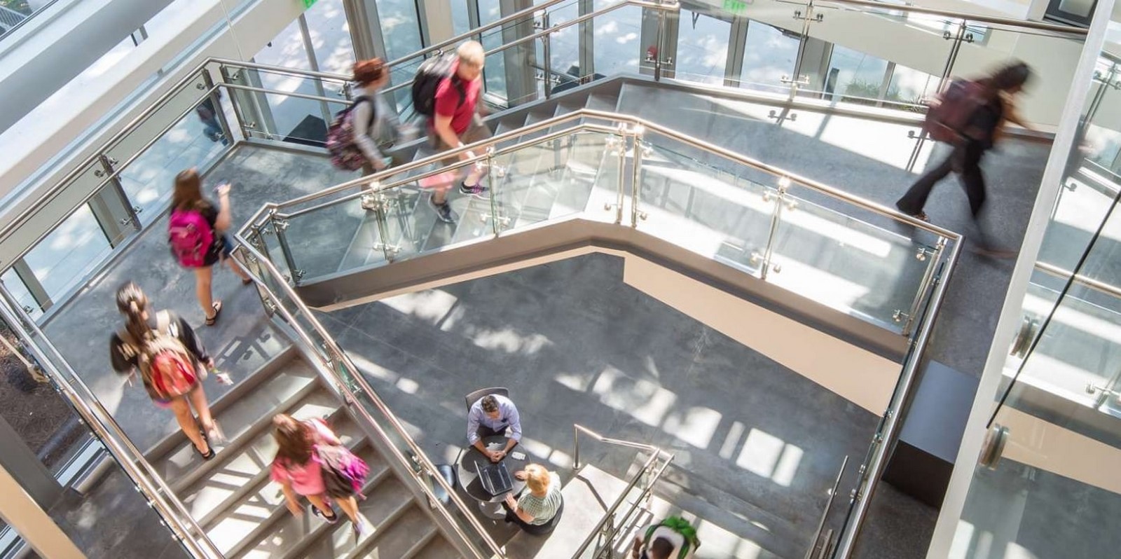
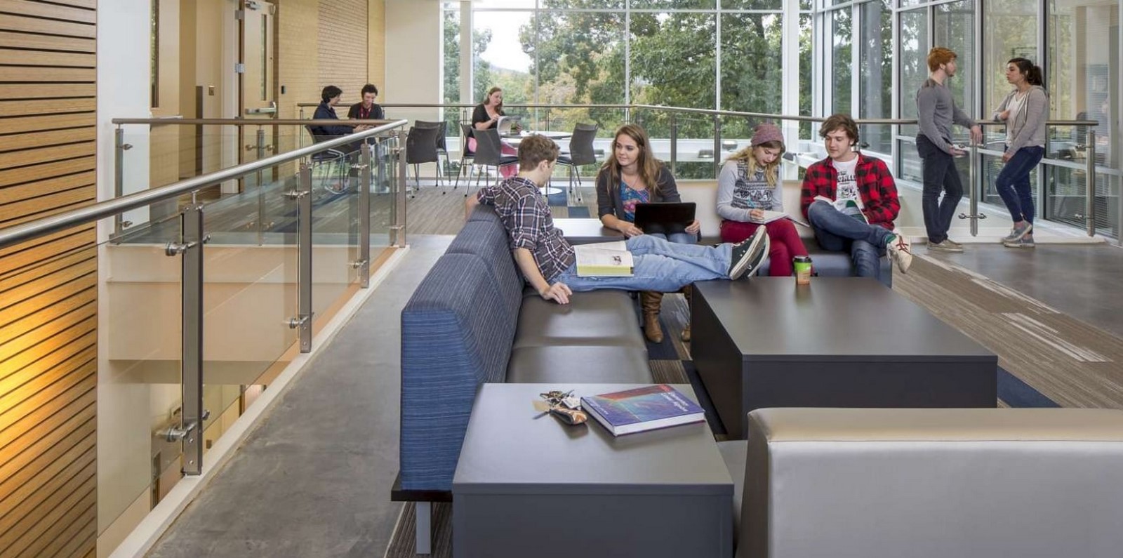
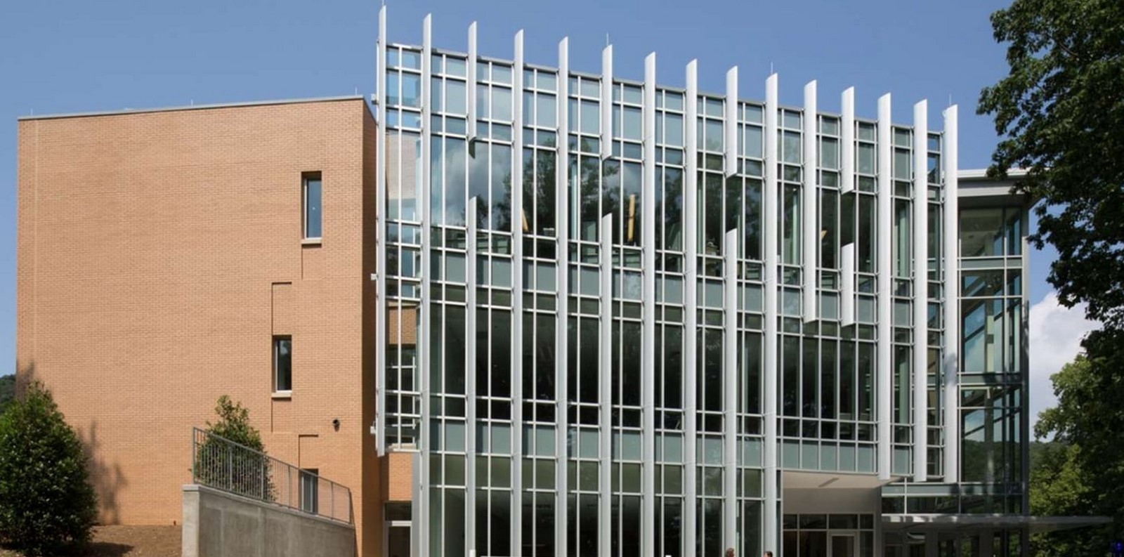
The new academic building designed by Lord Aeck Sargent is a multi-story building for Dalton state college. This building is incorporated by the spaces for student-teacher and student-student interaction which includes the general spaces like lecture rooms, laboratories, conference rooms, etc.
14. The Hill House
Location: Milledgeville, GA
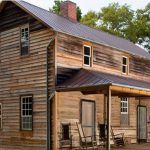
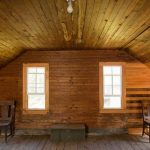
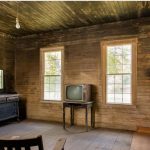
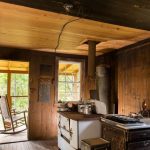
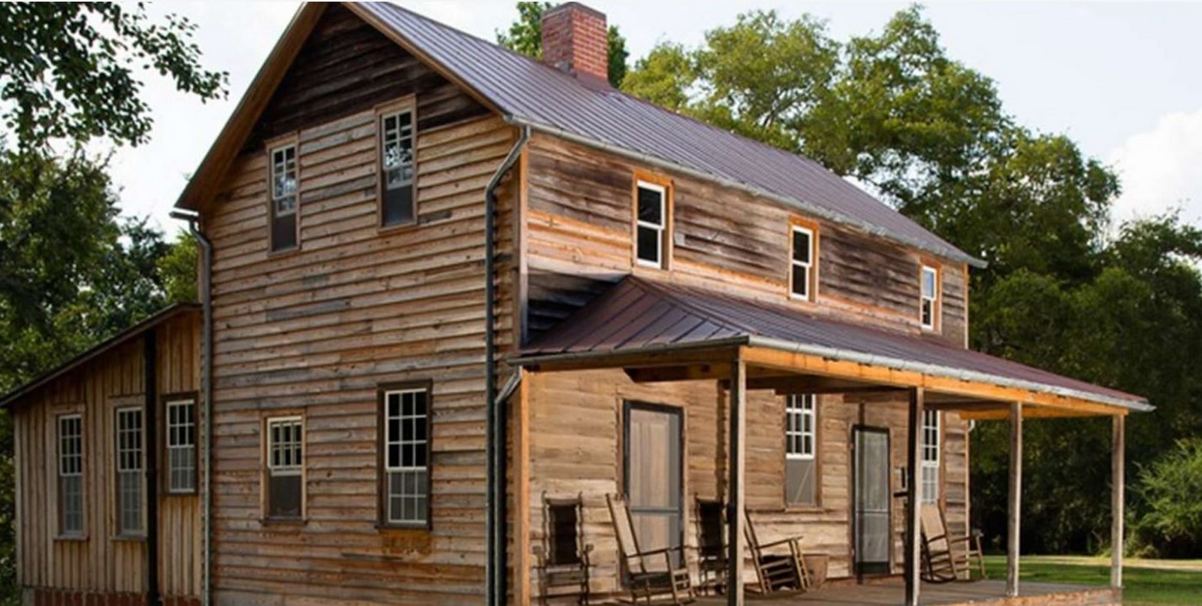
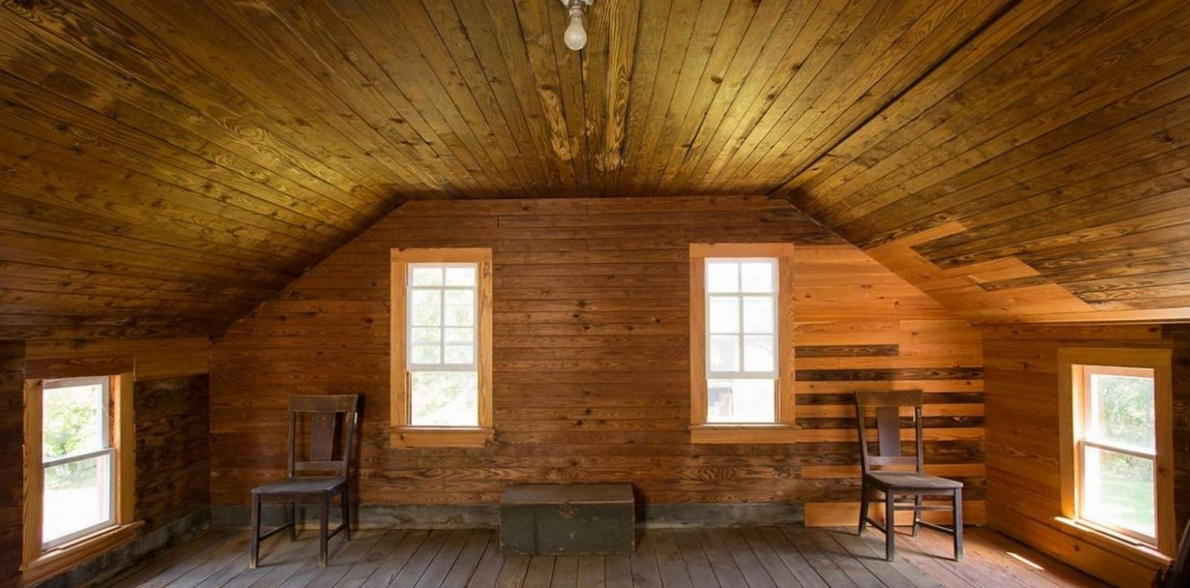
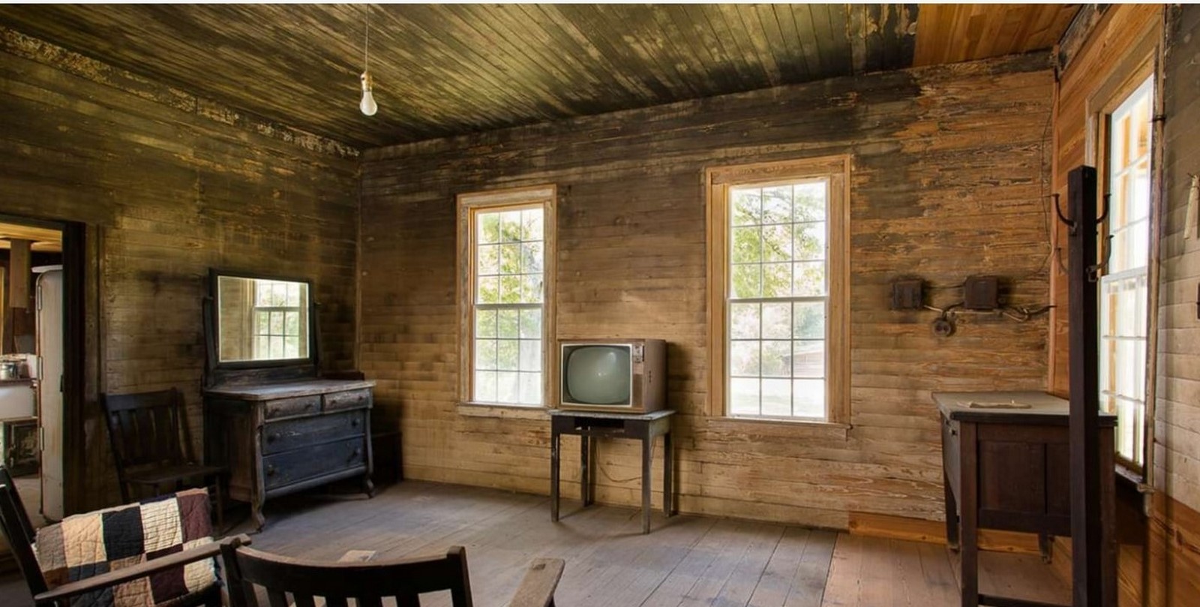
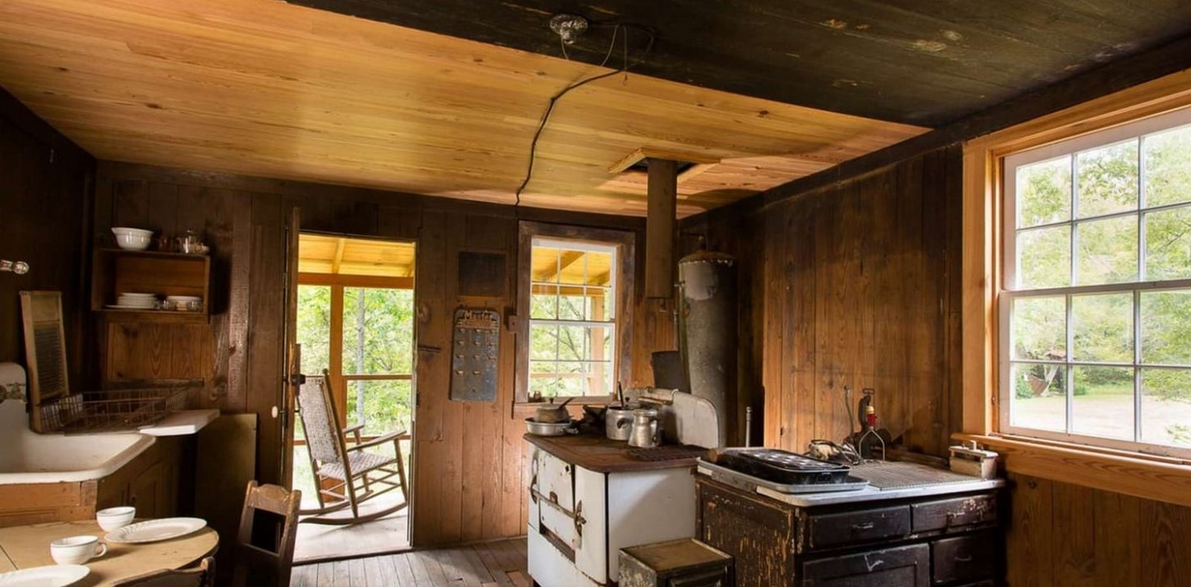
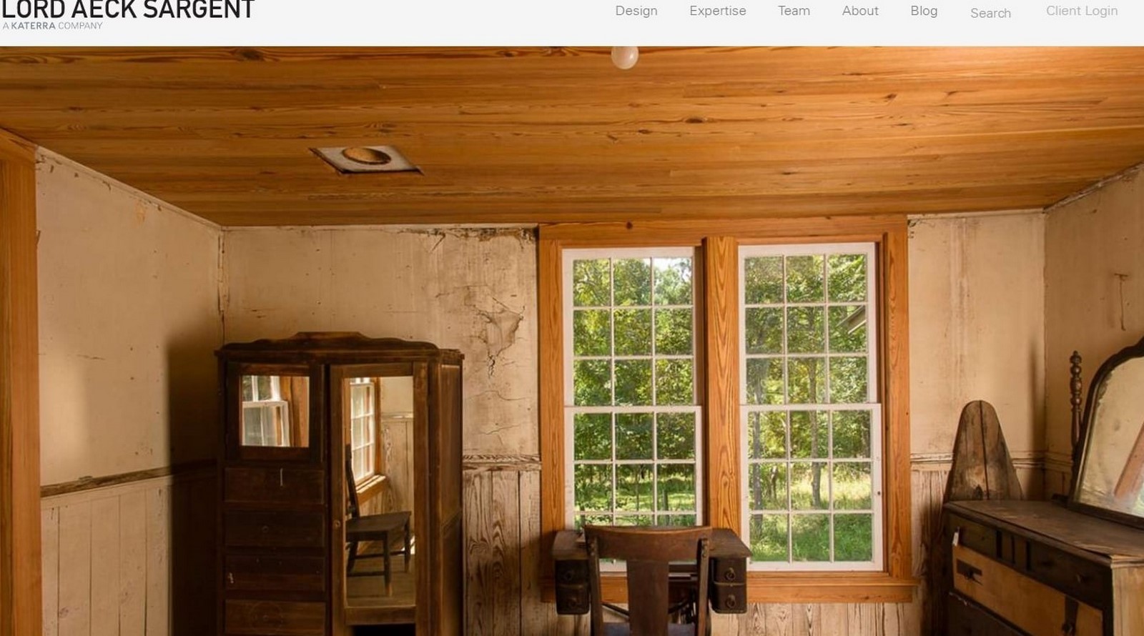
The hill house which was extirpated over the years was then worked upon by Lord Aeck Sargent on the heavy timber structures inside, with roof replacement and the window restoration.
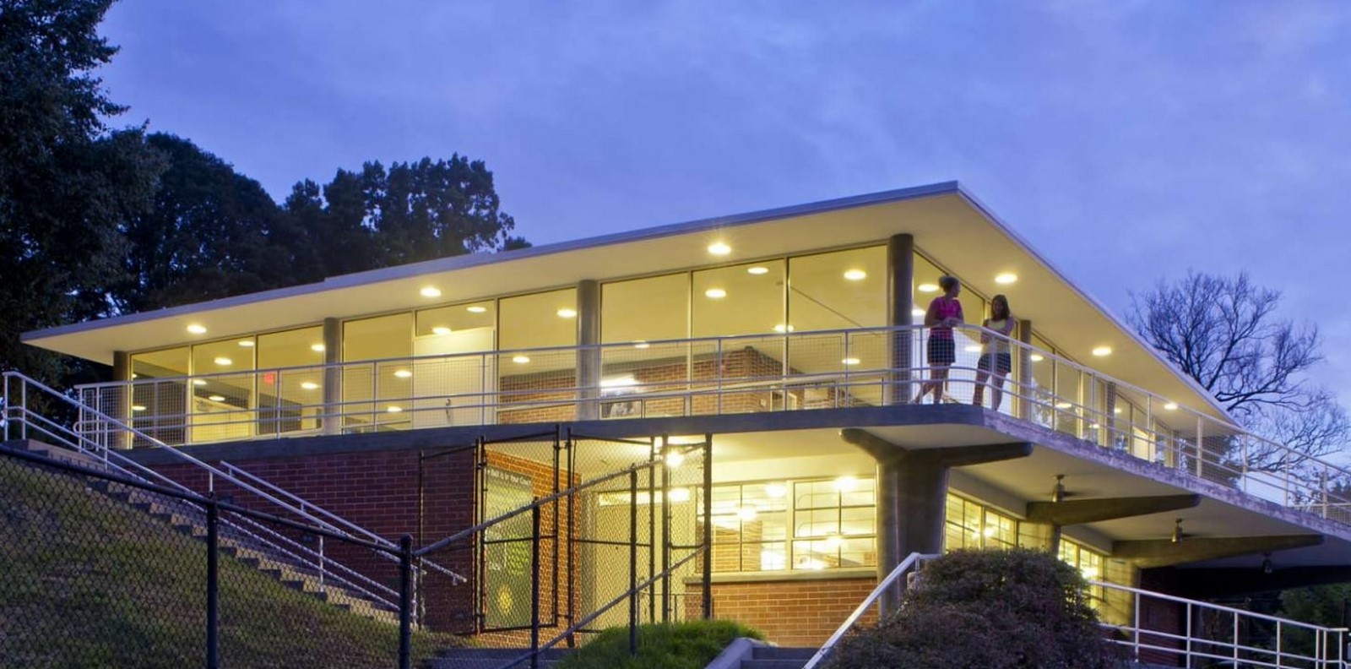
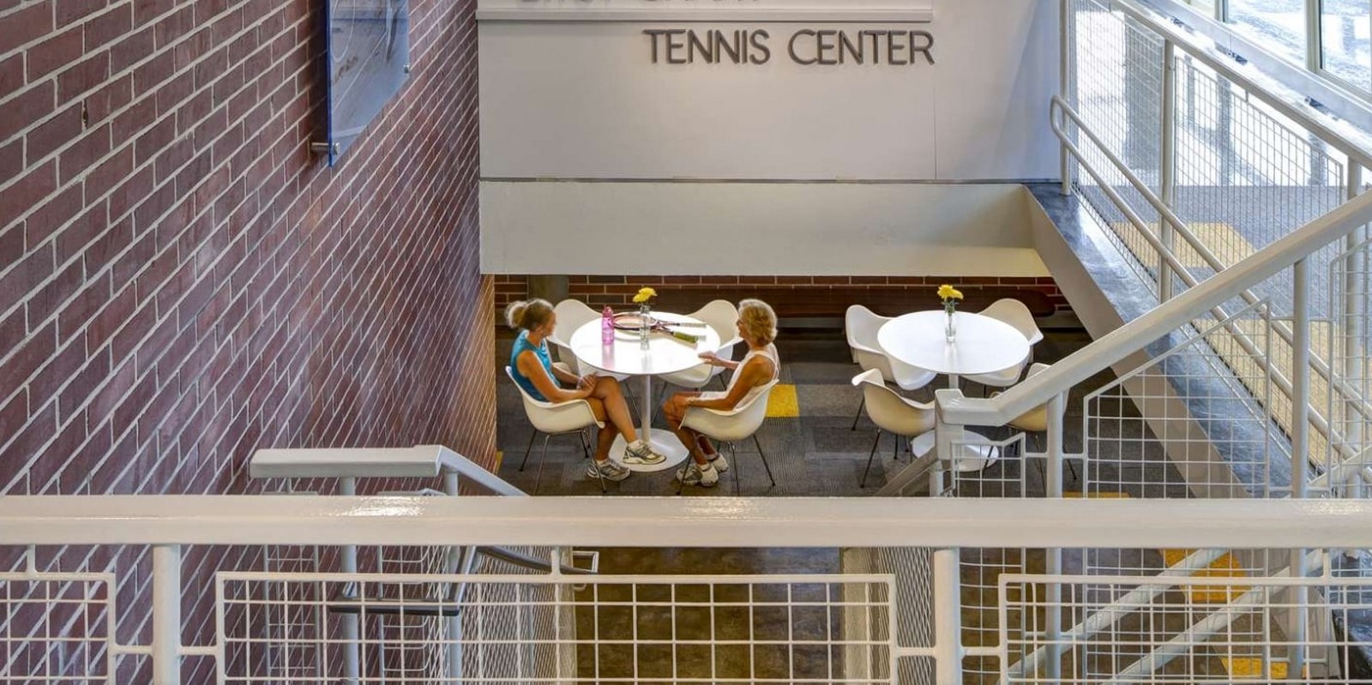
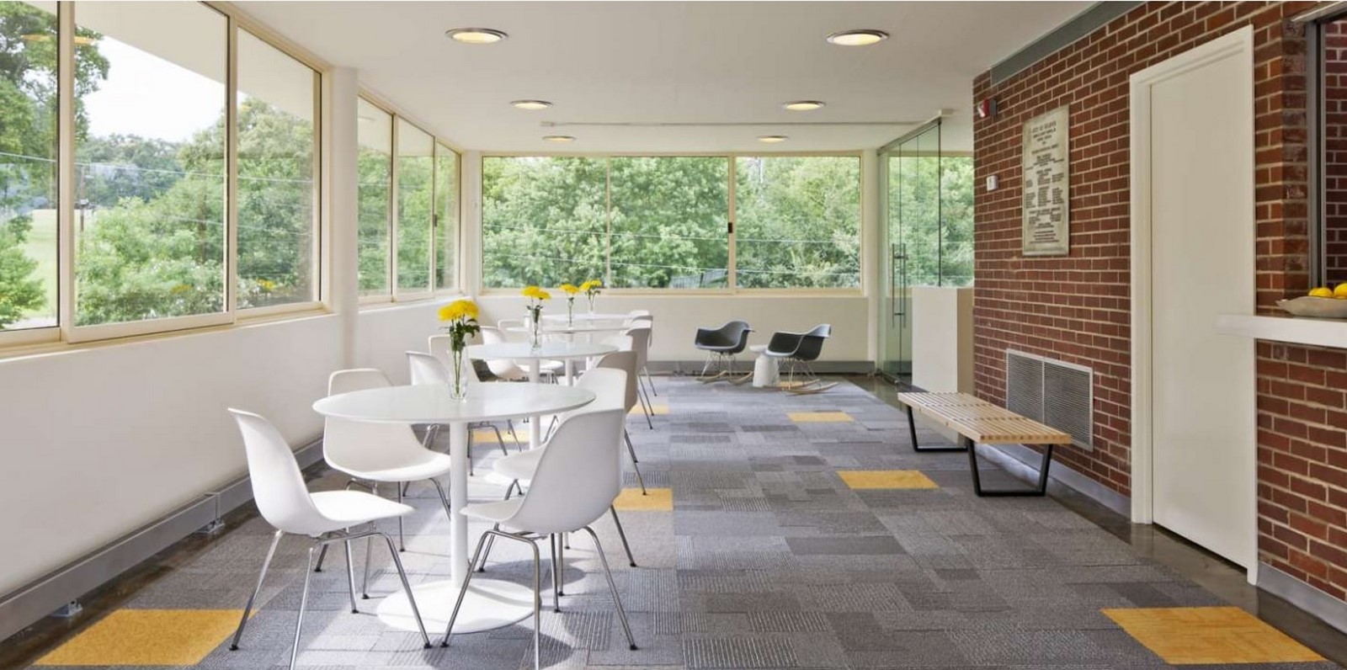
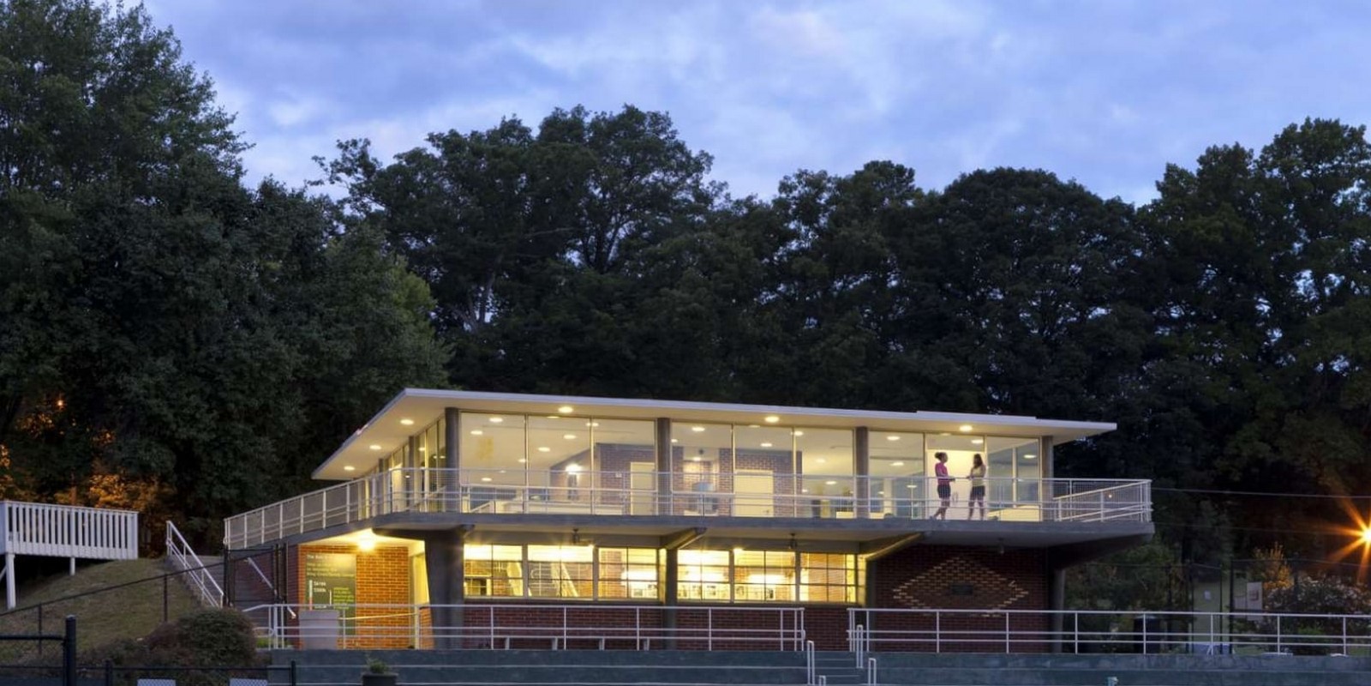
15. Bitsy Grant Tennis Center Restoration | Lord Aeck Sargent
Location: Atlanta, GA
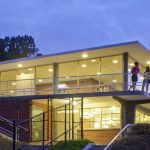
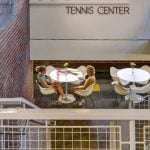
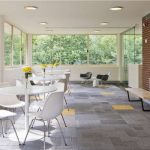
This Public building was restored by Lord Aeck Sargent by focusing on the original appearance of the building’s upper level, for the amazing views to be captured. This building is concrete and glass structured.