As architecture gradually descended into obsession with harmonised forms, unyielding permanence, rigid orders, Vitruvian symmetries, and the glass-curtained grids of modernism, an emerging mind from America’s suburbs rejected that discipline entirely. He challenged the belief that had spent centuries reassuring humanity that the world could be resolved only through geometry.
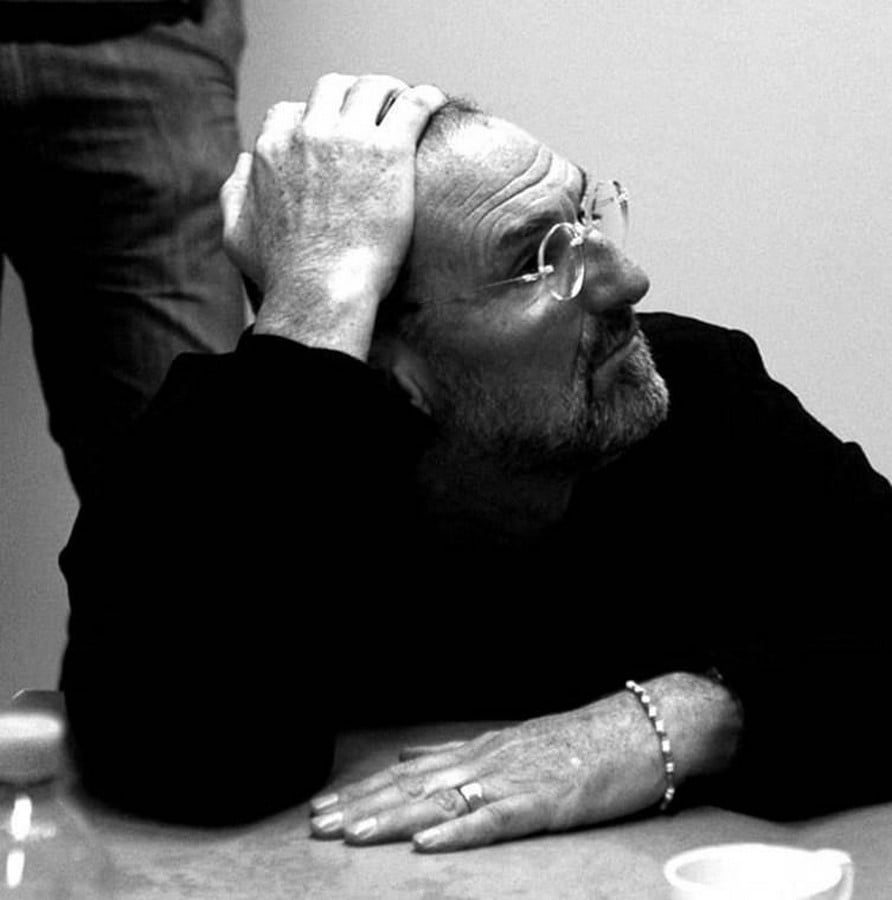
For Mayne, Architecture was never an instrument of pacification; it is a collision. A raw, assertive, unvarnished dialectic between structural ambition and urban chaos is what he deemed architecture to be.
His famous quote, “My Buildings don’t speak in words but by the means of their own spaciousness”, is a reflection of his unique mind. He viewed architectural design in a bolder, newer dimension, which helped him create masterpieces; his identity not just as an architect but rather as an establishment. To trace his lineage of defiance, one requires returning to the architectural landscape of Southern California in the early 1970s.
The Early Steps towards Spaciousness
Emerging from the University of Southern California and later Harvard’s School of Design, Mayne observed that architecture was deeply entrenched in corporate conservatism and institutional caution. The orthodoxy of the institutional philosophies of architecture proved stifling. To revolt against these old methods, in 1972, Mayne, alongside Ray Kappe, Jim Stafford, and a cabal of radical educators, founded the Southern California Institute of Architecture. (M3, 2022)
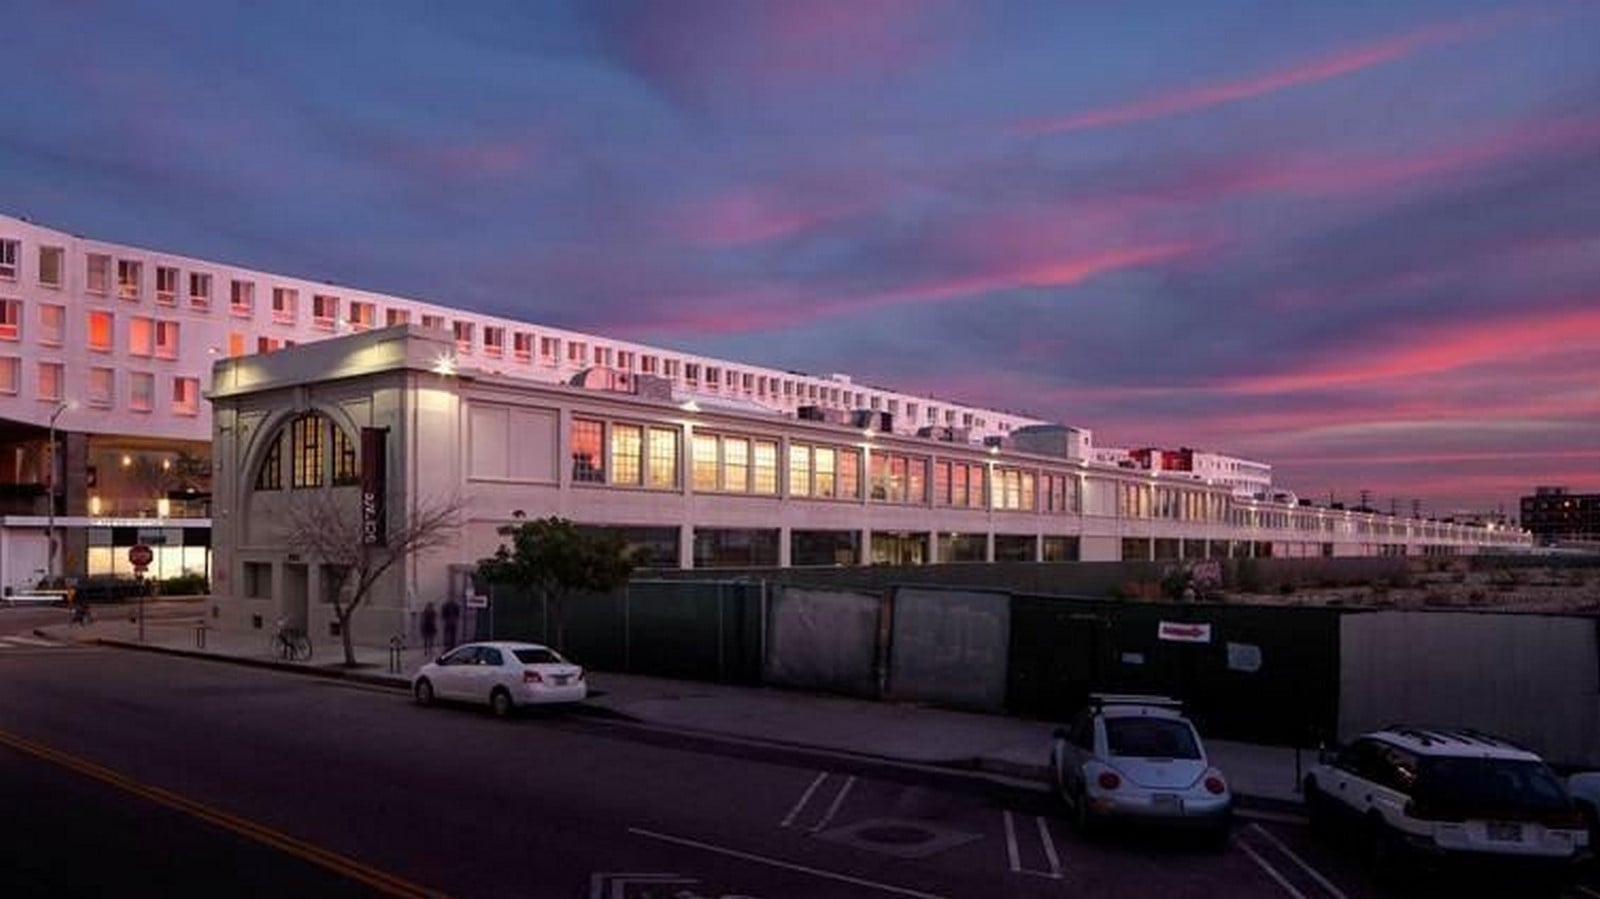
SCI-Arc was an insurrection; it was not designed to be a school in the academic sense. It operated without standard tenure, conventional testing, or static dogma; it treated architecture as an urgent, physical craft grounded in social agitation and hands-on experimentation.
The same year, Mayne co-founded Morphosis, emerging from the Greek term: metamorphosis. The ideology of transition and change is an overt manifesto that form is never an absolute, settled monument, but rather an ongoing mutation under the forces of urban gravity.
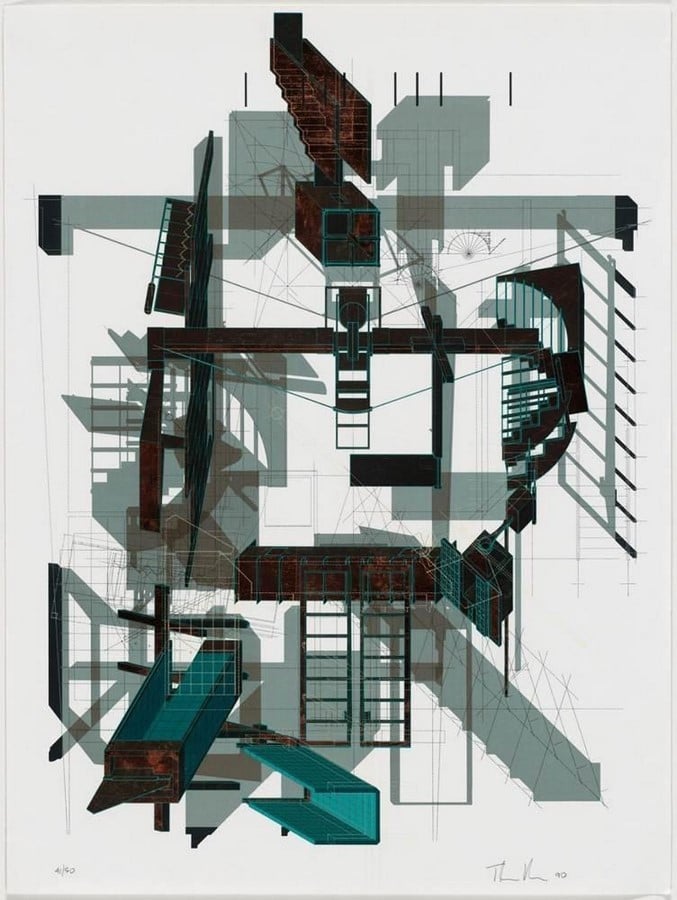
In its infancy, Morphosis operated as a guerrilla studio in Venice, California. On one hand, where corporate firms churned out glass monoliths, Morphosis engaged in surgical interventions. Small-scale residential additions, kinetic alley pavilions, and raw commercial spaces became the kinetic drive for the rogue ideas and rigorous innovations. These projects were not just sanctuaries designed domestically to shelter the inhabitants from the dangers of the world; they were mechanical probes, calibrated to register the restless energy of the late-twentieth-century city.
The Matrix of Originality: The ideology of fragments, friction and encounter
Thom Mayne’s spatial lexicon isn’t derived from European modernism, Asian influences, or even from American precedents of the last century. He has built his career around an ideology of originality. His ideas are unique, somewhat rootless. (Woods, 2005)
Mayne’s ideology operates through a triad of friction, fragmentation, and encounter. Starting with the poetics of the unfinished and mastering it, he experimented with mirroring the restless, metabolic cycle of the modern city by treating completion as an illusion. In his projects, raw slabs shear into spaces, mechanical guts remain exposed, and open-ended forms force inhabitants to mentally assemble the structural work. He firmly rejects the mimicry of historic facades, favouring deliberate urban collision, engineering jarring, kinetic ruptures in the streetscape that awaken public consciousness. Thom Mayne treats buildings as a social organism of forced encounter. Rather than hiding the services to the cores, he thrusts monumental diagonal stairways, vast light courts and even the expressive sky bridges into the forefront. The ordinary transit transforms into visceral civic theatres, compelling diverse occupants to collide, recognise one another and engage in the complex, shared ecosystem of the contemporary cityscapes.
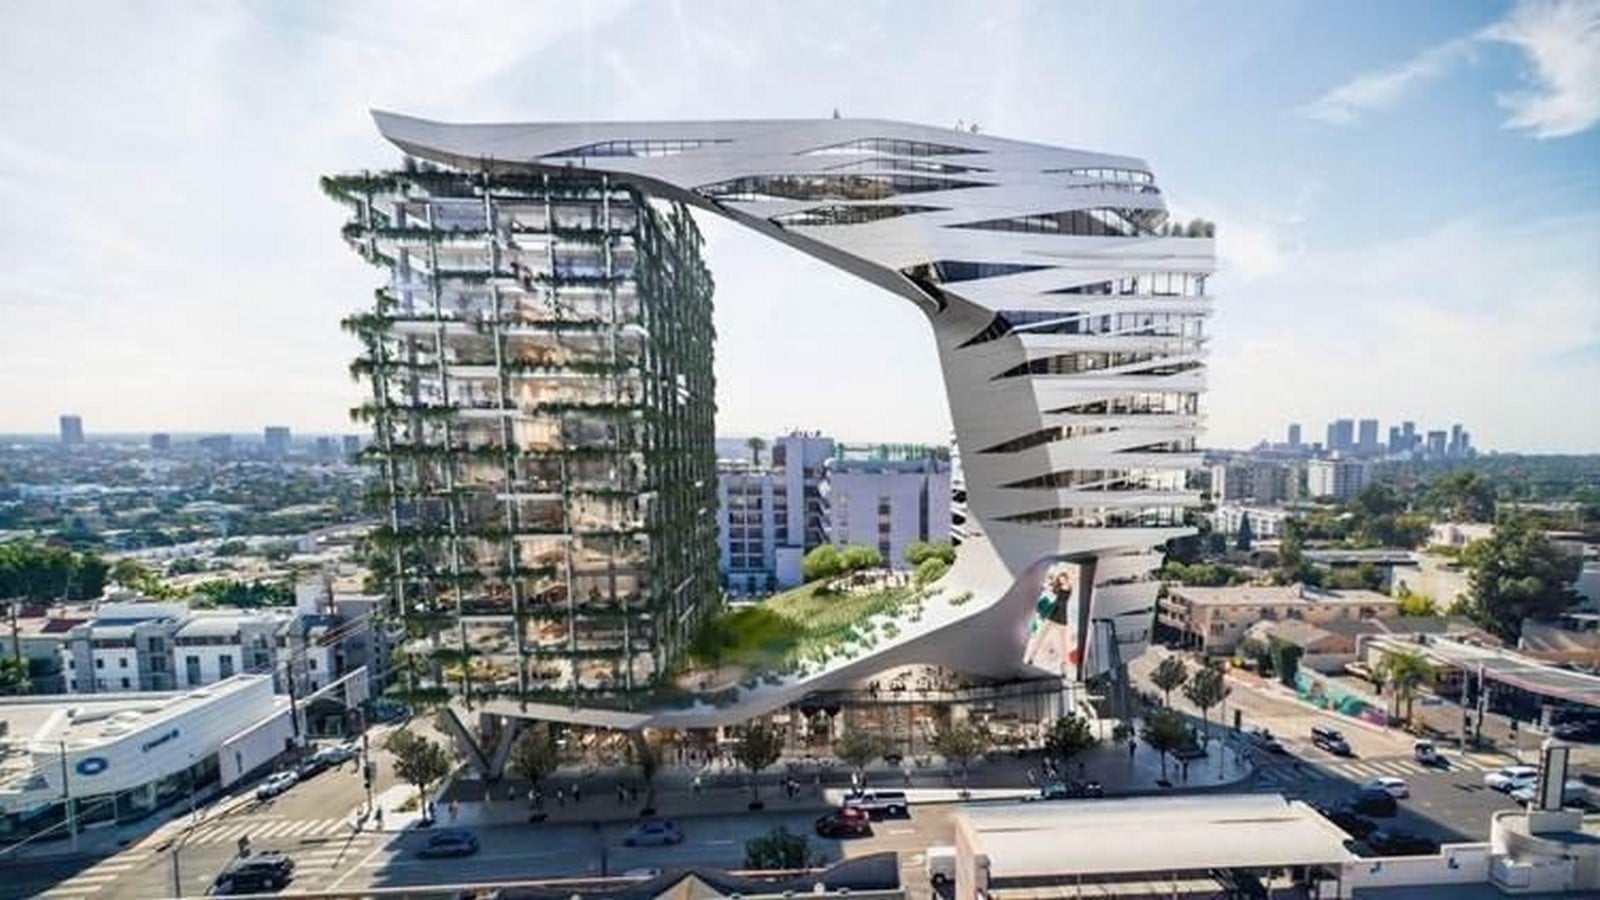
In the year 2005, Mayne received the Pritzker Architecture Prize, which solidified his ascent from an avant- garde provocateur to a well-known global figure. Even after being adorned with unparalleled fame and recognition, his ideological friction didn’t deter him. Instead, Morphosis turned towards the notion of “performative architecture”, a term coined by Mayne.
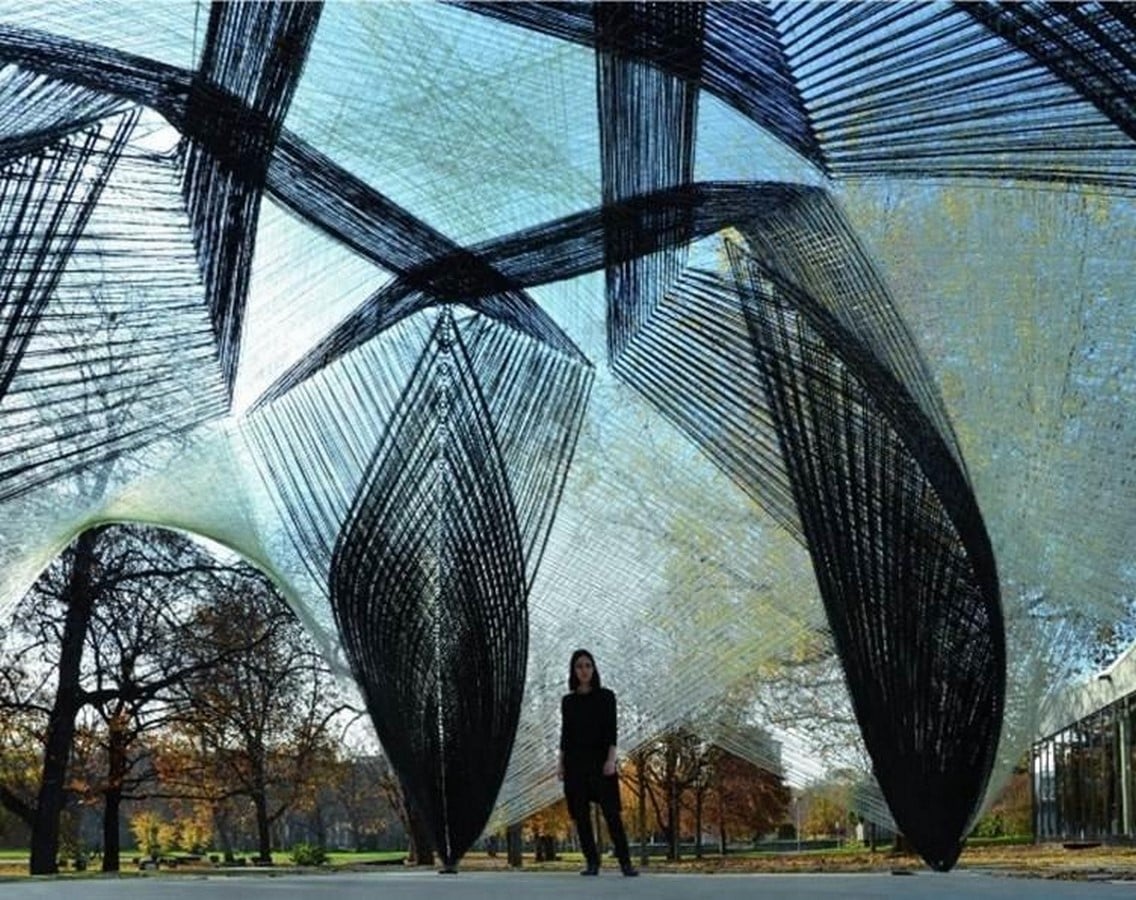
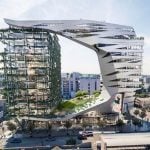
Mayne never deviated from his philosophies and ideas, and one fine example of such an event is when, at the San Francisco Federal Building (2007), he rejected the central air conditioning in a high-rise office tower, opting instead for a naturally ventilated, living concrete-and-steel monolith. The building’s oscillating sunscreens, open circulation platforms and the skip-stop elevator banks were engineered deliberately to disrupt bureaucratic isolation. He designed a mandatory serendipity by forcing all classes of office workers to exit the elevators at every third floor and walk through the sky gardens and communal bridges. It forced interaction between people working together but divided due to the dynamics of power and hierarchy.
Mayne’s Architecture of Resistance
Thom Mayne’s trajectory discredits the assumption that architectural maturity requires compromise with the status quo. When his contemporaries dived into decorative postmodernism or polished, corporate digital parametrises, he treated technology and computation as mere tools for carving the physical tensions. He refused to soothe the visuals through his designs. His structures were never meant to offer polite reassurances of historical symmetry, nor did they indulge in the corporate sheen.
‘Mayne’s built universe was always a rebel, an unapologetic, raw and constant flux of ideologies. He designed buildings not as inert sculptures but as a symbol of utter resistance.’
References:
M3, 2022. Morphosis. [Online]
Available at: https://www.morphosis.com/about/153/?m=person
Woods, L., 2005. The Pritzker Architecture Prize. [Online]
Available at: https://www.pritzkerprize.com/laureates/2005?utm_source=gemini#laureate-page-281