The Split Level Residence
The city of Seattle is home to many different styles of frame house architecture within the domain of single-house residences, “Both one and two-story older frame houses, with such names as bungalow, craftsman, Tudor, Victorian, Dutch Colonial, and saltbox,” noting roughly 5 miles (8.0 km) from the centre these give way to newer styles such as “rambler and split-level” with Cape Cods in between, both chronologically and geographically.” (Stacey, 1986)

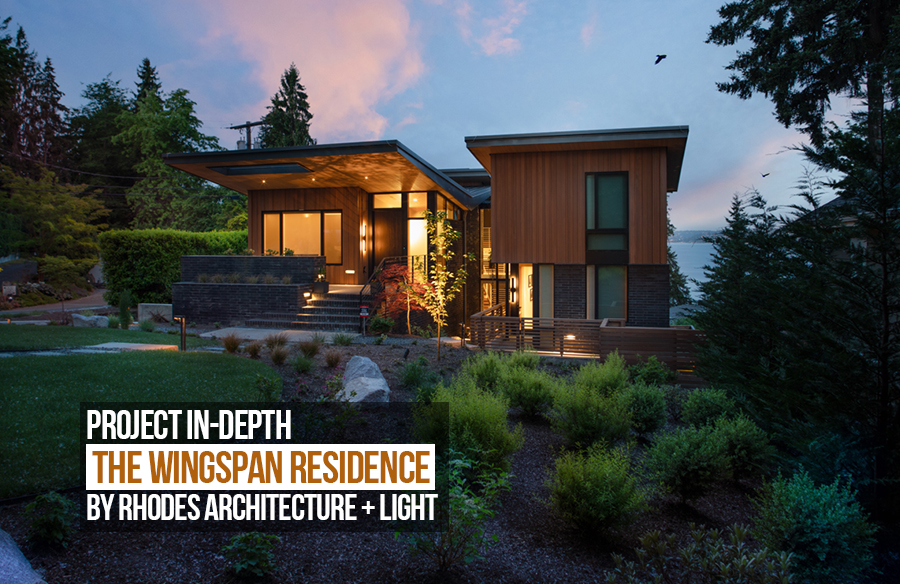
The split-level style has become increasingly popular due to the extra space it affords within the confines of building regulations. Rhodes Architecture + Light, a West Seattle-based architecture firm, specialising in residential and commercial architecture, completed a project in this particular style, the Wingspan Residence, a 5500 sq ft split-level experience that we will explore further.
Heart of the Home
As an architect, when a client comes to us with a vision of what they wish their house to be, our number one priority should be to execute that vision to the best of our ability, all the while ensuring the basic principles of architecture are met. If we’re able to accomplish this feat, the project can be claimed as a success.
Such was the case of the Wingspan residence where the client wished for their family of five to live in a house, reminiscent of their mid-century boyhood home. The architects at Rhodes Architecture + Light, thus began their work by shaping the walls of this home.

The site of the Wingspan Residence affords multiple views and vistas along each of its cardinal directions, and with the terrain of the land: a slope that descends towards the west, Rhodes Architecture + Light’s decision to incorporate the use of split level these views were utilised to their maximum potential. The main entrance of the house, facing East, walks you through these landscaped steps that raise you to a wooden deck overhung by a 15 cantilever of the gull-wing roof that is an ode to the owner’s boyhood roof.
A recessed area right next to this podium offers a chance to further bring in vegetation and green spaces, inside the house’s envelope while adding interesting elements that mimic a creek bed. The strategic placement of the office area, with the ceiling-to-floor windows in line with the entrance podium, offers transparency and security into the house, without disrupting the privacy of the common rooms as you progress further along the residence.
The staircase
One of the main features the architects at Rhodes Architecture + Light incorporated in the Wingspan Residence was the use of the stairwell to act as the anchor of the residence. For a house that is spaced on different levels, the staircase becomes essential when shifting between different areas. The architects used this high-traffic area to then act as the main binder of the house, encasing the staircase in steel and bamboo to draw attention but remain in harmony with the rest of the house and its materials.

The staircase also acts as a non-obstructive divider within the house, splitting the spaces horizontally as well as vertically. The spaces are also stacked in order of hierarchy with the public and semi public spaces such as the living + kitchen + dining placed below while the bedrooms take spaces on the topmost level.
Architecture and the Outdoors
Another interesting aspect Rhodes Architecture + Light incorporated in this home was the introduction of a gaming floor to encourage gatherings and communal activities within the house and its residents. A billiards room, a music bar and a jam room, along with a living space all flow into each other on the lowest level and are oriented in a way to allow a seamless transition from the outdoors to these vibrant living spaces.

The house also encourages further connectivity with nature by all the windows oriented towards the community park, flora and fauna in the neighbourhood and also the accommodation for separate spaces for gardening and courtyards and terraces that spill into the house and offer the chance for its residents to curate these spaces and add a unique character to them all.

Materials
One of the most important aspects of residential architecture is the material palette of a home. The same house has the ability to look entirely different with the same architectural spaces if the materials of the house are different, which is why the material of the house must reflect the essence of the home it attempts to be. The architects at Rhodes Architecture + Light have played a special focus in ensuring the materials of the Wingspan Residence are in tandem with its surroundings.
It is the materials and form working in harmony that allow the first impression of the residence to be that of a humble unassuming character. The burnt brick on the façade helps the line-of-sight travellers transition smoothly from the surrounding landscape to the house and back. The red cedar siding lends warmth to the house and helps it bind it to the surrounding trees and greenery.