A former clothing factory was to be converted into a housing unit. The factory that looked like a house to ‘fit in its context’, idea of the original owner, was…
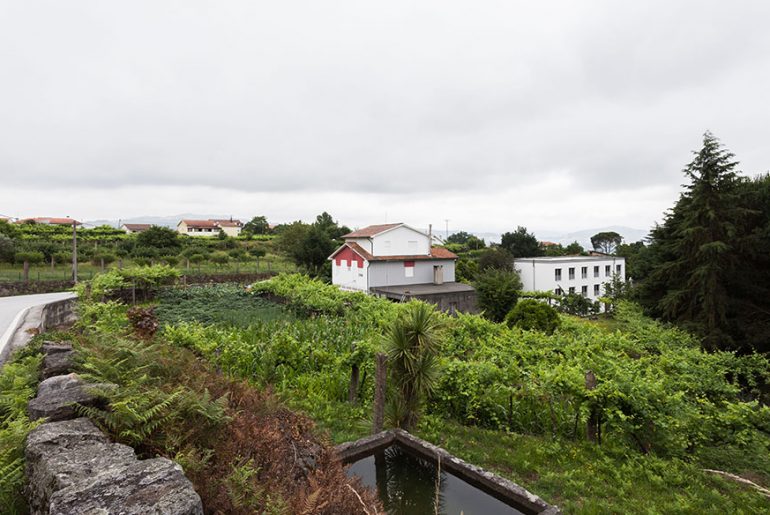


A former clothing factory was to be converted into a housing unit. The factory that looked like a house to ‘fit in its context’, idea of the original owner, was…
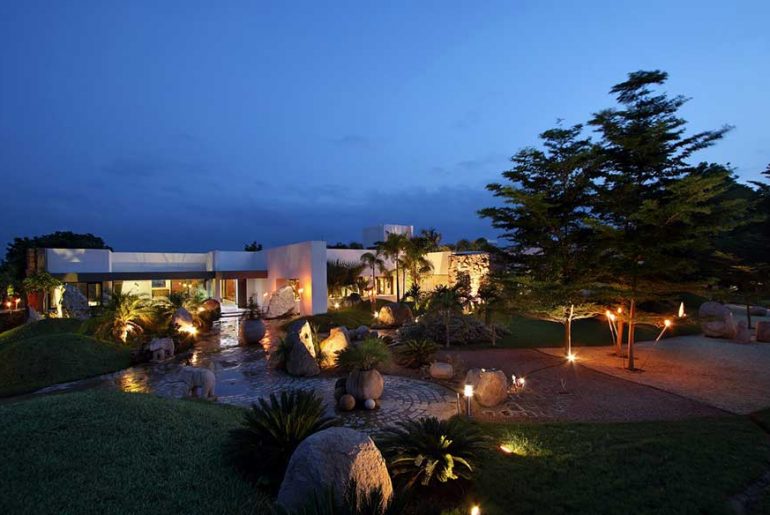
Project: JD Villa , A Courtyard Abode Status: Built Location: Nadiad, Gujarat Client: Mr. Dharmesh Patel Builtup area: 12,000 sq.ft Firm Name: ERGODNOVATE Principal Architects: Ar. Yash Patel & Ar.…
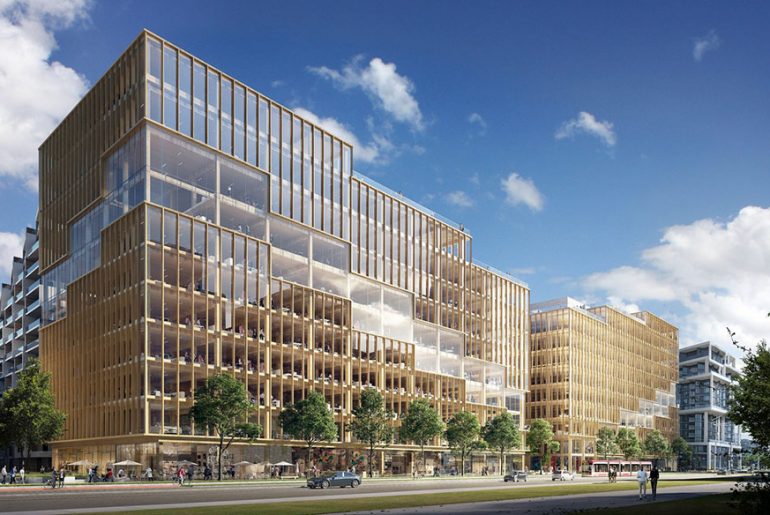
3XN TO DESIGN TALLEST TIMBER OFFICE BUILDING IN NORTH AMERICA Toronto – International real estate firm Hines has announced plans for T3 Bayside, the first office building in Toronto’s emerging…
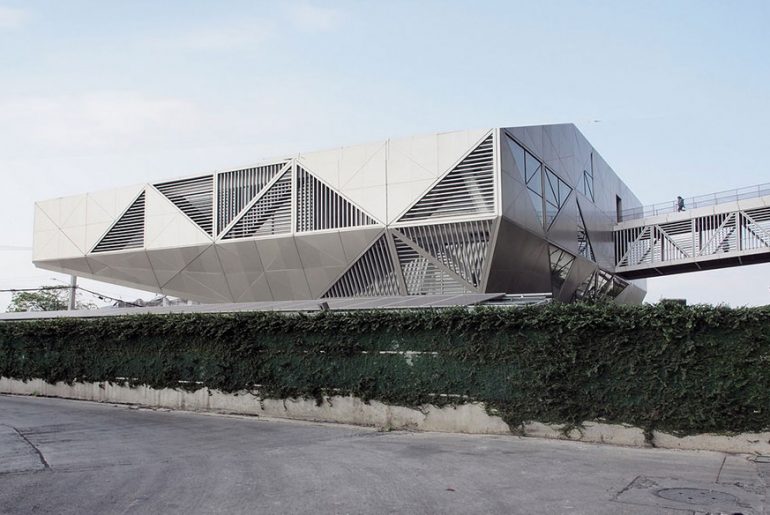
ASWA search for the balance between the project’s objectives and limitations into the creation of the innovative looking geometry for Bitwise Headquarters, in Samutprakarn, Thailand. Architects: ASWA (Architectural Studio of…

A brass inlaid wooden tablet reads the name of this abode as it guards the porch. 58, Nirant could have been a typical bungalow that looked exactly like its neighbors.…
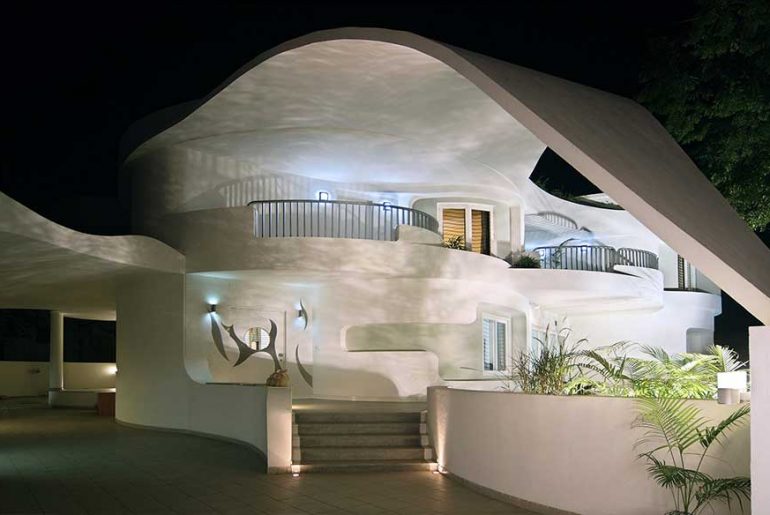
This house was designed to realize the lifelong dream home for an industrialist – family of four. Project Name: Lalabhai House Firm Name: SPIRIT Status: Built Instead of concentrating on…
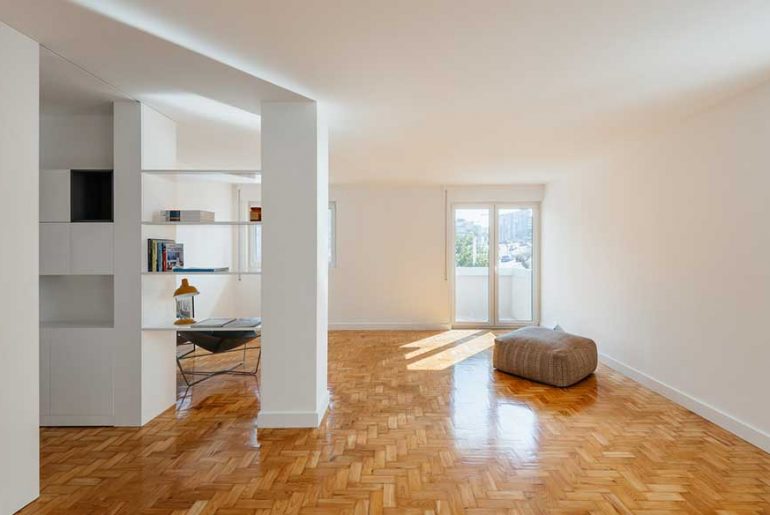
The premise of the project was based on the transformation of a property that still presented its original form and materials, dark and compartmentalised, into an apartment with more fluid…
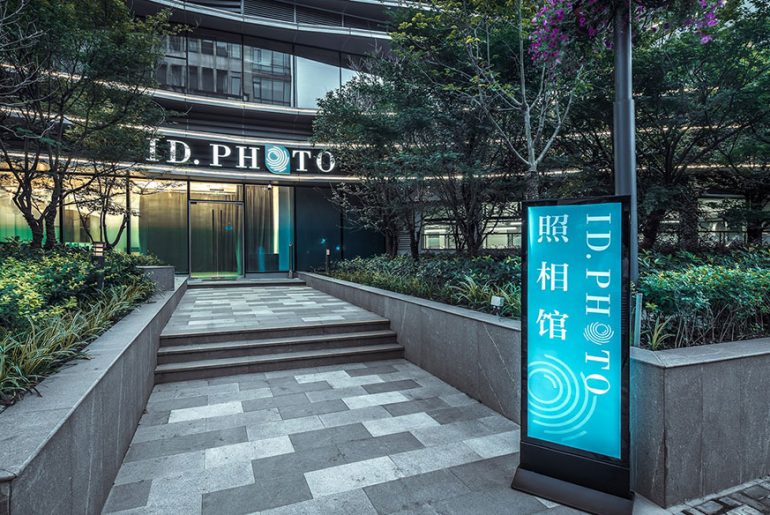
A minimalist photography studio with maximum functionality and spatial balance. ID Photo is a photography studio of just over 100 square metres situated in a shopping mall. Atelier A makes…
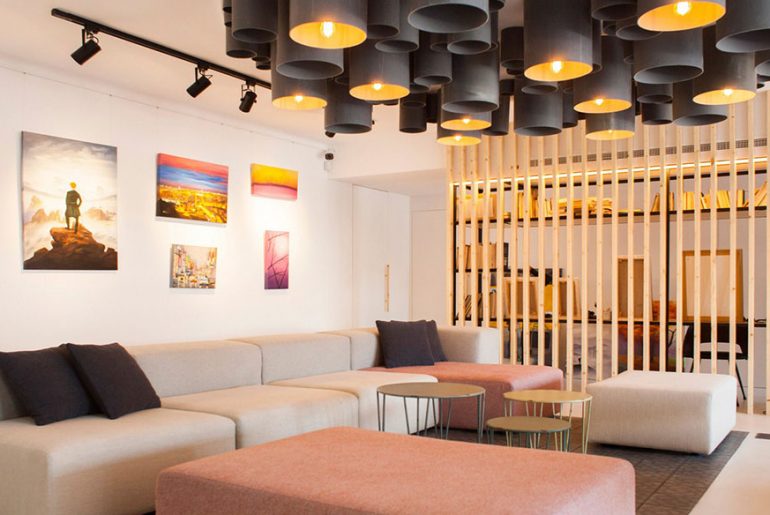
The project merges the diaphanous industrial space, an old warehouse of construction materials, with the necessity of a functional painting studio. The main idea is the preservation of the industrial…
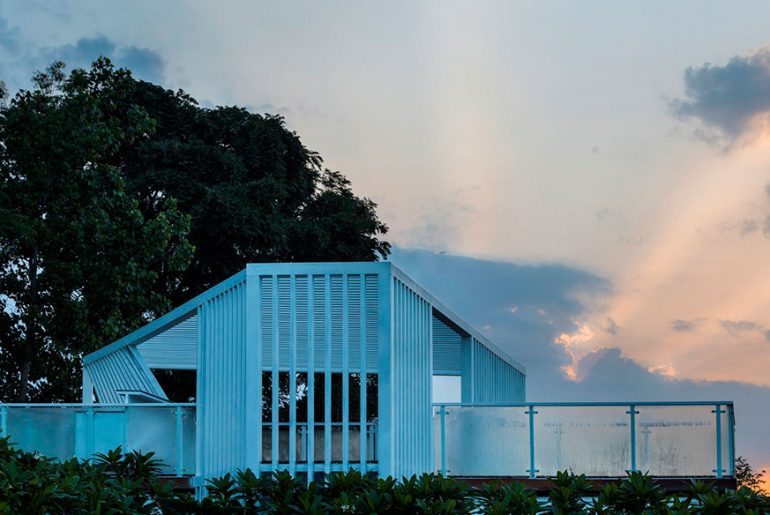
Doaba Public School, Parowal, is located in a remote village in Punjab, India . The school has over 2500 students from over 100 villages. School busses are the primary mode…

EFFEKT transforms an abandoned windmill factory into a vibrant hub for street sports and youth culture Streetmekka is a new cultural destination offering a wide variety of facilities for self-organized…
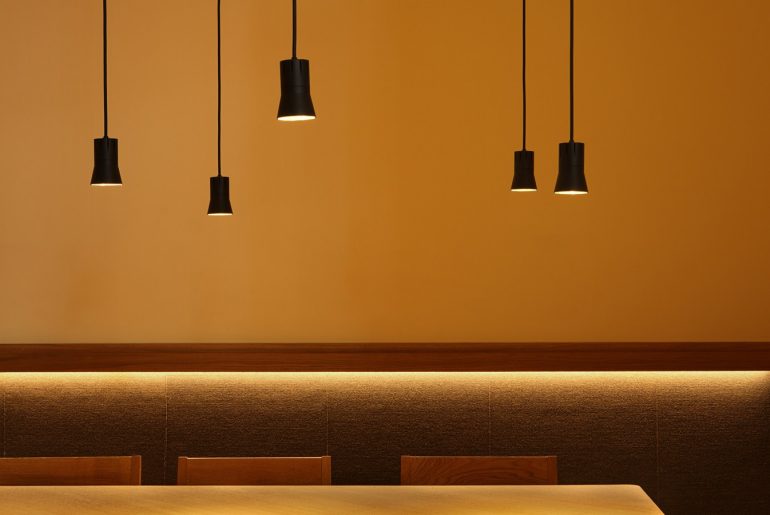
This project is the result of some unconsciousness mixed with a lot of admiration. The unconsciousness came from the side of the clients, Neus and Kenji of Can Kenji team,…