Our clients purchased a late Victorian two-storey house in the Mapledene conservation area, close to London Fields. The house is semi-detached and because of its width all rooms are very…


Our clients purchased a late Victorian two-storey house in the Mapledene conservation area, close to London Fields. The house is semi-detached and because of its width all rooms are very…

Sensitively crafted extensions and renovation of a detached house in a Cambridge Conservation Area. Project Name: Cambridge Garden House Studio Name: Cairn Location: Cambridge, United Kingdom Photography: Peter Landers The…

The property is located in the Royal Borough of Kensington & Chelsea within the Kensington Conservation Area. The existing building masks the importance of this node junction and detracts from…

Mamre Anglican School is a low fee paying private school in a lower socio-economic area of western sydney. At the beginning of the design process the school was growing in…

The project includes several actions in a hotel complex located in the central-east area of the island of Lanzarote. Project Name: Oasis Lanz Beach Mate Studio Name: Zooco Estudio Year:…

This crisply detailed house for a family is part look-out tower, part courtyard, and part landform. The front of the house wears a simple mask, to set a quiet and…

Complete renovation and rear extension for a tired 2 bedroom Maisonette located on lower ground and ground level in a 3 storey terraced Victorian property, within the Hampstead Conservation Area.…
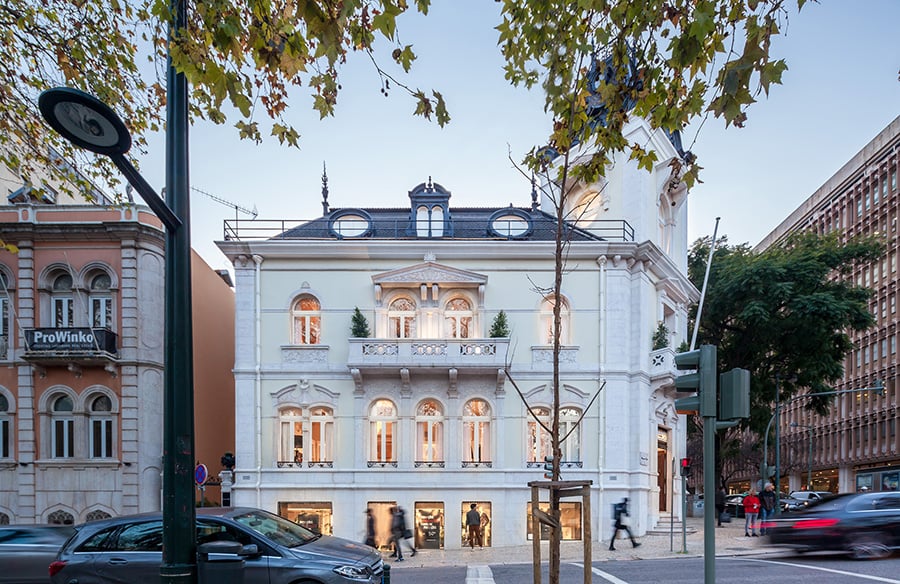
This is an alteration, rehabilitation and expansion project of a palatial house from the XIX century located at nº193 of Liberty Avenue, with 1352,47 sqm of gross locable area. Project…

Elimatta Retirement village consists of 40 apartments of varying floor area from 100 to 130m2, plus balconies, in a three-storey built form with basement car parking bays for 64 vehicles.…
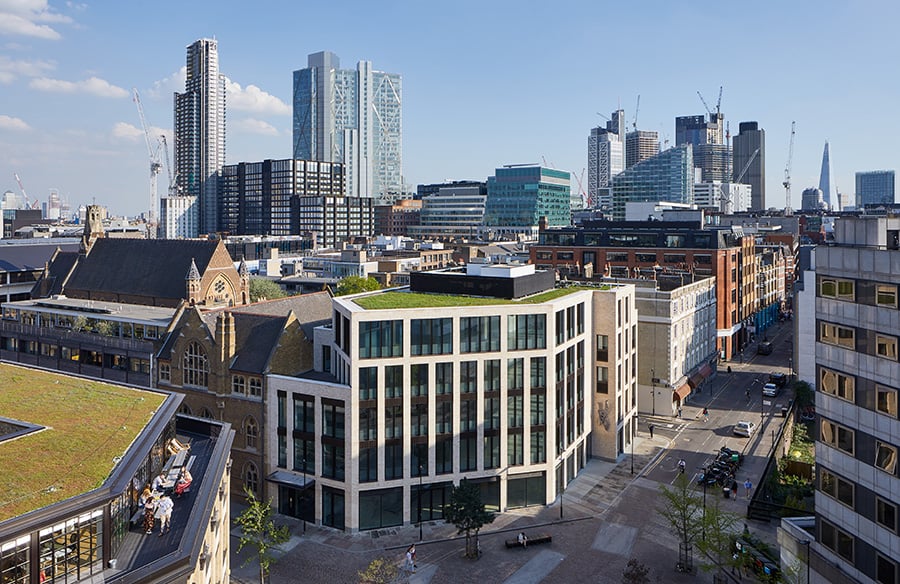
Mixed-use development scheme that incorporates Grade II Listed walls delivers a new 4,0282m building of office, retail and residential over five stories in the heart of a Shoreditch conservation area.…

The subject site is situated in an area of Kew that is primarily of early 20th century character. The existing house, a Californian bungalow was in almost original condition and…

Interior SS is a restyling aimed at simplifying, uniformizing and visualizing the ground floor of an existing house, last restored in the late 1990s, which had layers of very diverse…