The renovation of the ground floor of this commercial building sought to facilitate the identification of its entrance, both for pedestrians and cars. Project Name: Afonso Pena Building Studio Name:…


The renovation of the ground floor of this commercial building sought to facilitate the identification of its entrance, both for pedestrians and cars. Project Name: Afonso Pena Building Studio Name:…
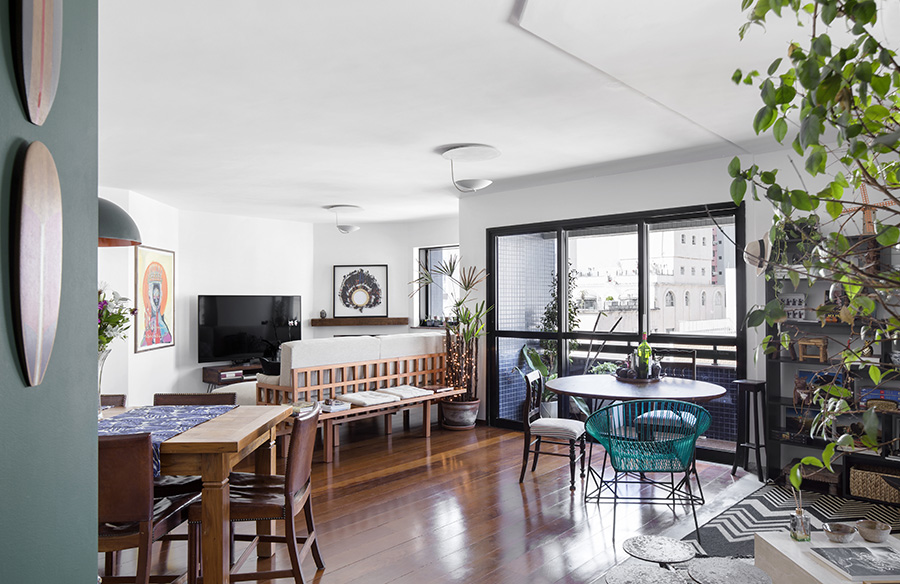
A young couple and Magali, their four-legged daughter, sought to transform this rental apartment into their new home. Project Name: Maga Apartment Studio Name: Angá Arquitetura Location: São Paulo, Brazil…

Situated in a quiet residential street, this five-storey house in Chelsea required a complete renovation – and the addition of a new underground gym. Project Name: Chelsea House Studio Name:…

The greatest satisfaction of the clients of this bold renovation project, signed by Studio Kyze, came during the period of moving to the new home, when they realized details and…
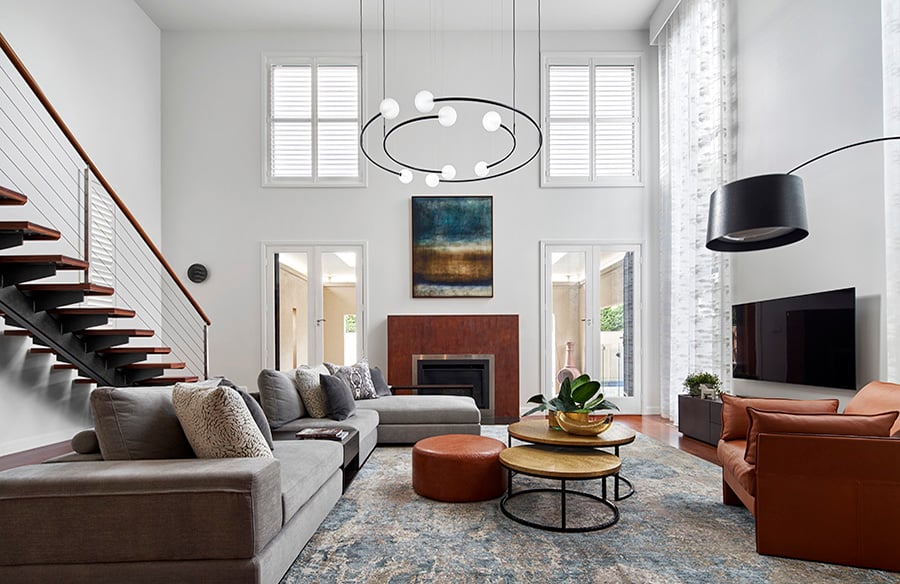
20+ years ago our clients built their family home and they knew it was time to update. We are delighted that they called us for design expertise. Project Name: Family…

The renovation of this 1980’s residence transformed the disjointed original house into an open and inviting space with a strong connection to the outdoors. The interior is characterized by clean…

This project sits across the street from the castle on the hill that was once the Texas Military Institute. The historic portion of our project, a modest, thick walled stone…

This new permanent headquarters for the DC Association of Realtors, located just north of DuPont Circle, includes the renovation of a 5,300 sf floor plate. Project name: DC Association of…

The Back-Story This was our second project for a couple with two large dogs but no children, and started almost immediately after the first project was finished. Before starting project…

This brownstone, located in Harlem, consists of five stories which had been duplexed to create a two story rental unit and a 3 story home for the owners. The owner…
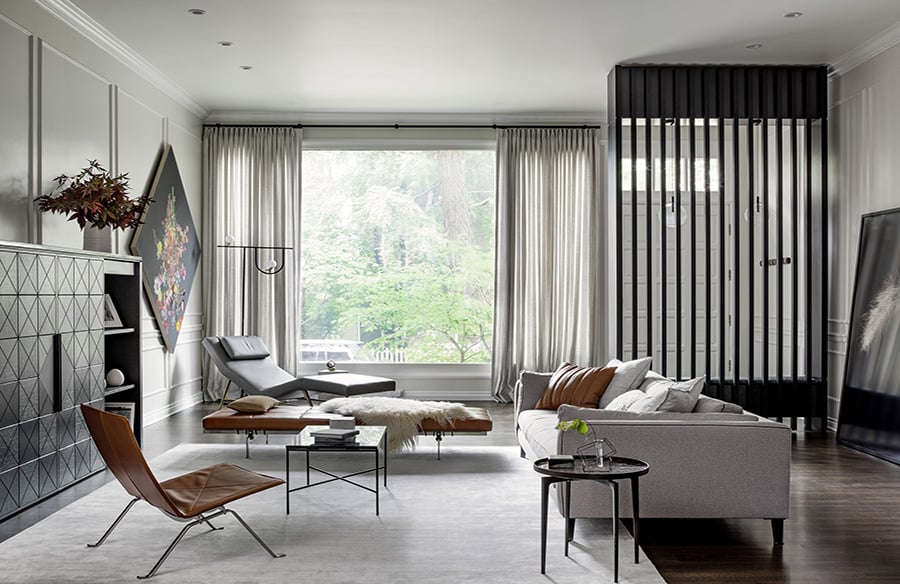
The scope of this project included a full renovation of an existing home in Chicago’s Lincoln Park neighborhood along with interior design, styling, and procurement.
Project Name: Howe Street Residence
Studio Name: Tumu Studio
Project size: 4500 ft2
Site size: 3125 ft2
Completion date: 2019
Building levels: 3
Location: Chicago, United States
Photography: Cynthia Lynn
The design language for the home combined transitional style with a more modern flair.

Renovation of an existing Federation house in Gladesville. Project Name: Gladesville Courtyard House Studio Name: Vanessa Wegner Architect Location: Sydney, Australia Photography: Katherine Lu The rear renovation was inspired by…