Welcome to Future Talks by RTF, where we engage in captivating conversations with pioneers who breathe life into design stories. In this session, we have the honor of delving into the remarkable journey of Rick Whalley, a distinguished graduate of RMIT in Melbourne, Australia.
Rick’s odyssey in the world of interior architecture commenced in the early Seventies at Dale Keller & Associates, Hong Kong. This pivotal period saw the emergence of international hoteliers in the Southeast Asian hotel market, and Rick played a pivotal role in shaping the landscape. The studio, boasting 85 designers, swiftly rose to prominence, becoming the world’s premier hotel design hub, operating extensively across Southeast Asia, the Indian Pacific, China, and select European regions.
During his eight-year tenure in Hong Kong, Rick left an indelible mark on the industry, overseeing the construction of iconic hotels such as the Hotel Lanka Oberoi and the Manila Hotel in Sri Lanka and the Philippines, respectively. His passion for collaboration with local artisans and incorporation of indigenous handicrafts added a unique and culturally rich dimension to these projects.
Relocating to Sydney in 1982, Rick took charge of directing the design fitout of the Regent of Sydney and subsequently established the Sydney studio of Chhada Siembieda & Associates, later rebranded as CHADA. Celebrating its 40-year anniversary, the studio stands as a testament to Rick’s leadership, having completed over 130 hotel projects and continuing to set the standard for creative design solutions in the Southern Hemisphere.
Join us as we unravel the experiences, insights, and foresight of Rick Whalley, a luminary whose journey has significantly contributed to the evolution of hospitality design. Get ready for an inspiring exploration of design, innovation, and the future of the industry.
RTF: Hi Rick, We are glad to have you as a guest on Future Talks by RTF. Thanks for joining us. How would you highlight the importance of constantly evolving in architecture? How do you look at it in your work at CHADA Interior Architecture since you began?
Rick: The architectural form and interior materiality of the buildings we work on have all evolved naturally from the lead project architects design template and palette. Over the decades these have evolved automatically with advances in technology and materiality. As a studio specializing in the design of hotels we have a responsibility to ensure that we are employing best practice in all of our projects, which today is driven by the principles of ESG.
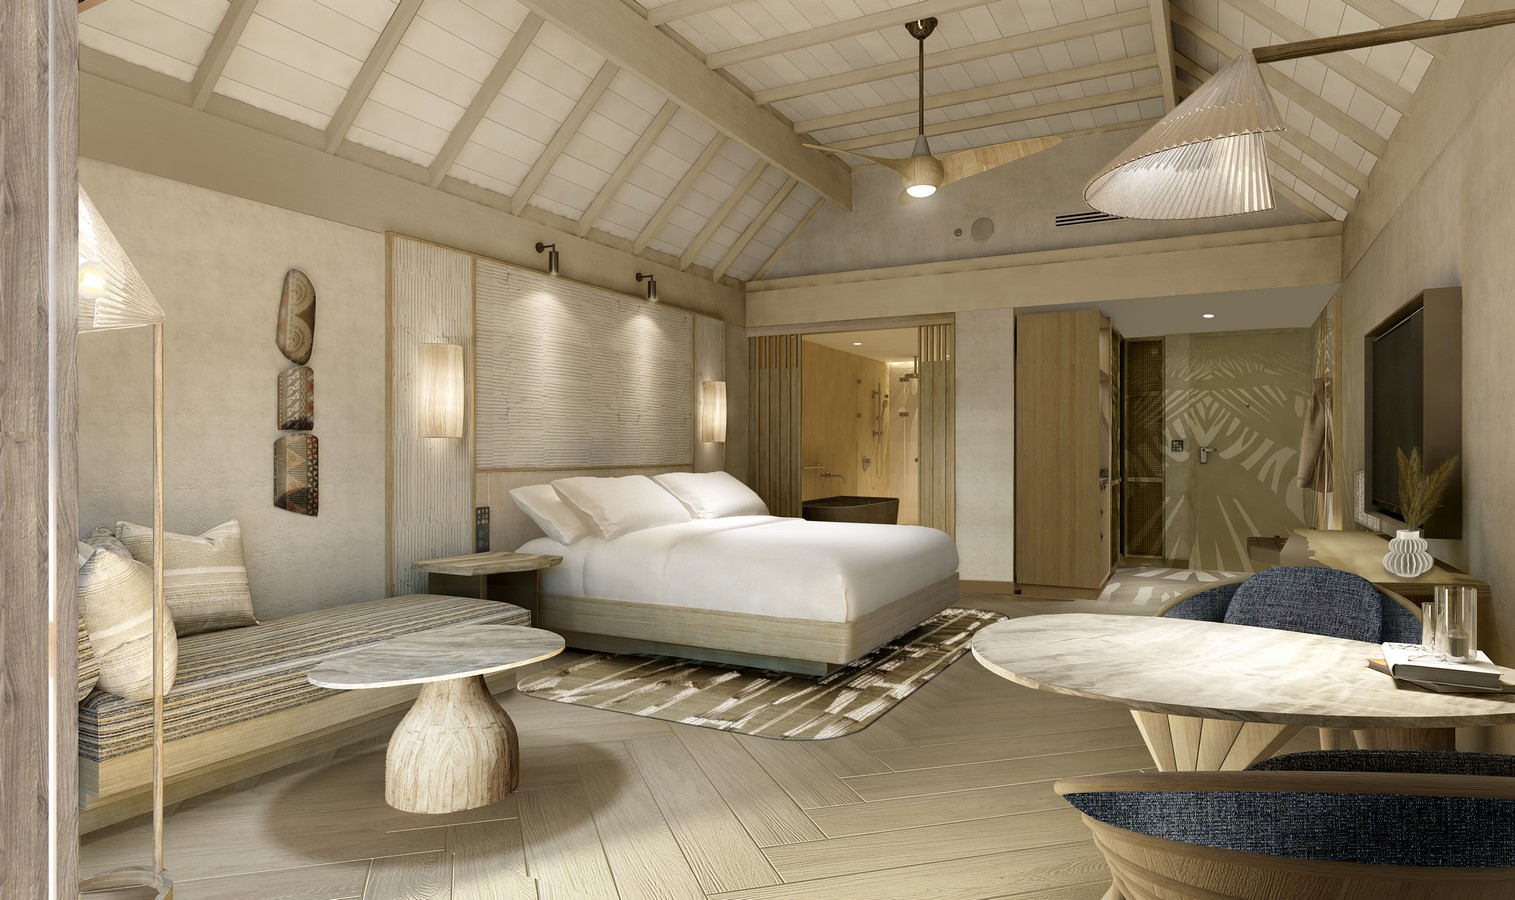
We develop a unique design narrative for each project which takes into account ESG and innovations, now and in the future. The narrative becomes the guiding document for the project’s DNA. Sometimes hotel projects take five or more years to come to fruition, from early planning to opening, so it is important to try and anticipate the needs and priorities of future users and society in general. We often say we are part designers and part social scientists as we have an ever-growing responsibility to envisage buildings that are sustainable for tomorrow.
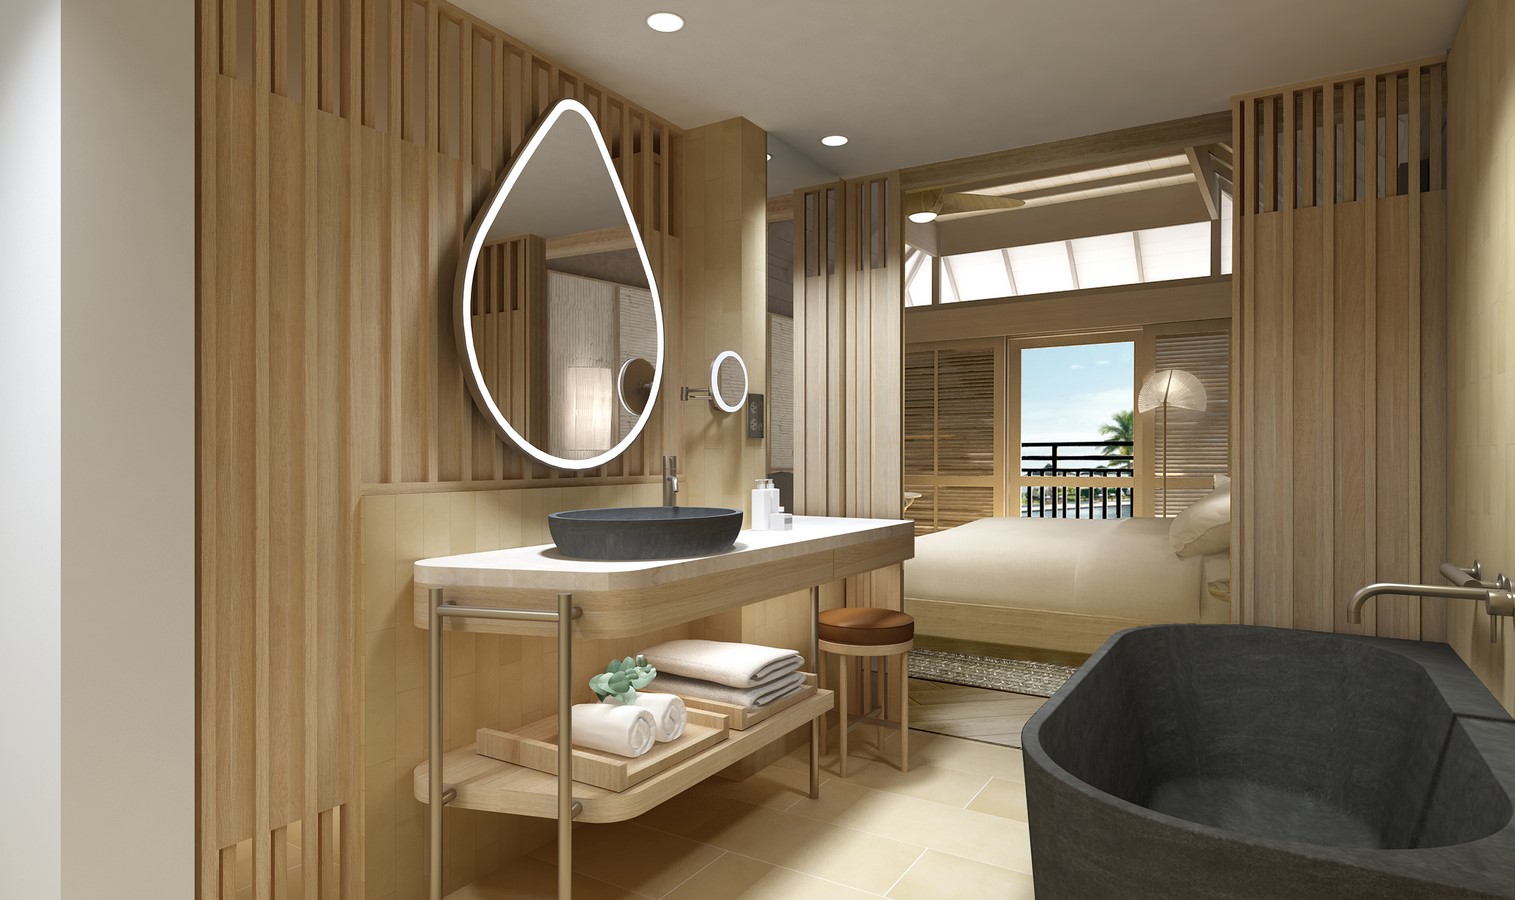
In practice, this means using local suppliers and natural materials wherever possible, and sometimes reinterpreting how these materials are used in really creative ways, whilst being culturally sensitive and sustainable. Specifying and purchasing decisions also need to consider the issue of modern slavery and we, as designers, have to vet our suppliers to the best of our ability.
The way we plan spaces is also changing to become less exclusive and more inclusive. By that I am not just talking about making all spaces more easily accessible but to also invite the outside world in, and to create community. Commercial interiors are becoming more flexible in layout and purpose, and that means multi-purpose. Given the impact of a world event like COVID, we need spaces that can change and evolve according to circumstances. So a hotel might also be a work space or an entertainment quarter for the community, for example.
RTF: What are some challenging aspects of being an architect that aren’t commonly talked about? And how has time reshaped them?
Rick: Our biggest challenges today are around increased regulations and building codes that require a much greater degree of investigation and understanding from the beginning of the design processes. Our clients are also no longer just individual and aspirational hotel investor owners, but property fund managers and investment trusts whose sole objective is ROI. We have always been very much aware of ensuring that our design solutions are cost effective, but we must also have the opportunity to investigate and provide a creative edge or point of difference to our designs, that is not always possible by applying standard hotel brand tier level budgets.
We always ask that we be consulted on the budget and clients expectations at the beginning of each project in order to identify all cost issues. This ensures that there are budget categories allocated for those intangibles such as genuine artworks, unique bespoke finishes and special lighting, that give each hotel property their distinct and unique character.
RTF: What is your design philosophy and what shaped it?
Rick: From my first days working in hotel design in Hong Kong there was a very strong principle of local project research covering culture, environment, built form and natural materiality. These have remained with me, and are a guiding principle of how my studio approaches each and every project. I learned very early that a ‘single signature’ design approach to projects is not appropriate, as it ignores those unique characteristics of location that give each project its own style, or simply its DNA.
RTF: ‘Falling out of love’ with the practice and ‘obsessing’ over a project is not an uncommon phenomenon in creative fields. How does one keep a stable head to pursue design to the best of their abilities?
Rick: All architects and designers want every project to be visionary and successful. From our own perspective the ability to focus and ‘stay on track’ at each design stage of a project is the key. From an interior perspective this means to always refer back to the projects ‘design narrative’, and to constantly verify that you are keeping true to this original vision.
And yes, it is a temptation to want to incorporate recently identified elements into your design after the narrative or story has been developed, but you have to be careful how you achieve that without over designing.
My original Chhada partner mentors adopted a philosophy of completing a concept, then taking a step back and peeling away elements or design layers. This process quickly identified those elements within the design that were superfluous to the narrative, allowing you to quickly reach the most appropriate design solution.
You can always tell when a project has lost its way by looking at how the essential elements within the design narrative have been interpreted and incorporated.
RTF: What kind of attention do you give to the ‘community’ in conceptualizing a project? How do pragmatism and subjectivity go hand-in-hand in it?
Rick: Design for community is now the heart of most of our designs. Hotels used to shut out the external environment and now they are a window to it and should be a microcosm of local society through the stories the design tells.
We are currently working on the refurbishment of an urban 5 Star hotel lobby where the traditional reception lobby lounge has now become a communal lounge inviting non-hotel guests into the space for relaxation, casual dining and social interaction. The whole reception operation being broken up and combined with retail and F&B operations. This has also allowed the hotels operational staffing requirements to be reassessed with a view to reducing operational manpower costs.
RTF: What are the changes in the Australian Architectural and Design landscape that also mirror Global changes or vice-versa and how do you look at it?
Rick: The world architectural community has always had a robust exchange of ideas through international competition and cross border project collaborations. It’s a constant learning process and Australian architects have vast experience designing buildings that are fit for climate challenges, and a growing interest in the principles of ‘Passivhaus’ design to create healthy internal environments around wellness, natural light and ventilation, and the principles of ESG.
Australian design has always been an early adopter of the best in European and Asian design, and which in parallel with Australia’s rich multicultural mix with access to natural food resources, has helped create a varied food & beverage industry. This in turn is driving the establishment of F&B operations in not only the traditional places such as hotels and entertainment precincts but is now becoming standard in all types of commercial developments, where the design emphasis is on inclusiveness through social interaction.
RTF: What is your perspective on the evolving role of architectural criticism and the influence of architectural critics in the digital age and how do you approach communicating your architectural projects and ideas to a wider audience? Are there specific communication strategies you find most effective??
Rick: Digital access to all things should be embraced and harnessed to support all aspects of design.
We now live and practice in the age of Instagram and Facebook and all aspects of media scrutiny should be embraced as a PR opportunity. In fact a standard briefing note from many of our clients today is to create ‘Instagrammable Moments’ within our interiors.
As a leading design studio and influencer in hotel design, we are constantly looking for ways to not only display and promote our own work, but to engage with our industry peers in every way, which includes joining panels on design at Conferences and Exhibitions when the opportunity arises. Our latest hotel opening was a small 60 room boutique hotel in Richmond, Melbourne built around an old costumery shop that became the background design story for the hotels interior design. Instagrammable moments were front of mind in our development of the hotel interiors with artwork playing a key role in the telling of this story.
RTF: What do you think of building a social media presence for architects? How important is it and what does it demand from the architects who choose to do it all on their own?
Rick: Absolutely essential for any design business to reach its maximum audience.
As mentioned earlier your social profile on your website is the gateway to who you are, what you are selling and what you have done.
Websites are essential but visitors often don’t get past the opening page and will only spend seconds on your site. Social media builds a following that opts into your feed so they are already interested in what you do. However, keeping a regular presence on the various social platforms with content which is worthy of your work, is time consuming and can’t be left to one individual unless they are specifically hired for the task. This is a constant issue for us when we are busy. Nobody wants to stop and post, although we know we should do it more.
RTF: What advice would you give to aspiring architects who are just starting their careers in the field?
Rick: Practical studio experience should never be underestimated.
I would encourage every design student to obtain work, possibly voluntary to begin with, in a studio practicing in their field of choice. Maybe try a few before you decide. We have a number of people in our team who trained as architects but decided that interiors were more fulfilling.
Obviously, really good software skills are essential so keep ahead of the trends and we love having designers who can also render well on our team. But it does take at least three years of exposure to hotel design to fully understand and appreciate the various operational, layout planning and conceptual principles necessary to be a good hotel designer.
For this reason we have recently created an online Hotel Design course which we will be launching next year called the CHADA DESIGN ACADEMY and which breaks down hotel design into eight or ten modules beginning with the fundamentals of hotel architecture and building structure to interior master planning, plus all aspects of design covering furniture, lighting, signage and office practise.