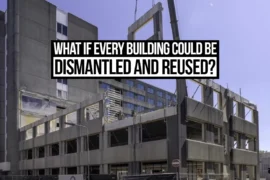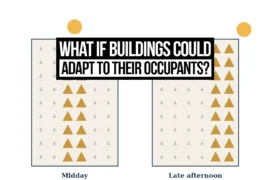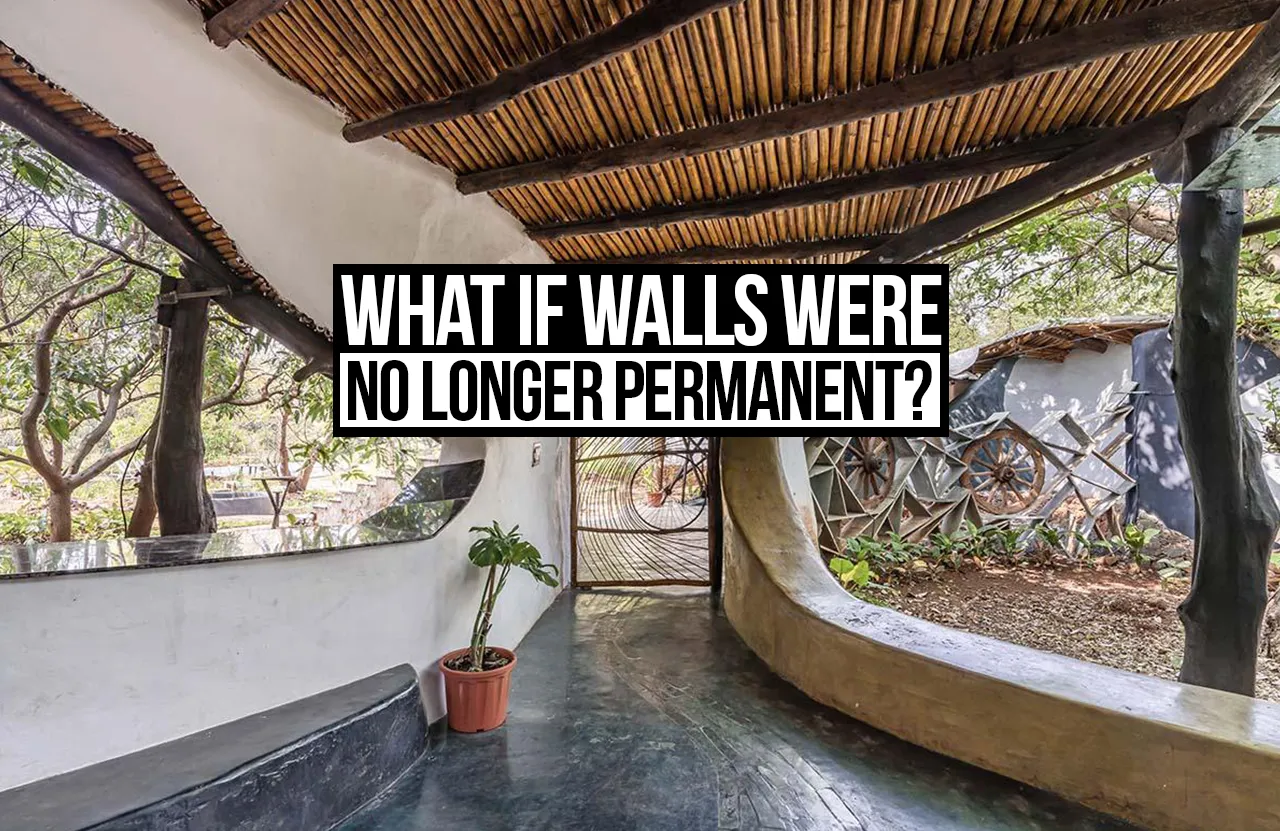
Walls are generally considered fixed entities, even though the activities and social interactions for which buildings provide accommodation are dynamic. In this paper, an analysis is provided regarding the practical aspects of designing certain interior walls to be flexible, removable, and reusable elements. This paper does not imply that all permanent boundary walls should be taken down; instead, it suggests that there should be a classification of building parts that have to remain stable from structural, safety, or cultural perspectives, as opposed to those parts that can be made flexible to serve changing occupancy patterns.
The paper takes a conceptual, practice-oriented view, which integrates existing literature on flexible housing, open building, design for disassembly, and circular architecture. The implications for domestic, educational, workplace, and community settings, as well as reuse of existing buildings, are reviewed, along with the restrictions in terms of privacy, sound insulation, fire safety, maintenance, cost, and inequality of spatial control. Based on the literature and design guidelines, the paper offers several practical considerations for architectural planning, technical integration, material choice, and post-occupancy evaluation.
The paper emphasises the importance of evaluating the capacity of adaptable walls in terms of their ability to allow safe and meaningful transformations in space, provide for the sustainable use of buildings, and respect the dignity and control of the building occupants. The paper concludes that the value of impermanence is in merging building structures with appropriate reversible components.
1. Introduction
Buildings are often conceived according to a set of spatial needs that exist at a certain point in time. An architect arranges spaces, movement, utilities and enclosure in response to client briefs and technical specifications. Nevertheless, the building is likely to remain in use for many decades after construction, when household formations, working habits, organisational needs and social events for which it has been designed have undergone significant changes.
Such discrepancy poses a practical question for the architectural discipline. While the bedroom can be transformed into a study room, the classroom will need to function for cooperative learning, an office space can be changed into a training centre, and a community hall can host several different events. But the walls defining such spaces usually do not move. Hence, reorganisation will involve the demolition of walls, use of new materials and labour efforts.
Flexibility in housing research has suggested that the ability of buildings to adapt should be regarded as an important design goal, and not as an additional attribute (Schneider & Till, 2005a, 2005b, 2007). Similarly, open-building designs differentiate between relatively stable building structures and those parts of the building which could be altered by users or the building owner (Habraken, 1998).
Thus, the statement “What if walls were no longer permanent?” should be seen as a design query, rather than as an actual proposition of making walls permanent. Walls perform the load bearing function in some structures and may be important for fire containment, acoustics, security and privacy of the environment, among other functions. The real issue is whether it is possible to design some non-load-bearing partition walls as adaptable elements without compromising the building’s performance.
This paper explores an approach to this question which focuses on practice. The paper will consider the social meanings of boundaries, relevant architecture, and theories, as well as the implications of adaptability of partitions within various types of buildings. The key point of the paper is that adaptability is to be seen as an explicit objective of building performance.
2. Walls, Permanence, and the Changing Life of Buildings
Walls serve multiple roles at the same time. Depending on how the wall is made, it can bear load, withstand weather, divide spaces, provide service, reduce sound, and be part of fire safety measures. The structural soundness of the wall is thus very important for safety and efficiency in buildings. Walls also organise space; they create rooms, differentiate between public and private spaces, and show what activities are to happen in each particular place.
The problem is when the arrangement of the space is not easily modified, although the needs are different. For example, when people start moving into a house made for a smaller family. Or, when an office requires another pattern of collaboration. Or, when some activity not foreseen in the initial program should take place in a public building. In all those cases, the building is structurally sound but is functionally inefficient.
According to Brand (1994), building components have their own lifecycles, and buildings themselves have to undergo changes over time. For example, furniture, interior partitions, services, facades and structures do not have to follow the same cycle. When the components are treated in a way as if they have to remain in the same place forever, any alteration in one will affect the other components. This means that the practice requires that building systems are coordinated in such a way that it will be possible to maintain or replace components with various lifecycles separately where necessary.
Flexibility does not mean instability, but it implies that the aim is not to make all building components flexible or temporary. Rather, the goal is to determine what components require stability over time and what components can be treated in a more flexible way. It is possible to maintain a frame structure intact, but alter some interior partitions within it. It is also possible to maintain a service core in the same place, but reconfigure rooms next to it.
The problem of design also involves the issue of agency. When it comes to traditional delivery systems, the choice regarding how to set up spaces in the room is typically done by either the developer, the designer, or the client, leaving the future occupier with no option but to use what has already been decided for him/her. The use of adaptive design might help in giving more choice, but only if the occupant is able to act on this choice.
3. The Social and Human Significance of Boundaries
A wall is not merely a barrier. It creates security for one’s psychology, maintains privacy and allows for various activities to take place. A wall in an overcrowded house may give a child a more tranquil environment in which to study or allow a night-shift worker to have rest without disturbing others in the house. A room that provides privacy and security is very important for a person in need of both. Privacy thus becomes one of the basic aspects of architecture and not just a supplementary feature.
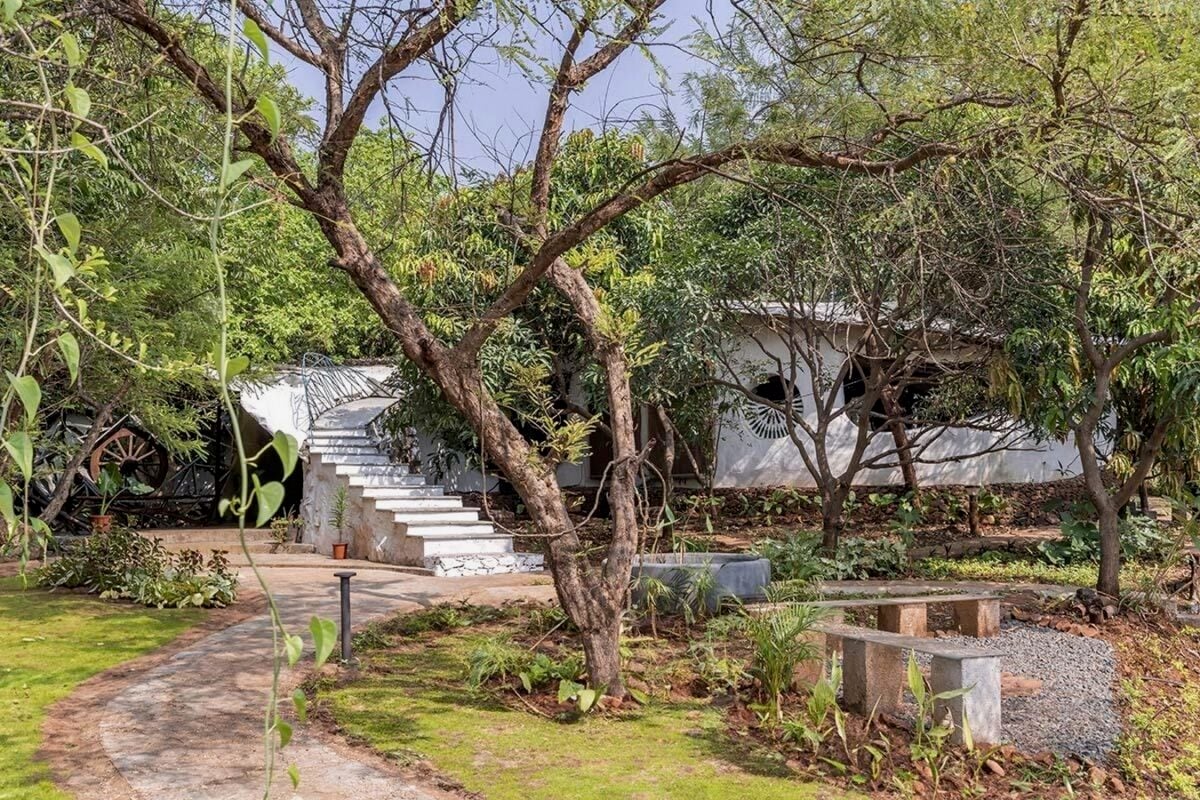
On the other hand, barriers can serve to strengthen existing social inequalities. Gated communities, enclosed institutions and intimidating borders can divide people or prevent some of them from entering the common space. The same architectural structure that serves as protection of one may exclude another one. Such duality gives the concept of adaptable barriers a social meaning as changes of a wall may bring about changes of the room’s relationships, permissions and power relations.
Consequences will vary depending on who has control over the process of changing. While in one house, inhabitants can decide to open up a wall to have a communal area and later close it off whenever privacy is required, in another, the owner can have a flexible system that enables him/her to change occupants and subdivide space without taking into consideration the needs of the tenants. While both may be physically adaptable, socially they are different. Therefore, adaptability has to be considered in terms of access, consent, affordability, and control, but not just by the ability to configure a room.
A human-centred approach doesn’t assume that adaptability is desirable at all times. Some activities require visual and sound connectivity, while some activities require enclosure. Adaptability should allow for the flexibility of the choices regarding separations without jeopardising the security and comfort of the inhabitant.
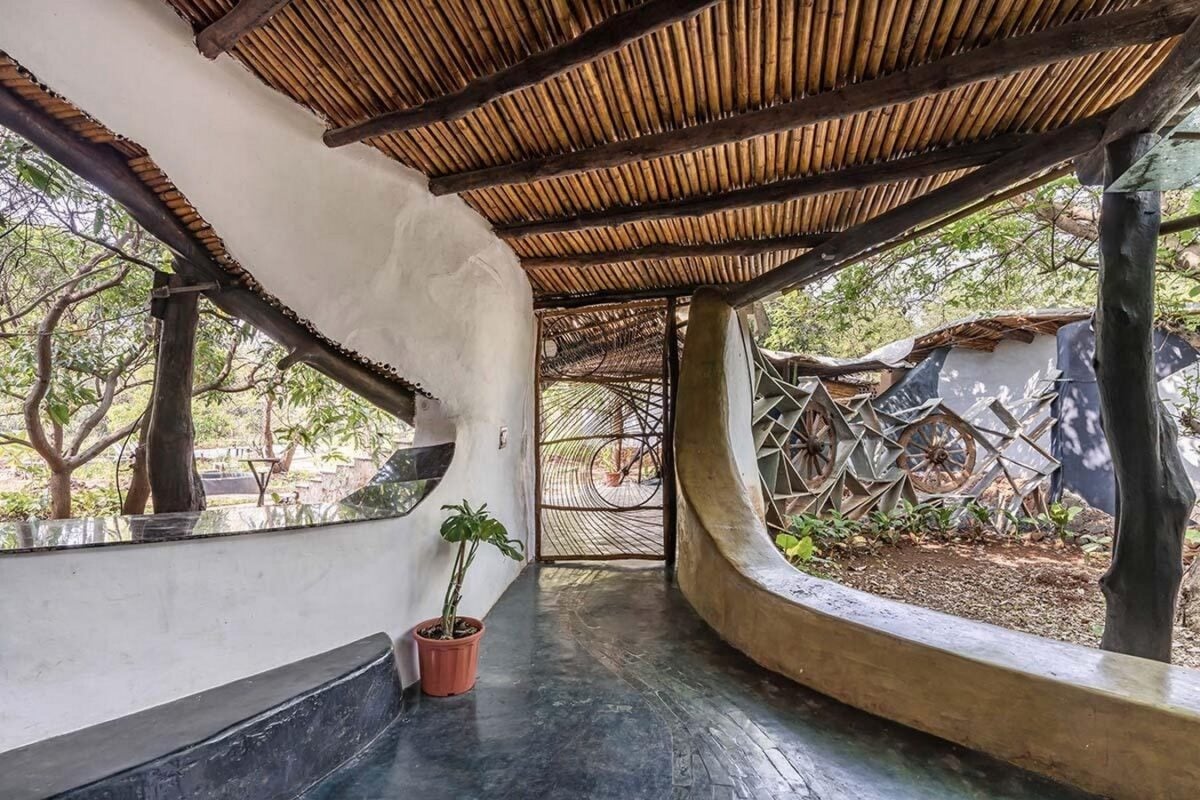
4. Architectural Precedents and Theoretical Foundations
4.1 Flexible housing and open building
Studies of flexible housing have recognised that there is a distinction between dwellings that offer choice during the process of design and those that offer the opportunity to modify the dwelling during occupancy. Schneider and Till (2005a, 2005b, 2007) maintain that flexibility is able to respond to changes in household needs and its importance rests on the relationship between design, construction systems, and patterns of use. The literature emphasises the need to avoid viewing flexibility as a simple technical answer: the building may provide choice through room layout, alternative uses or by its capacity to change construction.
The theory of Habraken (1998) on the structure of the ordinary offers a related approach in that he distinguishes the support structure from the variable infill. On the practical level, the building can be based on the more permanent support structure, while the partitions inside the building are constructed to enable the building to be changed. It enables the risk of the building being altered through intervention on the permanent support structure as a result of changes in the household or programme to be reduced.
Such designs are important in today’s context because household requirements are not constant. A house may have to facilitate a variety of sleep, work, care, and social activities during its lifetime. However, flexibility is not an excuse for lack of proper housing provision; neither should it serve as a justification for overcrowded or poor housing conditions.
4.2 The Fun Palace and programme-led adaptability
Another example is Cedric Price’s Fun Palace, created in collaboration with theatre director Joan Littlewood in the 1960s. Although the Fun Palace was never constructed, it is a notable example of architecture based on a changing programme. The drawings and archival material from the Fun Palace illustrate that the project was designed to facilitate a wide range of educational, cultural, and other activities (Canadian Centre for Architecture, n.d.).
The Fun Palace example is important in this discussion because it takes change into account in the brief. Instead of assuming that one definite programme would always be sufficient, it offers a programme which would enable different programmes to develop. It can be useful for modern libraries, education buildings, community centres, and other facilities, which can have a variety of uses throughout the day and over time.
Flexibility in a program does not necessarily ensure the proper functioning of the project. Flexible spaces need storage space, maintenance, proper management processes, easy circulation and adherence to safety guidelines. Fun Palace is thus seen to be a good precedent for designing with flexibility in mind.
4.3 Incremental adaptation and the life of the dwelling
In most cases, incremental change takes place in the course of the family improving its house with the changes in availability of resources and needs. Incremental change is not the same as movable walls; however, both share the idea that the final form of a building should not be decided from the very beginning. The house can be extended or improved according to the changes in the number of people living in the house or other conditions. In this regard, the importance of being prepared to any changes that can take place is evident from the point of view of design.
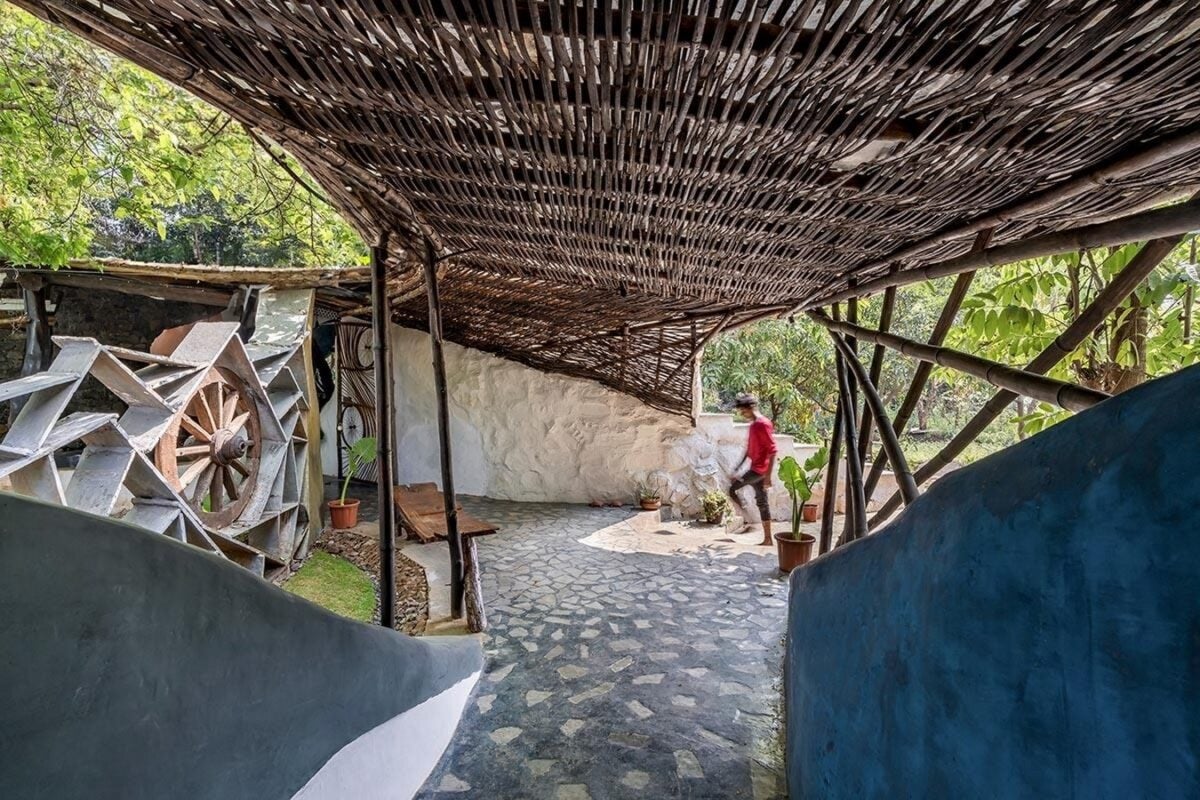
The process of changing one’s house can show the existing inequalities: some families do not have proper technical knowledge, enough security, or financial ability to change their houses properly.
4.4 Traditional spatial flexibility
Traditional residential arrangements in certain cultures illustrate that spaces and separations can adapt to accommodate multiple uses as conditions change. Japanese partitioning systems such as fusuma and shoji are often mentioned as an example of spatial division that can be opened and closed depending on use. Such a system cannot simply be adopted for use in different climatic or building situations, as its effectiveness is based on materials, maintenance, local culture, and the presence of other means of enclosure.
The general point is that adaptability does not necessarily require advanced technical solutions. Adaptability may emerge from the relationship between room proportions, openings, furnishings, thresholds, and occupancy patterns. From the modern design perspective, the goal is to comprehend the basic spatial concept and then verify its appropriateness relative to local conditions.
5. Potential Implications of Adaptable Walls
5.1 Housing as an evolving arrangement
Adaptable housing can be regarded as a system that accommodates shifting occupancy patterns. One of the spaces within a house could start as an office space and living space, followed by a conversion into a bedroom space and back again to an open living space. This is likely to minimise renovation costs when the design of the dwelling allows it.
What the adaptable nature of a house promises is not that people will always be redesigning their houses but that the shift in conditions does not necessarily have to mean renovation or moving out of the current space. However, adaptability will be effective only if the new layouts have adequate space for furnishing, circulation, light and ventilation, and privacy.
5.2 Privacy and acoustic performance
While movable walls can offer variable visual barriers, visual barriers do not necessarily translate to acoustical privacy. In some cases, lightweight screens may let sound travel from one space to another. This might not be suitable for bedrooms, consultation rooms, shift work, or homes where sleep is needed uninterrupted. The choice of partition therefore needs to take into account the requirement of acoustic and visual separation.
If a higher level of performance is required, the design may need to incorporate insulated panels, seals, locks, and non-movable walls. Any modification that might be considered will have to keep the necessary fire/smoke separations intact. Adaptability is beneficial only if the outcome continues to meet the needs.
5.3 Work, education, and mixed-use environments
Shifting work patterns have increased the range of potential activities in any one building. A residence might include online conferences, tutoring or an enterprise from home. An office may find it necessary to change between teamwork and individual focus, while education spaces will move between lectures, group work and exhibitions. Flexible partitions are useful when the building’s infrastructure, circulation and management are compatible with the potential uses.
For educational buildings, the potential lies in facilitating the various modes of learning without having to resort to reconstruction. Adjacent classrooms may be joined together for group work, or partitioned for focused activities. The design will nonetheless be required to facilitate supervision, accessibility, acoustics and safe circulation. Flexible classrooms that increase noise or decrease concentration may hinder rather than facilitate the learning process.
In offices and community buildings, this is similarly the case. A large space may be partitioned to facilitate simultaneous activities, or joined up for public events. This involves the availability of space for storage of partitions and furniture, and efficient operational procedures. It further requires sufficient facilities for sanitation, ventilation and accessibility. Not all uses can coexist together, and not all buildings are suited for all programs.
5.4 Adaptation, repair, and resilience
Buildings subjected to floods, storms or any other disruptive event may need to undergo repairs and the replacement of the damaged parts. In the case of non-structural components which can be separated from the main building, certain repairs can be done without the demolition of major parts of the building. This is one of the benefits of demountable construction, though it must be noted that it does not imply that adaptable walls will make the building resilient to disasters.
The resilience of the building will depend on the performance of the building itself, including its foundation, structure, envelope, services, and the response of its connections to loads. The adaptable partitions may assist in making the building more repairable, yet they will not serve as a replacement for structural design, flood mitigation, fire safety and emergency planning.
5.5 Building reuse and urban change
Sometimes buildings survive despite the loss of their initial purpose. For example, offices, factories, and civic buildings could end up as underused spaces, even when the main structure remains functional. When there is room for reorganisation inside without the need for radical action, some buildings may find a new purpose rather than being destroyed. Such considerations are especially relevant to adaptive reuse projects; however, change of use needs to take into account the ability of the building to meet new needs.
In other words, not only can buildings be valuable in relation to their success as designed, but also to their ability to survive for use by people under changing circumstances. Although adaptability will not necessarily ensure reuse of a building, it might lessen some of the obstacles.
6. Environmental and Material Considerations
Flexible partitions are usually linked to circular construction as elements that are easy to disassemble can be reused and rearranged. According to Dams et al., (2021), such aspects as modularity, standardisation, reversibility, and material reuse are vital when assessing circular construction. In other words, the ecological worthiness of an adaptable wall should be assessed on the basis of its life cycle and not merely its ability to be relocated.
Guidelines on designing for disassembly and adaptability have been provided by the International Organisation for Standardisation (ISO, 2020). This is an approach that may be applied during the design of buildings and their elements. It implies such aspects as accessible mechanical connections, panels that are easy to replace, standardised sizes, materials identification, and disassembly and reuse plans.
However, a demountable wall will not always be sustainable. Additional framing, tracks, fasteners, finishes, and motorised components can mean more materials and more maintenance. A reusable element that has only been used once has not been recycled to any significant degree. For this reason, an environmental assessment should pit adaptive solutions against non-adaptive ones on even terms regarding lifespan, maintenance, adaptability rate, transportation and end of life disposal.
Adaptation also requires the coordination of partition and building envelopes with environmental controls. The building shell and other environmental controls could prove crucial for thermal comfort in India. Open plan arrangements and lightweight partitions should not jeopardize the control of heat, moisture, dust, and noise. The aim is to achieve a robust and climatically responsive building shell and interior systems that can adapt where there is a clear advantage.
In a circular economy, information is essential. Records of component dimensions, material contents, date of installation, ratings, and connection details can inform building managers in the future whether parts can be repaired and adapted. These records are no guarantee of adaptation but decrease uncertainty.
7. Practical Design Considerations
The following points are an attempt to turn the above literature review into a qualitative process for architecture. The purpose of this is not to rank items but to help in understanding and discussing design.
7.1 Identify plausible future changes
Changes in occupancy, activity, and room needs need to be established first. In residential buildings, these can involve family size, telecommuting, ageing, and caregiving; in education and community facilities, these can involve class size, program changes, or multi-use. Various alternative layouts have to be tested with regard to furniture placement, movement flow, lighting, ventilation, accessibility, and privacy.
7.2 Separate structure from adaptable partitions
Structural and partition designs should clearly differentiate between load-bearing and non-structural partitions which may be easily adapted. Any modification to the structural design must be professionally assessed. A standard grid may assist in modular design but it must be suitable to the building span, loads, cost, and use.
7.3 Coordinate building services
Electricity, plumbing, ventilation, fire detection, and other services may hinder subsequent adaptation. The architect must coordinate the partition design with service layout and avoid running critical services through components that are likely to be moved frequently whenever possible. Wet spaces need special consideration as drainage, waterproofing, and plumbing connections may complicate reconfiguration.
7.4 Select systems according to use
Demountable framed panels may be suitable for offices and certain residential spaces; sliding or folding partitions for multi-purpose rooms; while simple screens may be used if only visual separation is needed. These classifications do not indicate performance capabilities. System selection should be based on the required acoustic, fire resistance, moisture, security, and durability requirements, respectively.
7.5 Detail for reversibility
The functional adaptability of a partition is to a large extent determined by its connection. Accessible mechanical connectors, standardised panel size, interchangeable parts, and connections that do not damage adjacent finishes will allow disassembly. The design team should plan the process of assembly and disassembly and think through if parts can be assembled multiple times. A mock-up to scale might uncover problems in relation to floor, ceiling, door, and service connections prior to purchase.
7.6 Evaluate alternative configurations
Every configuration should be analysed in terms of safe circulation, accessible routes, size of rooms, ventilation, lighting, soundproofing, fire safety, and uninterrupted services. That a partition is able to move does not mean that all configurations are feasible and comply with safety requirements. Safety requirements should be considered mandatory criteria and not be averaged in the measure of overall flexibility.
8. Qualitative Evaluation of Adaptable Walls
An evaluation of adaptability of the partition would assess whether the adaptable partition would be suitable for the use of the building, whether it would be operable and maintainable by the parties who will be using the space and whether change would occur in a way that would not jeopardize the users’ safety, comfort and respect. It would involve documenting the logic behind the design and the experiences of the building users and managers.
If economic issues are involved, then the designers would need to employ the use of descriptive comparison between the initial work, maintenance, reconfiguration, repairs and end-of-use. Any economic data presented must be done transparently on a project specific basis, since this paper does not propose any quantitative cost model.
The comparison would need to clearly define the assumptions and limitations of the available data. Since there are no bills of quantities, maintenance records and end-of-use data, no conclusions of cost savings could be made.
Post-occupancy evaluation should employ qualitative approaches to examine if the system works in real-life situations. Qualitative approaches may include semi-structured interviews of occupiers and building management, observation of space utilisation, walking tours prior to and after rearrangement, examination of maintenance logs and thematic analysis of participant experience. Themes could include usability, privacy, acoustic comfort, sense of security, disturbance in the process of rearrangement, difficulties of maintenance and occupiers’ sense of having control over their borders.
The analysis would contrast the intended performance of design with the experiences described by users and managers. For instance, a system could be designed to be demountable, yet hardly ever be utilised due to the complexity of its manipulation, the need for specialised skills or disruption of adjacent finishes. Such information may be sorted into themes and interpreted in terms of the design decisions that generated it.
9. Limitations and Ethical Considerations
The concept of adaptability must not be seen as always beneficial. There will be instances where the need for stability would arise for reasons of privacy, security, fire separations, acoustical performance, or even cultural importance. A monument, place of worship, or historic interior might get its value from the spatial sequence it has, which cannot be altered without proper analysis.
There could also be cases wherein adaptability would become a tool for the justification of spaces being small or overcrowded. Spaces that can adapt would not make up for insufficient floor areas, poor ventilation, unsafe structures, or unstable tenure.
Maintenance and local construction capabilities are both significant considerations. A system that relies on hard-to-find components or expert support will be more difficult to fix. In some cases, a system that is easy to maintain and repair locally is better than an elaborate system with high maintenance costs. Consideration of maintenance capabilities is thus necessary in designing.
Lastly, flexibility and change control must be considered in design. Tenants must know what kind of change is allowed and whose responsibility it is to make those changes. When flexibility allows tenants more options and not the owners to make arbitrary changes, it becomes socially valuable.
10. Conclusion
The issue of how buildings might react when walls become temporary structures can best be viewed as a matter of how buildings cope with shifts in lifestyles. In terms of architecture, the solution is not simply to design all walls as temporary, but rather to see where flexibility brings an advantage and to design that part to be able to change effectively.
The flexible architecture literature, including that of flexible housing and open building concepts, provides the basis for distinguishing between fixed building structures and variable internal arrangements (Habraken, 1998; Schneider & Till, 2005a, 2005b, 2007). The literature related to circular construction and the international guidelines put an even stronger emphasis on reversibility, standardisation, component description, and reuse (Dams et al., 2021; ISO, 2020). This must all be combined with structural design, building systems design, environmental performance, maintenance, and occupant involvement.
An approach has been outlined, involving starting with possible scenarios in the future, distinguishing between structural and non-structural components, co-ordinating the services, choosing partition systems based on performance, and assessing results after occupation. Moreover, it is stated that adaptability does not automatically imply sustainability or socially responsible practices. That would be determined by the durability of the materials, their recyclability, the quality of spaces created and control over those spaces by the occupants.
Future studies will involve applying the presented model to built architecture using qualitative analysis of cases, architectural drawings, site observations, semi-structured interviews and thematic analysis of occupant and building manager experience. It might provide more insights into how adaptable partitions perform under different climates, economies and cultural context without quantifying anything.
Finally, the best adaptable wall may be not the one which operates the most often or has the most advanced mechanism. It is the one which makes it possible for a building to adapt itself to changes without compromising safety, comfort, costs and dignity. The challenge for Architecture and Design is to make buildings’ systems reliable but spaces changeable.
References:
Brand, S. (1994). *How buildings learn: What happens after they’re built*. Viking.
Canadian Centre for Architecture. (n.d.). *Fun Palace project*. https://www.cca.qc.ca/en/archives/380477/cedric-price-fonds/396839/projects/399301/fun-palace-project
Dams, B., Maskell, D., Shea, A., Allen, S., Driesser, M., Kretschmann, T., Walker, P., & Emmitt, S. (2021). A circular construction evaluation framework to promote designing for disassembly and adaptability. *Journal of Cleaner Production, 316*, Article 128122. https://doi.org/10.1016/j.jclepro.2021.128122
Habraken, N. J. (1998). *The structure of the ordinary: Form and control in the built environment* (Ed. J. Teicher). MIT Press.
International Organization for Standardization. (2020). *Sustainability in buildings and civil engineering works—Design for disassembly and adaptability—Principles, requirements and guidance* (ISO Standard No. 20887:2020). https://www.iso.org/standard/69370.html
Schneider, T., & Till, J. (2005a). Flexible housing: Opportunities and limits. *Architectural Research Quarterly, 9*(2), 157–166. https://doi.org/10.1017/S1359135505000199
Schneider, T., & Till, J. (2005b). Flexible housing: The means to the end. *Architectural Research Quarterly, 9*(3–4), 287–296. https://doi.org/10.1017/S1359135505000345
Schneider, T., & Till, J. (2007). *Flexible housing*. Architectural Press.
Dhammada Collective on contextual, sustainable and participatory design. (2025, April 28). https://www.beautifulhomes.asianpaints.com/magazine/decor-advice/design-and-style/dhammada-collective-on-contextual-sustainable-and-participatory-design.html
Contents, W. (2024, February 2). Blurring Boundaries built biophilic farmhouse made of organic and curved walls near Mumbai. World Architecture Community. https://worldarchitecture.org/architecture-news/fzvcg/blurring-boundaries-built-biophilic-farmhouse-made-of-organic-and-curved-walls-near-mumbai.html#google_vignette