Pursuit of Jade is a Chinese drama directed by Zeng Qingjie, adapted from the novel Zhu Yu. The series constructs a historical-inspired world in which architecture establishes the visual identity of the story. It follows Fan Changyu, a butcher’s daughter, whose encounter and marriage of convenience to Xie Zheng, a man concealing his true identity and past, bring their lives into a wider world of personal loyalties, political intrigue and conflict.

This architectural reading of the series involves three questions: what kind of built environment does it present, how does that environment influence the experience of its characters, and how successfully does its artistic direction bring architectural references together with historical plausibility and cinematic expression?
1. The architectural language of Pursuit of Jade
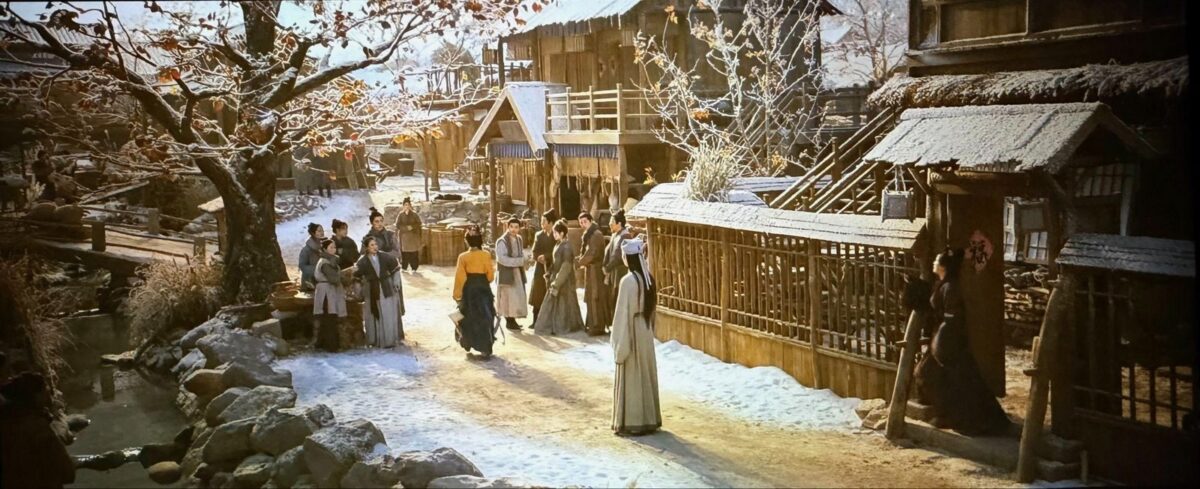
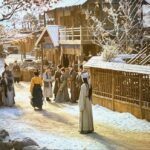
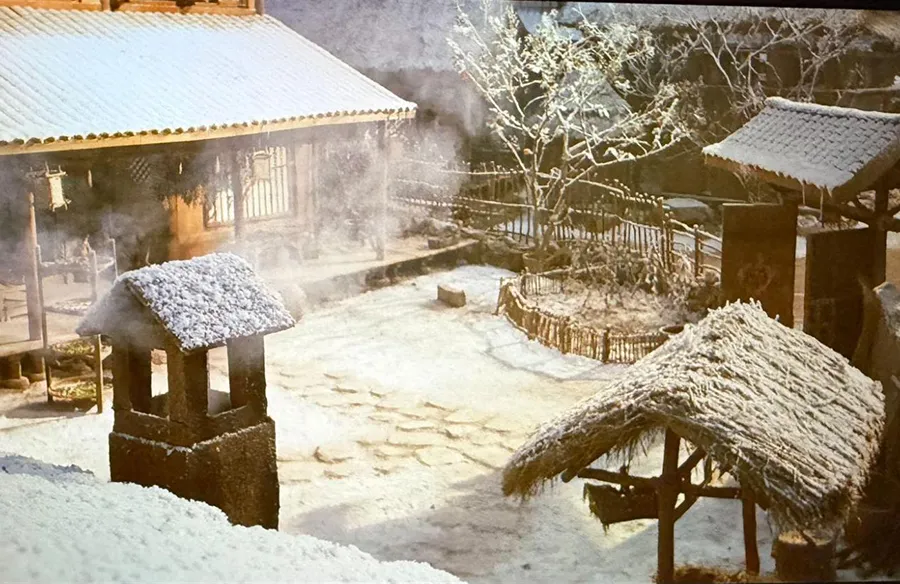
The architectural world of Pursuit of Jade is shaped by a combination of traditional Chinese built forms, large-scale studio sets and selected natural locations. Its visual vocabulary moves between modest domestic buildings, traditional streets, courtyards, religious settings and more monumental spaces associated with authority. This range gives the fictional setting a sense of social and geographical breadth.
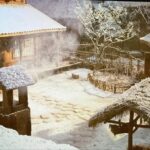
Timber structures, pitched roofs, projecting eaves, enclosed courtyards and layered thresholds contribute to the series’ recognisable historical aesthetic. All these elements establish a specific relationship between buildings and their surroundings: architecture is often experienced through sequences of spaces. A gate leads into a courtyard; a corridor connects separate rooms; a doorway frames a view beyond the building.
The series also draws on the contrast between settlement and landscape. Traditional buildings are frequently situated within settings defined by waterways, vegetation and mountainous terrain. The natural environment becomes part of the architectural composition, with paths, bridges, riverside structures and enclosed compounds.
The production’s physical setting adds another dimension to this visual world. Production was based largely at Hengdian World Studios in Zhejiang, which supplied palace interiors, military compounds, noble estates, market streets and city gates, with further location work elsewhere in the province, including Taizhou. The studio itself reports that more than 95% of the series was filmed there.
2. Characters, relationships and social hierarchies
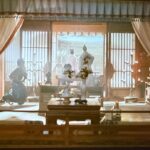
Throughout the story, buildings establish degrees of privacy, access and visibility, all of which influence the relationships unfolding within them. The contrast between a modest household and more prestigious residences communicates differences in material circumstances and social position without requiring lengthy explanation. Scale, enclosure, furnishing and the relationship between rooms suggest who belongs in a space and who enters it as a visitor.
This is relevant to the evolving relationship between Fan Changyu and Xie Zheng. Their shared domestic environment provides the physical conditions through which familiarity, tension and trust can emerge. Everyday activities take place within spaces that must be negotiated and shared. The architecture gives their relationship a material setting: proximity becomes unavoidable, privacy becomes limited, and ordinary routines create opportunities for interaction.
The premise makes this explicit. In the second episode, Fan Changyu reopens the family pork shop and, to save her home, asks Xie Zheng to marry into the family. The modest house is both dwelling and workplace, and the marriage is an arrangement tied to property: he enters her house, reversing the usual question of who belongs in a space and who is a visitor.
The wider built environment also reflects the unequal distribution of power. Monumental entrances, formal courtyards and ordered compounds set a different atmosphere from the more intimate scale of modest houses. Such spaces can make individuals appear small in relation to the institutions they represent. Their organisation suggests hierarchy through controlled access, spatial depth and the separation of public and private areas. Architecture becomes a means of expressing authority through the way people are permitted to move within it.
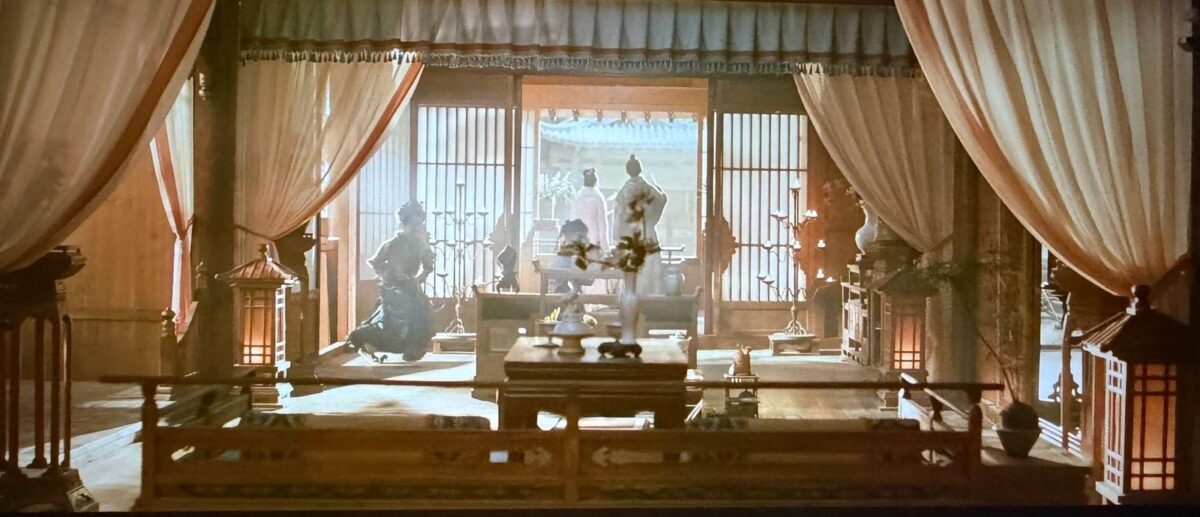
Thresholds are very expressive in this context. Gates, corridors, screens and doorways divide spaces while also connecting them. They create moments of hesitation, concealment or observation, allowing the camera to frame characters as they enter, leave or remain separated from one another. A character positioned within an enclosed room may appear protected, restricted or isolated; one placed within an expansive courtyard may seem exposed to scrutiny.
3. Between historical reference and cinematic expression
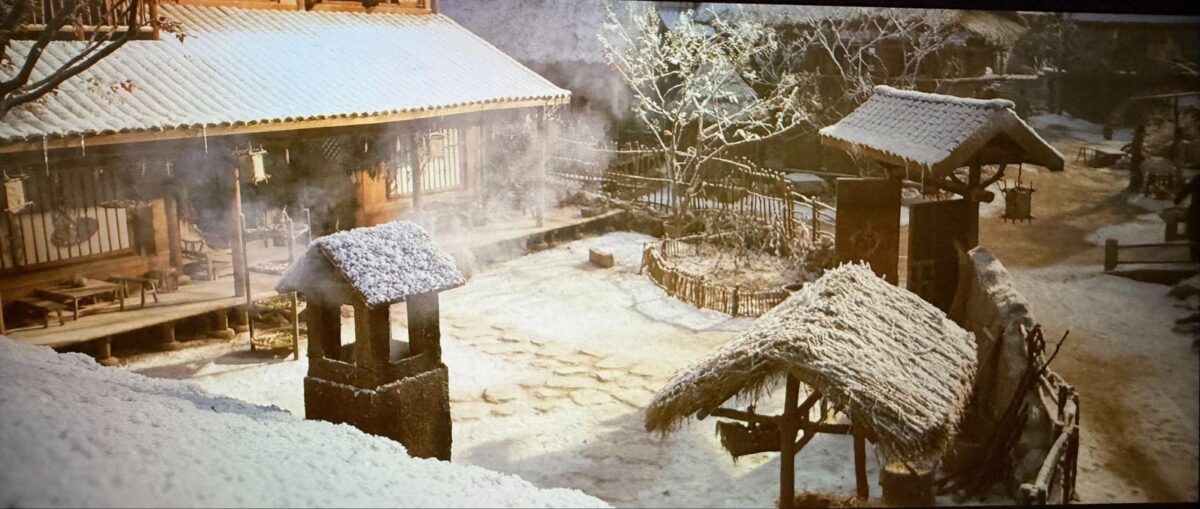
The artistic direction of Pursuit of Jade is most successful when its architectural and visual elements work together to create a consistent atmosphere. The series combines buildings, interiors, costumes, objects and landscapes into a recognisable aesthetic. Its use of traditional forms gives the setting a historical character. But, the historical plausibility of this environment requires a degree of qualification. The series isn’t a documented reconstruction of one specific dynasty. Director Zeng Qingjie has described the approach as a xieyi-style aesthetic, one that captures spirit, rather than strict historical reconstruction.
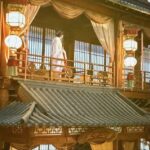
Its architectural vocabulary draws on recognisable Chinese traditions: roof forms, timber structures, courtyards and decorative details evoke historical architecture while being adapted to the requirements of production design. Because much of the series was built and shot on studio sets, that adaptation is literal: the architecture is authored for the camera.
Cinematography plays an important role in this process. The framing of buildings through gates, windows and corridors draws attention to the depth and layering of architectural space. Light and shadow can emphasise the texture of timber, the rhythm of structural elements or the division between interior and exterior. The relationship between foreground and background also allows architecture to become an active part of the composition.
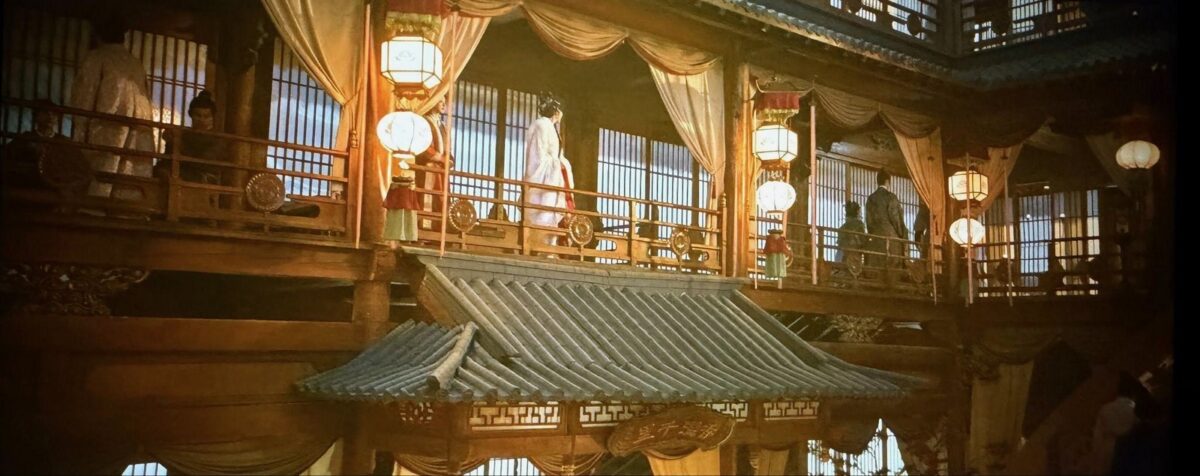
Pursuit of Jade shows how architecture can operate as an instrument of storytelling. The series is best understood as a deliberately selective visual environment in which architecture contributes to atmosphere, characterisation and narrative. Its success lies in making the built environment feel fully integral to the story.