Cinema and Architecture as Storytelling
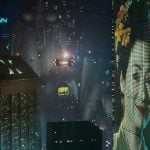
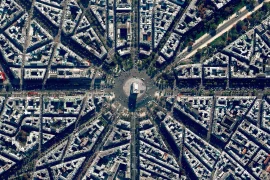
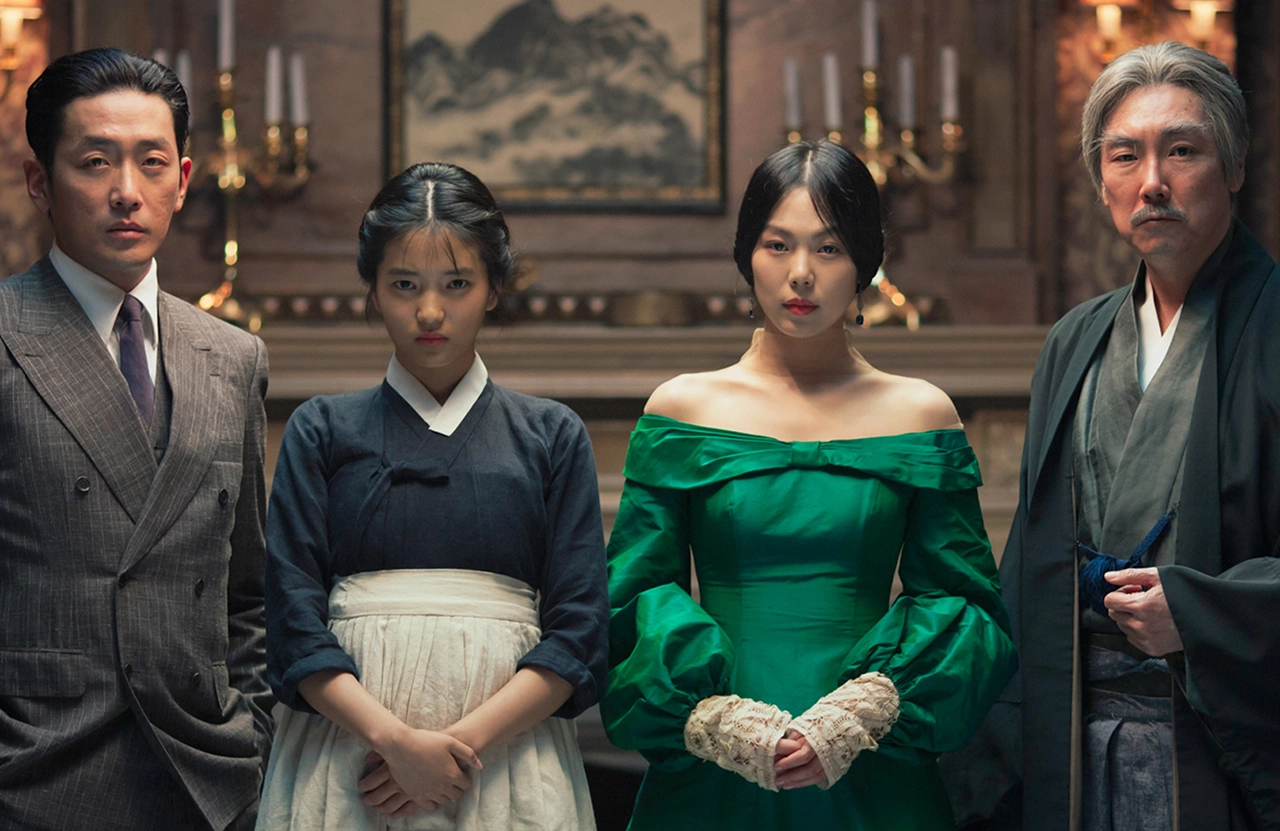
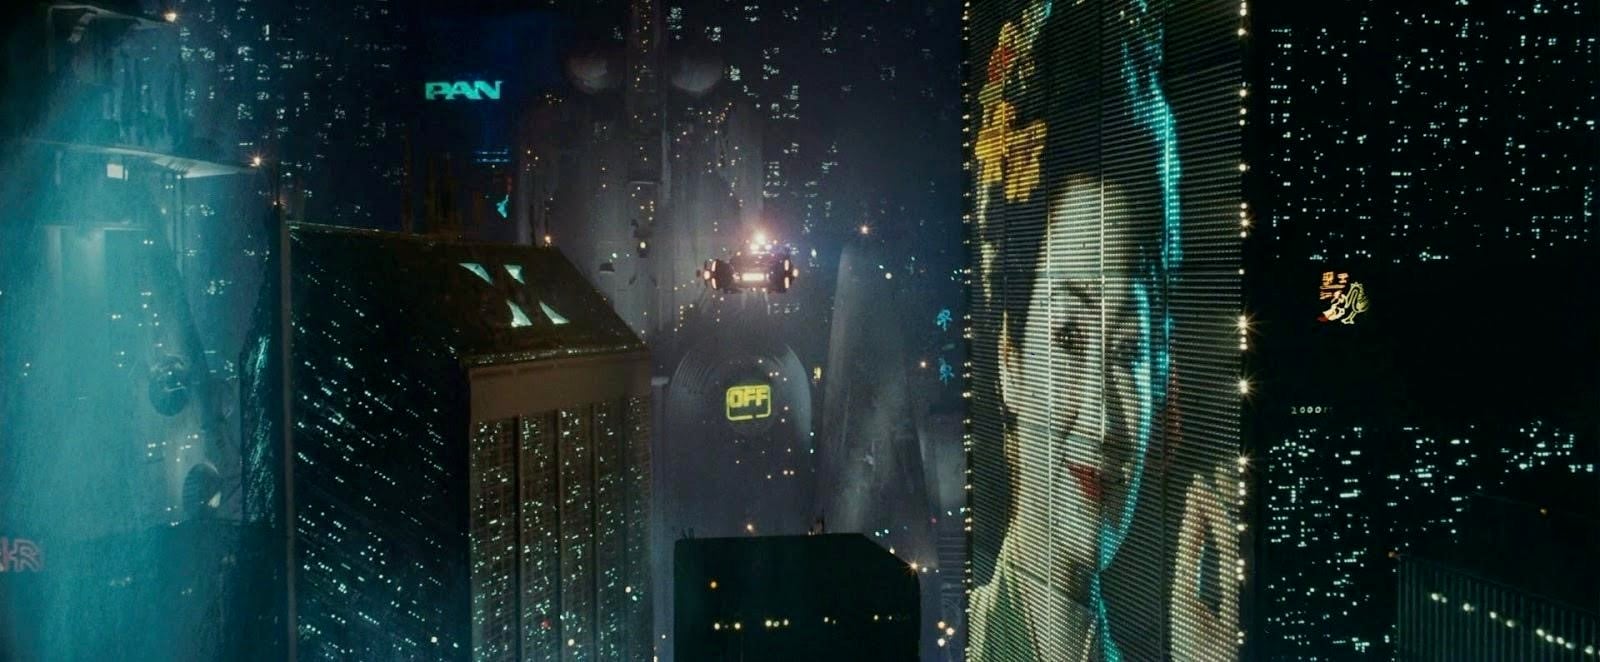
The intersection of cinema and architecture transcends mere set design, transforming built environments into active storytellers about philosophy, politics and social narratives. Movies like Formula 1 feature paddock designs that convey dominance and elite speed, whereas Blade Runner shows towering megastructures and decaying street levels that display capitalist control and social class divides. Media structures function as ideological tools, markers of class and emotional diagrams of the human condition.
Park Chan-wook’s Visual Grammar
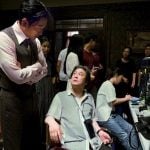
In the cinematic world, architectural choices communicate political and ecological messages. Park Chan-wook, one of South Korea’s most prominent contemporary film directors, defines himself first and foremost as a storyteller who masterfully uses deep stories, surprising plot twists, and powerful visual art to show dark human feelings. His films, such as The Handmaiden and Decision to Leave are meticulous studies in cinematic precision where every frame and camera movement is intentional. Through a sophisticated visual grammar involving architectural motifs, vertical storytelling and the cinematic gaze, Park constructs a world where the physical environment acts as an active emotional participant.
The Mansion as a Symbol of Colonial Power
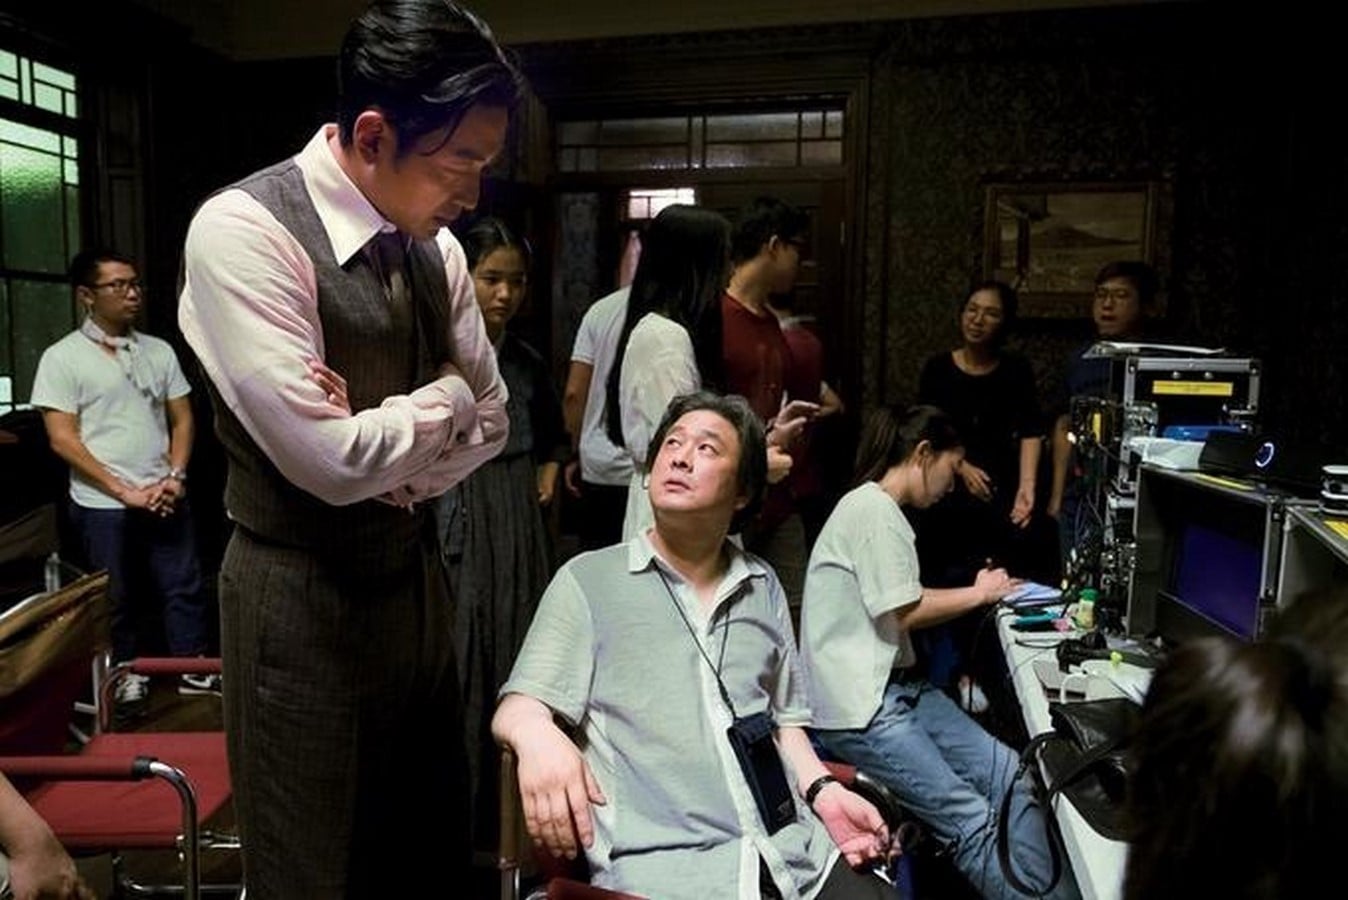
Set in Korea during the 1930s Japanese colonial period, the film Handmaiden is a psychological thriller that centres on an enormous mansion belonging to Kouzuki, a wealthy and obsessive collector. In the film, the oppressive mansion of the antagonist, Kouzuki, is described as a “Wellesian Xanadu” (reminiscent of Orson Welles’s film style or Citizen Kane’s Xanadu) that serves as a symbol of oppression.
A Hybrid Architecture of East and West
Designed by production designer Ryu Seong-hee, the house intentionally incorporates both Western and Japanese architectural styles to reflect the historical relationship between Korea, Japan and the West. Kouzuki is a Korean man who has adopted a Japanese identity and admires Britain. His mansion physically expresses this aspiration. The film shows culture as a changing mix rather than something fixed, creating spaces that are layered and hybrid. This architectural hybridity allows for a “lighting strategy” where the deep, shadow-heavy corridors of the British wing contrast with the diffused, paper-filtered light called shoji (sliding screen doors) used in the Japanese quarters. The cinematographer, Chung Chung-hoon, uses these architectural elements such as doorways, screens, and mirrors to literally “box” the characters into the frame, reinforcing themes of entrapment.
Rokkaen: The Real-Life Inspiration for the Mansion
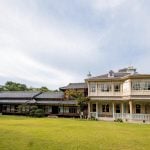
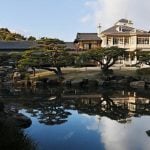
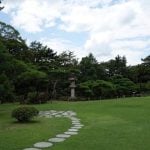
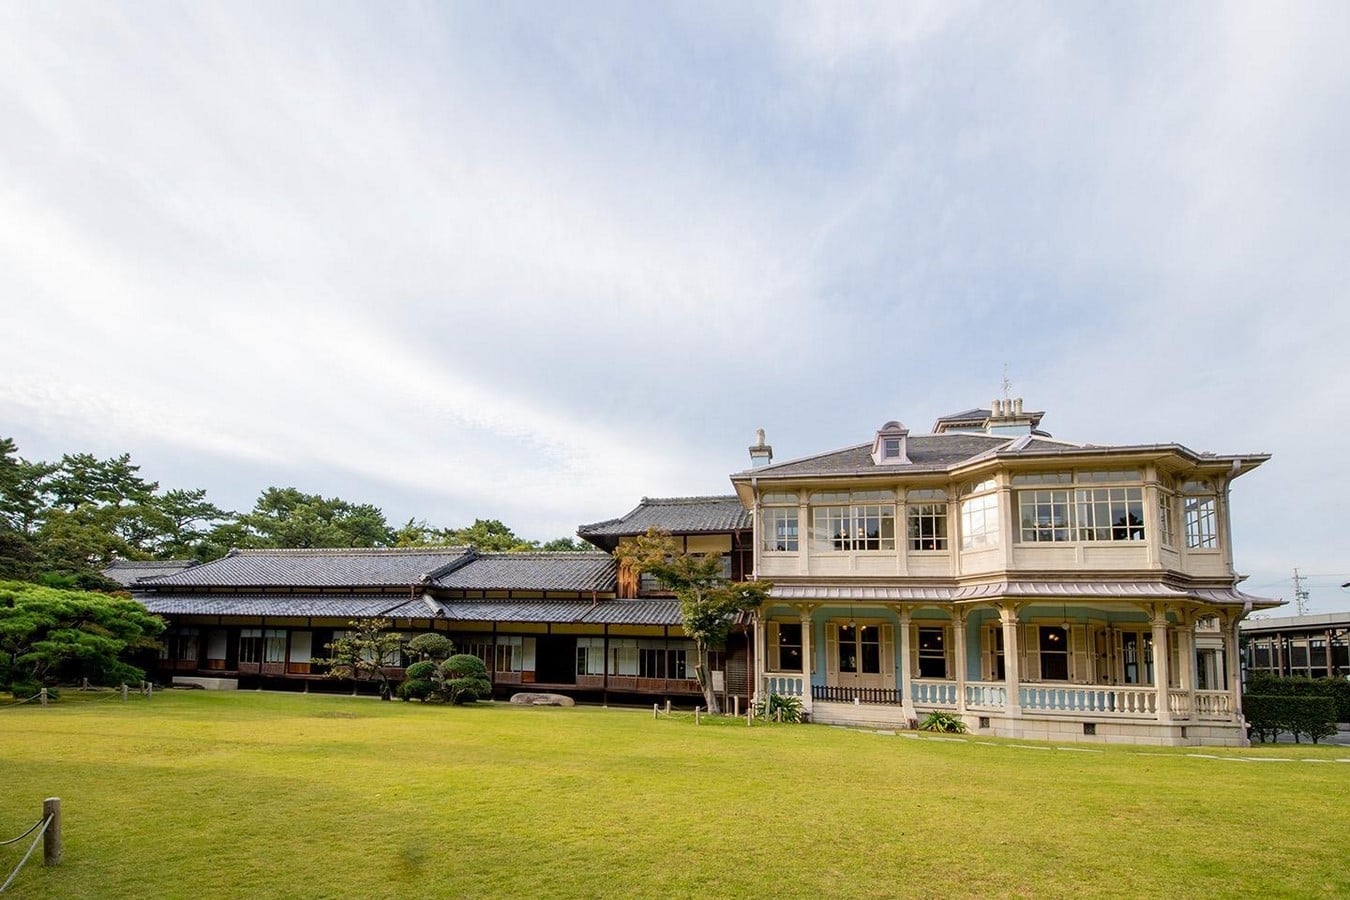
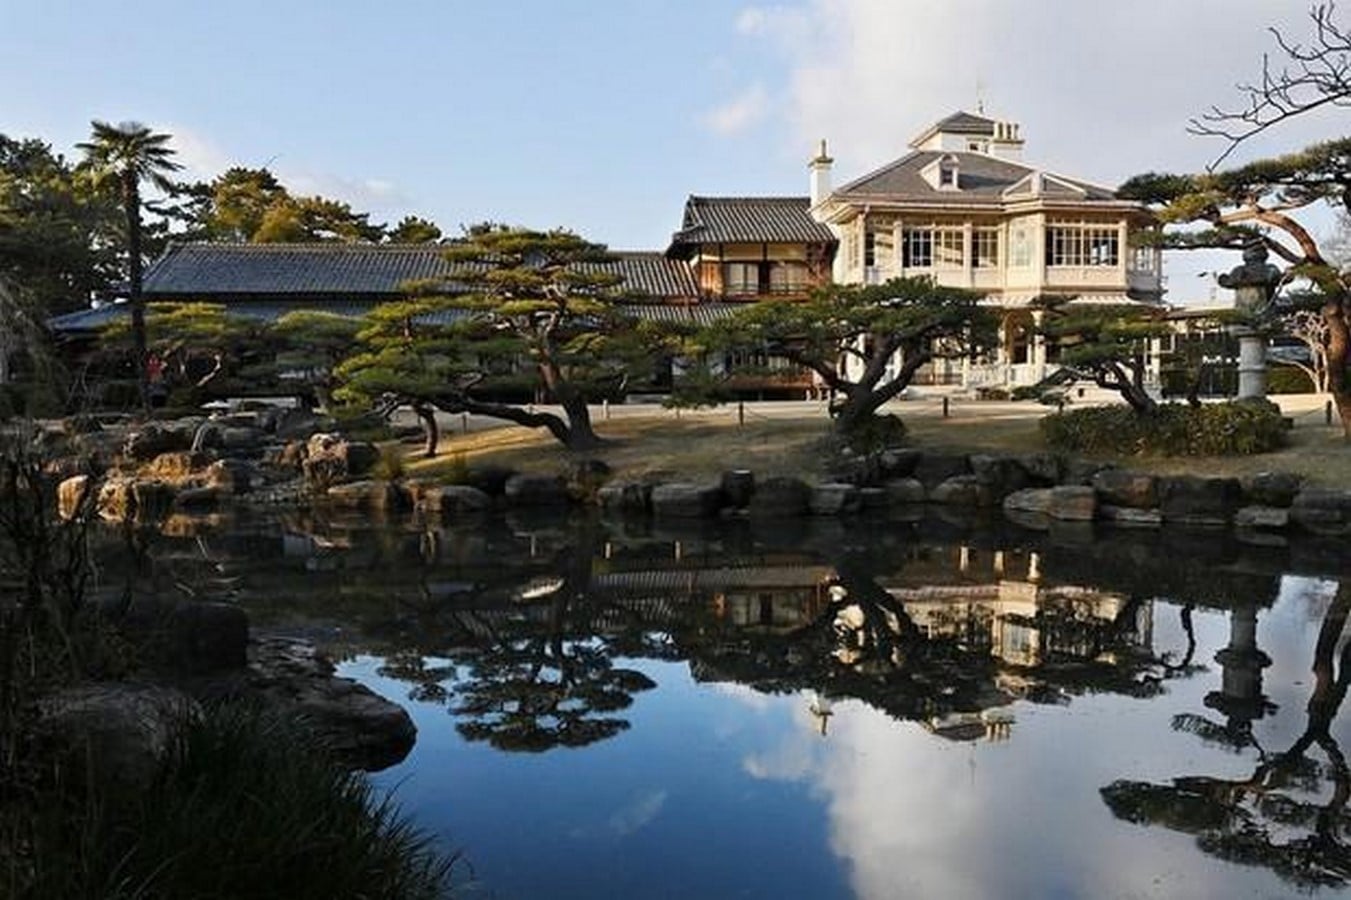
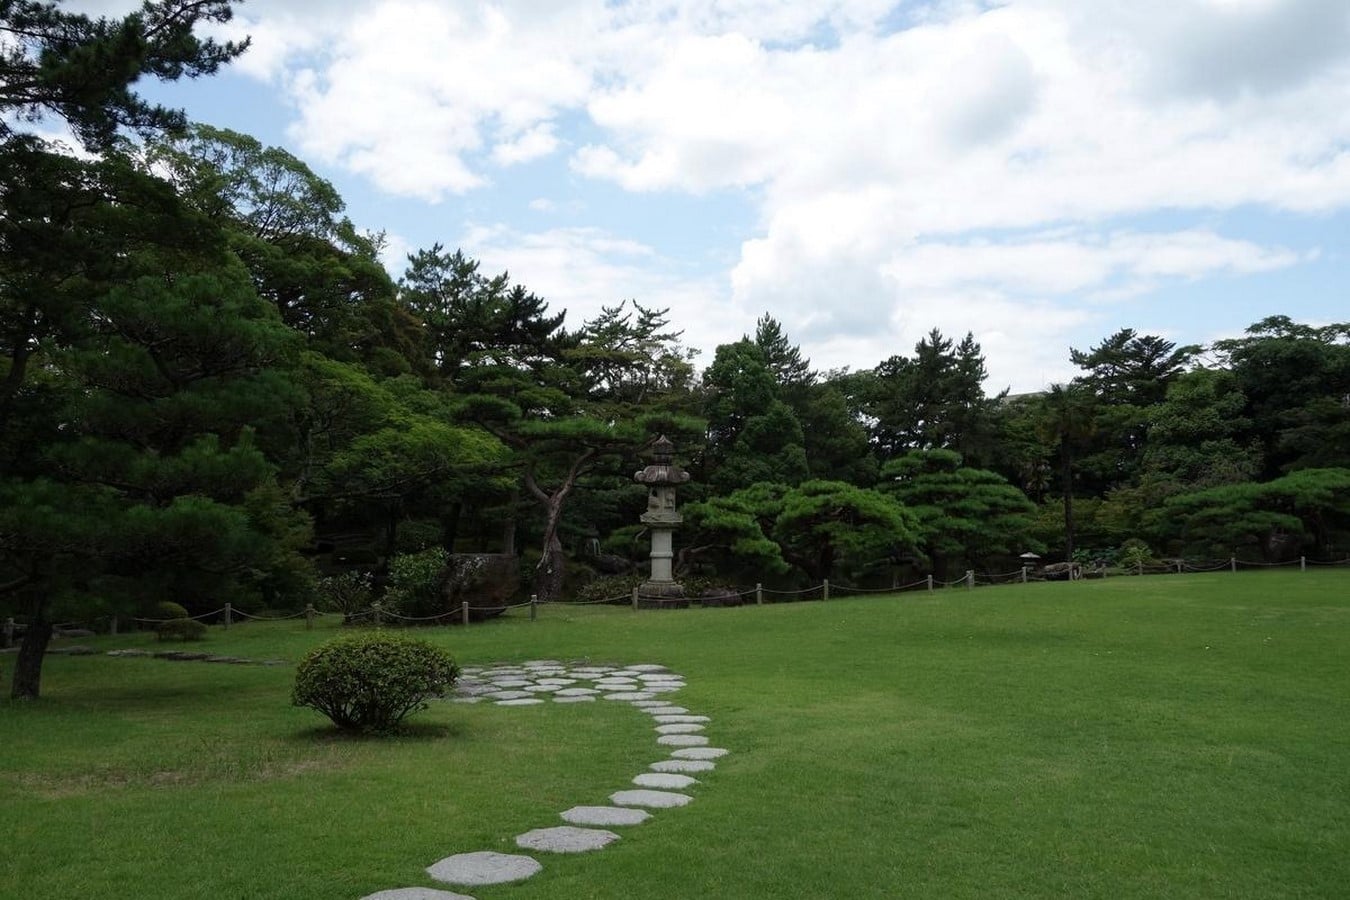
The mansion in The Handmaiden is especially interesting because it is not a single real building. The film combines a real Japanese historic mansion with specially constructed interiors to create Kouzuki’s fictional residence. The exterior of Kouzuki’s mansion was largely filmed at Rokkaen (Moroto Seiroku Mansion) in Kuwana, Japan. Rokkaen was built in 1913 and designed by the British architect Josiah Conder, making it particularly appropriate for the film because of its western and Japanese influence. The western facade of the mansion goes well with the Japanese landscape, producing exactly the kind of cultural mixture that Park Chan-wook wanted for the film.
The Library: A Theatrical Space of Control
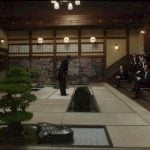
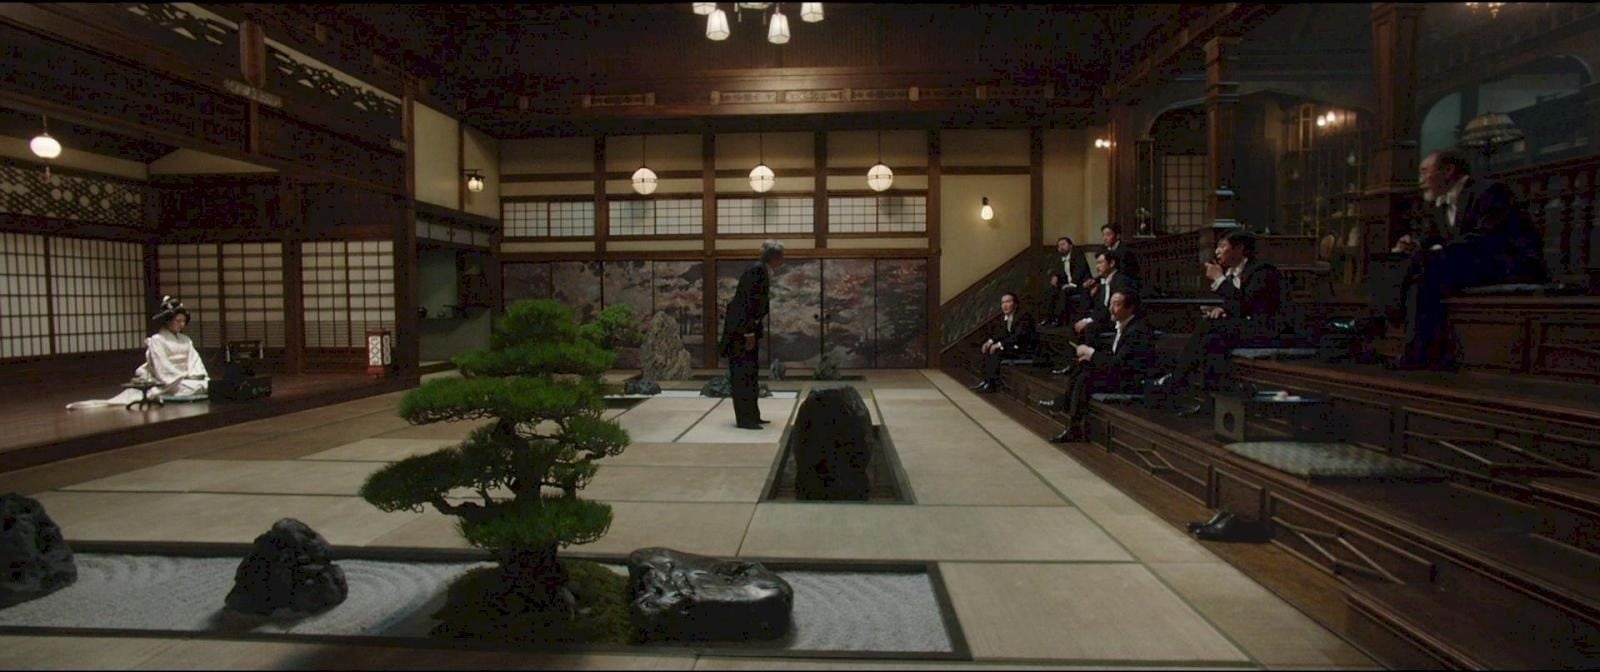
The infamous library is located in the separate annex that bridges the two styles, with the most distinctive interior in the mansion. It combines a Western-style library with large bookshelves, dark wood and a formal symmetrical arrangement with a Japanese-style space containing tatami and a miniature garden. It merges classic Zen minimalism with a dramatic flair featuring a staircase, a tokonoma (alcove) for readings and traditional tatami mats neatly arranged on the floor. Below these mats lies a series of hidden water pits, a design element that transforms the floor into a customisable stage. Park uses this theatrical space to expose Kouzuki’s need for control and hidden secrets.
The library visually expresses Kouzuki’s obsession with collecting and controlling different cultures, knowledge and literature. The central hall resembles a Japanese Zen garden with white pebbles, decorated stones, bonsai and a pond. The area where Hideko sat reading was a raised wooden alcove, resembling a small Japanese opera stage, as if she were an actor. The Zen garden is a miniature representation of the world containing mountains, ponds and trees. Therefore the gestures of the homeowner, mirror his obsession over a closed-off universe where he acts as the absolute god.
Architectural Thresholds and Psychological Barriers
Finally, the mansion is defined by its symbolic thresholds and barriers, both internal and external. The entrance to the library is guarded by a mechanical gate. The large snake sculpture on the gate acts as a hard boundary symbolising control. Beyond the interior rooms, the mansion is surrounded by a labyrinthine garden and a perimeter wall. Although the wall is short and easy to climb, it acts as a massive psychological barrier of abuse and lies for Lady Hideko. Climbing the wall represents her liberation from a lifetime of structural and mental confinement.
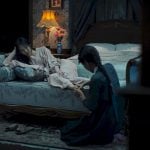
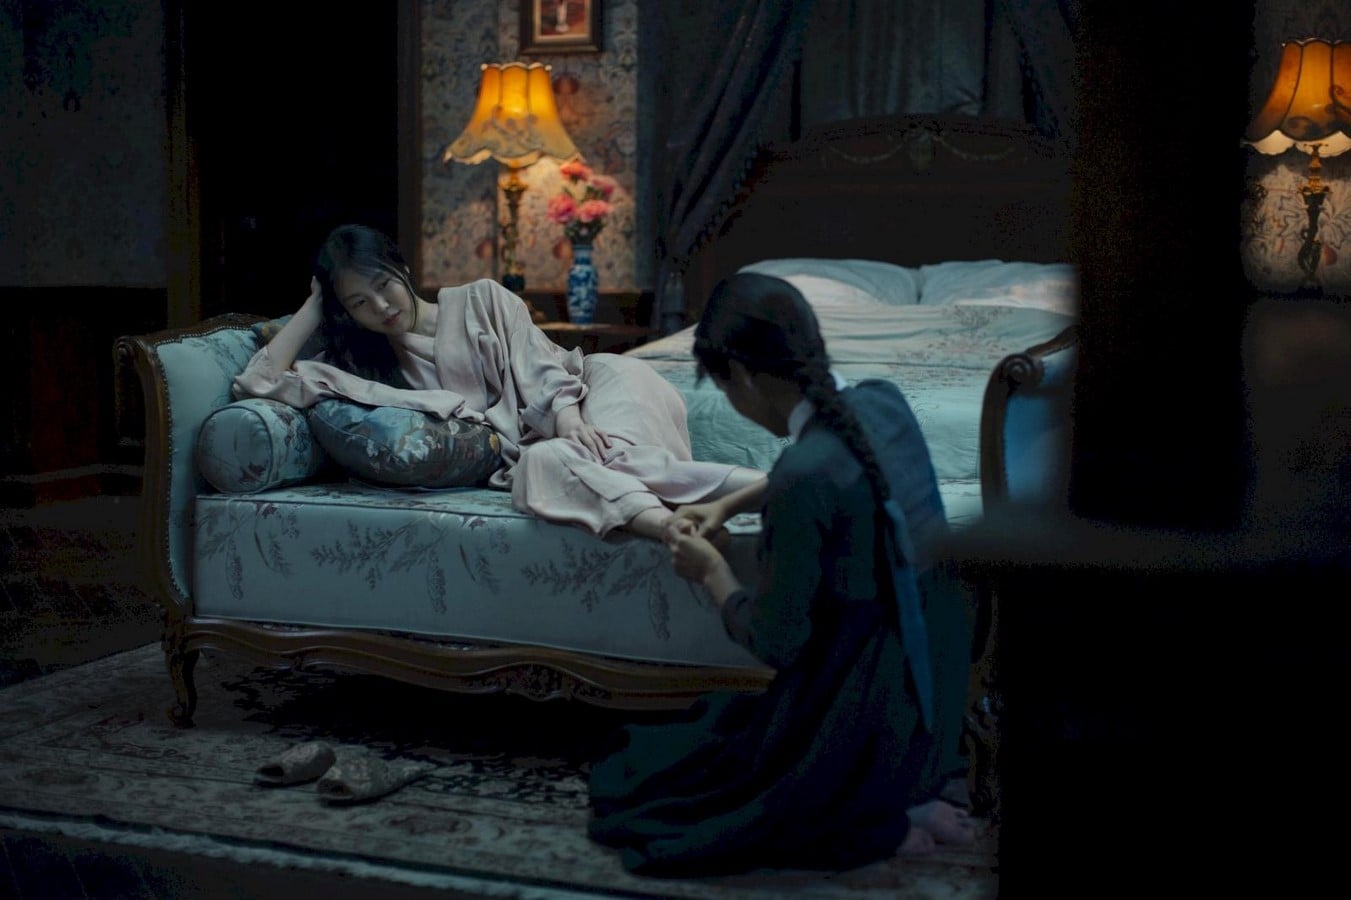
The mansion’s interior design are crucial visual elements in the film to show a class divide. Lady Hideko lives like a Western lady who sleeps on a bed, whereas, in contrast, the maid Suk-hee’s room is in the Japanese wing. Suk-hee’s bed is in an oshire, a traditional Japanese cabinet with sliding doors to store futon bedding.
The Garden: From Confinement to Liberation
The garden provides an important contrast to the enclosed spaces of the house. Its open landscape and connection with nature create a sense of calm and possibility. As Hideko and her lover Sook-hee develop a relationship based on trust and affection, the garden becomes increasingly associated with freedom. The contrast between the controlled interiors and the openness of the garden reflects the characters’ movement away from oppression.
Gloves, the Snake, and the Architecture of Patriarchy
Beyond the grand scale of the mansion, Park utilises symbolic objects to communicate hidden motives, internal struggles and patriarchy. Lady Hideko’s gloves are perhaps the film’s most potent symbol, representing a physical barrier forced upon her. Her liberation is visually punctuated when she finally removes them representing her definitive break from the patriarchal cage constructed by her uncle to reveal her true self to Sook-hee. The subsequent destruction of Kouzuki’s library and the phallic snake sculpture at its entrance marks the moment these women shatter the toxic male control and the patriarchal system that confined them.
When Architecture Speaks
Ultimately, the conclusion of Park’s narratives often hinges on characters escaping their physical and psychological cages of patriarchy and colonial estate. Park’s work remains a testament to the power of architectural visuals that can communicate the struggle for agency more powerfully than any verbal exposition. This proves that in the hands of a master director, “a quick tilt can speak louder than a thousand words”.
Citations:
- https://bfidatadigipres.github.io/big%20screen%20classics/2022/02/04/handmaiden/ Matilda, M. (2026). Architecture, Freedom and the Troubling Implications of Looking in The Handmaiden Available at: https://www.phantasymagazine.com/articles/the-troubling-implications-of-looking-in-the-handmaiden
- Waquas,S. The Handmaiden (2016) – Cinematography Analysis – Color Culture Available at: https://colorculture.org/the-handmaiden-cinematography-analysis/
- Sofia(2026). The Handmaiden (2016) summary & plot – Spoiler Town Available at: https://spoilertown.com/the-handmaiden-2016/