When you hear the name Sanjay Leela Bhansali, one thinks of the grandeur, splendour, and scale of his films. Everything from the length of the film to the apparel, dialect, and appearance of the sets is done on the finest and most extreme scale, resulting in a magnificent aesthetical treat. Devdas, Ram Leela, and Bajirao Mastani all produced excellent examples of this.
Bajirao Mastani is a period drama about the courtship and ultimately marriage of Peshwa Bajirao I of the Maratha kingdom and Mastani, the Muslim daughter of Bundelkhand monarch Chatrasal. The Maratha empire and society opposed the union since it was inter-caste.
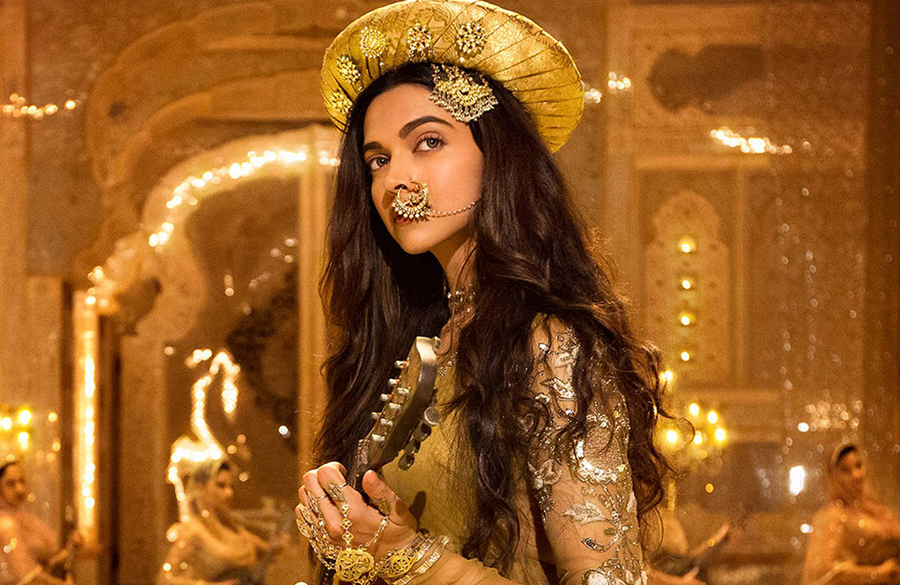
Bajirao Mastani is set in 1700s India and explores the beautifully crafted Wadas of Maharashtra, the mahals of Bundelkhand, and ancient warriors’ war camps. The set designers paid close attention to every detail, from the domes of the palaces to the woodwork in the Wadas of Pune. Gold embellishments, shiny curtains, and candle-lit interiors have all been employed to beautifully recreate pre-independence Indian interiors.
Shahi Darbar
The Chattrapati’s Durbar is a wooden building with equally spaced columns and beams. The columns include bronze carvings, and the sculptured beams are embellished with lovely flower designs and brackets, a key characteristic of Maratha architecture. The central area has been designated as a corridor for presentations to the King. This pathway is flanked by water streams that are illuminated with lamps. The walls of the durbar are covered in enormous paintings and the doors are finely enriched with carvings that show the Maratha Empire’s valour, wealth, and social standing.

The Durbar is an excellent example of Maratha architecture reflecting the grandeur, principles, and beliefs of the Maratha Empire. The wall behind the Chatrapati features Krishna Raas Leela illustrations, implying their faith in Lord Krishna. The Chatrapati’s seat was raised above the ordinary sitting. Chatrapati’s seat was in the centre of a niche beneath a wooden-carved doorway with a chandelier to emphasise his superiority.

Shaniwar Wada
Constructed in Pune, the Shaniwar Wada pays tribute to Peshwa Bajirao, who was expanding the Maratha Empire in all four directions. The elaborate construction had two separate rooms for Bajirao, rooms for Kashibai with several courtyards, a fountain, the main Diwan Khana at the front, multiple gateways, a drum house room, a water tank, and a well.

During social occasions, the central courtyard of the two-storey complex was utilised. A sitting area facing the courtyard is created by elevating the structures on a plinth. To accommodate as many people as possible, there are enormous balconies on the upper story that extend into the courtyard. The Peshwa’s seat is protected by several watchtowers on the terrace. Visitors enter one courtyard and proceed to the private suites through another.

Bundelkhand Mahal
While the Maratha empire’s structures were constructed in wood, the Bundelkhand mahal was primarily made of stone. The antiquity of the building and the accessibility of the materials in the area could be the cause. There were courtyards in the fort where flowering plants thrived. Huge windows featuring various jali motifs were erected to counteract Bundelkhand’s scorching weather.

Several themes and inlaid stones of various colours create exquisite designs on the walls and ceiling, which were typical of the period. Various designs can be seen on the columns made of carved stone. The patterns are visually striking because of their engaging colours.

Gathering Space | Bundelkhand Mahal
The Bundelkhand Mahal’s public gathering area is situated in the middle of a lake, with the mahal serving as the backdrop. It features a sizable stone entrance gateway with two chattris lit by lamps, perched on top. There are Rajput and Bundelkhandi motifs etched on the gateway. There is a central promenade with lamps and fountains on either side. On either side, there are two massive bastions with enormous chattris atop. Another stone pavilion located on the other side of the entryway houses the guest’s seat.


Bajirao Kachehri and Durbar
Official business is conducted in the kacheri, a courtyard surrounded by passageways on all four sides. The people who work for the Peshwas utilise these corridors as places to work. The central seat of the Peshwa features an amazing hardwood backdrop with a national map and many designs carved into it. There is a balcony on the higher floor that looks out onto the courtyard where other employees are housed. During the day, the courtyard was covered with white cotton cloth to provide comfort for users.

The king’s official court, known as the Peshwa Darbar, is where he investigates issues of national significance. The monarch was seated in the centre of the durbar, elevated above the floor. An extensive picture of the Hindu god Ganpati in the background represents their religious beliefs. The space is artistically lit by exquisite chandeliers.

Aina Mahal
The Aina Mahal, a place of social gatherings, has golden interiors and contains mirrors on the walls and ceiling, allowing it to glow even at night. The ceiling resembles a lotus, with a big mirror on each alternating petal. A seating area for the queens of the kingdom was designed inside every other petal. The elaborate carvings on the lotus petals in the ceiling showcase the prosperous art and culture of that era. Additionally, the ceiling features several mirrors that form a lotus shape.


The sitting area on the ground floor is elevated above the performance area, for a better viewing experience. Maratha arches have been designed as gateways to the seating on all sides of the performance space. The Mahal makes good use of natural light, which interacts with the mirrors to provide a dramatic play of shadows and light. Large and elaborate chandeliers suspended from the ceiling add light, elegance, and splendour. The creators claim that a handcrafted mud texture with mirror work incorporated in it was used to create the lotus pattern.

Villa Kashi
Kashi lives in a conventional Maratha Wada. It features ornately carved wooden beams, columns, and doors creating a cosy and welcoming ambiance. It is constructed around a central courtyard that lets in light and air. The courtyard is a significant gathering place for the family’s female members.
The architecture of Kashi Villa stands in stark contrast to the dramatic and turbulent love tale of Bajirao and Mastani, it depicts the serenity and security of her life.


Mastani Mahal

The mahal embodies the movie’s theme through its meticulous attention to detail and seamless blending of cultures. Reflecting Mastani’s background, the Mastani Mahal is a wonderful fusion of Rajput and Maratha architecture. The palace has Maratha arches along with jaalis and jharokas, which blend Persian and Indian architectural styles. It is embellished with vivid murals, inlaid stones, and extravagant draperies that radiate elegance.

The Peshwas made sure to integrate nature and the built environment with every one of their courtyard-style buildings. This made the user more comfortable and allowed them to maintain an equilibrium with nature.

The rich culture of the Maratha empire is depicted in the film through significant elements such as the deepmal at Kashi’s villa, the rangolis in courtyards, the exquisite chandeliers, the series of Maratha arches, the frescoes on the floors, lamps of various sizes and forms, and the detailed carvings on the built elements. The buildings employ a variety of design principles, including symmetry, focus, balance, emphasis, repetition, rhythm, and movement.


Sanjay Leela Bhansali does an outstanding job at capturing India in the eighteenth century. Through this film, the Wada architecture—which was somewhere in literature and the lanes of Pune’s ancient city, slowly dying was brought back to life. It reclaimed its former splendour and aroused national enthusiasm for the Maratha Empire’s architecture and culture.
Citation:
Palande-Datar, S.K. (2022) ‘Sutradhara’s tales: Shaniwarwada as it really was!’ (Accessed: 23 May 2024).
SLB creates an Aaina Mahal for Bajirao Mastani (2015) BollySpice.com – The latest movies, interviews in Bollywood. Available at: https://bollyspice.com/slb-creates-a-aaina-mahal-for-bajirao-Mastani/ (Accessed: 23 May 2024).
Tavate, P.V. (no date) Why Bajirao Mastani is an immortal cinematic experience, filmcompanion. Available at: https://www.filmcompanion.in/readers-articles/bajirao-Mastani-eros-now-why-is-an-immortal-cinematic-experience-sanjay-leela-bhansali-deepika-padukone-ranveer-singh-priyanka-chopra (Accessed: 23 May 2024).