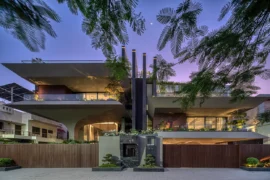
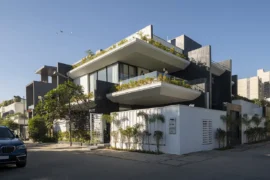
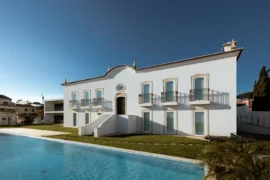
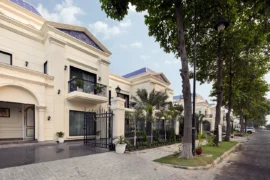
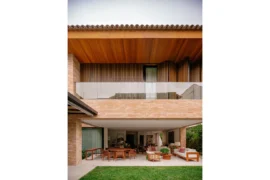
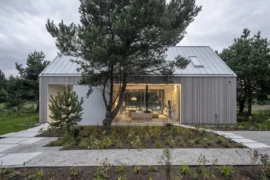
The house, designed for the architect’s own family on steeply sloped terrain above the sea, takes the most leeway possible in the building code to define where we situate the ground floor.
Project Name: Own Family House
Studio Name: Mestre Arquitectos SLP
Location: Catalunya, Spain
Site Area: 800
Built Up Area: 360
Status: Built
Image Credits: lluis sans + jordi miralles


The house is arranged in four levels, while the code allows for two floors, but always within the volumetry that Code permits. The house is barely a parallelepiped, a container, the “cube that works” which so defended Le Corbusier.


The bedrooms are “buried” below the large volume which acts as both dining room and kitchen (110 m2 and nearly five meters of open height), because as De La Sota would say, what is closest to death but sleep? The bottom half of the house is lined in oxidized corten steel, whose terraces are paved with quartzite, also oxidized, to camouflage them into the terrain. The house reads as a single white volume which emerges amidst the pines and rises above the landscape.