Designing and bringing to life this residence in the diamond capital of the country was a thrilling endeavor. Spanning around 6000 square feet, the penthouse is situated in an upscale colony in Surat, Gujarat.
Project Name- Surat Residence
Studio Name- Aparna Kaushik Design Group
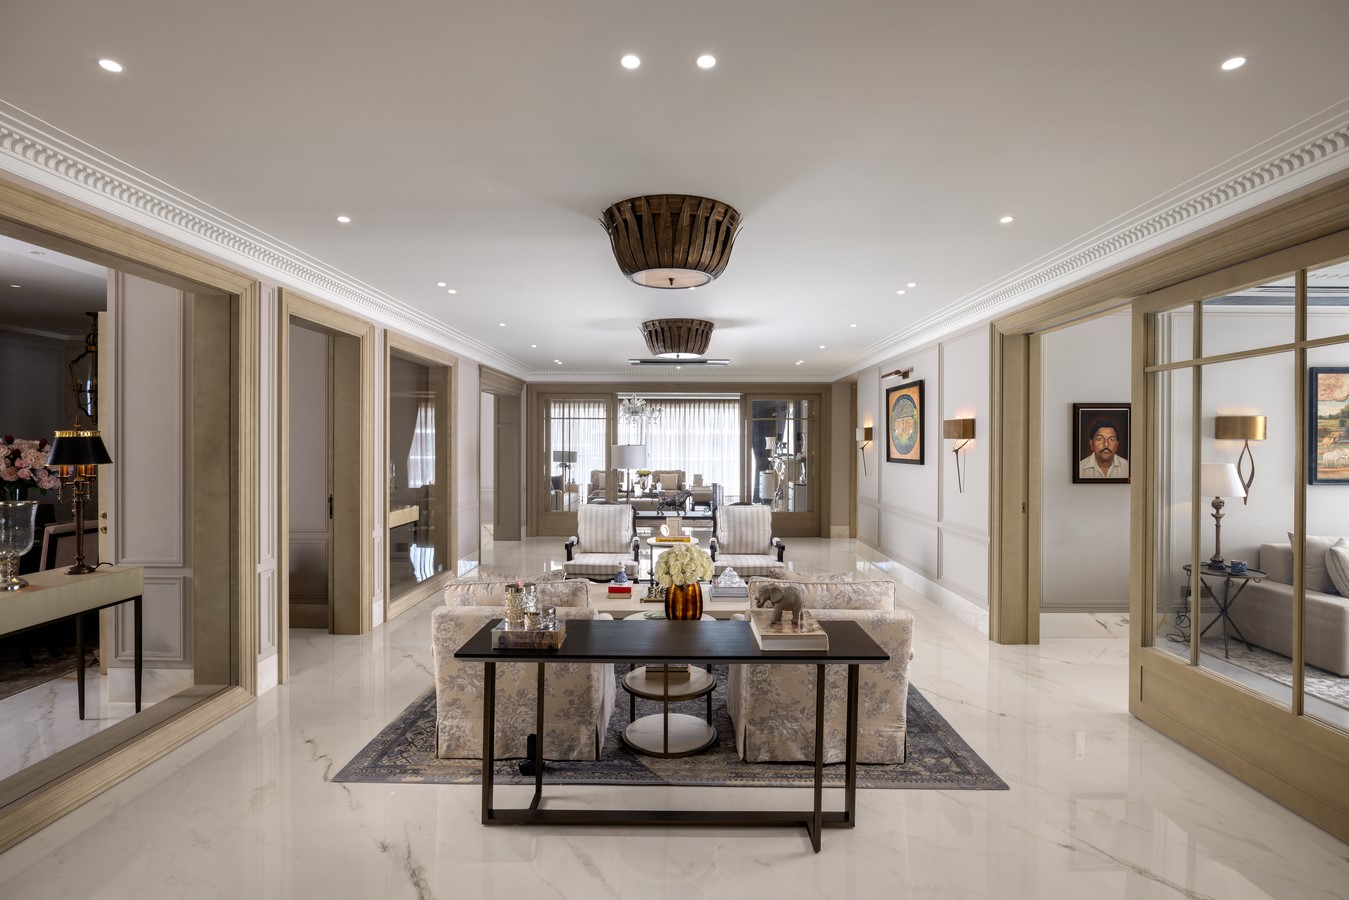
The client’s vision was to create a lavish home seamlessly marrying English classic architecture with a tasteful infusion of traditional Indian elements in a contemporary and practical environment. The outcome is a home resembling a collection of expansive canvases that radiate Victorian charm and Indian warmth, merging various eras and cultures.
The journey through the house begins in the grand foyer, adorned with warm earthy tones and luxurious textures. Delicate moldings blend harmoniously with wooden paneling, reminiscent of a manor. Notably, a mounted chandelier adds a touch of traditional opulence with minimalist lines. Moving from the entrance foyer into the common family seating area, the eclectic mix of furniture, including sink-in sofas, vintage chairs, ottomans, and benches, reflects the diverse tastes of the family.
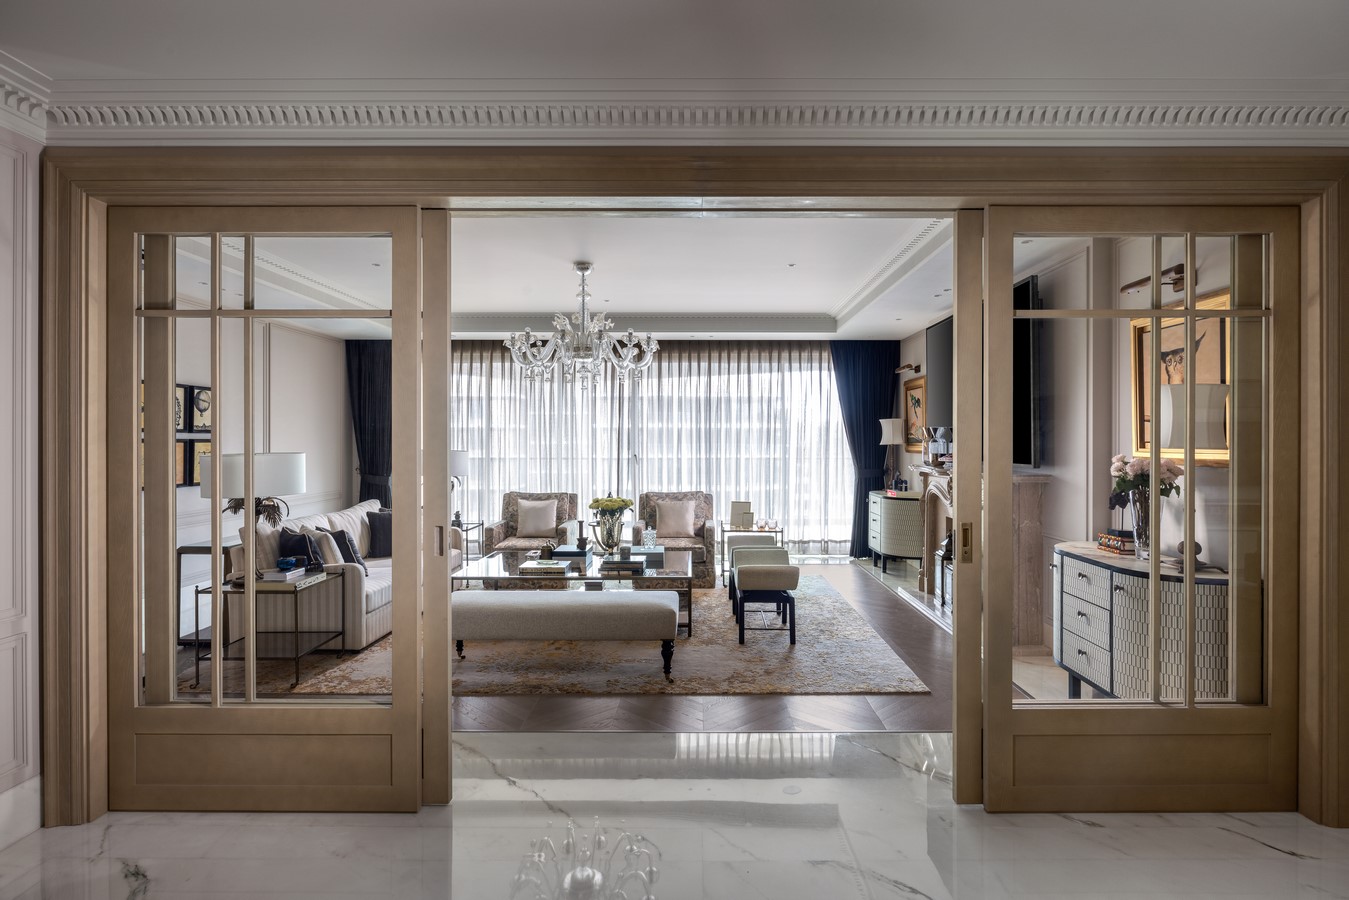
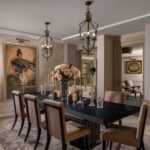
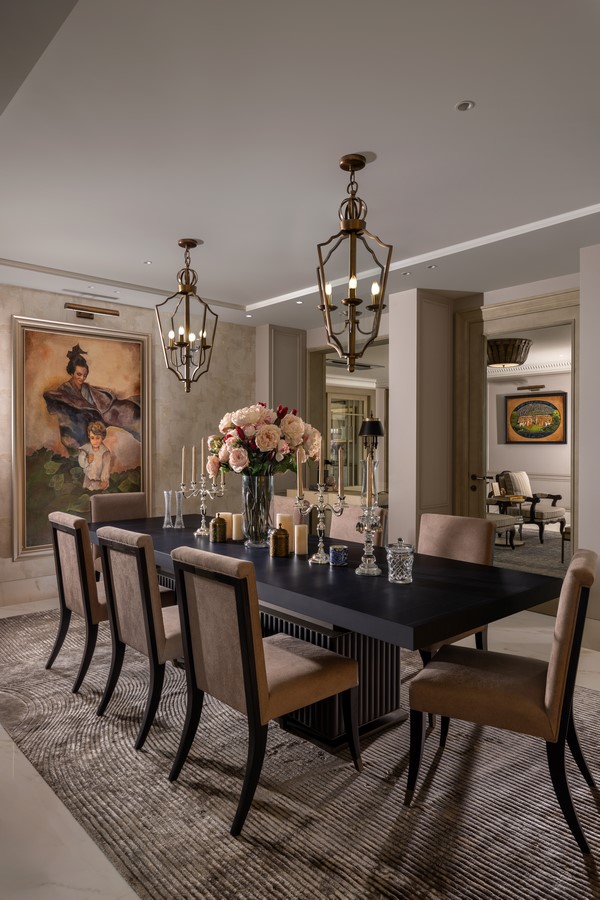
The living room, bathed in soft natural light, exhibits Mid-century architectural elements alongside Victorian-inspired sofas and a fireplace. Introducing Indian influences, custom-casted brass table lamps and a complementary bench enhance the ambiance. The grand dining area adjacent to the living room serves as a gathering place for elaborate soirées.
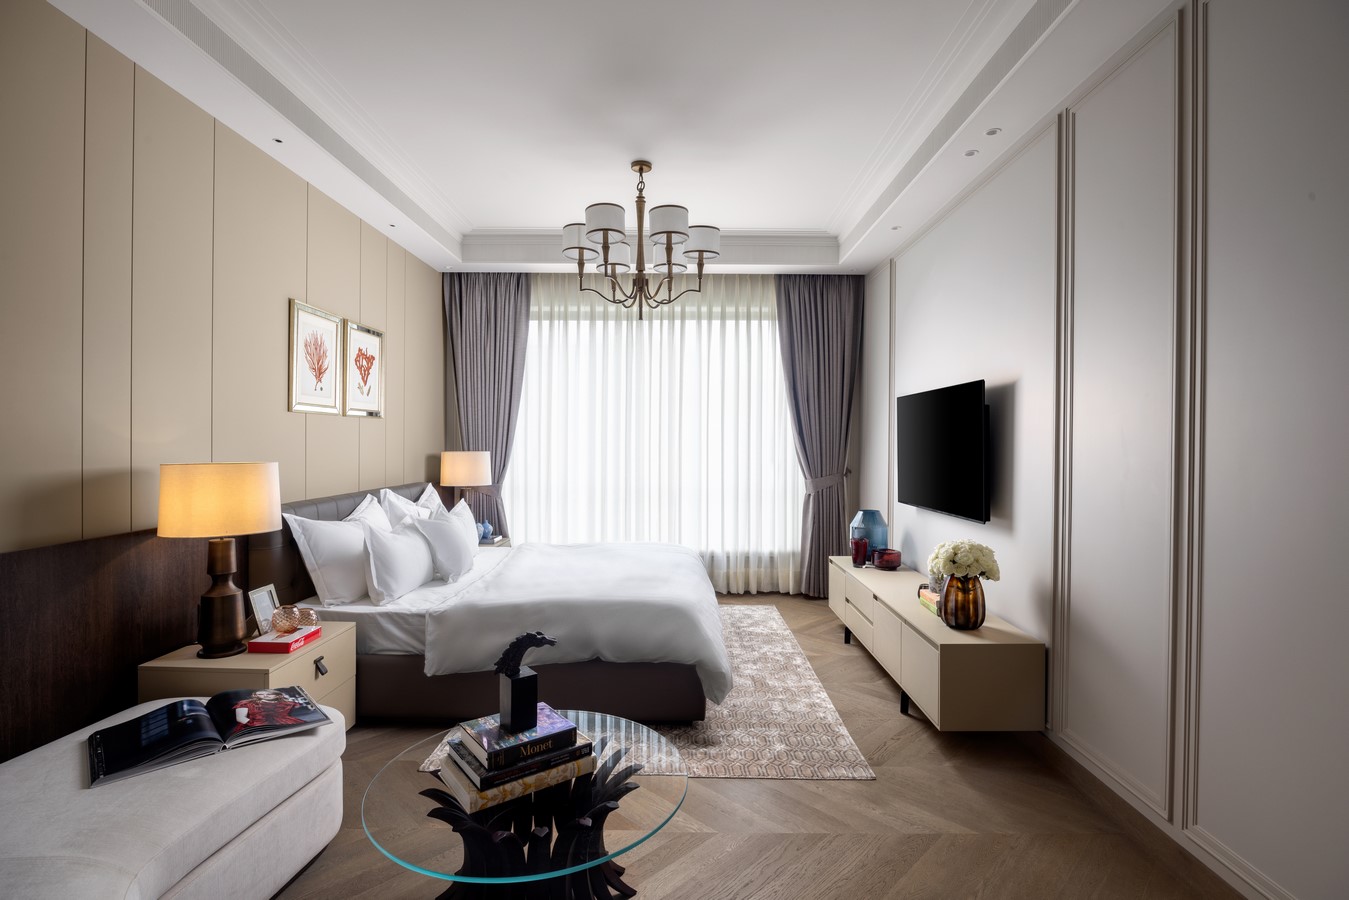
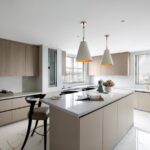
The sense of timelessness permeates throughout the bedrooms, featuring beds beneath chandeliers that create a regal atmosphere. The master bedroom, a haven in the urban setting, boasts a plush bed draped in luxurious silk and a bespoke headboard blending texture paint with a metal-clad bed back. The pristine white bathroom, with a distinctive shower area, gilded mirror, and state-of-the-art shower, upholds the artisanal integrity of the space. A highlight of the home is the kitchen – an orchestration of marble countertops, brushed wooden accents, and cutting-edge appliances. Modern cabinets and an open kitchen plan foster an environment where culinary creativity meets functional design.
Aparna Kaushik expresses, “As an interior designer, my mission was to craft a space that transcends fleeting trends, catering to refined present tastes while embracing the enduring charm of the past. Through meticulous attention to detail and a passion for the interplay between old and new, I am proud to present a home that stands as a testament to the timeless power of design.”