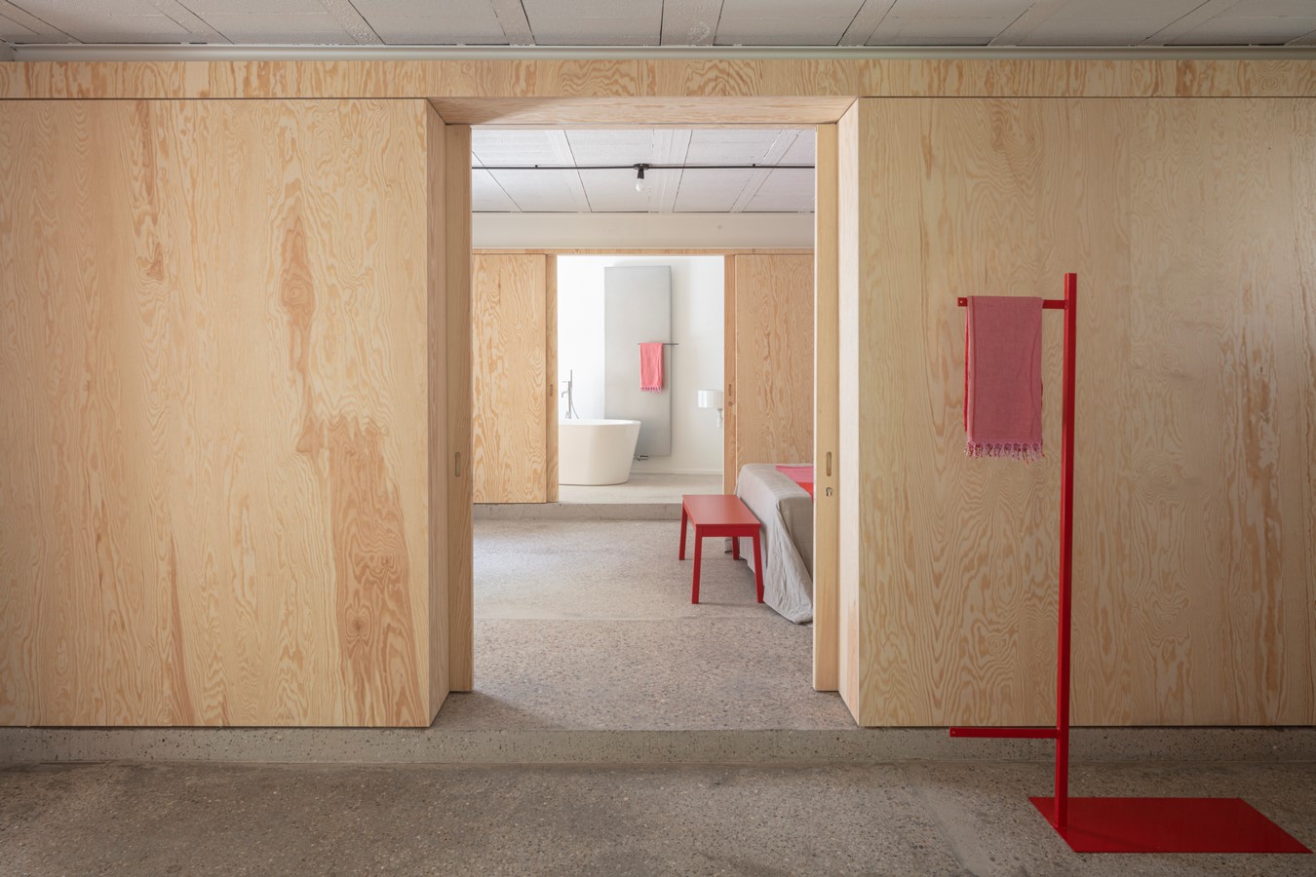
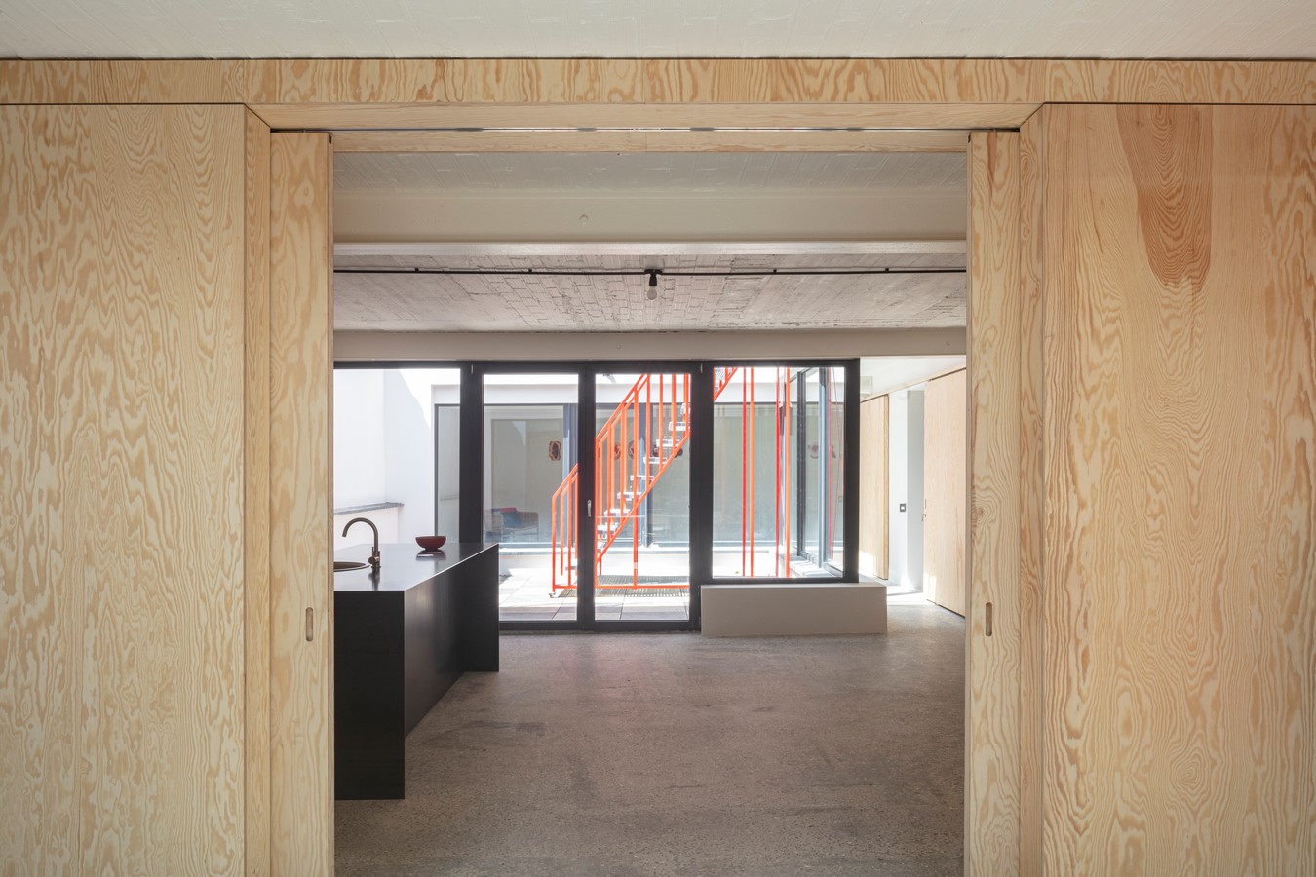
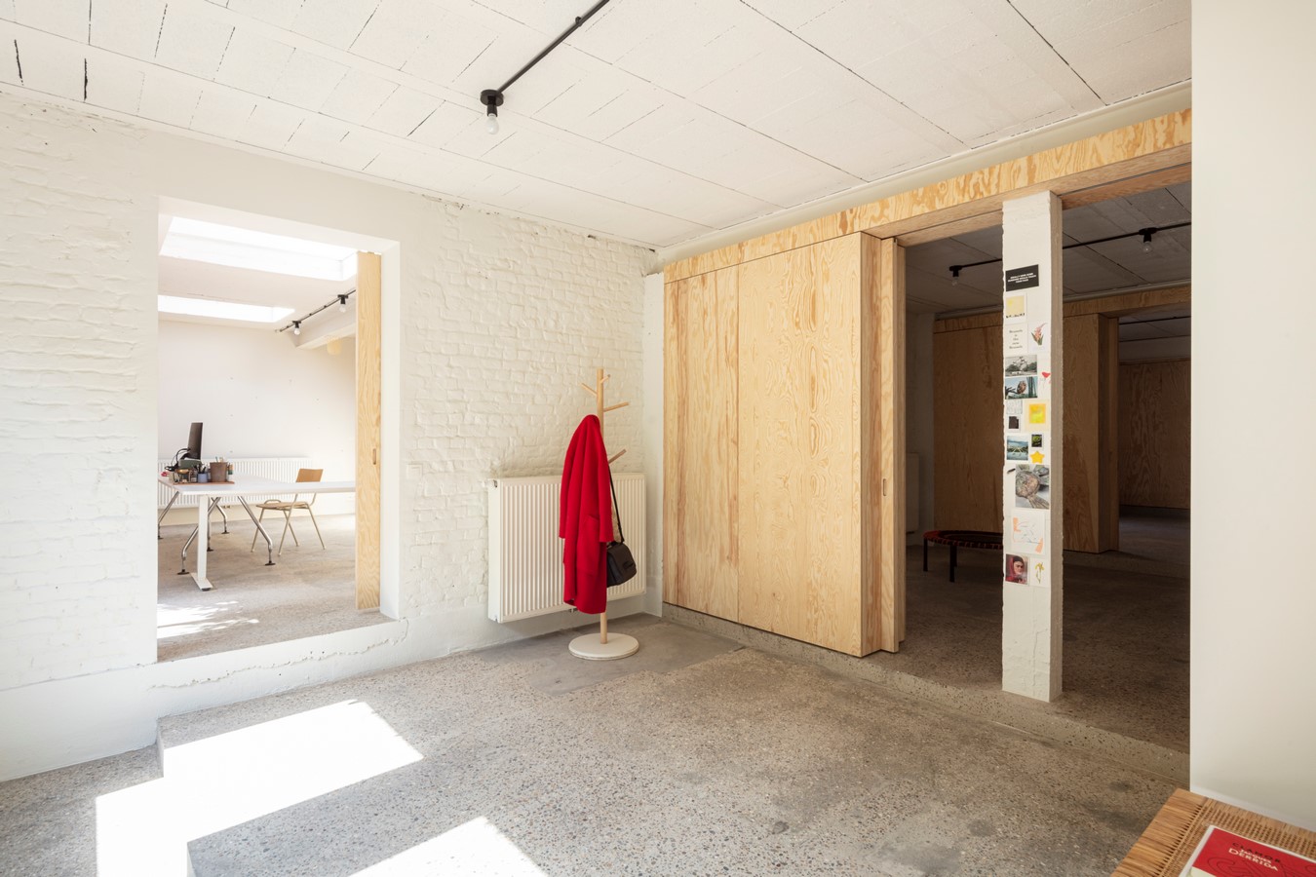
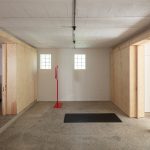
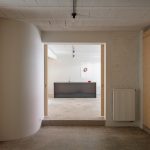
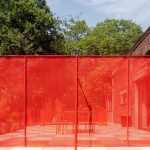
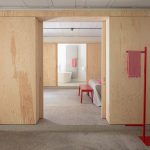
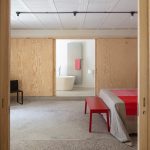
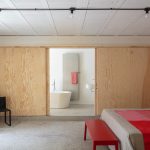
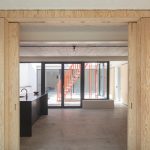
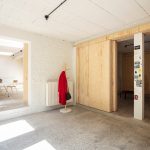
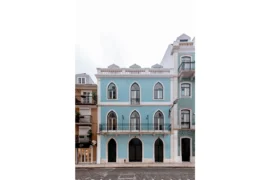
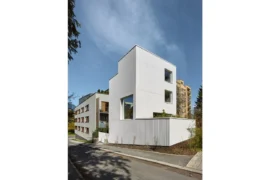
A grid house under a house without a program. This was the task of this project for these inspiring and conceptual clients.
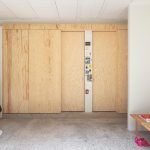
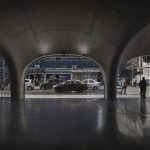
We proposed to create a series of non-hierarchical rooms, separated by wooden sliding doors. In contrast to the rigid grid, a series of unique objects are placed in the different rooms: a modular kitchen, a giant table, an airport staircase, a stone monolith…
Project Name: Strawen Office Name: L´atelier Nomadic Architecture Studio + Devspace Firm Location: Paris + Brussels Completion Year: 2022 Project Location: Laeken, Belgium Program / Use / Building Function: House Lead Architects: Pierre Escobar + Julien Deloffre Photo Credits: Tim Van De Velde
Nikhil is a creative and adaptable member of the in-house team at Re-thinking The Future and Eduwik. With a deep interest in research and writing along with skill of graphic designing, he brings a strong sense of visual aesthetics, attention to detail, and creativity to his work. He has the ability to transform ideas into compelling visual identities while ensuring that each design communicates its intended message effectively. Approachable, enthusiastic, and committed to quality, Nikhil readily takes on new challenges and contributes across a range of creative requirements, making him a valuable part of the team.
We use cookies to ensure that we give you the best experience on our website. If you continue to use this site we will assume that you are happy with it.