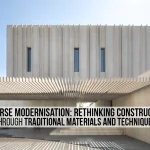
Cradled within the serene landscape near Thol Lake in Ahmedabad, Gujarat, The Pavilion House by VPA Architects is conceived as a weekend retreat where architecture and nature engage in a poetic dialogue. Designed as a threshold between the built and the unbuilt, the residence blurs conventional boundaries between indoors and outdoors, allowing the surrounding landscape to become an intrinsic part of the spatial experience.
Project Name: The Pavilion House
Studio Name: VPA Architects
Project Location: Thol Lake, Ahemdabad, India
Completion Year: 2025
Gross Built Area (m2/ ft2): 10,600 ft2 APPROX
Photo Credits: Inclined Studio

Rationally positioned close to the site’s entrance, the built footprint minimises the driveway and paved surfaces, preserving more than eighty per cent of the land for the natural environment to flourish. A sculptural tree installation marks the entrance roundabout, guiding visitors towards the accessible parking while establishing an evocative first impression.

Responding sensitively to climate and orientation, the residence stretches along an eastwest axis to maximise the soft northern light across its living spaces. A perforated linear wall shields the house from the harsh southern sun while ensuring privacy from approaching visitors, allowing the northern façade to open seamlessly towards the landscape. As one steps inside, the semi‐covered central pavilion reflects the essence of the leisure villa.

Framed by a sunken seating area, timber deck, water body and carefully curated
plantations, the pavilion mediates the relationship between nature and architecture. It
invites light, breeze, vegetation and moods of changing seasons into the spatial experience.
Acting as a nucleus, it offers the rare luxury of enjoying the serenity of the outdoors while
remaining comfortably sheltered within an envelope.

While extending naturally towards the entrance driveway and surrounding gardens, the
pavilion acts as a connecting spine between the two distinct wings of the spatial organisation. The eastern wing accommodates the public programme, including the living room, games room, dining space, wet kitchen, dry kitchen and outdoor kitchen, while the western wing houses the more intimate lounge and bedroom suites.

The roof and walls are architecturally treated as independent design elements that converge to define space rather than simply enclose it. Floating roof planes orchestrate a dynamic interplay of sunlight and shadow, subtly distinguishing zones and their functions. The walls simultaneously frame expansive views and provide moments of privacy. The result is a home that becomes a protective sanctuary immersed within nature rather than separated from it.

The plan is punctuated by courtyards of varying scales, creating intermediate pockets that introduce daylight, natural ventilation and lush planting into every corner of the residence. Even the en‐suite bathrooms are complemented by intimate landscaped courtyards, transforming everyday rituals into moments of relaxation and rejuvenation. Full‐height glazing along the northern façades allows each room to capture sprawling views, abundant daylight and cooling breezes, enabling occupants to experience the ever‐changing moods of nature throughout the day and across the seasons.