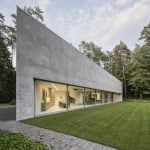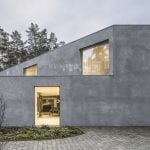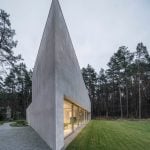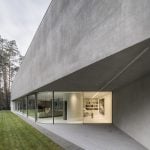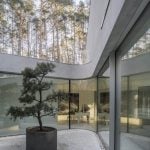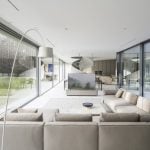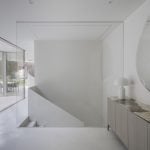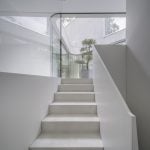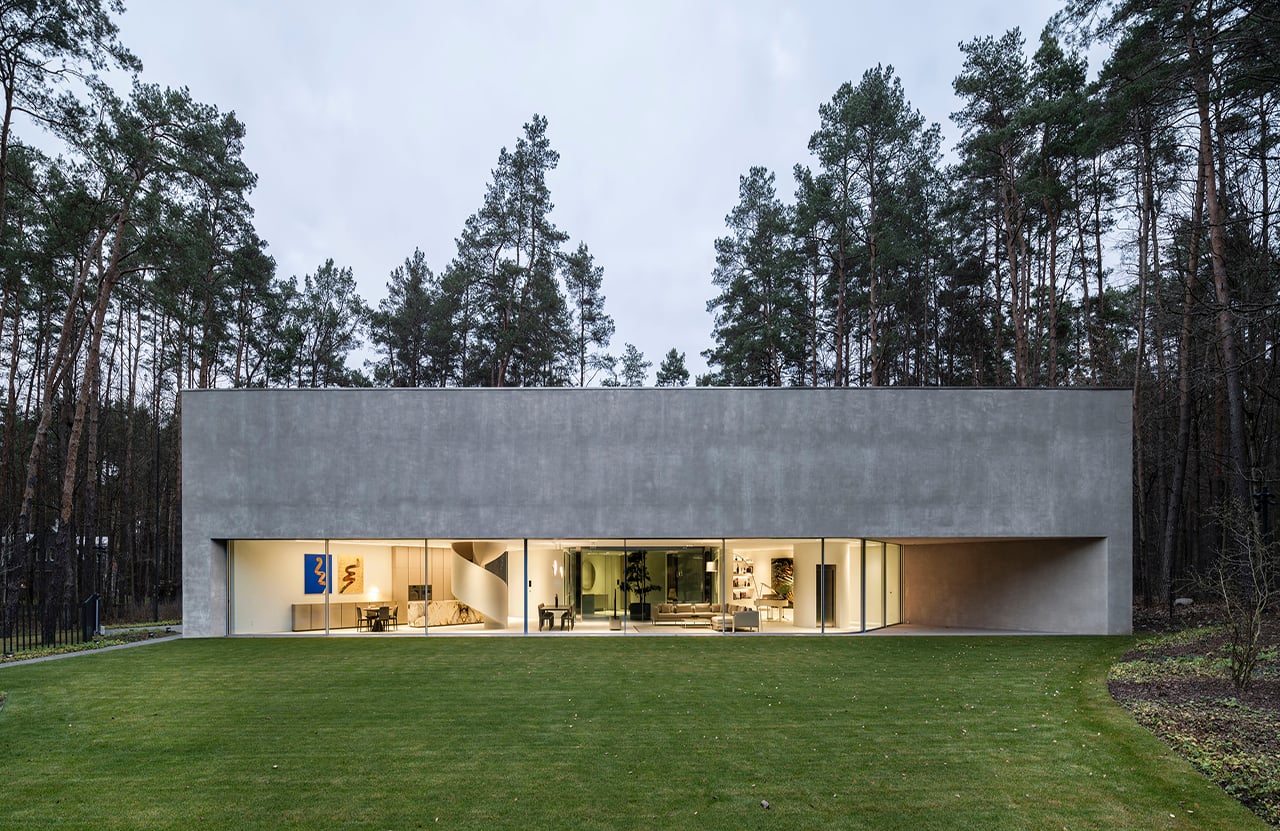
In 2016, we were invited, along with several international studios, to take part in a closed competition for a single-family house in one of Vilnius’s suburban districts, organized by a private client. This is an area characterized by loose, traditional development, with houses and summer cottages nestled among trees and expansive recreational grounds.
Project Name: Trim House
Studio Name: Robert Konieczny KWK Promes
Location: Vilnius, Lithuania
Completed: 2019 – 2025
Site area: 1 784 m2
Built-up area: 299 m2
Photos: Jakub Certowicz, Juliusz Sokołowski
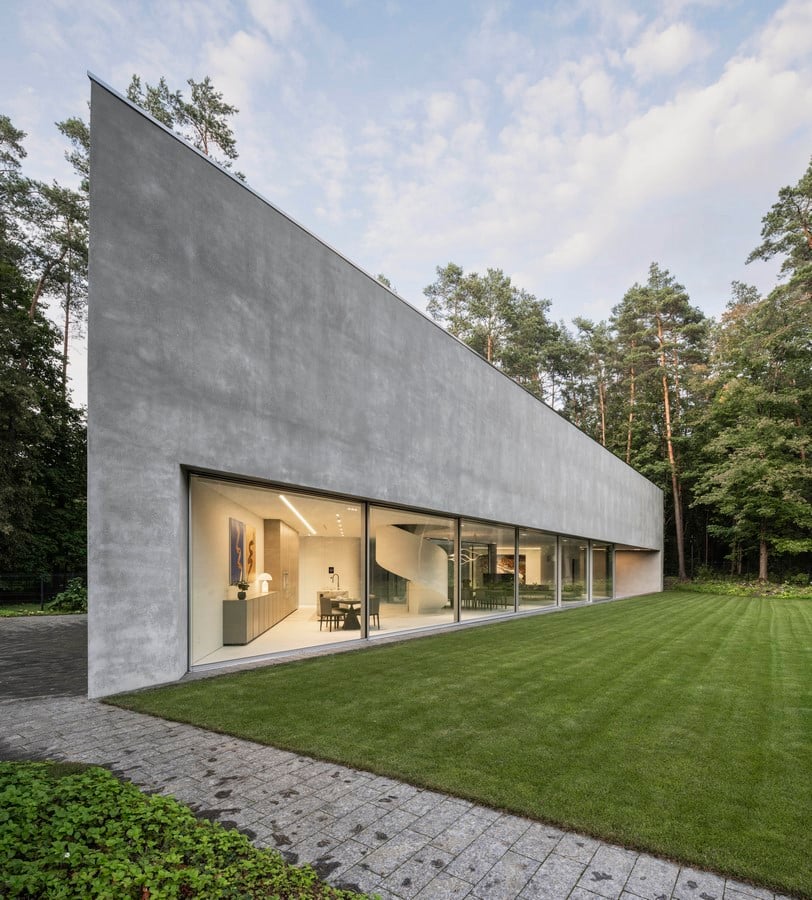
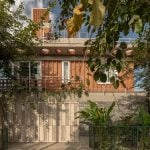
On the plot included in the competition, as well as in its surroundings, there were once wooden houses from the interwar period, which have not survived to the present day.
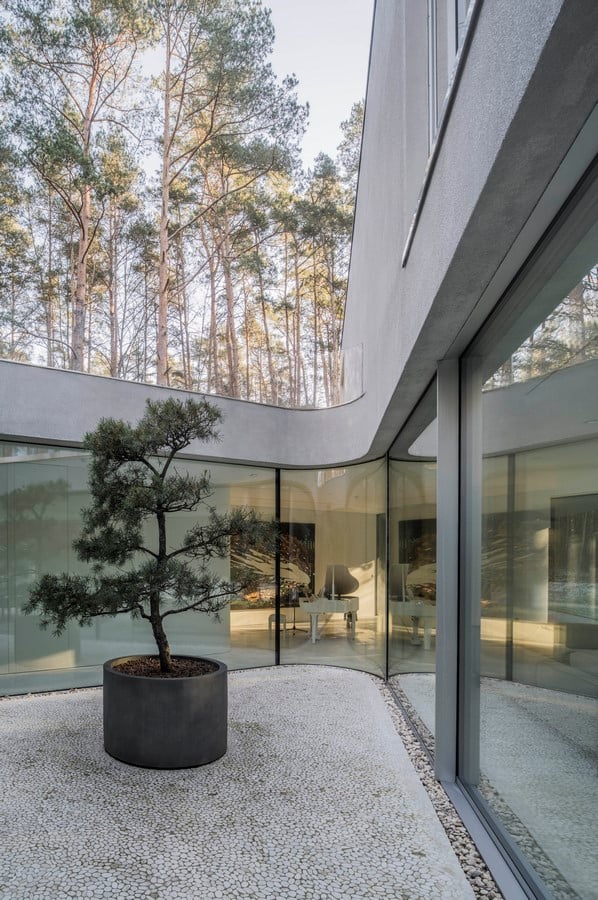
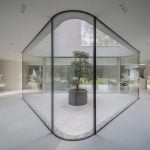
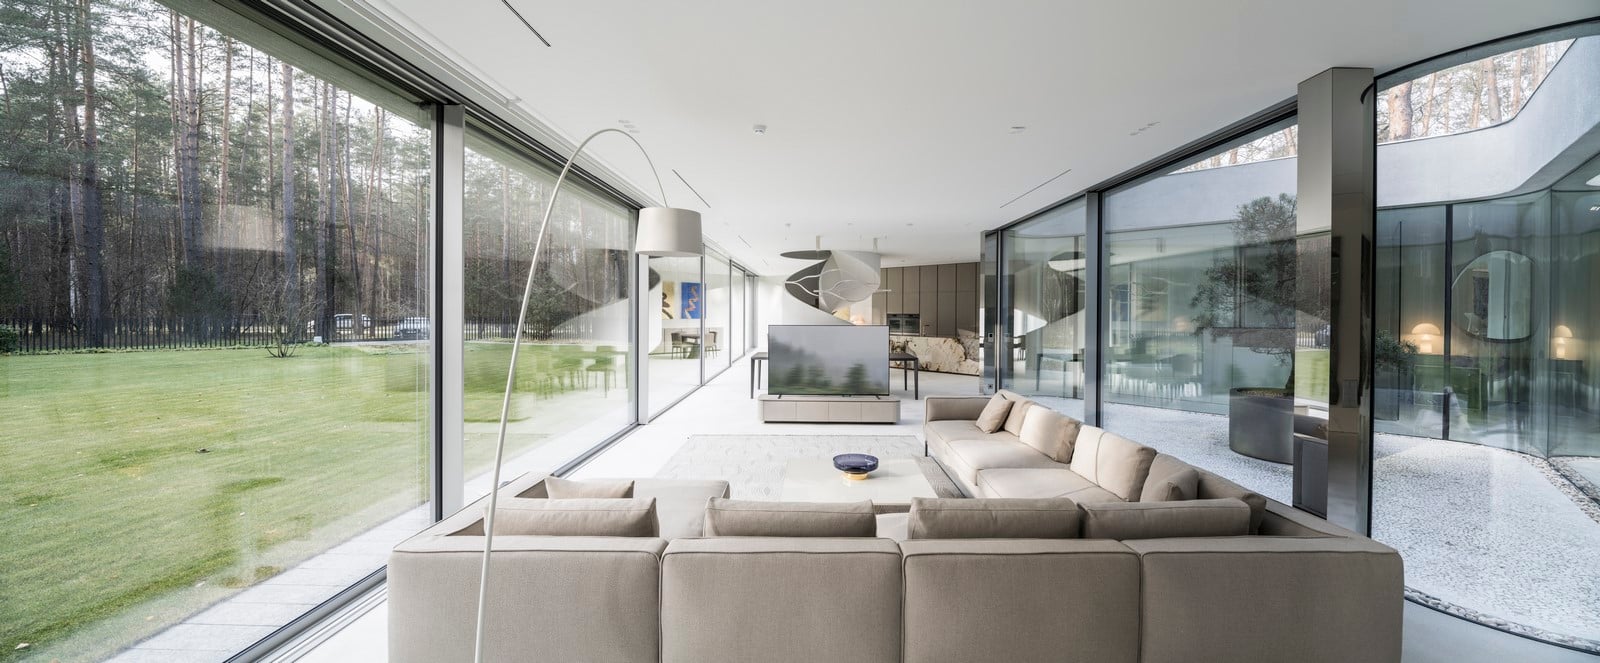
As a result of raising part of the house one level up, the patio brings additional daylight into the interior and, together with the living area, became an extension of the surrounding garden.
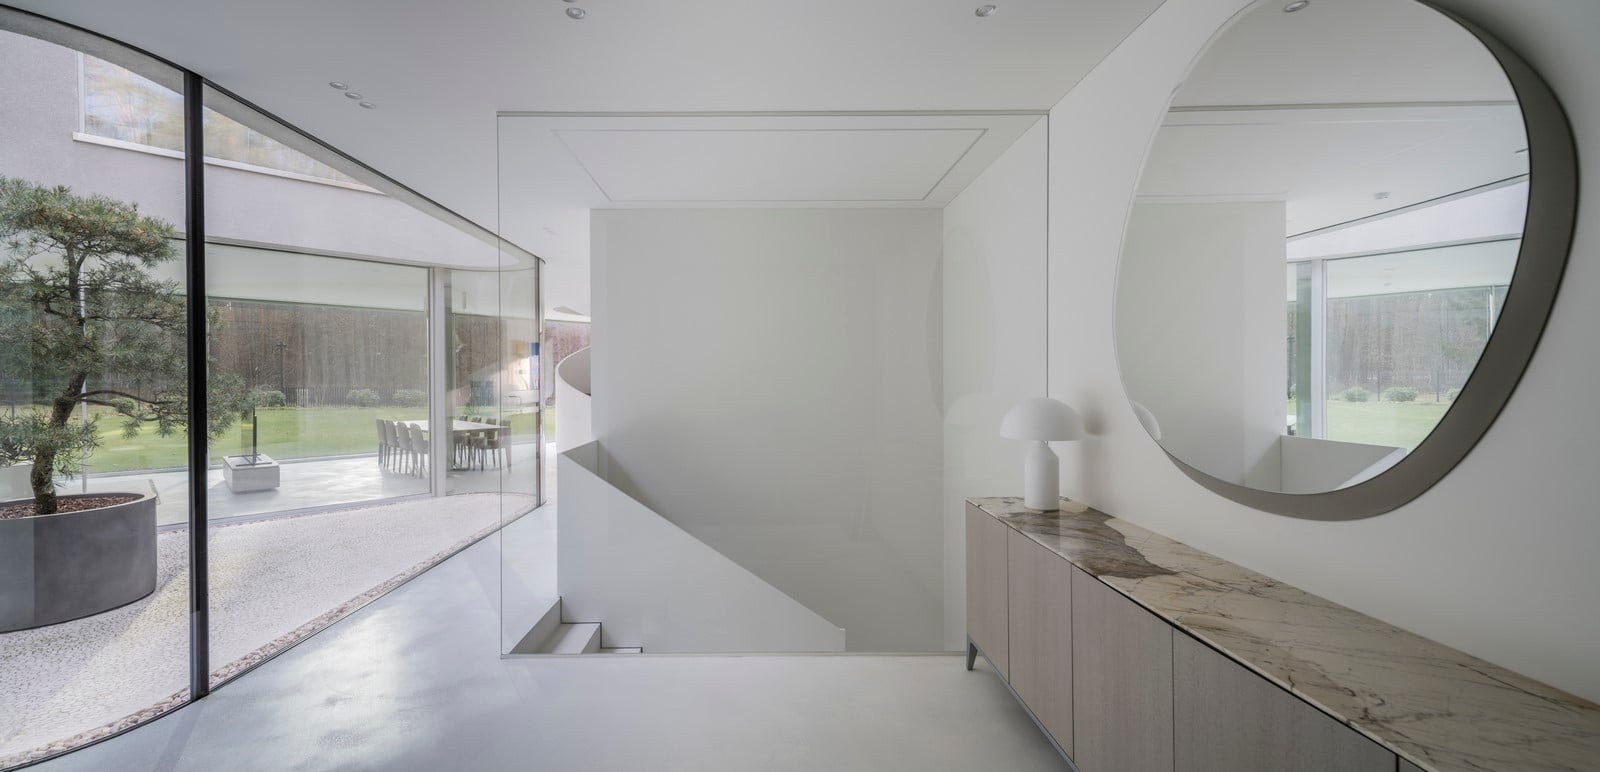
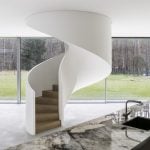
The elevated first floor houses the private night zone. The bedrooms, with access to a terrace above the ground-floor volume, allow residents to enjoy nature while maintaining a sense of privacy and security.
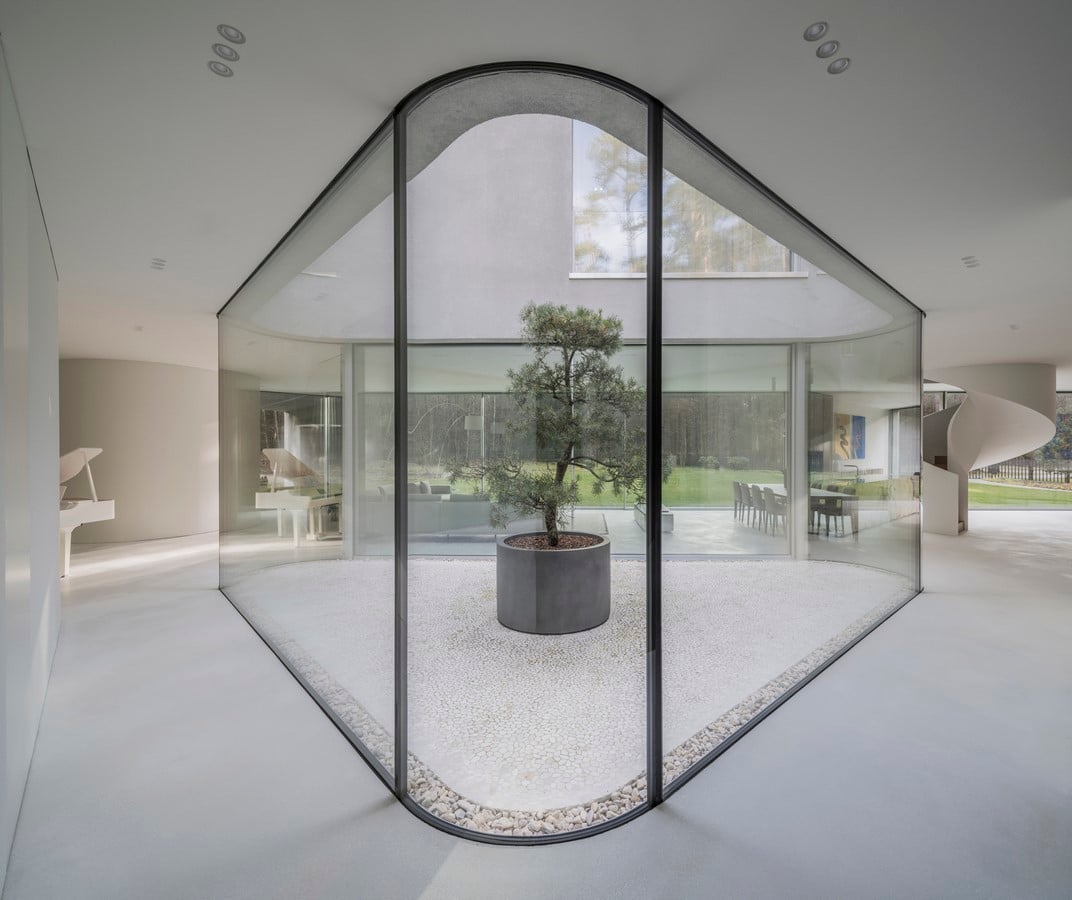
In 2017, before we had the chance to come up with a name for this intriguing spatial motif, still during the design process, the Lithuanian Farmers and Greens Union came to power and introduced regulations that limited the allowable building footprint by 50%. The location of the driveway to the house was also changed, the new route leads directly into the garden.
The client began searching for a new site for our design, but we managed to persuade them to stick with the original location and reduce the house’s area by 40%. As a result, a triangular floor plan emerged.
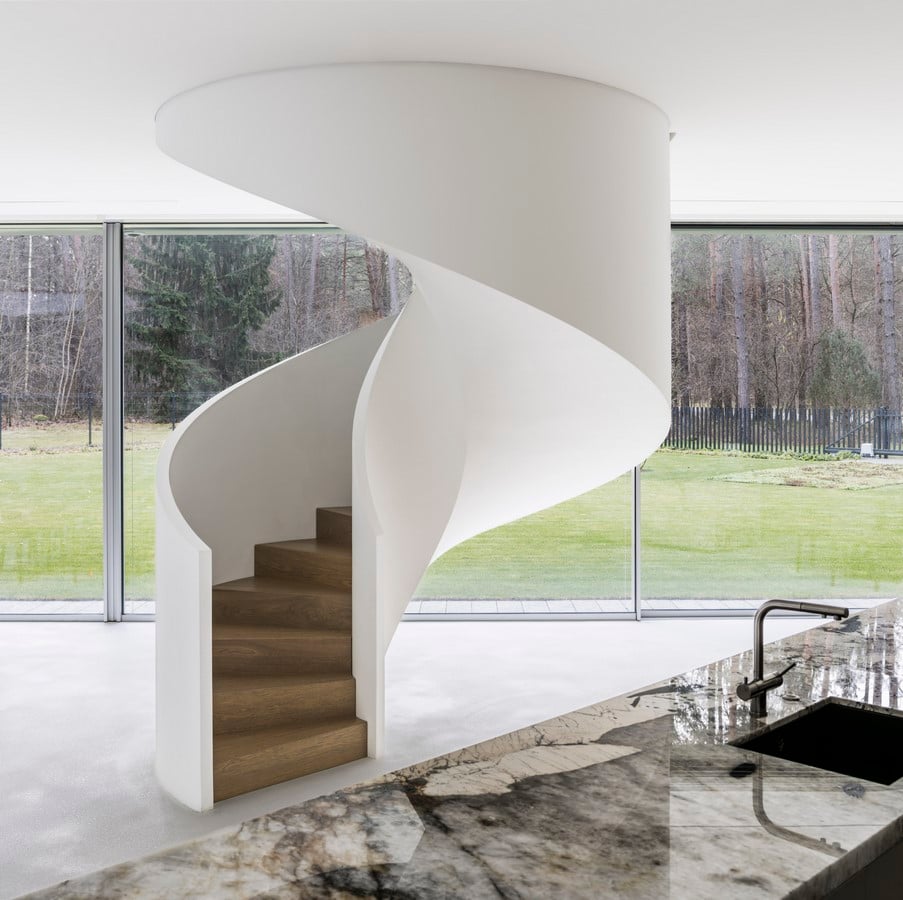
The enlarged garden area and improved access to sunlight, so important in this geographical location and forested setting, became additional arguments that allowed us to trim the house. Although the scale changed, the core idea of the project remained intact.