‘Hami is the eastern gateway of Xinjiang, with the Tianshan Mountains as its constant backdrop. Through architecture, we aim to reflect the real geographic essence of this land, signifying a passage and a boundary, a beginning and an end.’ Aedas Global Design Principal Kevin Wang says.
Project Name: Xinjiang Hami Hilton Hotel
Studio Name: Aedas
Location: Xinjiang, PRC
Completion Year: On-going
Gross Floor Area: 70,600 sq m
Design Directors: Kevin Wang, Global Design Principal
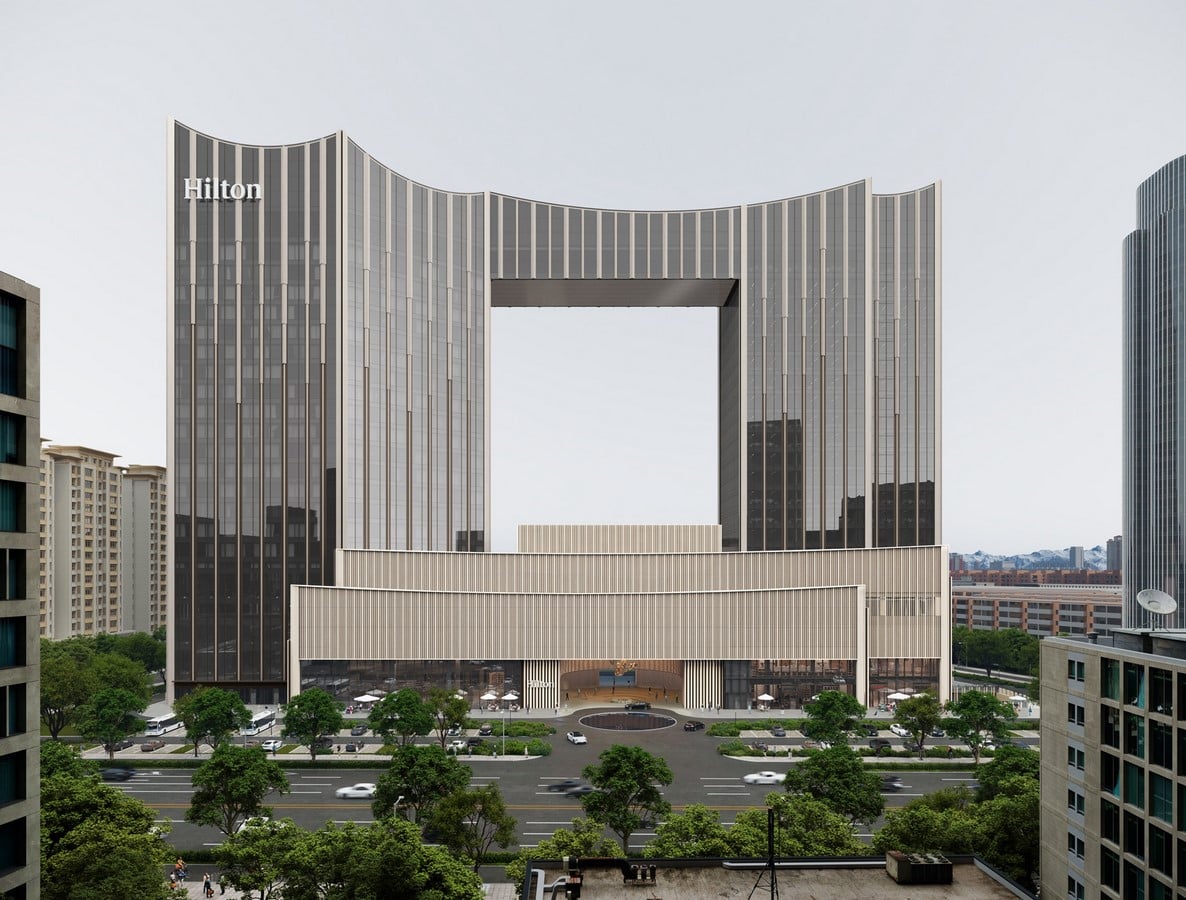
Hami, located between the Barkol Grassland and the Kumtag Desert, is defined by the Tianshan Mountains, which stretch across the region and guard this significant point along the Silk Road. It is a space where grasslands and deserts meet, and nature encounters culture. Located in the city centre, the project offers stunning views of People’s Park and the Tianshan Mountains. The design centres on transforming the city’s unique character into spatial qualities, establishing the building as the city’s visual gateway.
01 Skyline and Peaks
A New Addition to Hami’s Skyline
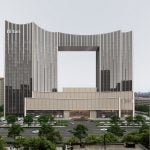
The Tianshan Mountains dominate the northern skyline from any major road in Hami. With the completion of the Hami Hilton Hotel, a new contour complements the city’s horizon.
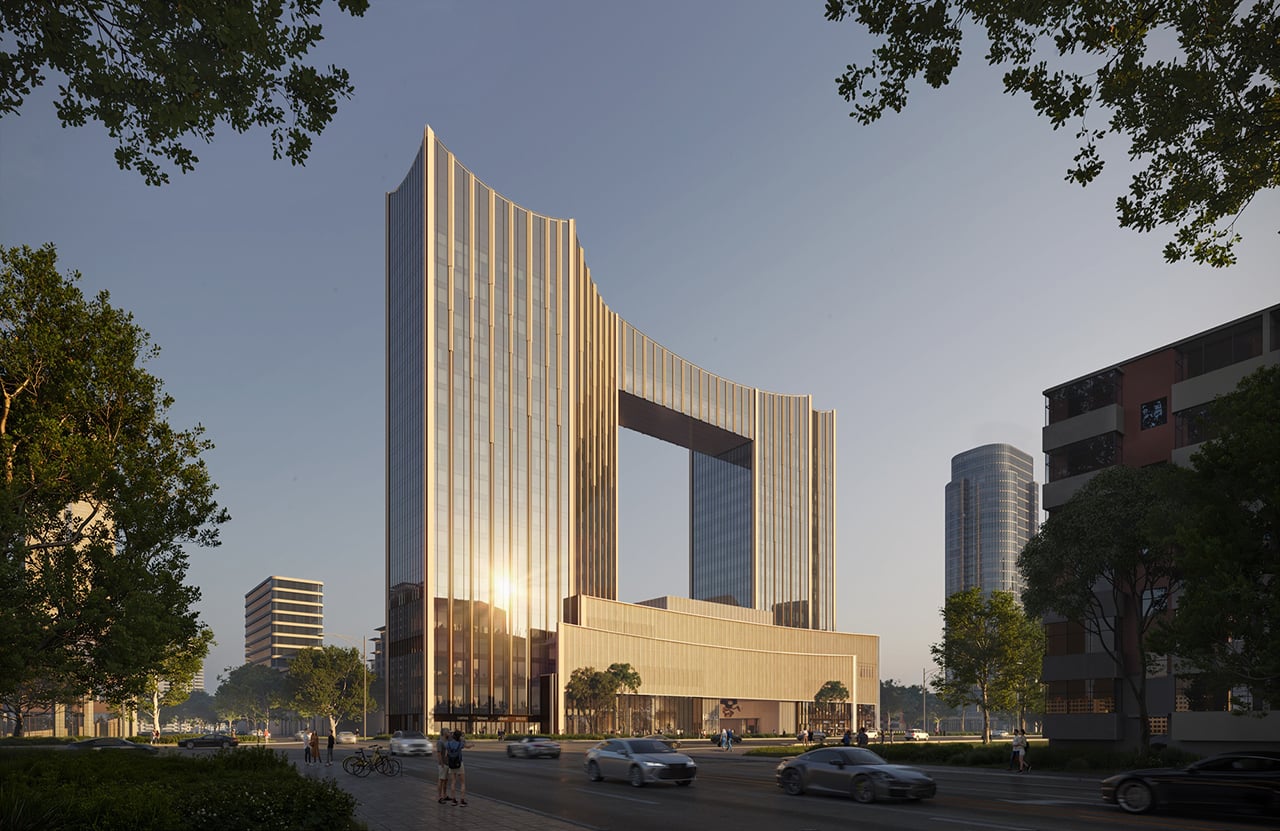
Two towers are placed on the north and south sides: one houses office spaces, and the other serves as a hotel. A sky bridge connects the two towers and serves not just as a functional corridor but as a fully accessible public viewing platform. From this high vantage point, the snow-capped mountains can be taken in fully, while the sky bridge itself transforms into a new urban landmark.
The design creates a dialogue between the sky bridge and the ridges of the Tianshan Mountains. The towers and the bridge together form an undulating skyline as a tribute to the natural shape of the mountain range. In the morning, the architectural peaks align with the snow-capped mountains, and at night, the illuminated crowns give the skyline a striking appearance.
02 Curtain of the City
A Stage Unveiled
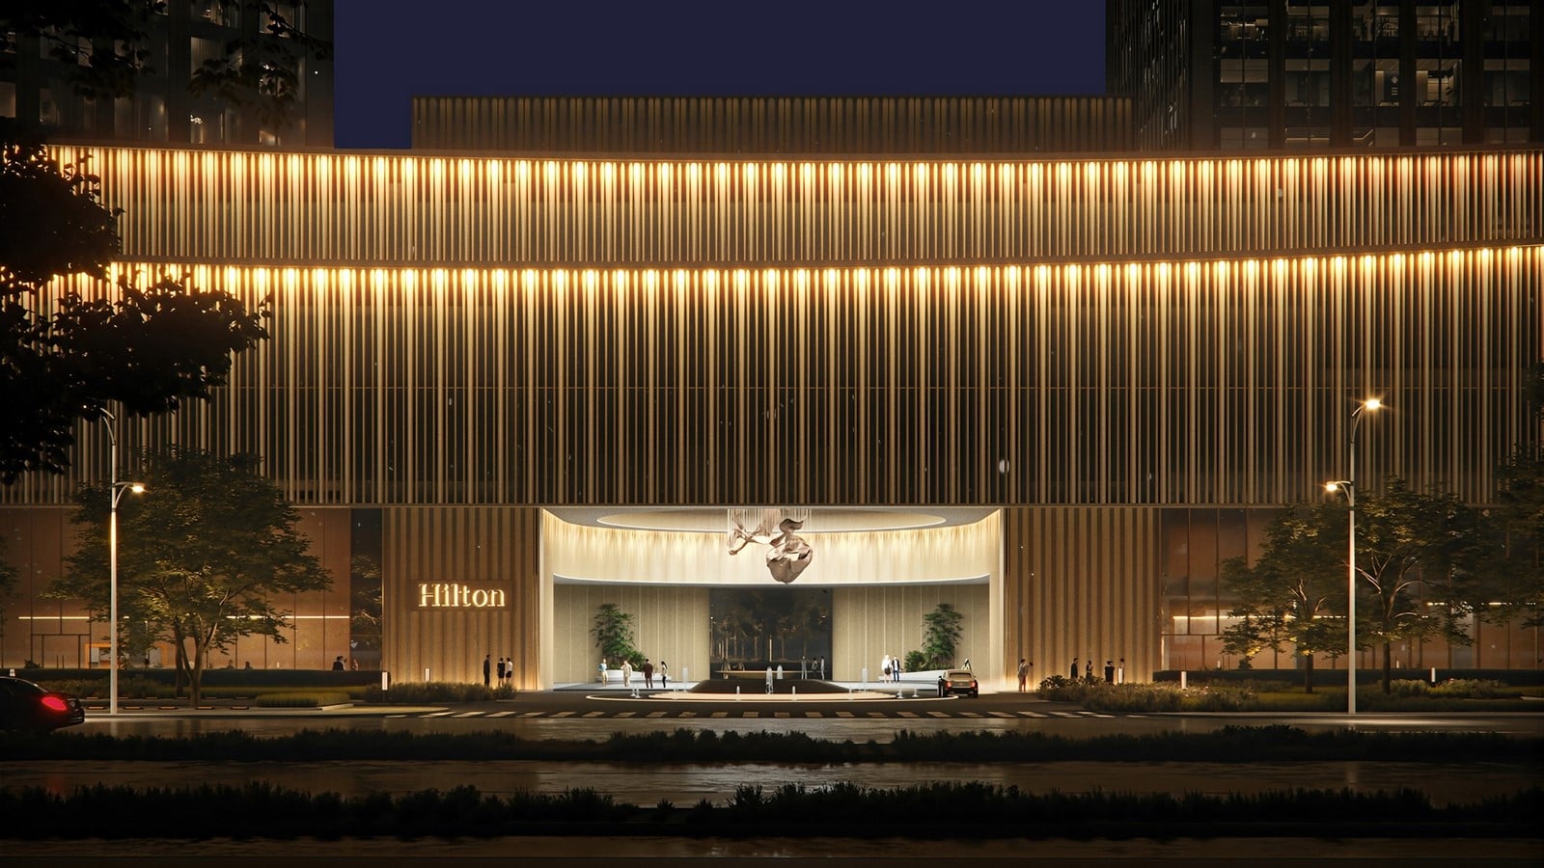
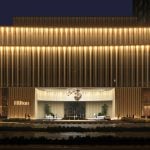
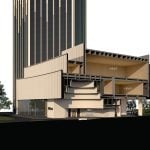
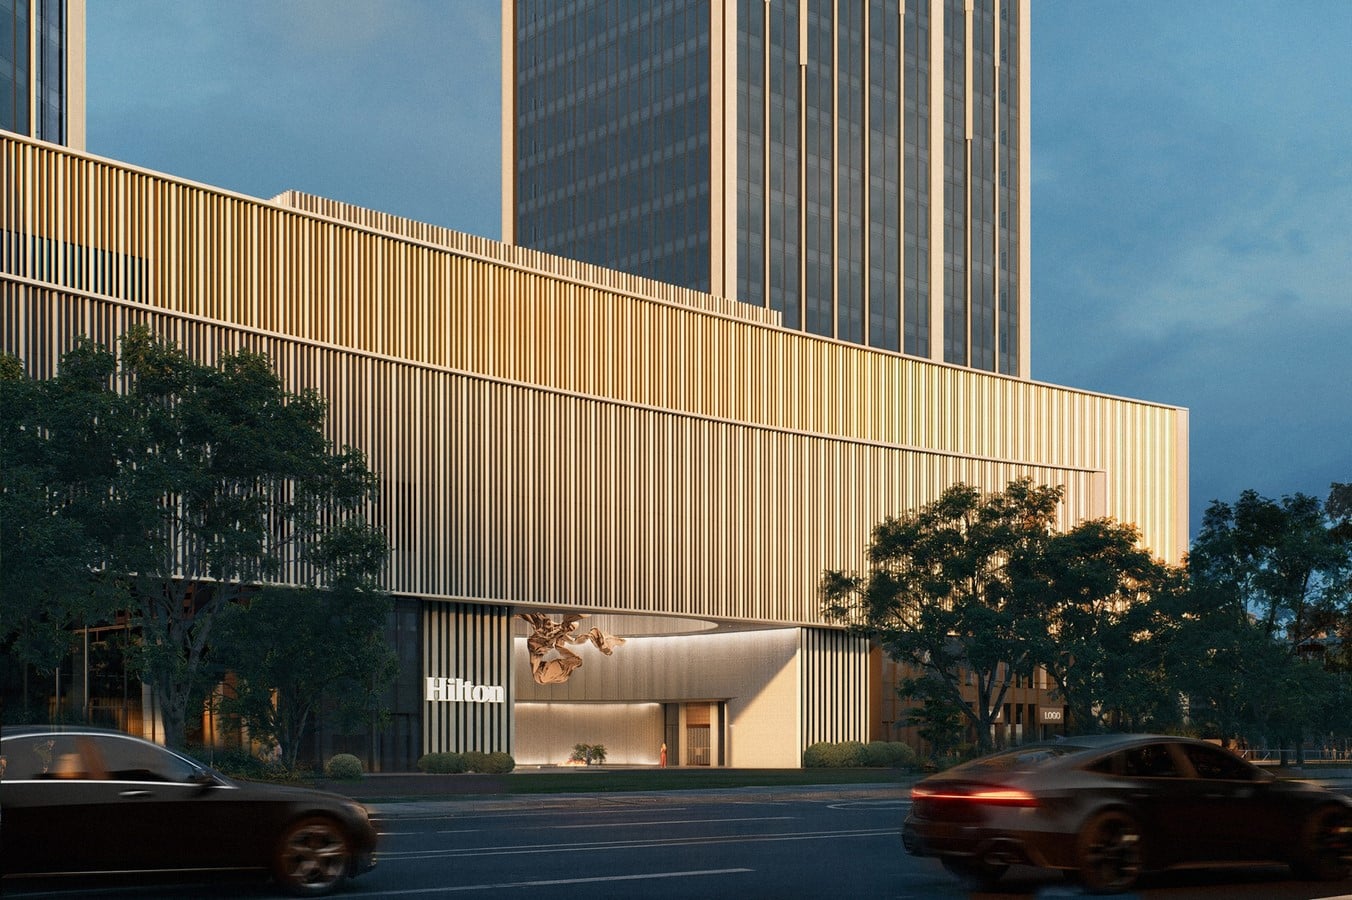
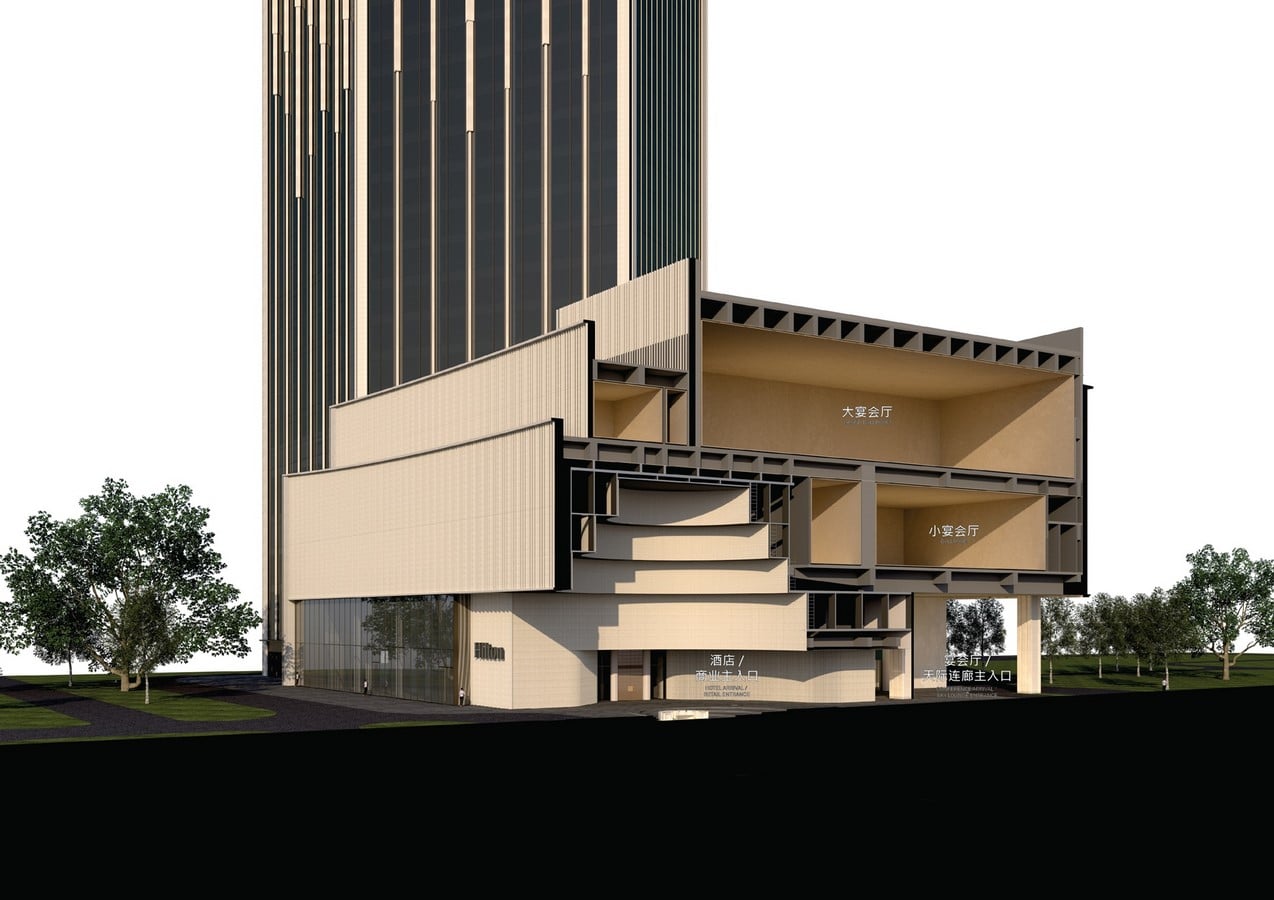
Shifting from the skyline to the streetscape level, the building podium along Tianshan South Road resembles a partially drawn curtain. Instead of a solid wall, this ‘curtain’ opens toward the city and reveals the entrances to the hotel, offices, and retail spaces. The folds and layers of the façade provide a sense of quiet drama, inviting pedestrians into its layered spaces.
The hotel communal space and commercial displays along the street are all unified under the same curtain-like architectural language. Together, they form a continuous and open interface with the city.
03 Dome and Canyon
Arrival Beneath the Dome
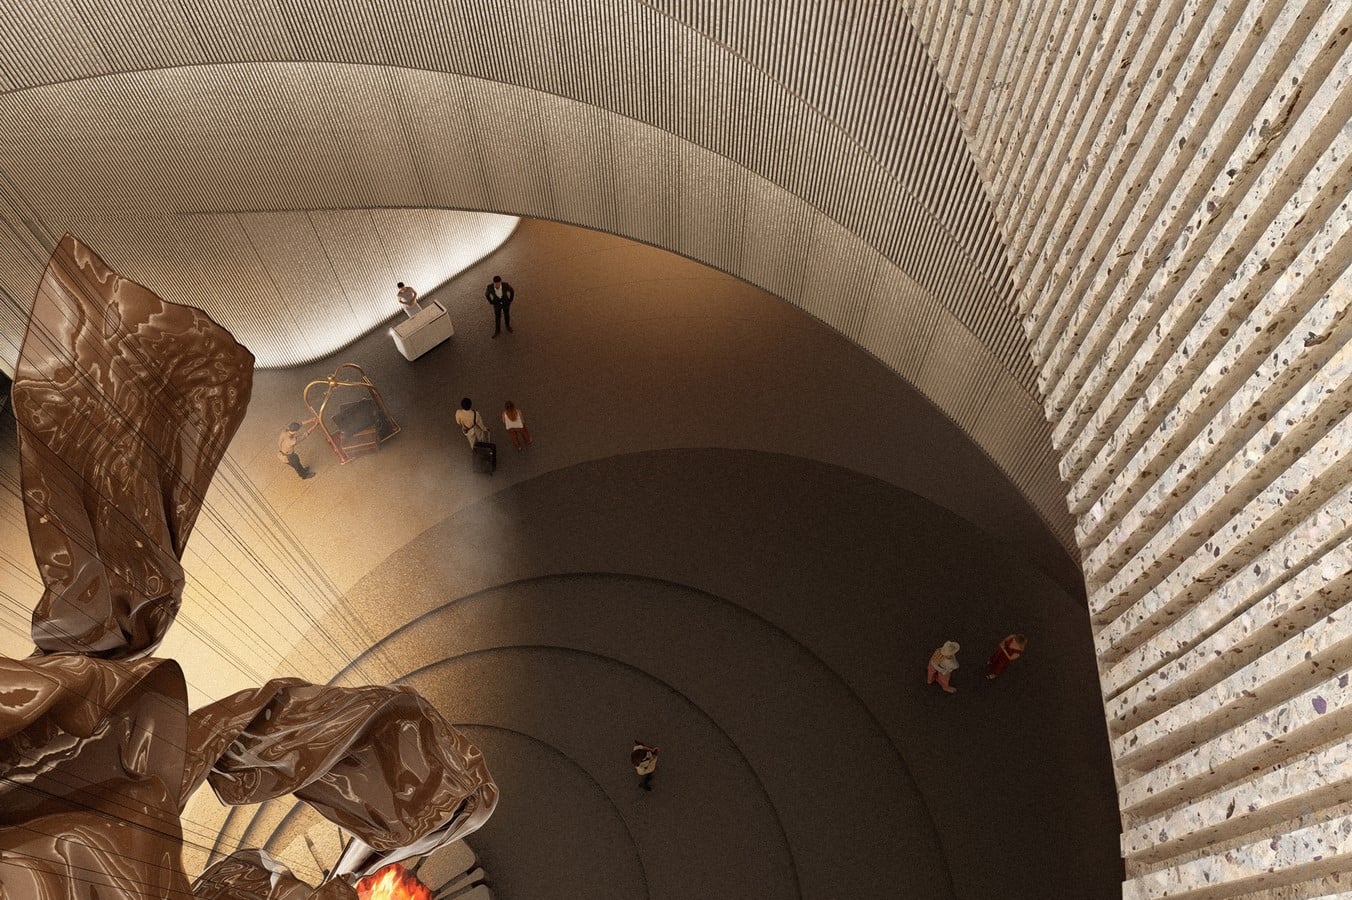
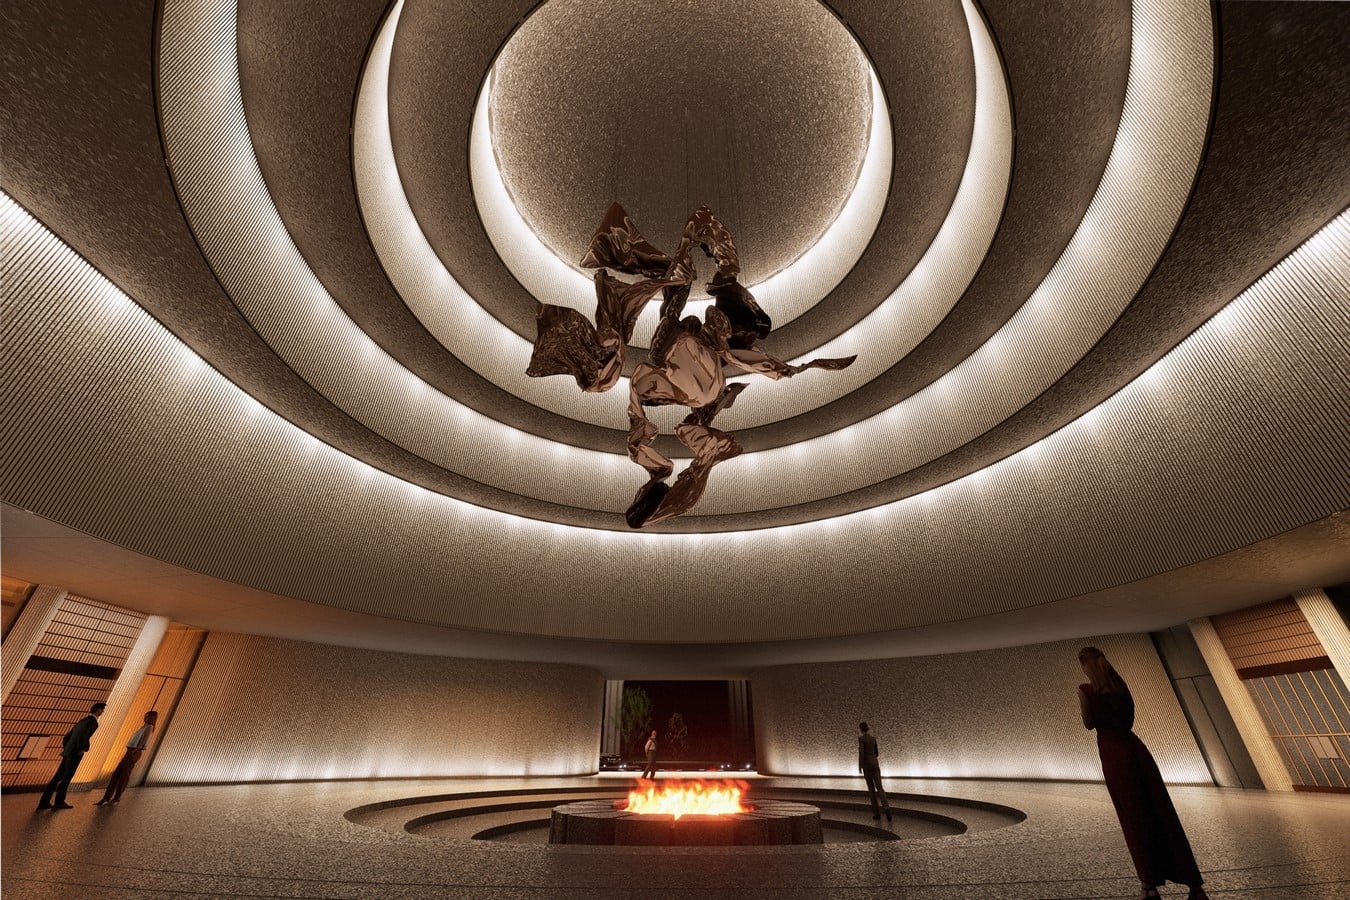
Moving through the curtain, the space narrows and transitions from the open street into a semi-enclosed prelude, slowing visitors’ steps. Beyond this threshold lies a large dome.
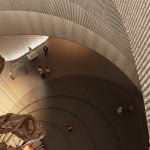
The drop-off area features a cavernous dome structure inspired by the Yardan landforms of Hami’s Great Gobi Desert. Natural erosion over time shaped these dramatic rock formations into canyons with steep walls and overhanging stones. The dome’s design reflects these geological features with layered and recessed shapes that surround visitors.
Stepping into this space feels like leaving behind the modern city and entering a hidden canyon. Sunlight enters through narrow gaps in the dome, creating shifting shadows on the walls below.