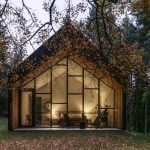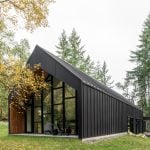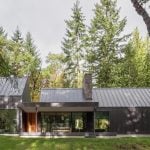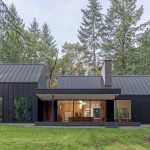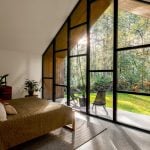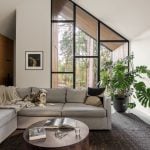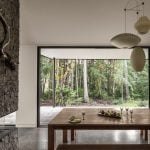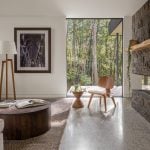
The Vashon Island House is situated on a beautiful heavily wooded site in Washington. Designed by Specht Novak, the architectural challenge was to introduce a modern residence for a family of four without disrupting the existing Douglas Fir, Western Red Cedar, and Bigleaf Maple tree groves.
Project Name: The Vashon Island House
Studio Name: Specht Novak architects
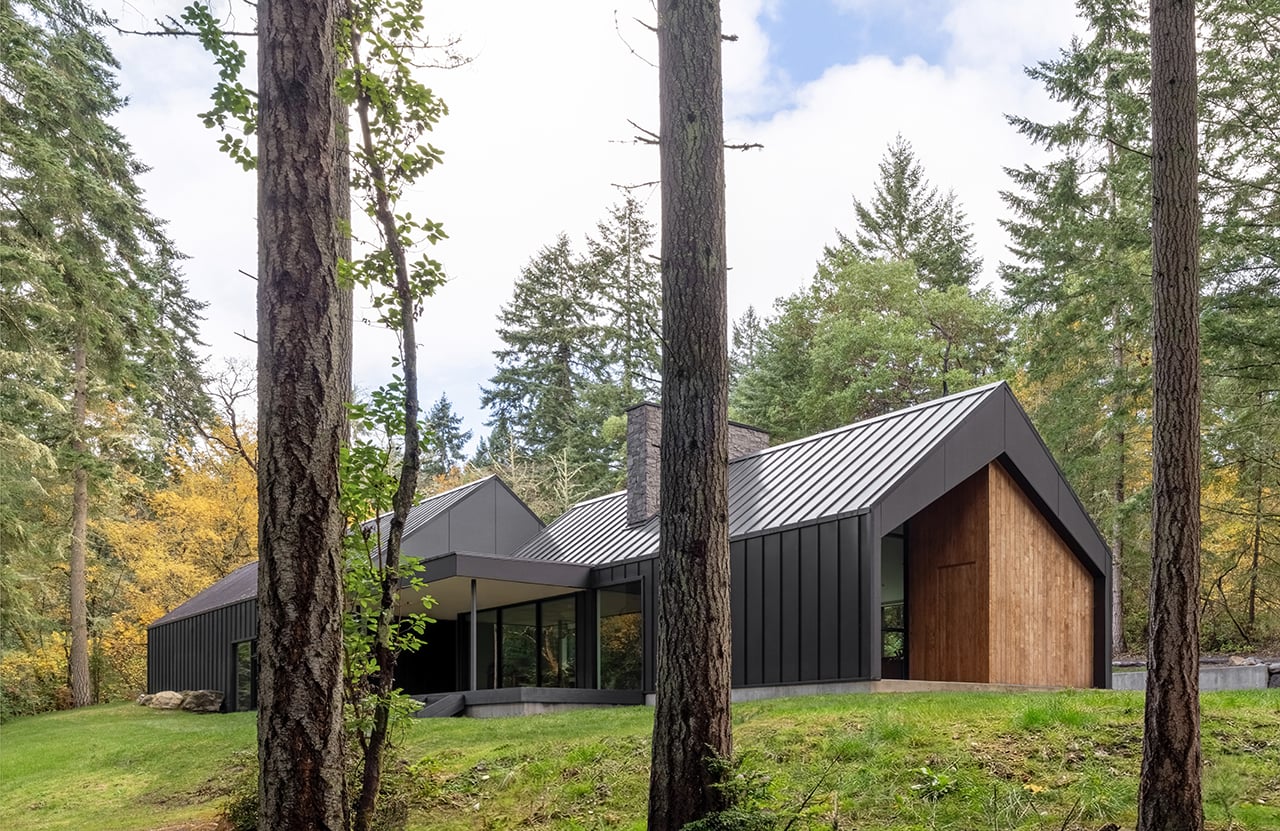
At 2200 square feet, the design employs a long, narrow footprint that follows the site’s natural contours, allowing the structure to fit precisely within a clearing while maintaining a respectful distance from the surrounding forest.
Formally, the house is defined by two primary gable-roofed volumes. The end elevation of each of these volumes is a direct result of the building’s structural logic, as the roofline and ceiling line follow the shape of standard, budget-conscious scissor trusses. By utilizing common, off-the-shelf systems and materials like this in an inventive way, the project achieves a high degree of formal clarity without the costs associated with custom complex framing.
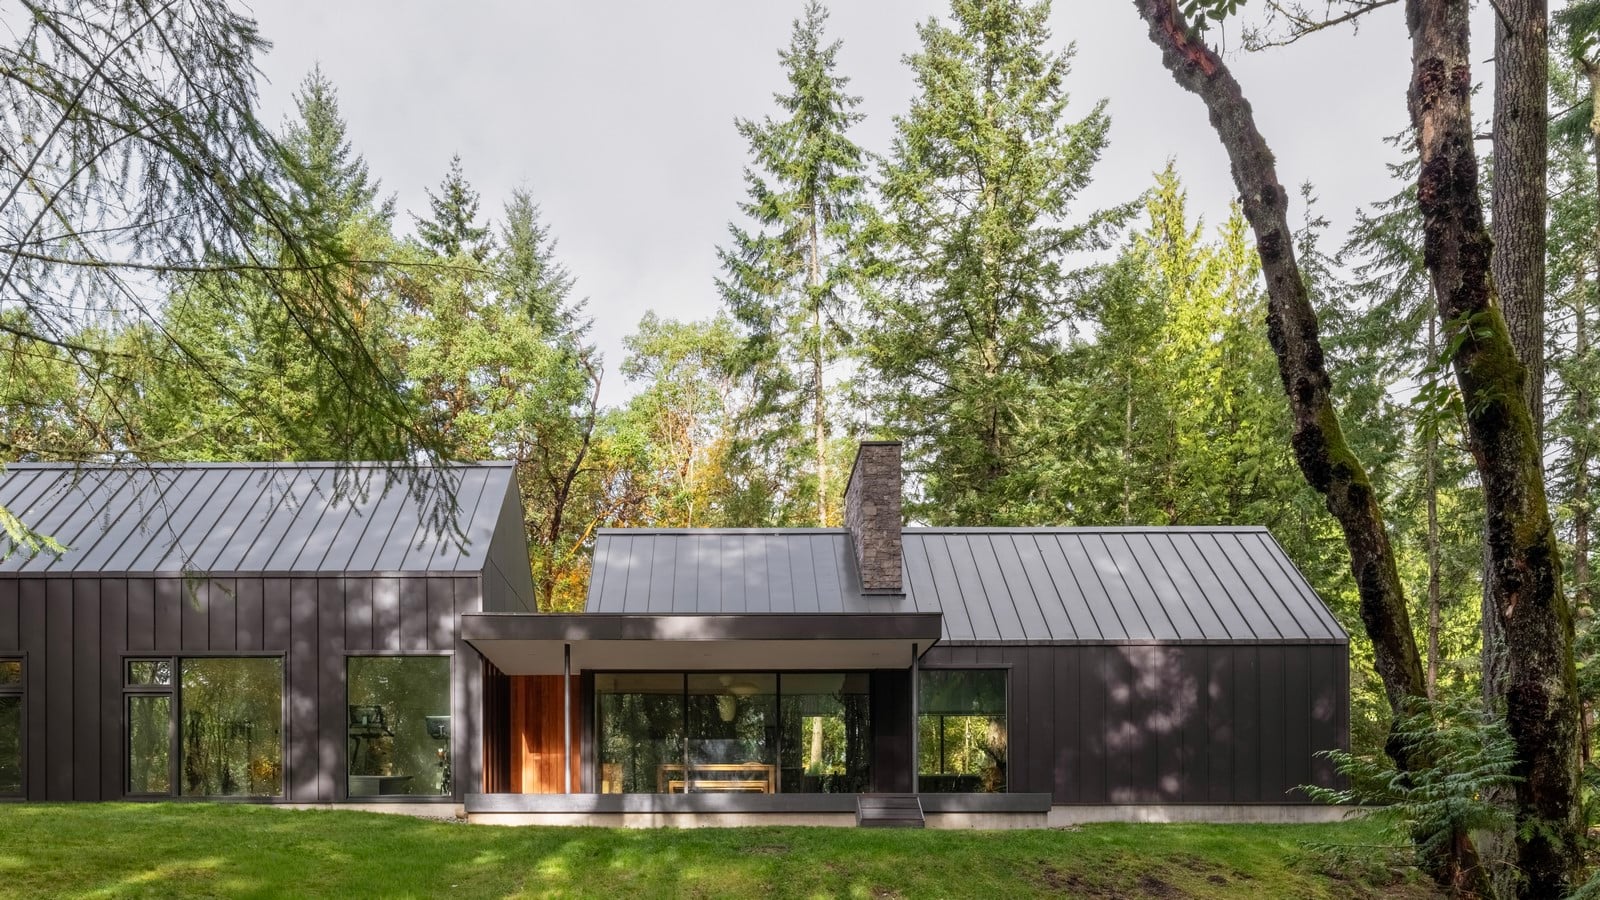
The floor plan is organized into these two distinct segments to provide a clear separation between communal and private life. The living, dining, and kitchen areas occupy one volume, while the bedrooms and private quarters are contained in the second, with each at a different floor level. The two segments are connected by a short, flat-roofed stair hallway that serves as a visual and spatial break in the architectural sequence.
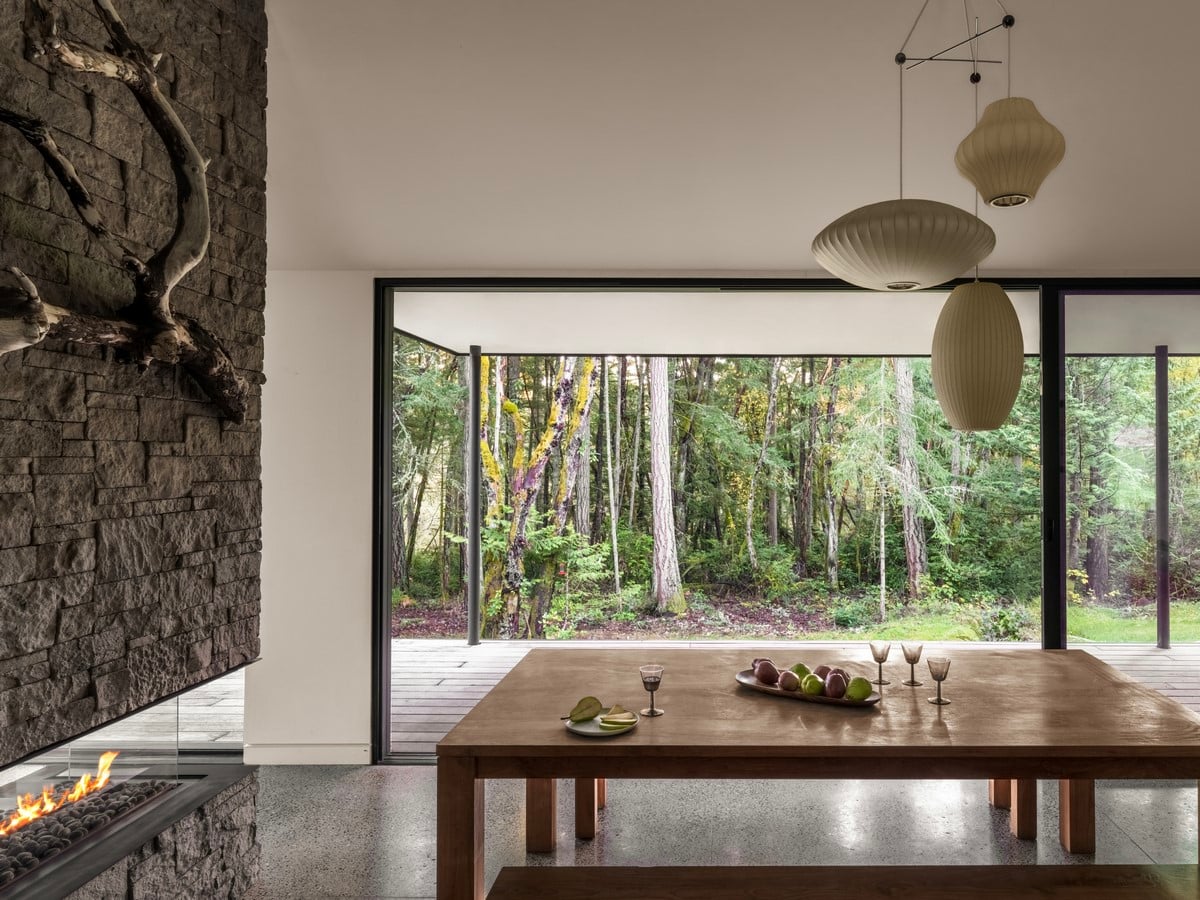
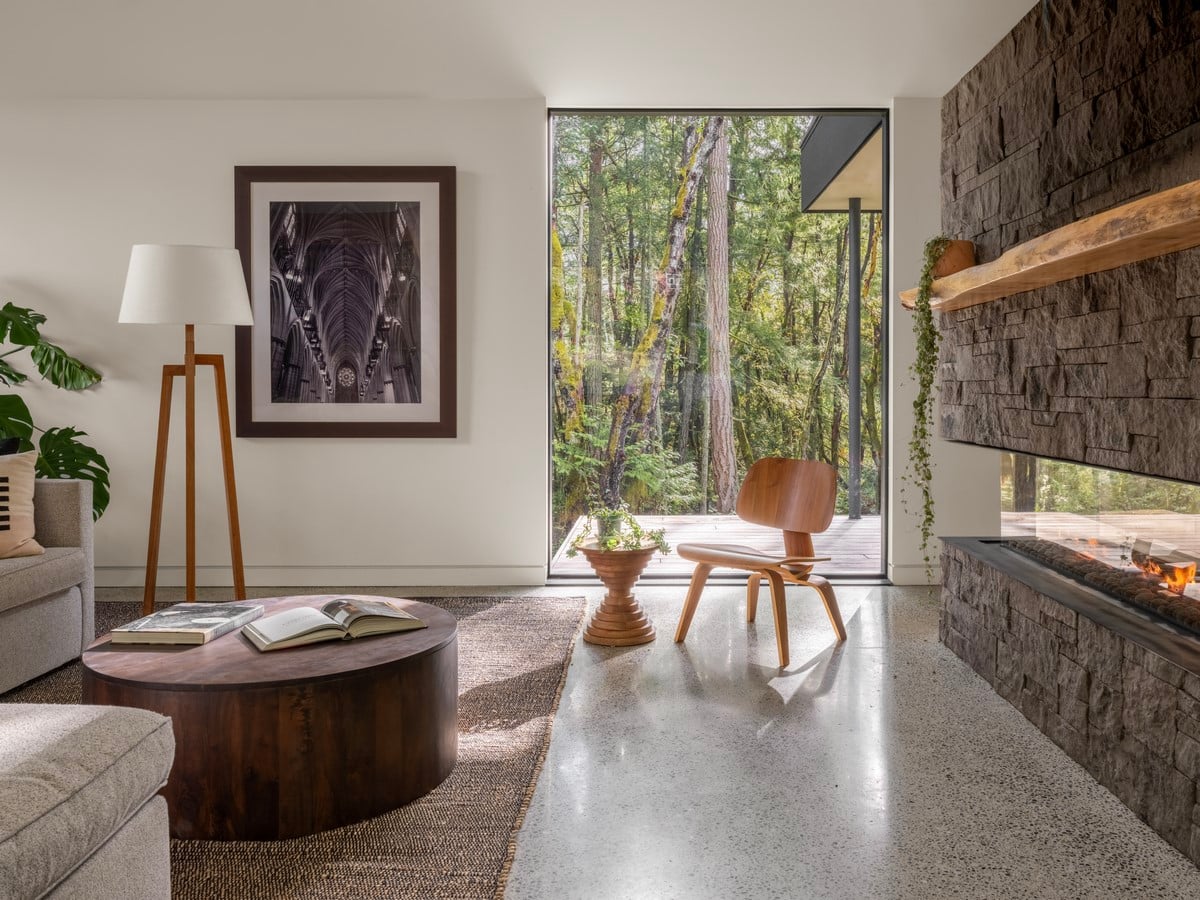
Cladding for the project was selected for its durability and its ability to harmonize with the dark, wooded environment. The exterior is wrapped in dark standing-seam metal, a resilient choice for the Pacific Northwest climate that provides a quiet, recessive presence among the trees. This is balanced by warm wood accents in recessed areas and deep eaves, which offer a tactile human scale at the points of entry and transition.
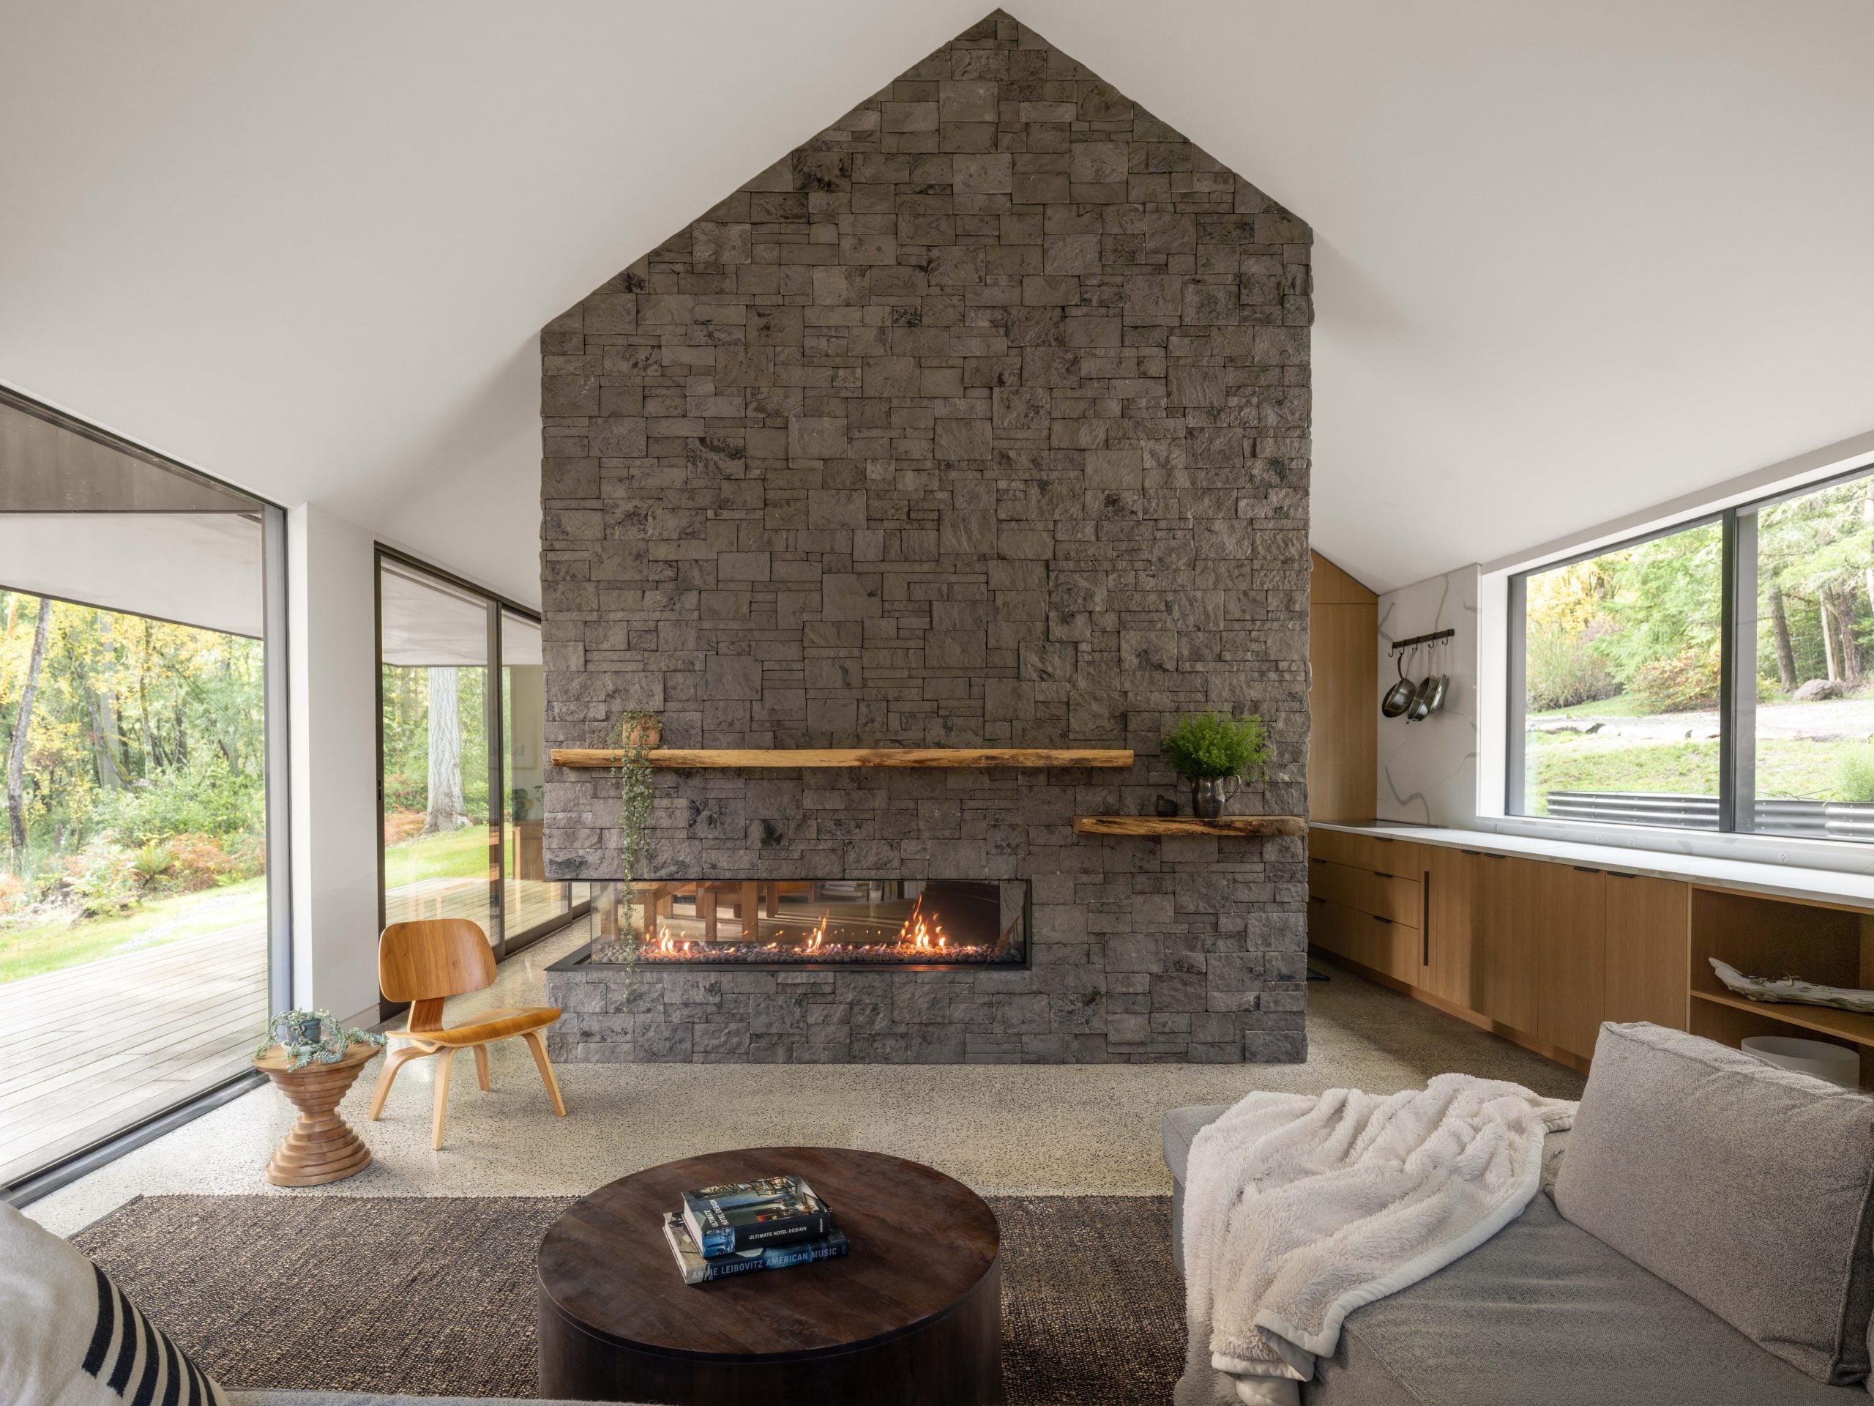
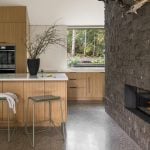
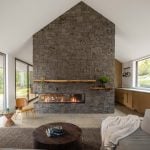
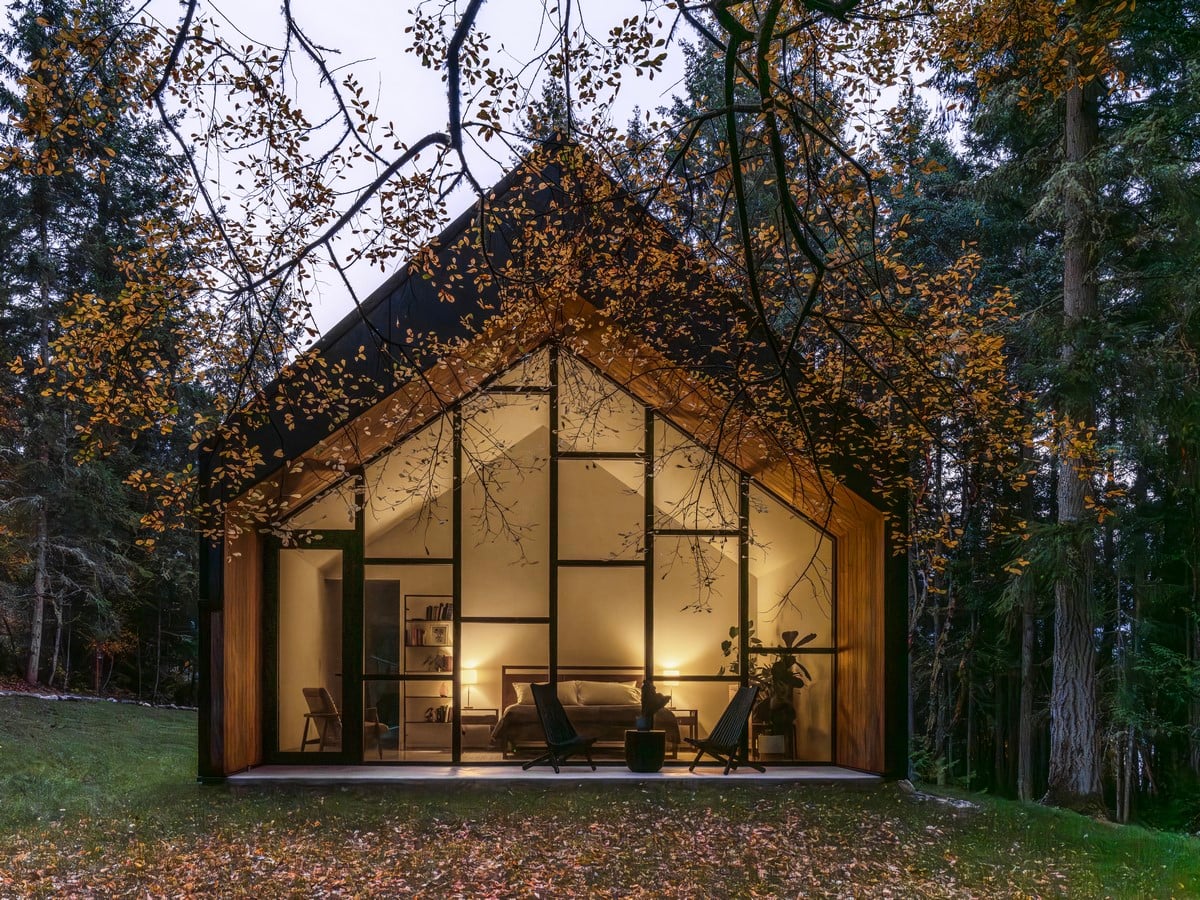
Inside, the gabled form is expressed through vaulted ceilings that increase the sense of volume within the linear footprint. Large expanses of floor-to-ceiling glass on the gable ends open the home to the forest, drawing dappled light deep into the interiors and framing the trees as the primary visual element. Through its restrained material palette and clear spatial organization, the Vashon Island House demonstrates how thoughtful architecture can create a restorative retreat through the creative application of standard building methods.