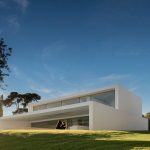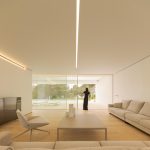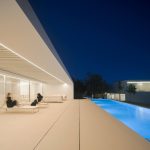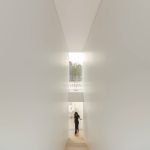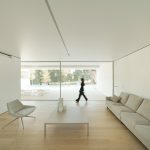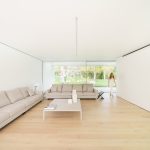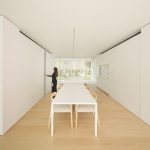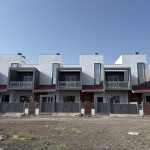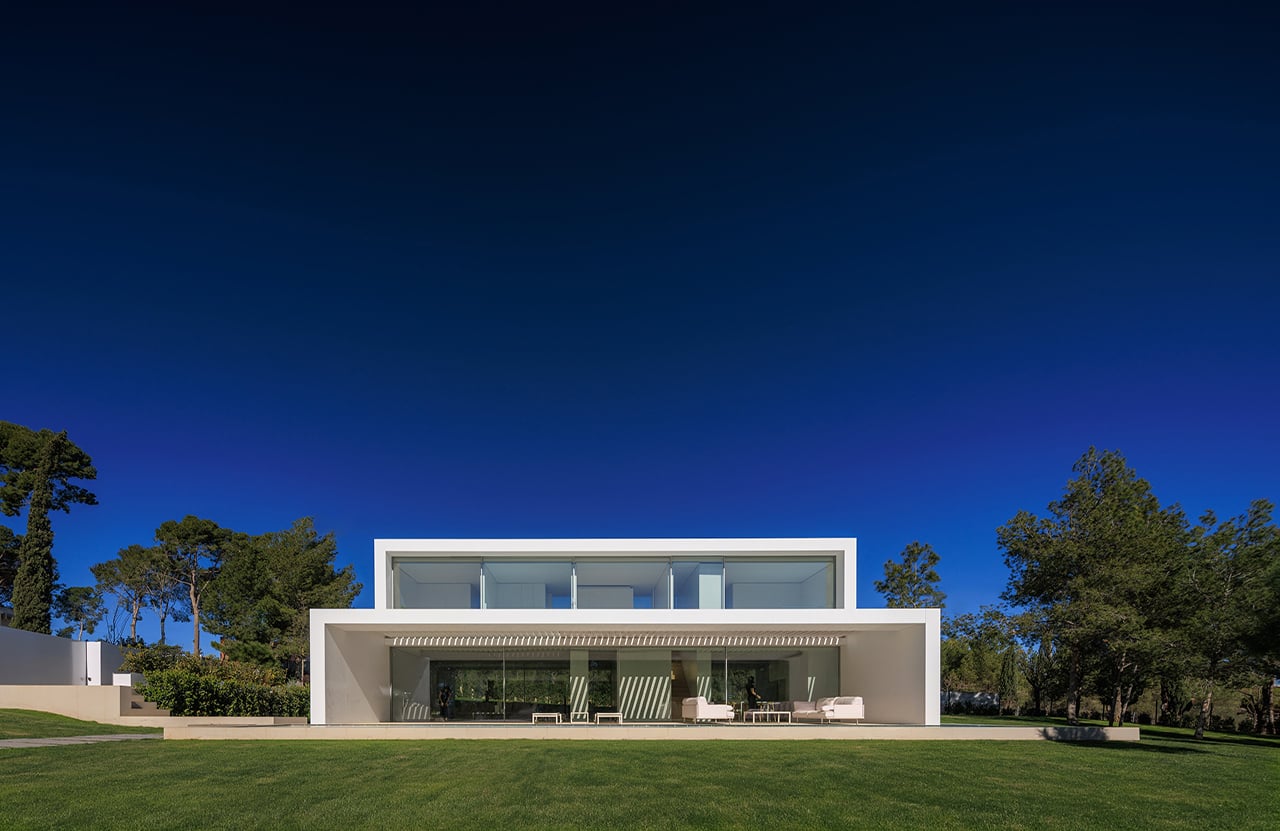
NIU was conceived with the ambition of making architecture more accessible without compromising its environmental responsibility or spatial quality. Through the systematisation of construction processes, the project seeks to reduce execution times and optimise costs while preserving the precision, performance and level of finish traditionally associated with bespoke architecture.
Project Name: NIU N320
Studio Name: Fran Silvestre Arquitectos
Location: Campolivar, Valencia, Spain
Photography: Jesús Orrico
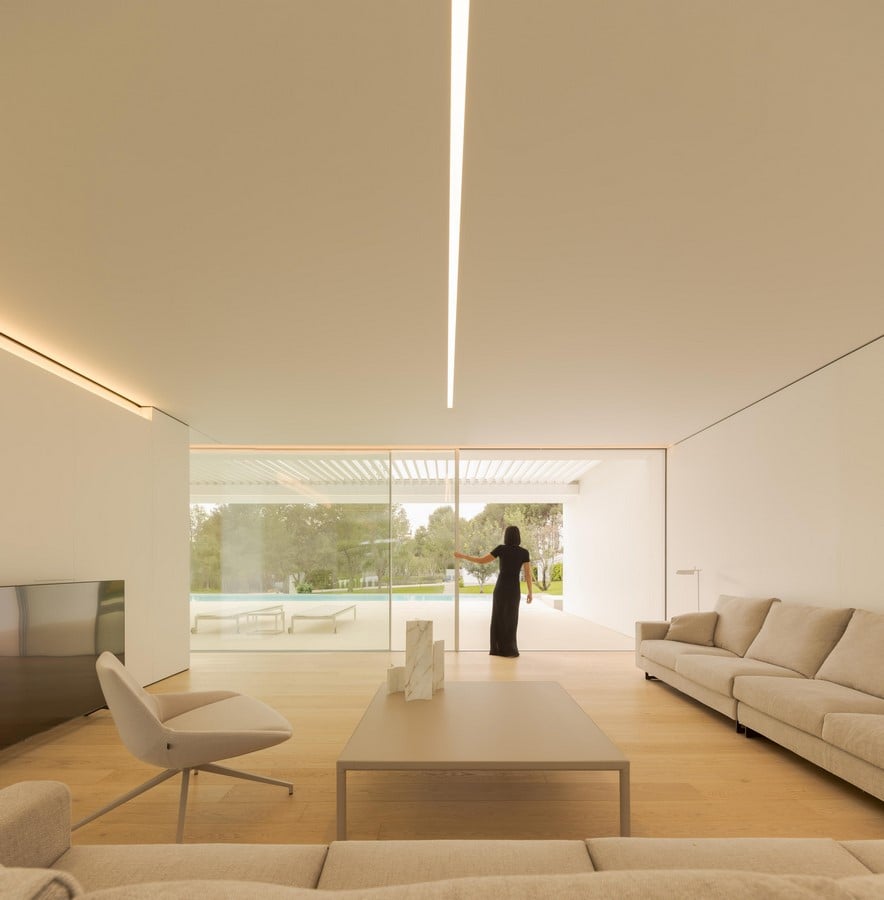
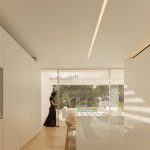
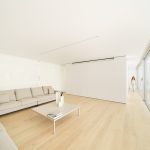
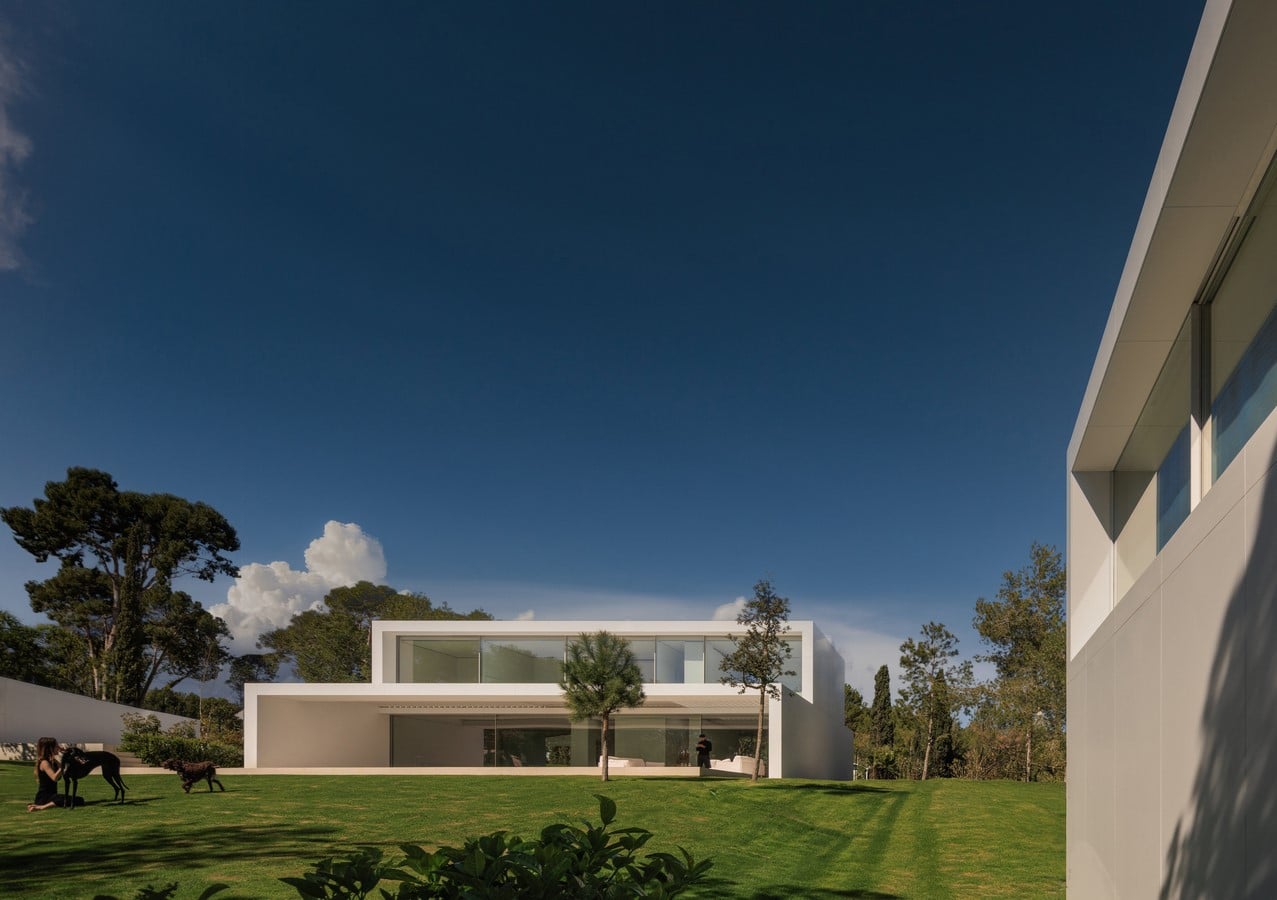
The N320 house is organised across two levels according to a simple and legible spatial structure. The ground floor accommodates the shared living spaces, while the upper level is reserved for the more private areas of the home. Between them, a compact core concentrates circulation and services, ordering the programme and reducing unnecessary complexity. This concentration of functions contributes simultaneously to spatial clarity and construction efficiency.
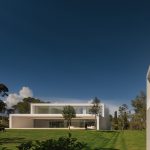
The building is based on a lightweight steel structure. Within NIU, we understand open systematisation as an inherently lightweight approach, one in which structural performance and thermal insulation are clearly separated. Rather than relying on mass as the primary means of regulating interior conditions, the system uses high-performance materials capable of providing significant thermal efficiency with minimal weight.
This approach brings to mind Buckminster Fuller’s well-known question to Norman Foster: “How much does your building weigh, Mr Foster?” Reducing the physical weight of architecture may also be understood as a way of reducing the amount of matter, energy and resources required to produce it. Lightness therefore becomes not only a construction strategy, but also an environmental one.
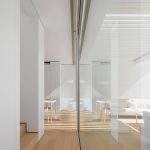
The external envelope is conceived as a ventilated façade, while timber defines the interior surfaces, introducing warmth and tactile qualities within the precision of the industrialised system. The contrast between the outer skin and the domestic character of the interior reinforces the distinction between protection and inhabitation.
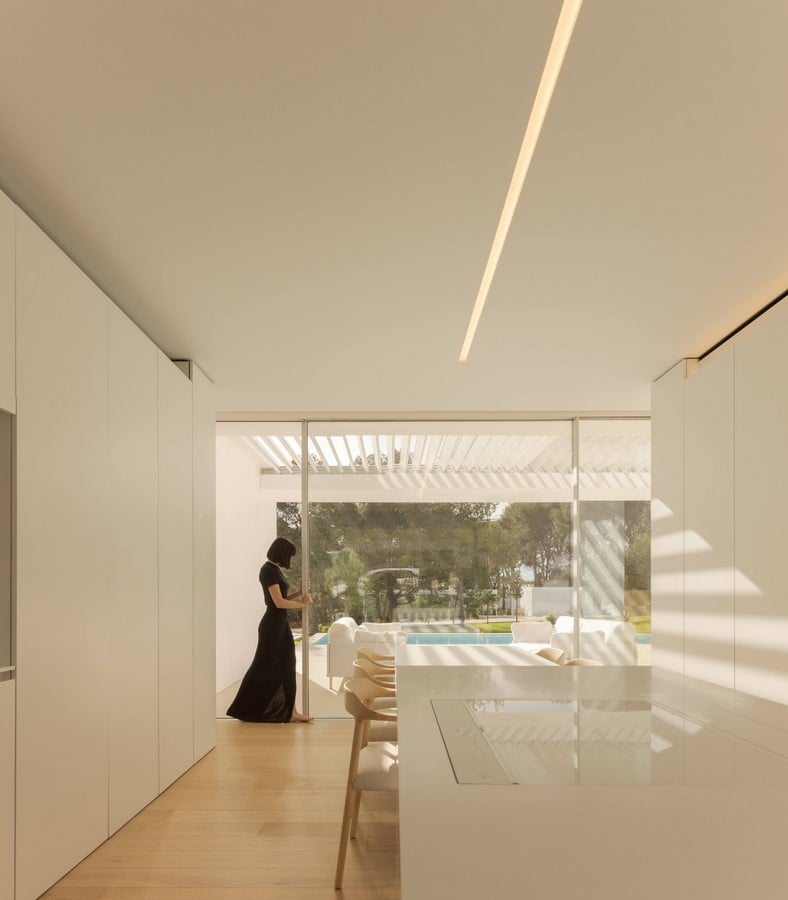
The house is designed to work primarily along a north-south orientation. This configuration encourages effective cross ventilation and allows the building to respond passively to changing climatic conditions throughout the year. Architecture, orientation and environmental performance are therefore considered as parts of the same system, reducing reliance on mechanical conditioning and improving interior comfort.
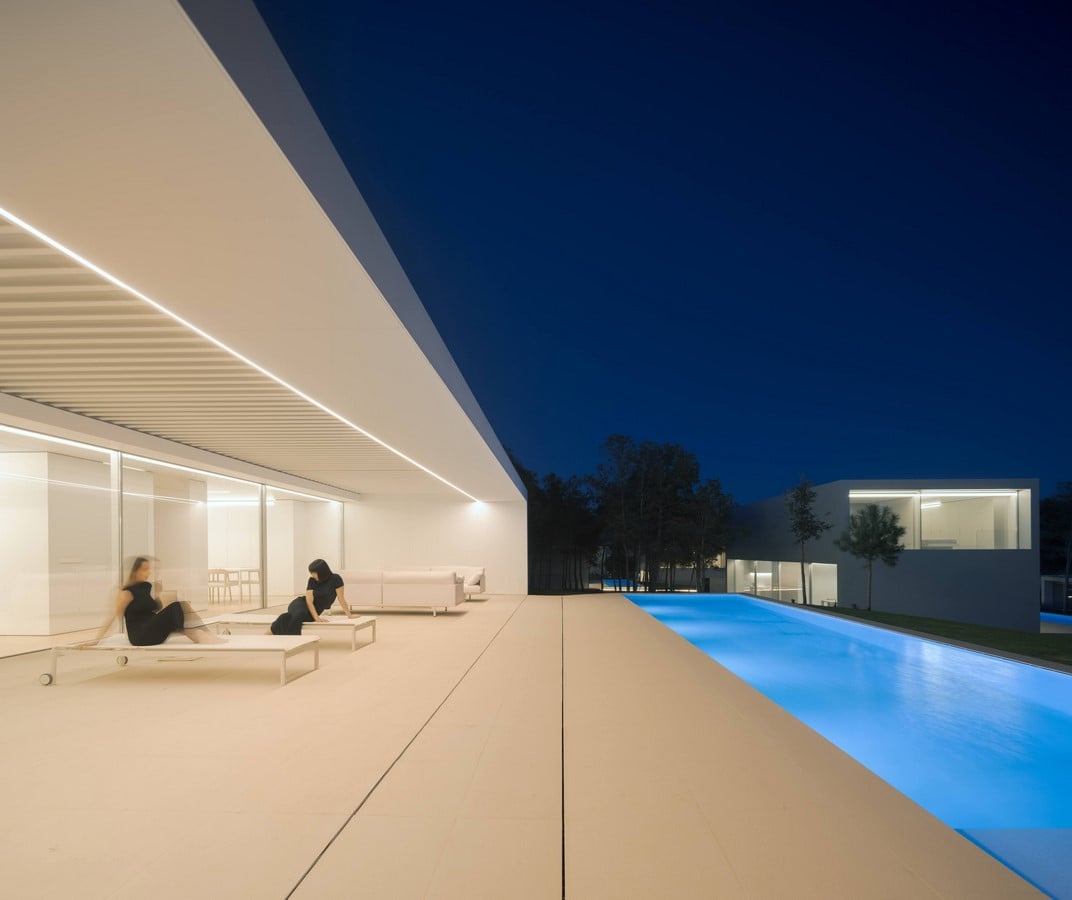
A bioclimatic pergola extends the dwelling beyond its enclosed volume. Its geometry allows solar radiation to penetrate during the colder months while providing protection from direct sunlight in summer. These intermediate spaces soften the boundary between inside and outside, extending domestic life towards the exterior and creating areas whose use can change according to the season.
The difference between the natural terrain and the level of the house is resolved through a ventilated underfloor void. Rather than treating this space merely as a construction necessity, it becomes part of the environmental strategy of the building. Ventilation air can circulate through this chamber, transforming the floor into a thermal exchange surface capable of contributing to heating or cooling depending on the time of year.
In this sense, the system can be understood as a contemporary interpretation of the Roman hypocaust: an ancient principle reconsidered through present-day technology. The underfloor space also works as a form of passive thermal recovery, using energy that would otherwise be lost and helping to reduce the overall demand for mechanical climate control.
The environmental strategy is completed by considering water as another resource that can remain within the cycle of the building. Water generated through condensation from the air-conditioning systems is collected and reused for selected domestic uses and landscape irrigation. Rather than understanding the different technical installations as independent systems, NIU seeks to integrate them into a single architecture in which structure, climate, water, energy and space operate together.
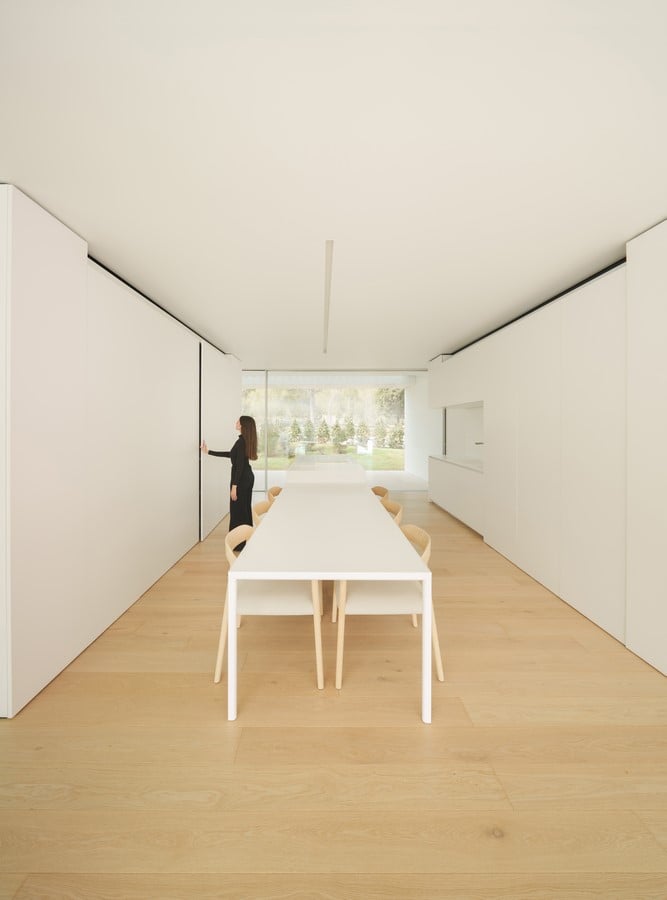
The result is a house in which industrialisation is not understood as repetition, but as precision. By reducing unnecessary material, concentrating resources and allowing construction systems to work in coordination, the project explores how contemporary housing can become more efficient, more sustainable and ultimately more accessible, while preserving the spatial and architectural qualities of an individually designed home.