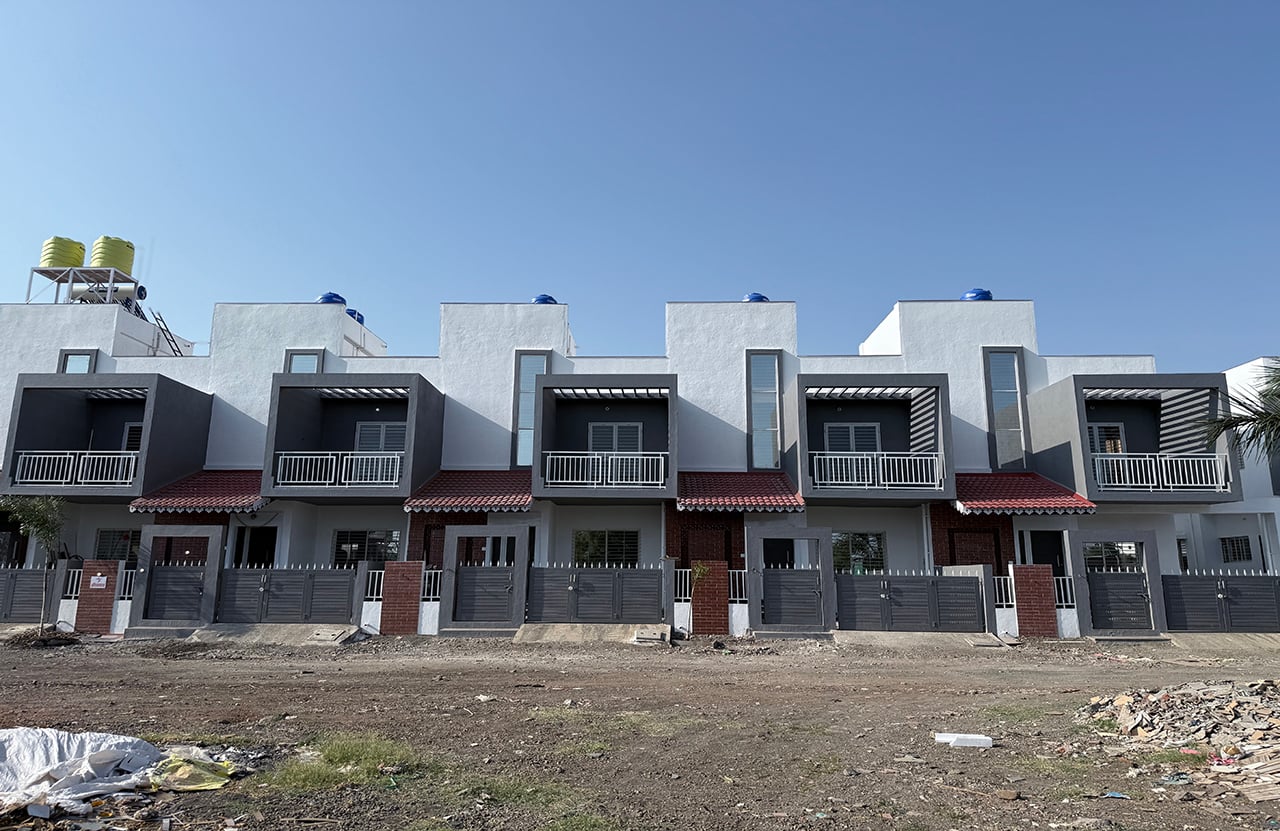
This residential development reimagines the concept of row housing through a bold interplay of modern minimalism and vernacular character.
Project Name: Contemporary Row Villas Development
Studio Name: StudioVSA
Location: Pimpalgaon Baswant, Nashik, India
Lead Designer / Founder: Ar. Vipin Sisodiya
Photographer: Ar. Vipin Sisodiya
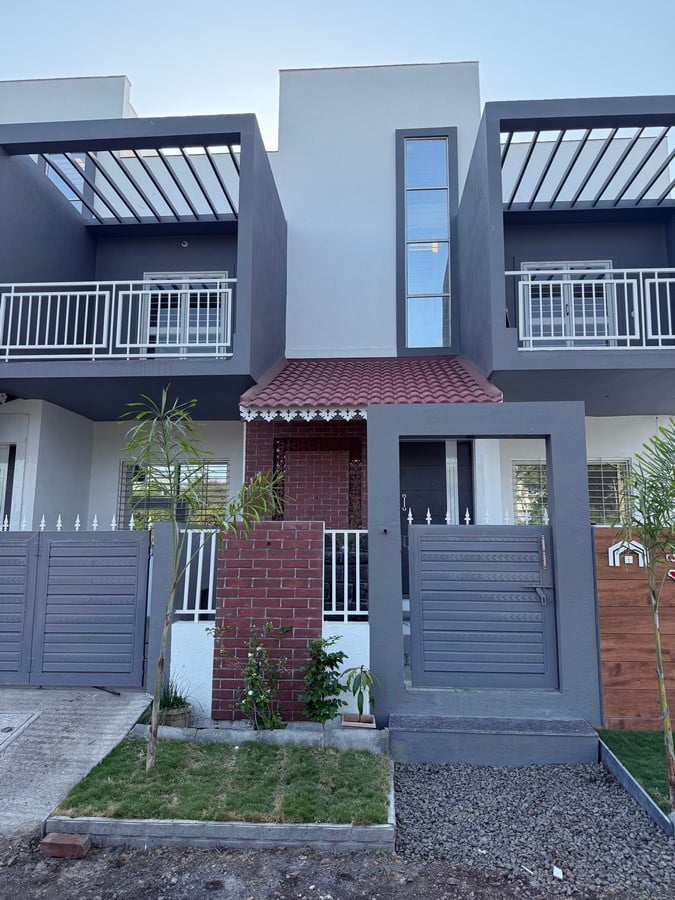
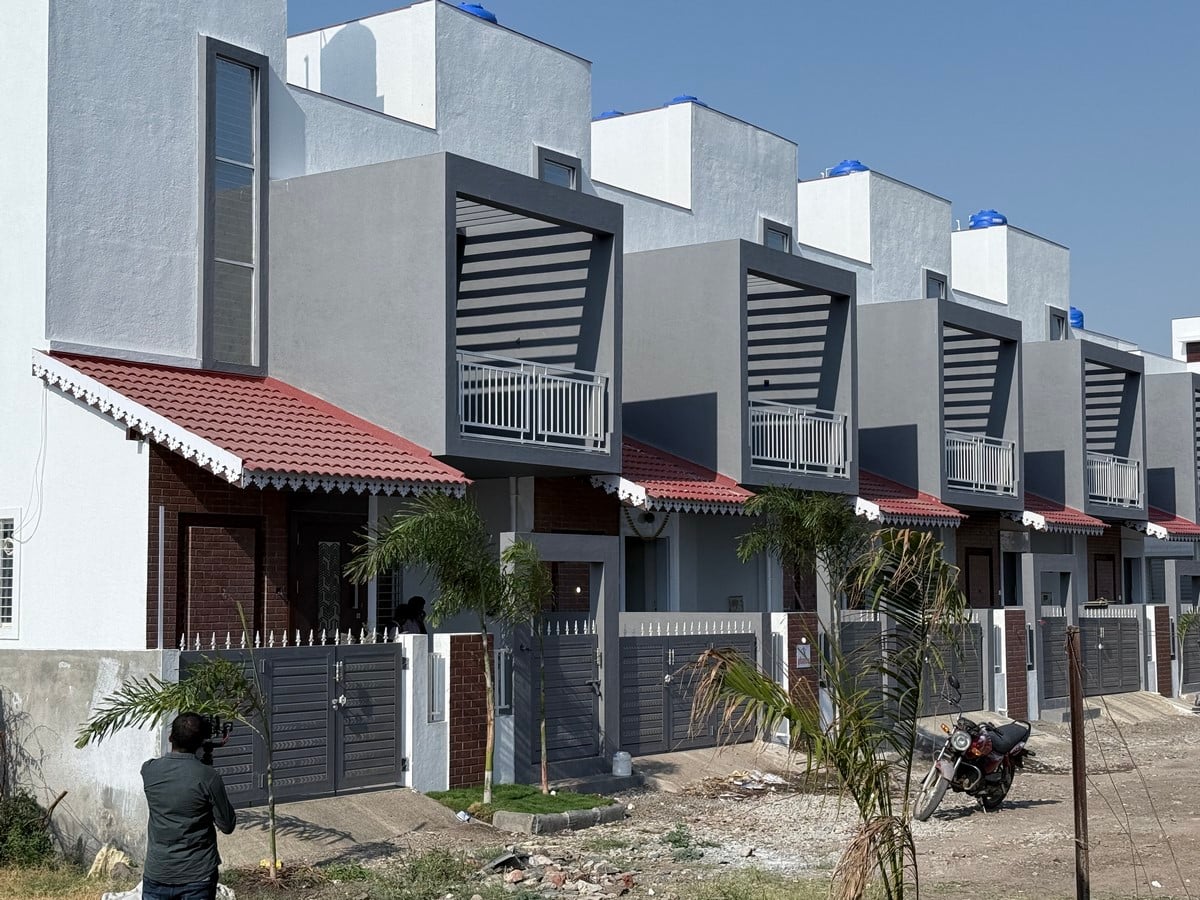
The design language is defined by striking geometric volumes — dark-framed cantilevered pergolas and projecting balconies that create dramatic shadow play across the façades, giving each unit a distinct sculptural identity while maintaining visual rhythm across the streetscape.
At entrance you are greeted with old traditional Aangan with tulsi plant, red brick cladding and ornate laser-cut metal canopy fascias introduce warmth and craft, grounding the otherwise contemporary composition in regional sensibility. The entrance porticos, finished with decorative fretwork detailing, reflect an attention to human-scale experience.
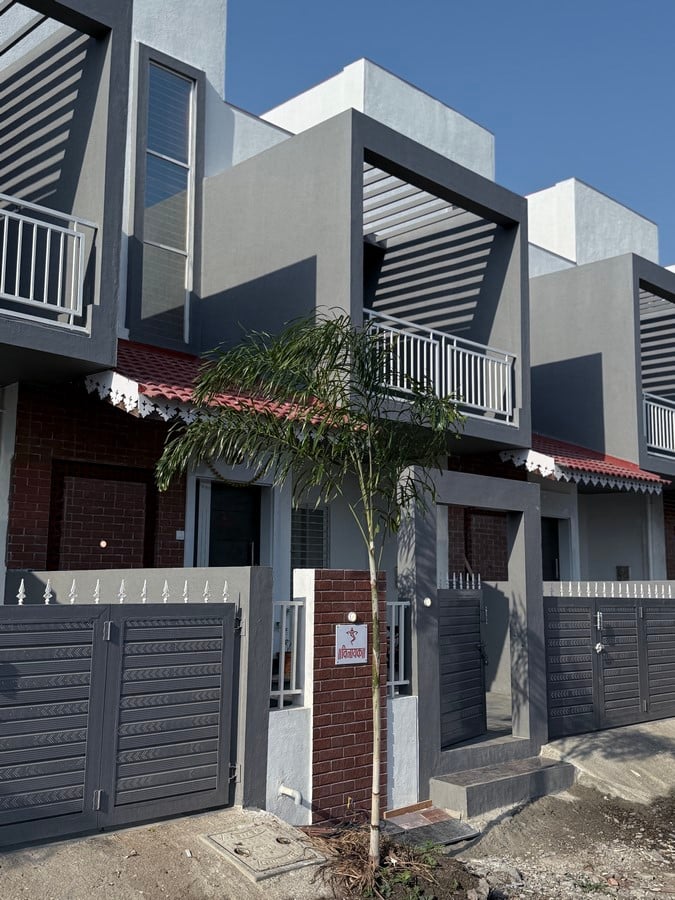
Dark granite flooring at the entrance court, exposed brick boundary elements, and carefully considered materiality throughout speak to a deliberate design vocabulary
The development demonstrates that affordable row housing need not compromise on architectural ambition. Each unit offers private outdoor space, upper-level terraces, and layered façade depth that enhances both privacy and visual interest.
The section introduces a spatially ambitious double-height dining area crowned by a skylight, allowing natural light to penetrate deep into the plan. This vertical gesture disrupts the conventional low-ceiling domesticity of row housing typologies, elevating the quality of shared living space and creating a hierarchy of volumes within a constrained footprint.

“We designed for the moment morning light falls through the skylight onto the dining table — for the pause at the threshold beneath an ornate canopy — for the feeling of arrival. Architecture at this scale is ultimately about daily rituals, and every decision here was made in service of those quiet, lived moments.”