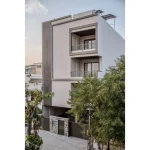
This house had to work harder than most. And you might ask why.Because it was initially imagined as a gift from the elder brother to his daughter when she got married. But as the idea of the house evolved, it came to belong to the two brothers instead, one of whom lives and works abroad.
Project Name: Vasella 50
Studio Name: Hrlines Architects
Location: Kondapur,Hyderabad, Telangana
Area: 4500 sft
Design Team: Ar.Hanumanth Rao, Ms.Pallavi Reddy
Photography: Photographix India (PHX india)
Today, the home has to accommodate their aging parents and two daughters, while also reflecting the personalities of every individual who calls it home. At the same time, it had to work with limited setbacks, where natural light and openness had to be carefully orchestrated, while still giving the family a space to gather for hearty meals and live life together. All of this had to happen, within a gated community in Hyderabad’s locality, where homes sit closely alongside one another.
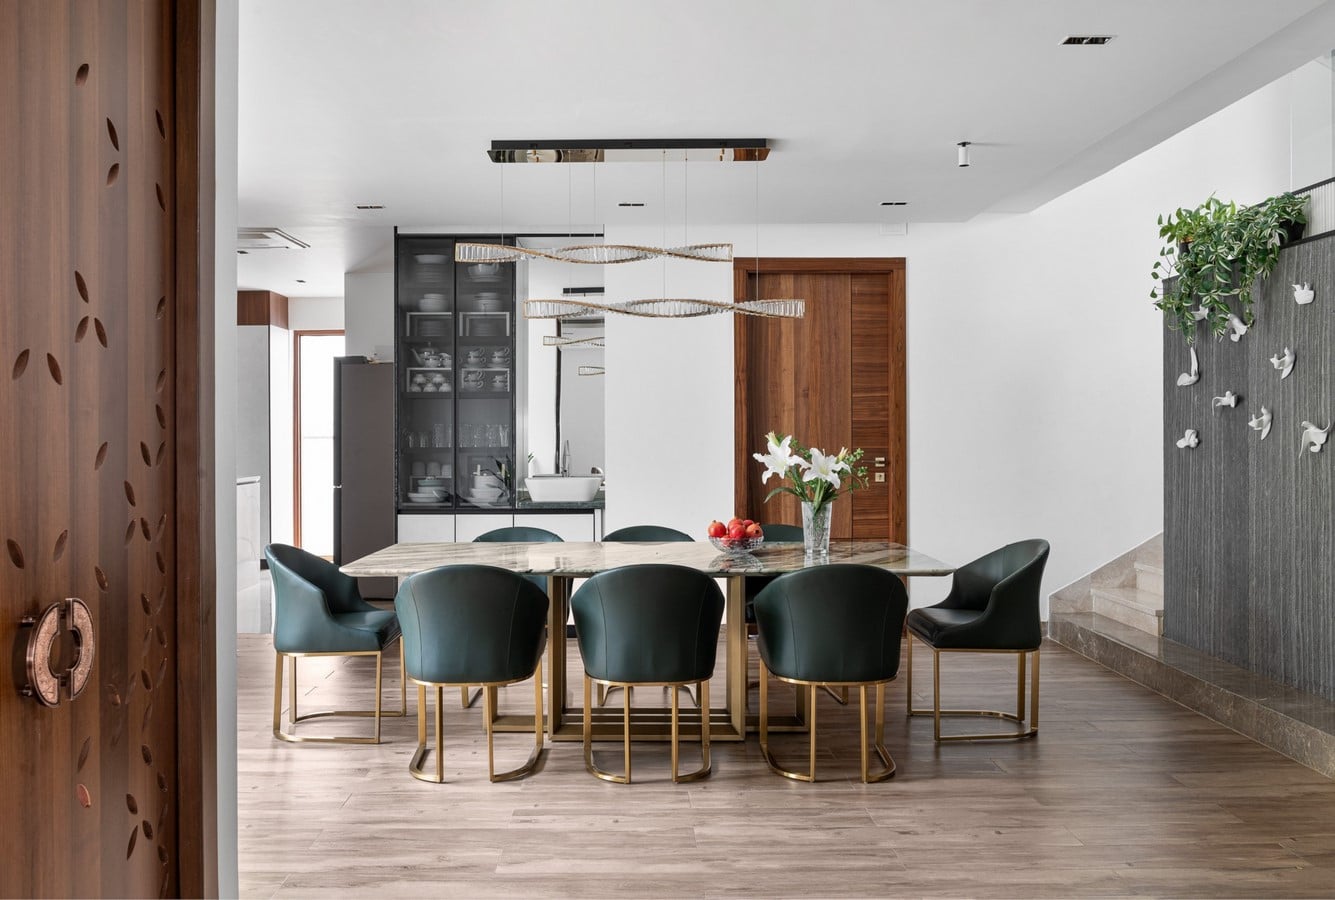
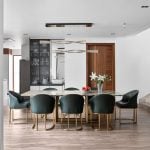
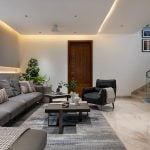
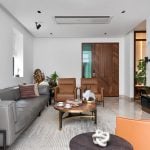
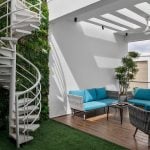
The way the house was organised became central to making this possible. The ground floor brings together the most shared parts of daily life, the living area, kitchen, dining space, and puja room, along with a bedroom reserved for the parents. The dining area extends outward, opening into an outdoor sit-out that allows daily routines. The first floor is arranged with two bedrooms on either side of a lounge, allowing it to function as a pause between private spaces rather than just a passage. On the level above, the daughter’s bedroom sits alongside a multipurpose room that gradually shifts the house into a more relaxed, social zone.
For architects Hanumantha Rao and Pallavi Reddy of HR Lines, working within a compact plan meant that every adjustment mattered. The team joined the project while construction was still underway, around the brickwork stage, which allowed them to revisit certain spatial decisions including the placement of toilets, the kitchen layout, and parts of the dining and circulation areas.
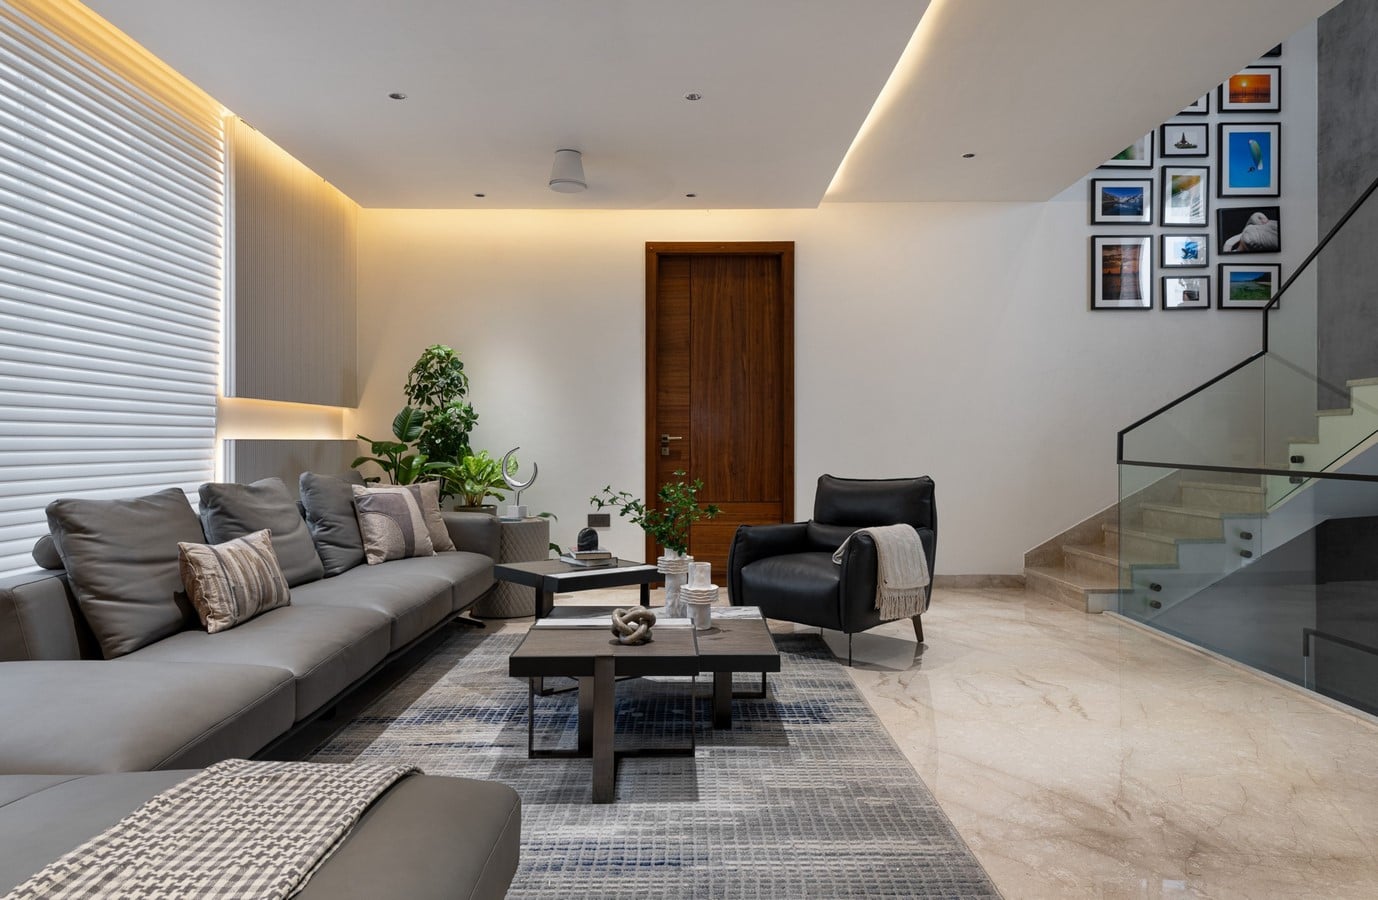
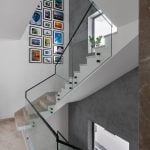
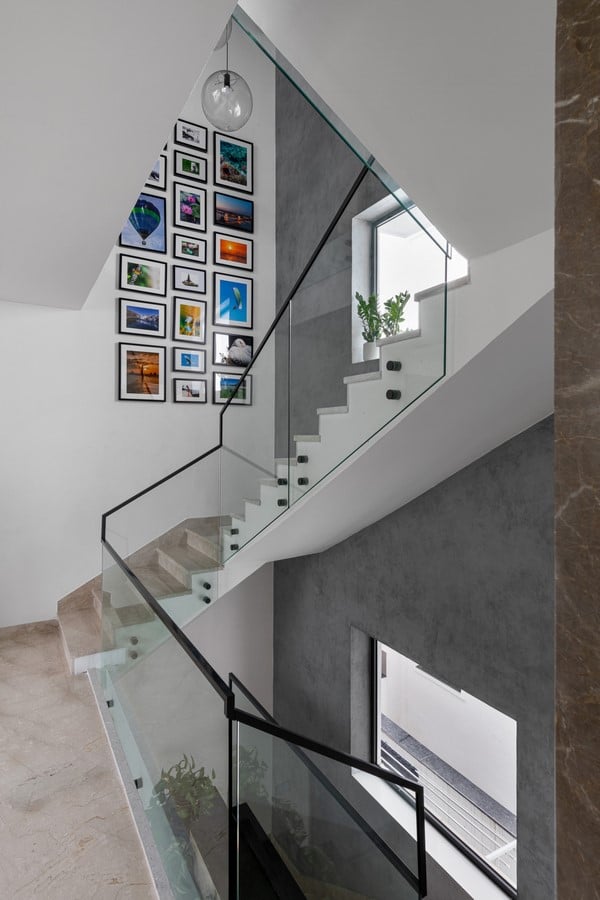
One of the earliest spatial challenges was the staircase, which had been planned within a relatively small well and initially made the house feel tighter than its actual size. Through careful planning and interior articulation, the design works to visually ease that sense of compression across the floors. Daylight across the house also had to be maximised while keeping circulation to its minimum. Ample storage and clutter-free aesthetic were equally important to ensure that the house never felt crowded, even when the family was fully present.
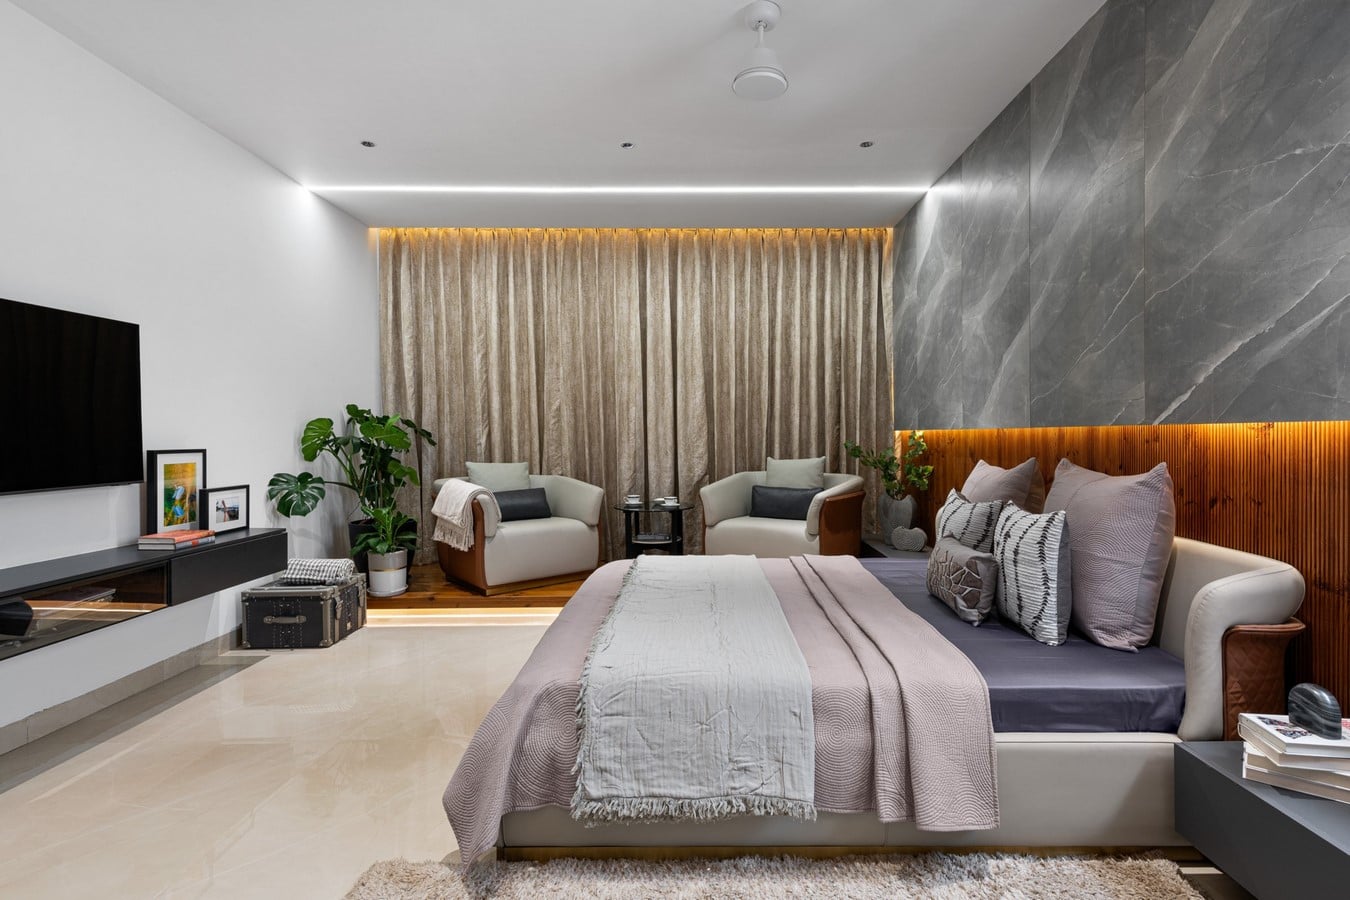
The interiors therefore follow a restrained material palette that allows space to feel calm and continuous. Surfaces remain largely minimal, with moments of texture introduced through stone backdrops, fluted panels, and subtle layering of finishes. Rather than relying on heavy detailing, the design focuses on proportion, light, and carefully placed focal points within each room.
One of the recurring challenges in the project was working with spaces that were smaller than what the family’s lifestyle required. The kitchen, for instance, had to accommodate multiple functions within a limited footprint, including storage, utility, and an island. The stairwell also became an opportunity to introduce the homeowner’s photography collection.
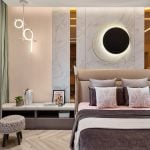
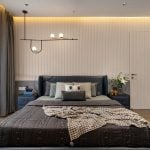
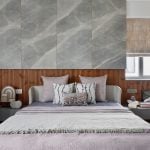
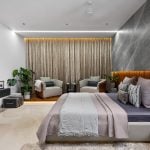
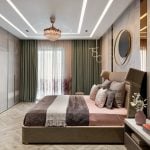
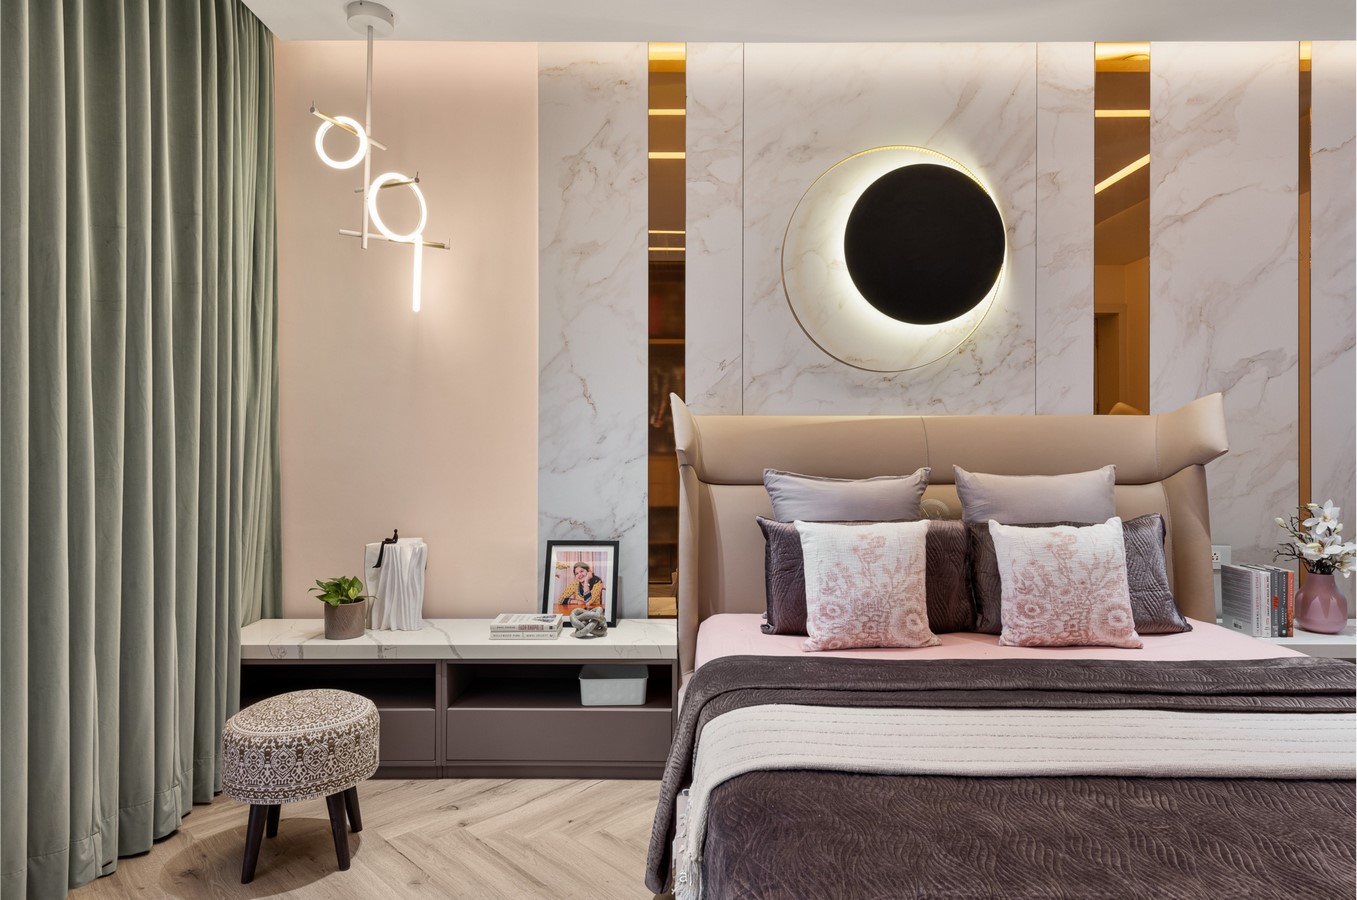
Bedrooms across the house respond to individual preferences while remaining connected to the overall design language. A linear master bedroom is anchored by a stone-and-wood headboard wall that lends visual strength, while a raised seating platform compensates for limited window openings and breaks the linearity. The daughter’s bedroom introduces softer tones, bronze mirrors, and a circular lighting feature as a focal point. The younger brother’s room, by contrast, adopts a calm blue palette and paneled doors to enhance privacy and psychological comfort.
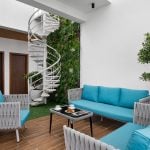
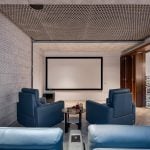
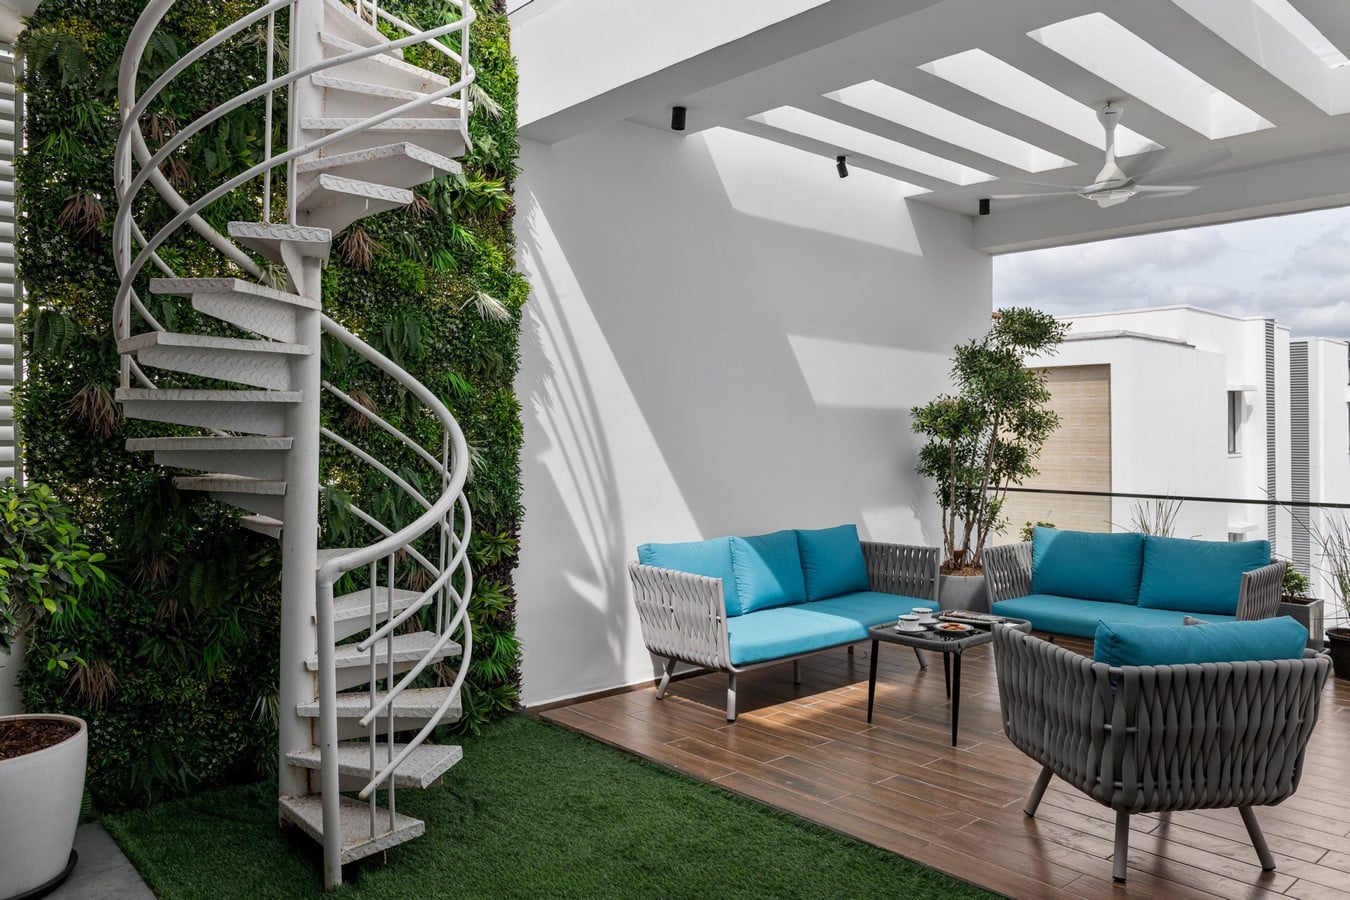
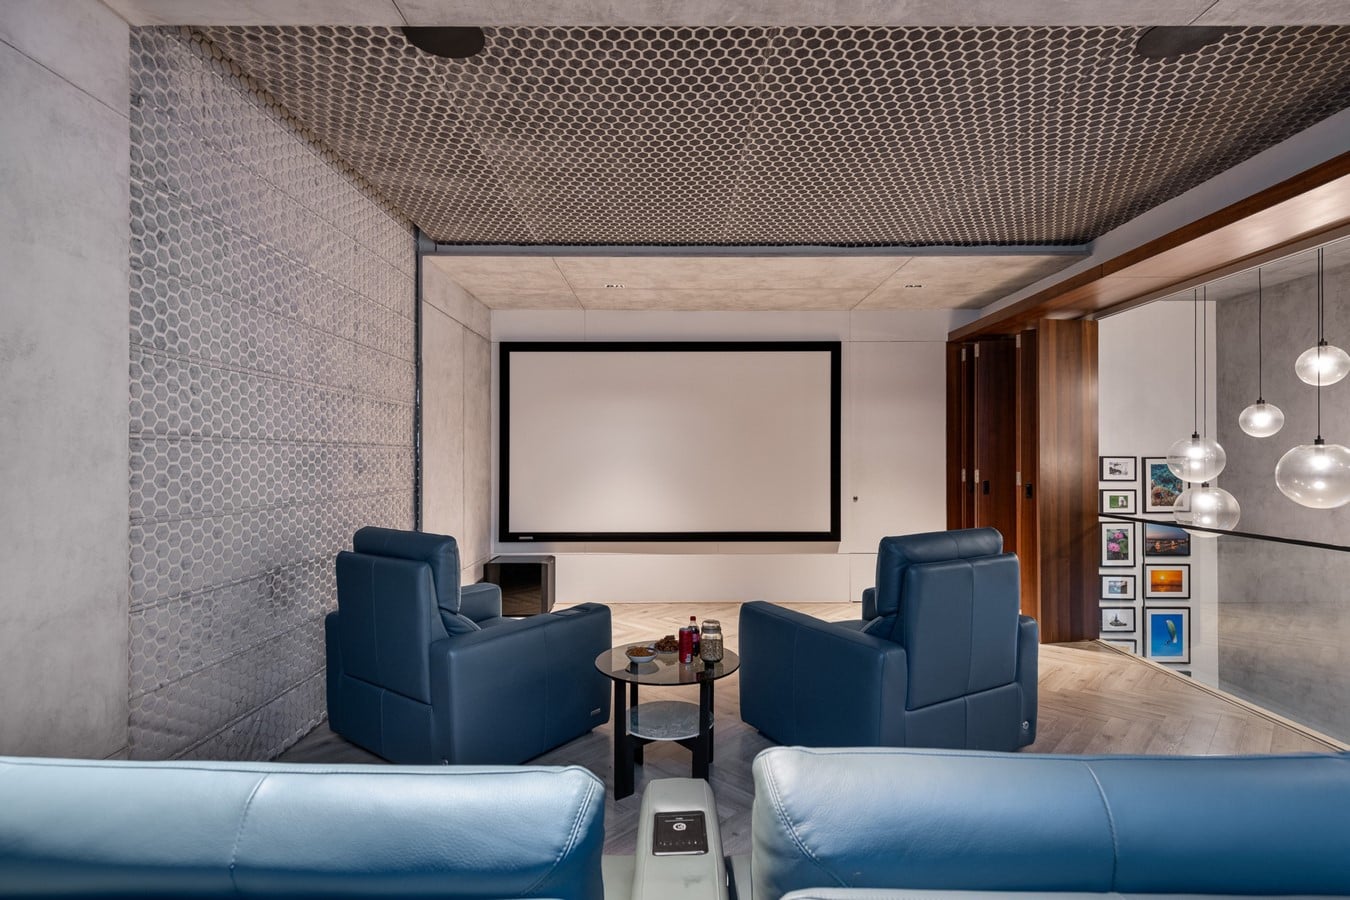
On the upper level, the multipurpose room acts as an extension of the family’s social life. Designed to accommodate gatherings, entertainment, and quieter moments, the space includes acoustic treatments that help contain sound while maintaining a relaxed atmosphere. From here, the house opens towards an outdoor seating area, adding another layer of use to the upper floor.
More than a stylistic exercise, the residence stands as a carefully choreographed environment, one that quietly supports everyday life across generations, celebrates personal narratives, while transforming spatial limitations into opportunities. “Vasella 50,” as explained by Hanumanth, “finds its strength in careful planning, restraint, and an understanding of how the family would grow into the space overtime.”