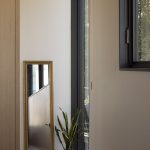
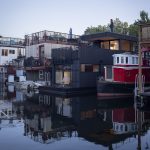
Blatto Boat is a newly constructed Floating On Water Residence (FOWR)—commonly known as a houseboat—located on the north end of Lake Union. Designed within the confines of an existing boat’s footprint, the project occupies a slim and elongated 12’ x 40’ platform.
Project Name: Blatto Boat
Studio Name: GO’C
Location: Seattle, Washington
Photography: Andrew Pogue
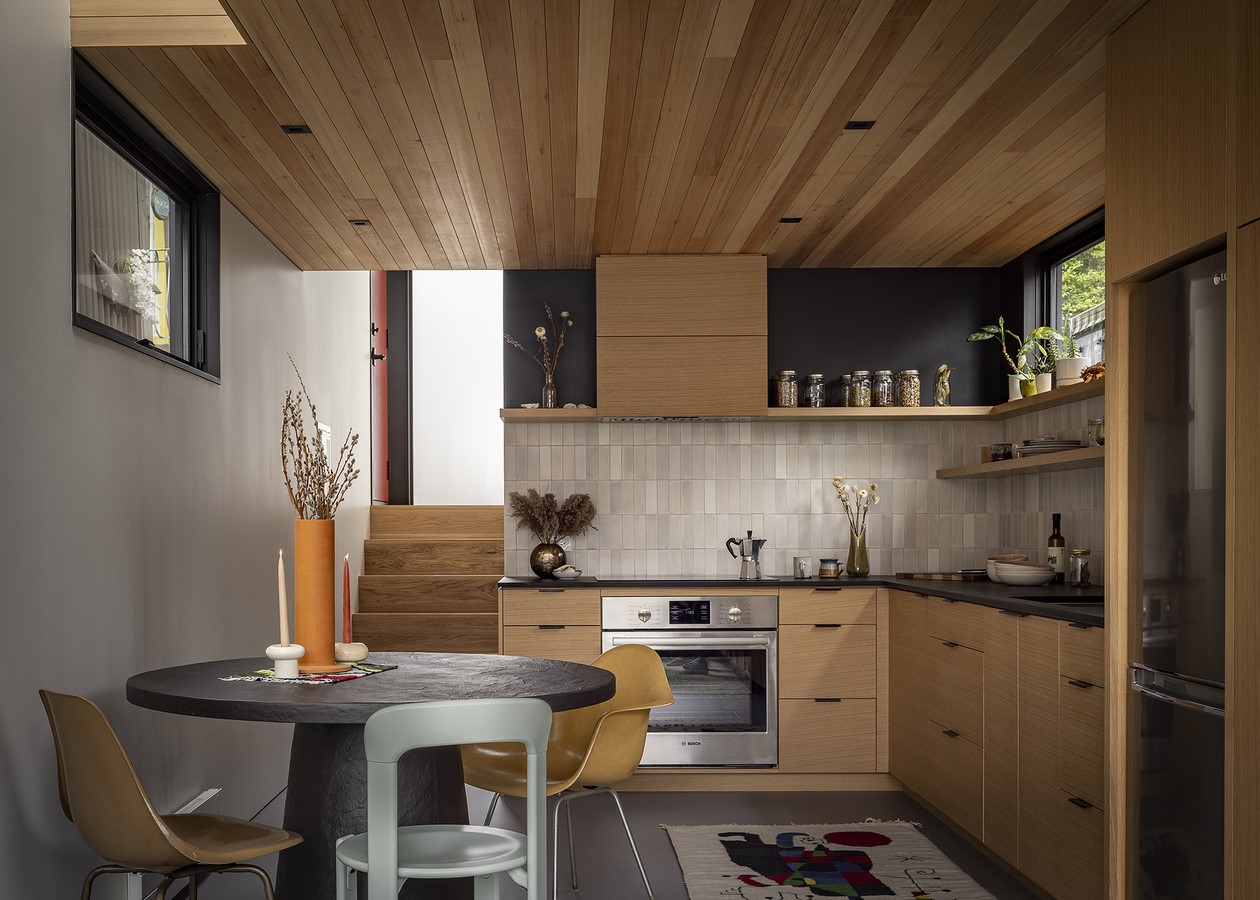
From the outset, GO’C collaborated with a nautical engineer to address critical considerations such as vertical clearance, hull dimensions, and ballasting requirements. The result was a complex three-dimensional puzzle: how to integrate all the essentials of a conventional home into an unconventional, highly constrained space. The solution became an exploration of tiny living at its most refined, with every element thoughtfully designed and integrated, much like the interior of a ship’s cabin.
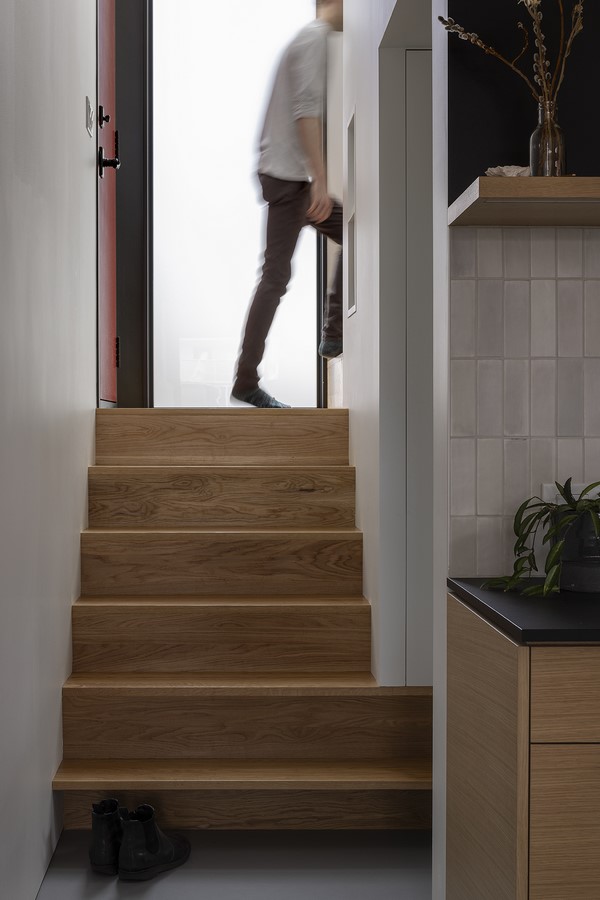
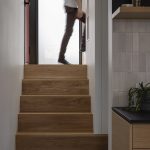
The home sits atop a 4-foot-tall steel hull, placing the main level below the waterline to lower the center of gravity of the inherently top-heavy structure. This configuration also allows entry at a mid-level adjacent to the finger dock. Because Lake Union’s water level fluctuates by approximately two feet seasonally, the entry transitions from level access to a raised threshold, occasionally requiring a temporary dock stair. Upon entering, the central core of the home is immediately visible: a staircase wraps around the main-level bathroom, creating built-in storage at the lower landing and bedroom storage above. Opting for a staircase rather than a steep ship’s ladder in such a compact footprint demanded careful planning, making this junction a critical design moment.
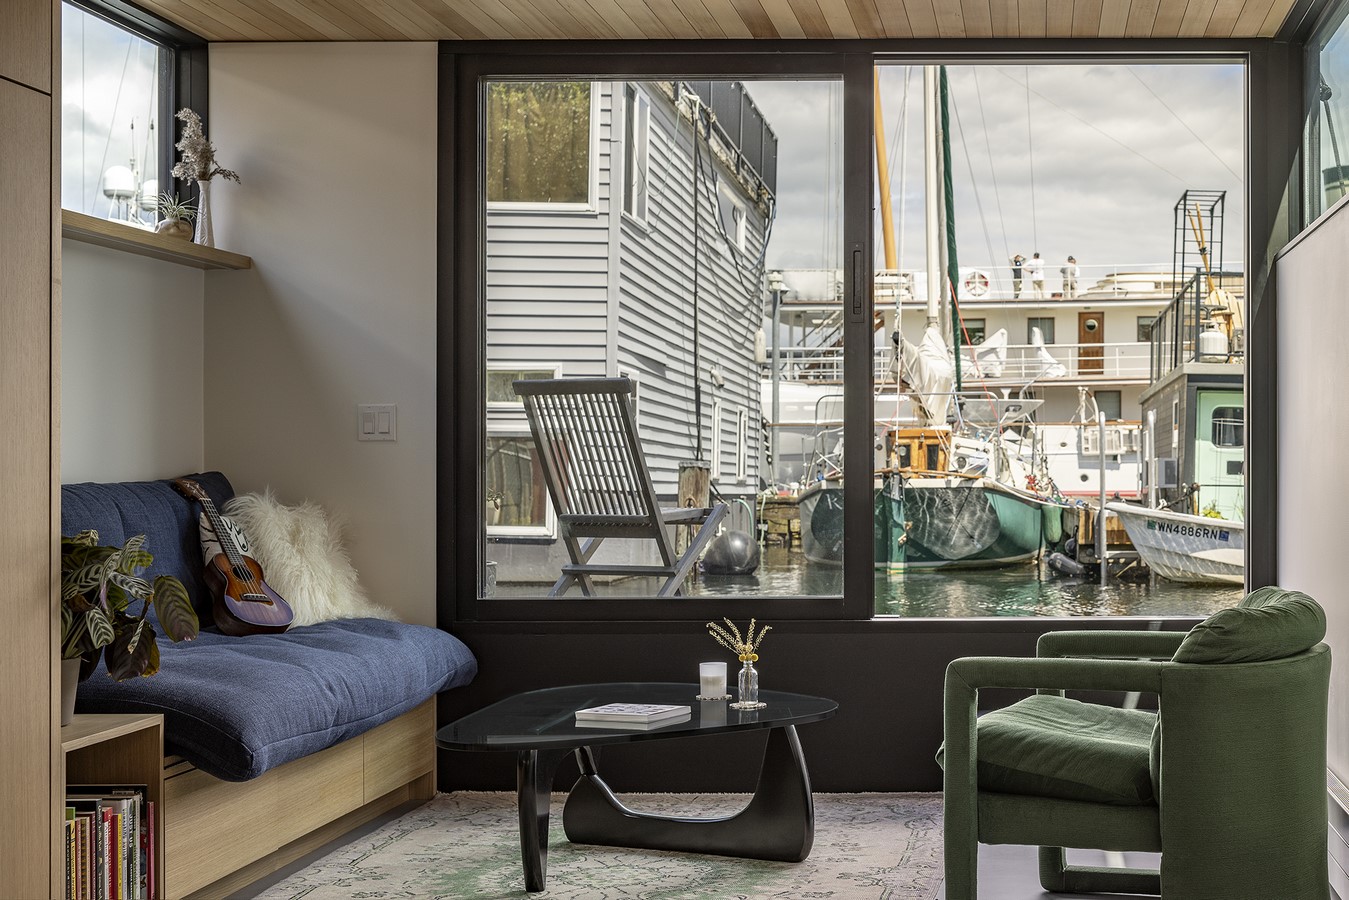
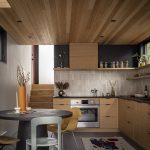
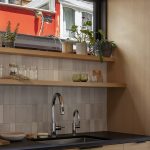
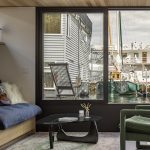
The main level features an L-shaped kitchen that maximizes prep and storage space for an owner who enjoys cooking. The cabinetry flows into a built-in seating nook beside sliding doors that open to the main-level deck. A movable island serves multiple functions—extra prep surface, dining table, or work desk—while extended window sills double as bookshelves. Nearly every feature performs dual functions to optimize space.
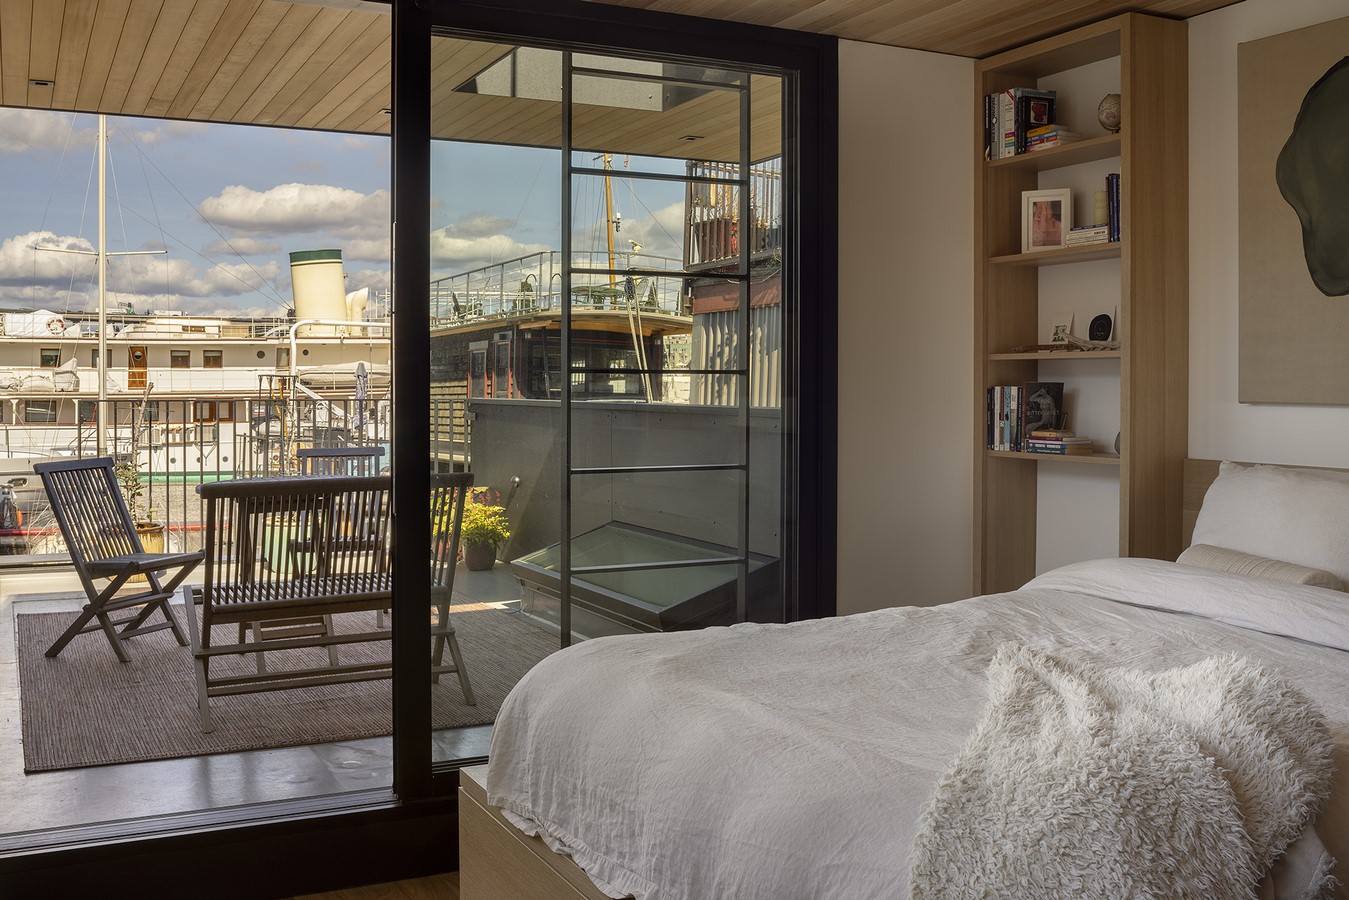
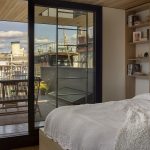
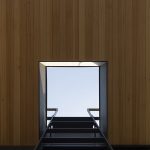
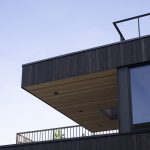
Upstairs, the meticulous approach to storage continues. The bedroom integrates closets and bedside tables into a continuous cabinetry system. Large sliding doors open onto a generous roof deck designed for entertaining, which can also be accessed via an exterior ladder from the main deck so guests need not pass through the bedroom. From this deck, a secondary ladder leads to a private rooftop terrace above the bedroom, intended primarily for planters to support small-scale food production. This upper deck also offers sweeping views of the Seattle skyline.
Given the tight slip and surrounding tall houseboats, natural light and privacy were essential design considerations. Clerestory windows on the main level admit daylight while limiting direct sightlines from neighbors, and a central skylight brings sunlight deep into the living space.
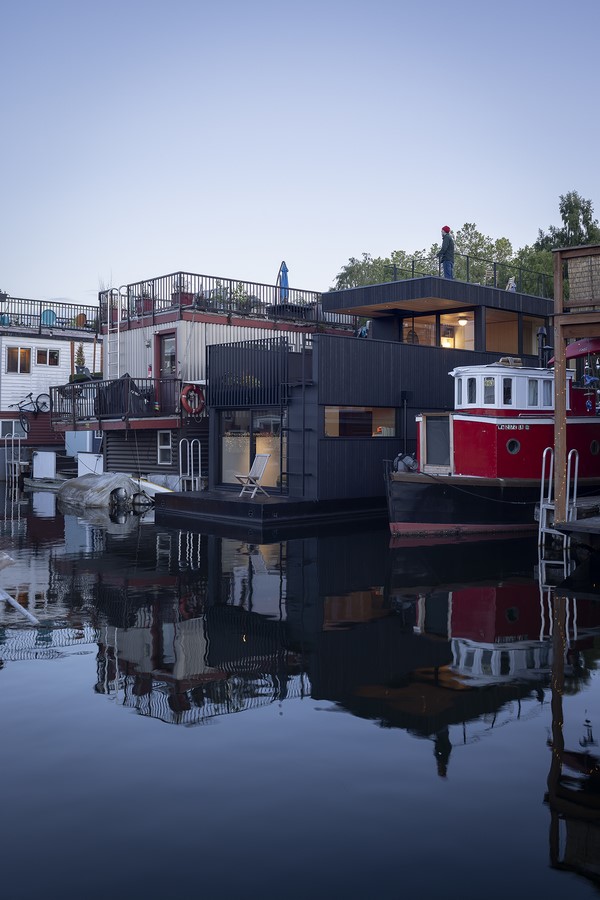
Constructed on land, the structure was lifted into the water and towed to its permanent slip, where ballast was adjusted to achieve precise leveling based on the home’s final weight.