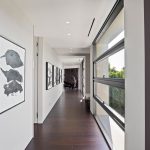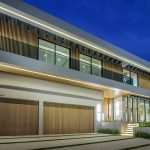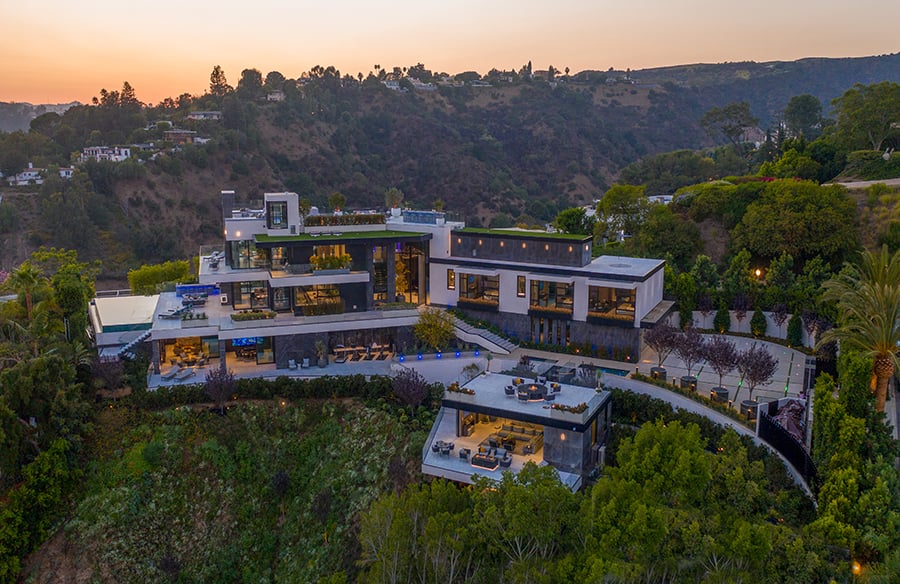
The Summitridge house is a creative collaboration between architect Marc Whipple and Troy Adams of Troy Adams Design, who served as project manager and interior designer. Both enjoyed the process immensely, and this distinctive house is certainly evidence of a successful partnership.
Project Name: Summitridge Drive
Studio Name: Whipple Russell Architects
Location: Beverly Hills, California
Project Completed: 2021
Project size: 21,046 sf
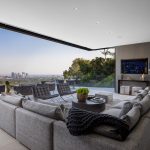
It all begins with the land and its orientation to the views. The property is a flat hourglass shape on top of a ridge with steep slopes on two sides, so the shape guided the positioning of the house. It has a beautiful view to the west on the left, and looking down to the south, of canyons and the city.
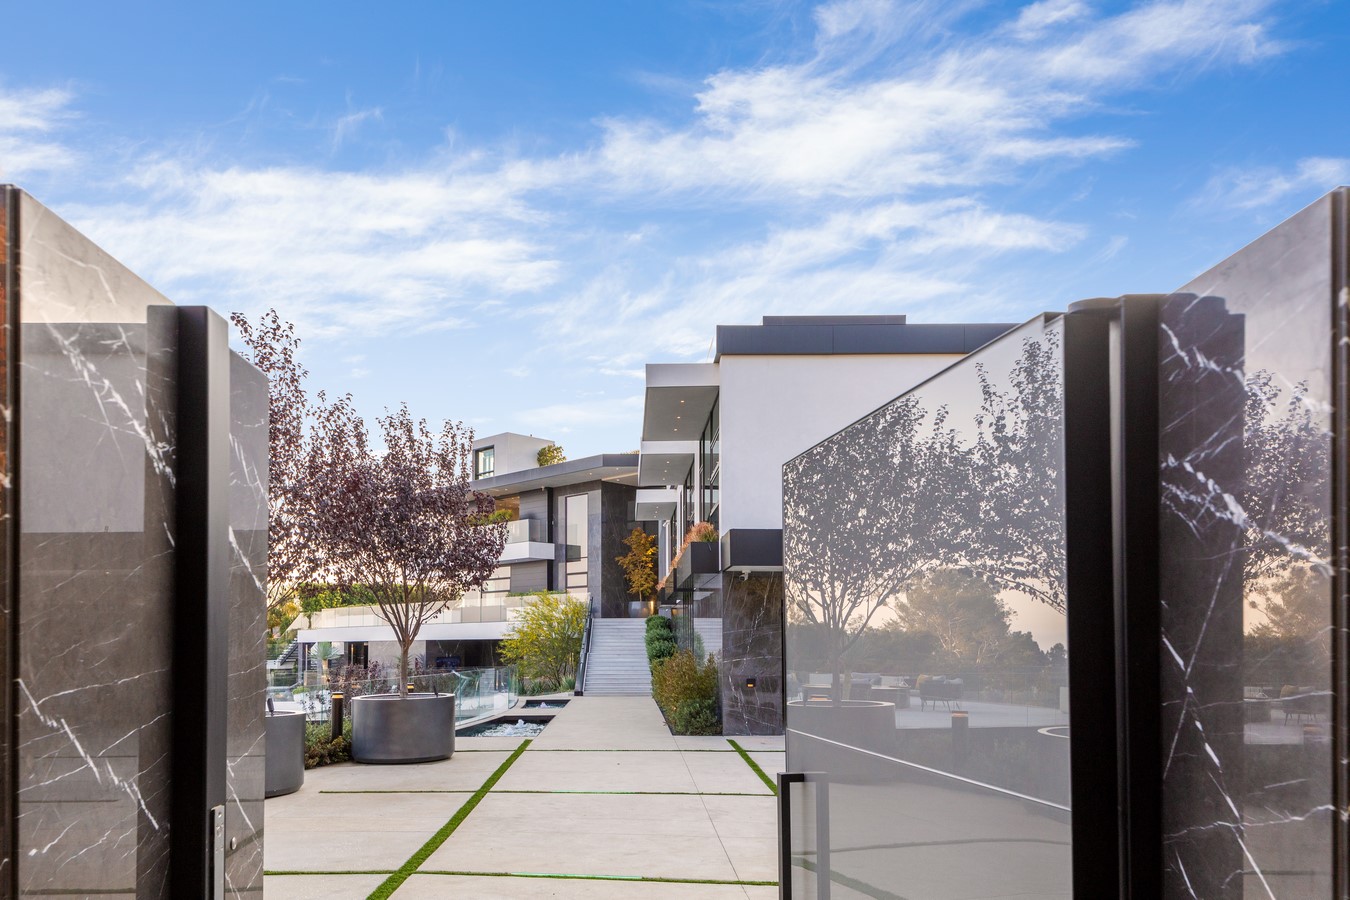
The dramatic footpath approach to the front entry entices a visitor up past bubbling ponds affording a striking view of the entire four level house, the city, and hills below, all at once.
Troy: What I like about the architecture is that many of these custom high-end homes have no motor court and no driveway, so the second you open the gate, you’re almost at the front door. This design gives you the experience of taking in the whole estate before you actually get to the entry door.
The path continues past the glass footbridge that leads to the guest house rooftop terrace, and on up to the main house. The first view of the house reveals the long modernist horizontal lines highlighted in contrasting light and dark tones – a Marc Whipple hallmark. The three primary exterior finishes are Pietra Gray slab marble, bronzed metal panels, and smooth white plaster. The bronzed material is an aluminum composite called Alucobond.
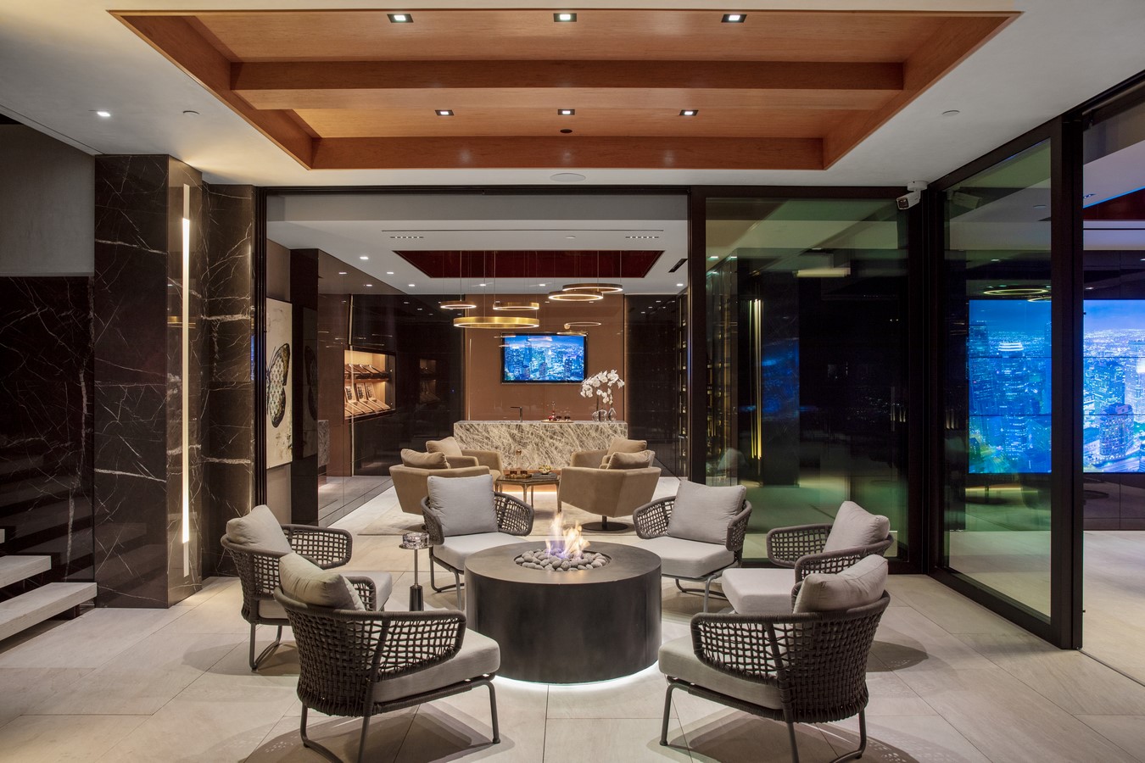
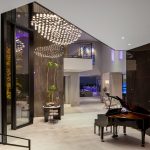
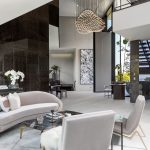
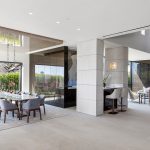
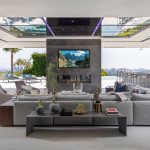
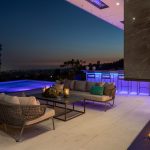
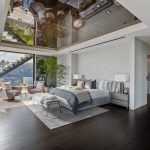
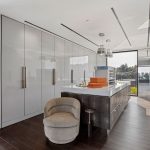
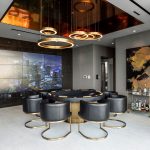
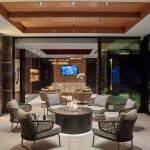
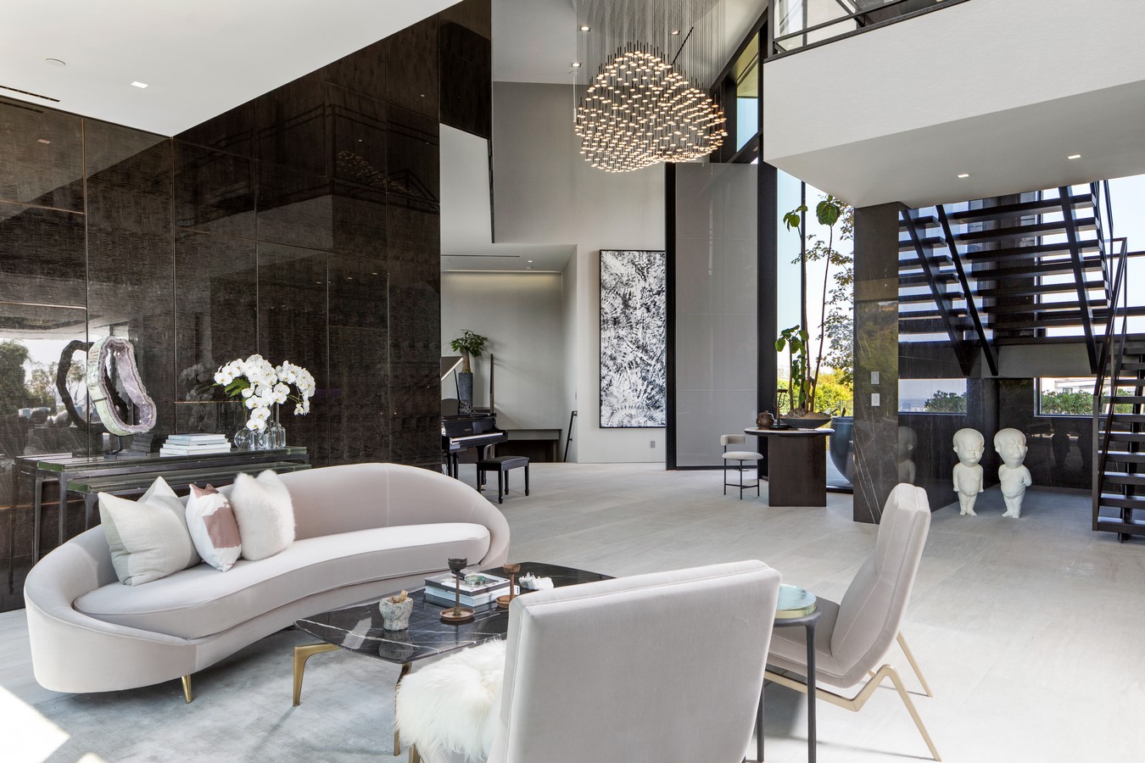
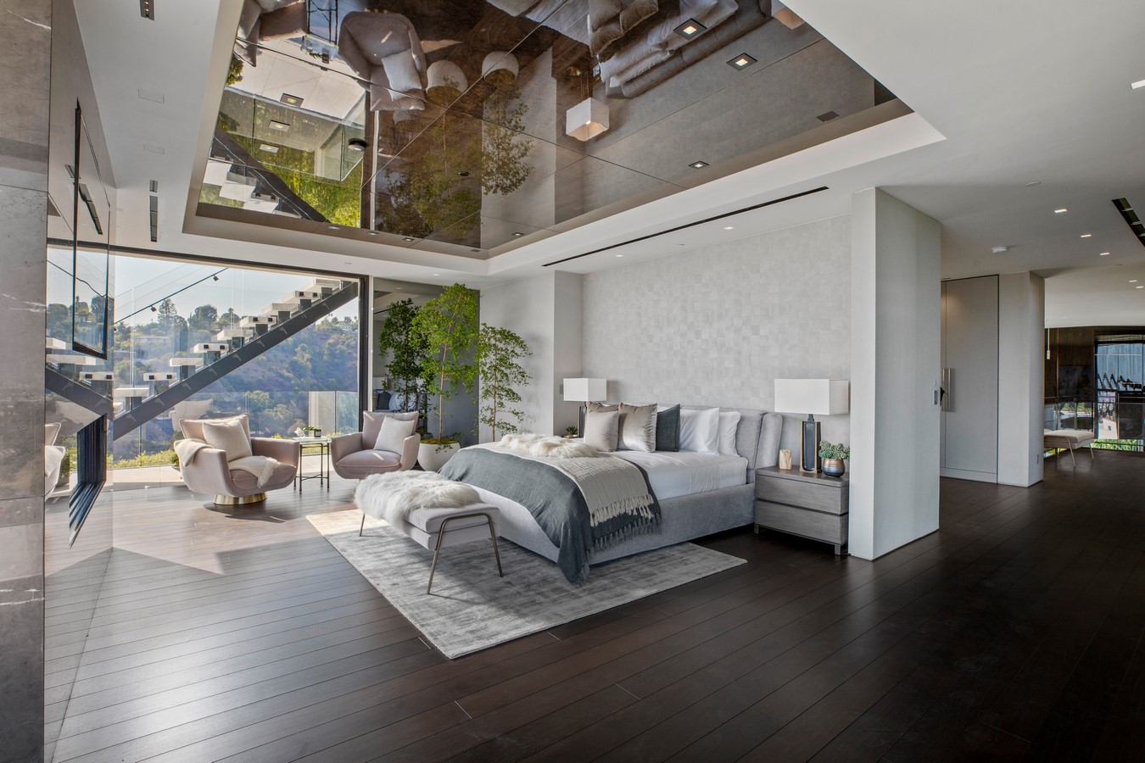
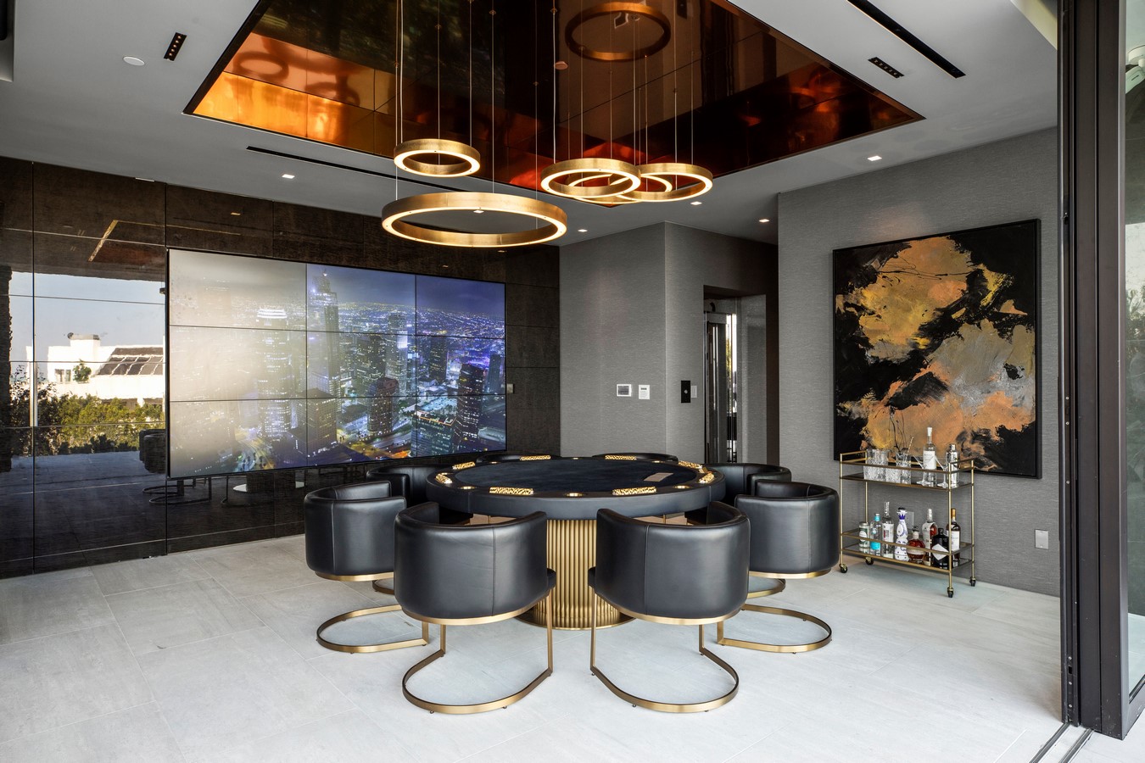
Beyond the glass pivoting front door, this house provides resort style living with multiple entertainment areas, outdoor terraces, and the highest quality interiors and detailing by Troy. All furniture has been custom designed and built. The property is about 1 acre, and contains a sculpture garden–also called the dog park–down the slope. The four levels can be accessed by a glass elevator.
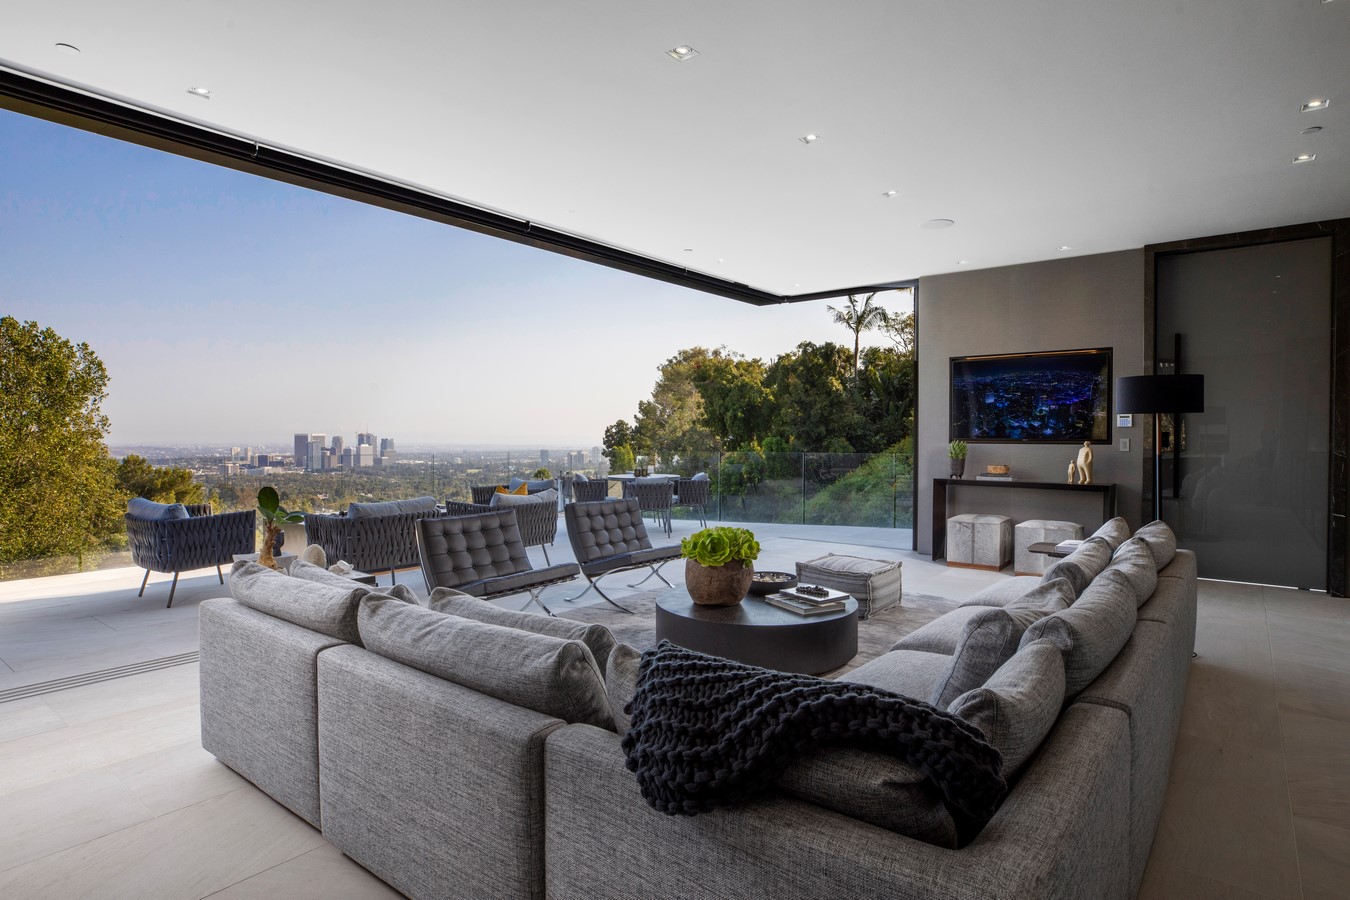
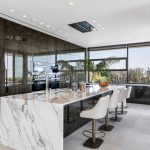
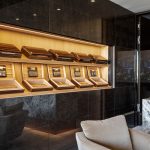
Another goal was attention to detail. The two were committed to using the finest materials and the highest level of craftsmanship in every room.