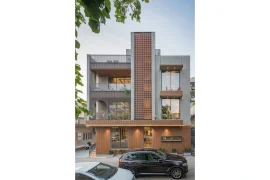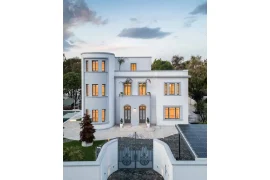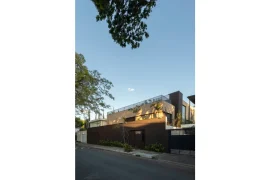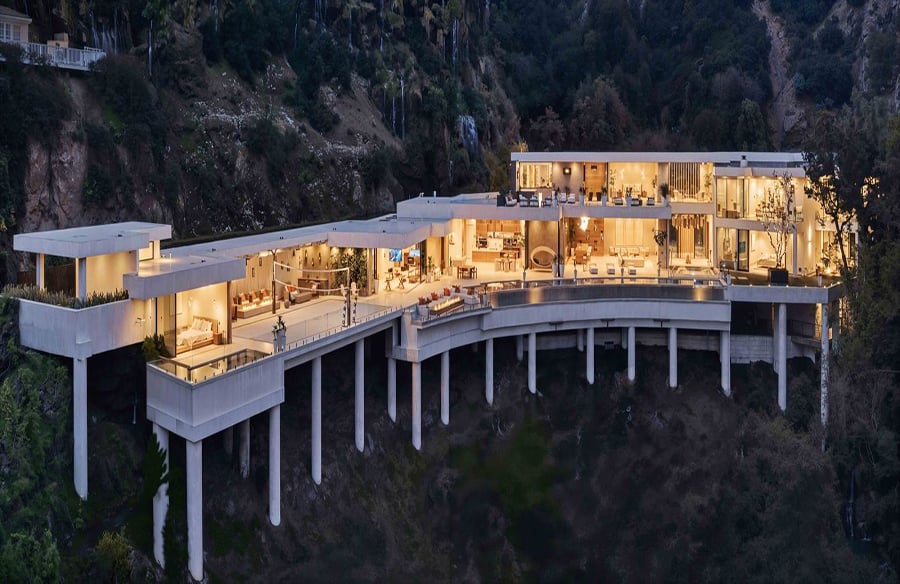
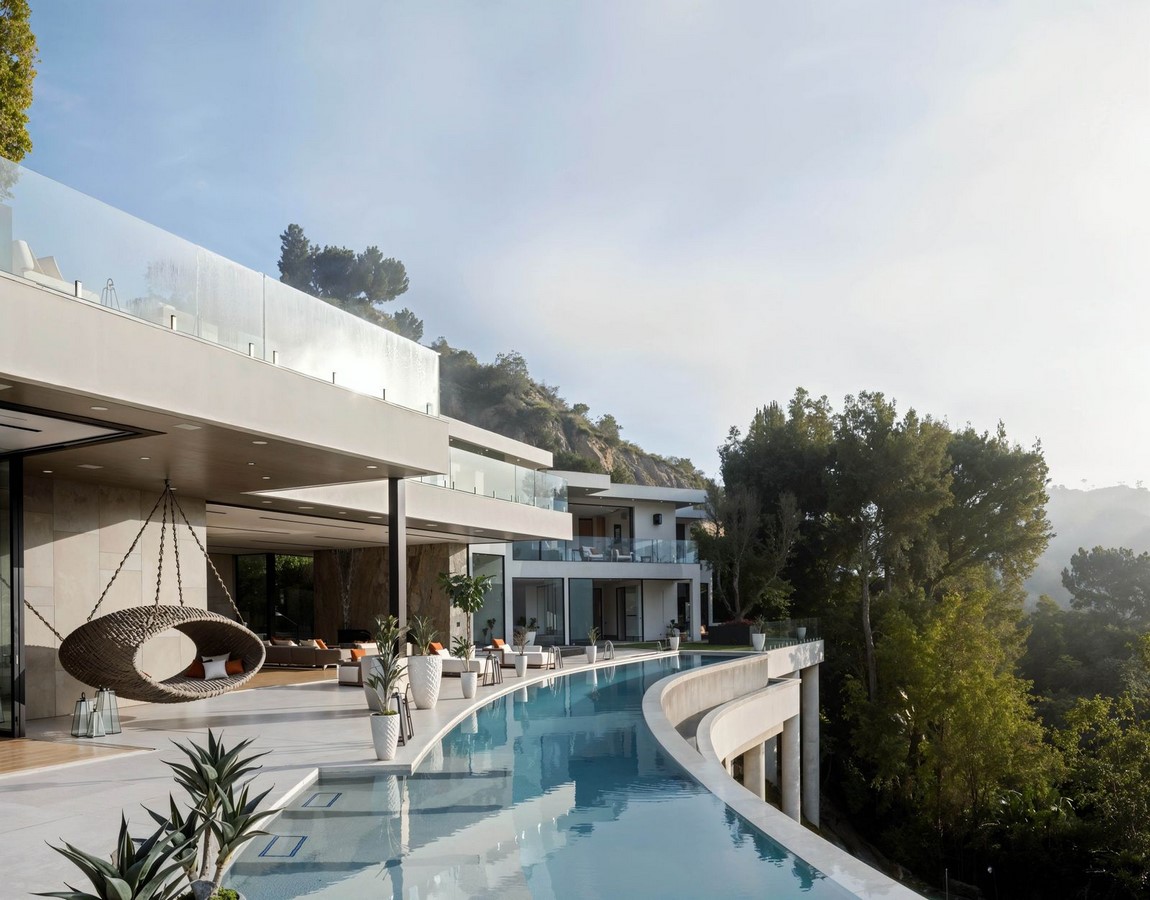
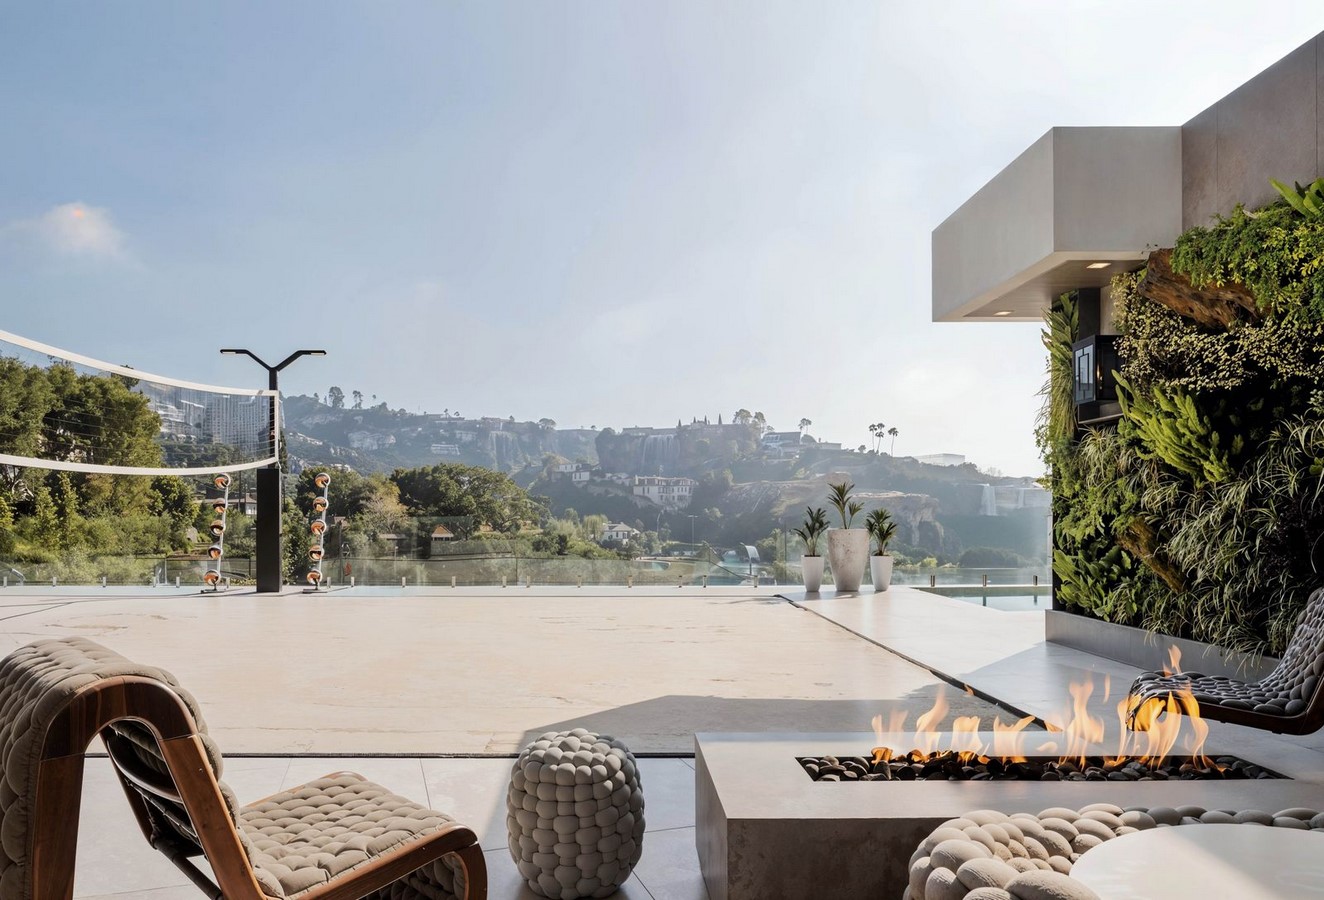
Perched in the prestigious enclave of Bel Air, The Sarbonne Project is an architectural tour de force, redefining modern luxury living. Spanning 15,000 square feet, this extraordinary residence offers unparalleled panoramic views that stretch from Downtown Los Angeles to the Pacific Ocean.
Project Name: Sarbonne
Studio Name: STYLARC LLC
Location: Bel Air, Ca
Date: 2022
Square Footage: 15,000
Status: Completed Build
Meticulously crafted with a harmonious blend of travertine and glass, the estate boasts a grand triple-height entryway, 16-foot ceilings, and seamless indoor-outdoor integration, creating an ambiance of gallery-inspired elegance.
Special Features
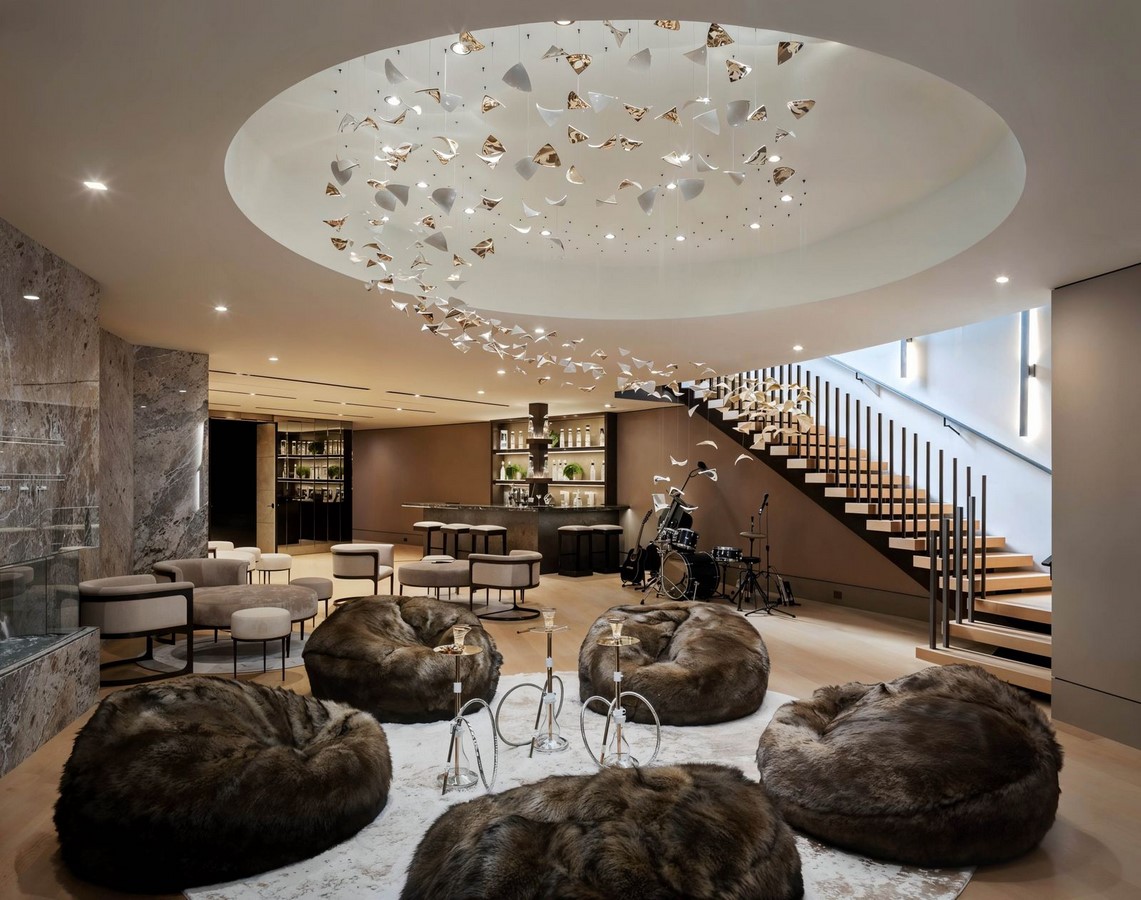
Infinity-edge pool, rooftop terrace, screening room, gym/spa wellness center, sculptural staircase
Design & Construction Highlights
- Architectural Grandeur & Panoramic Views
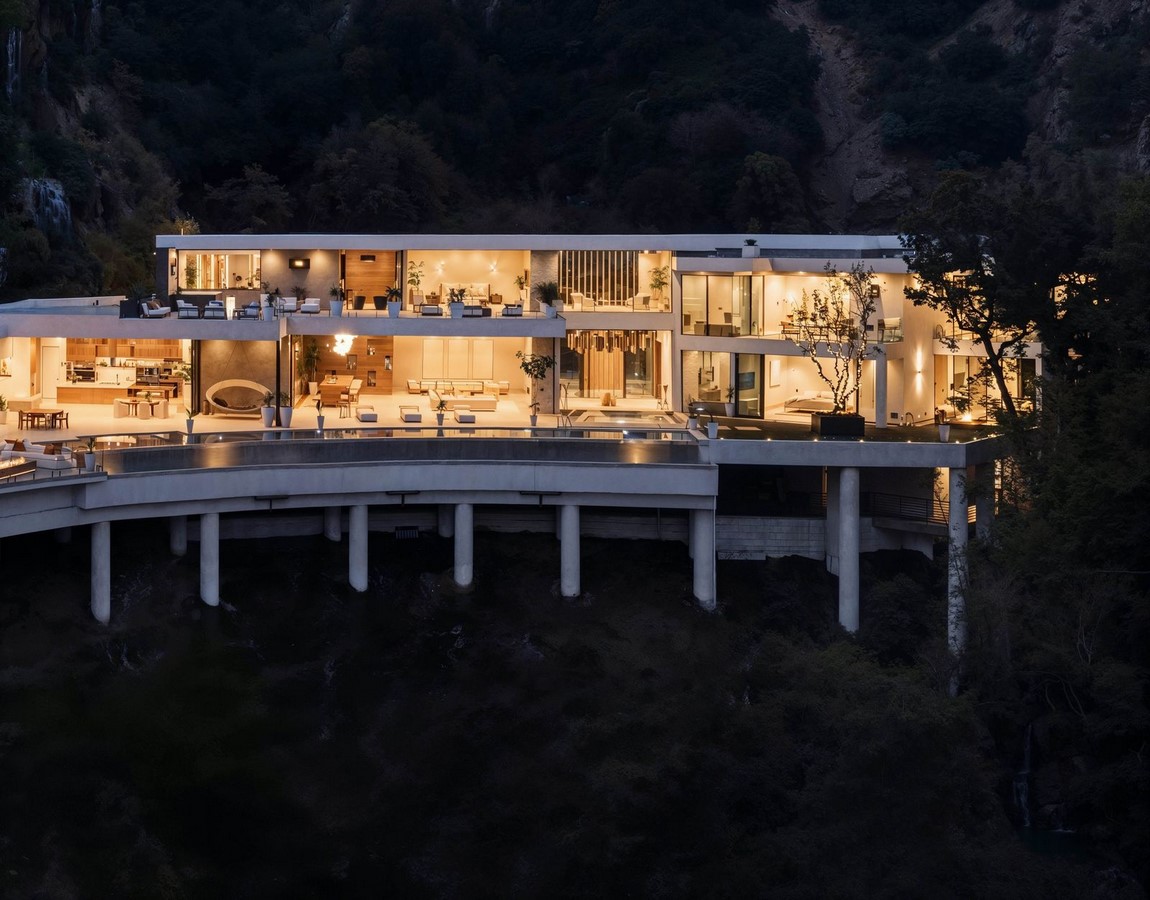
- The estate’s design emphasizes unobstructed vistas, with floor-to-ceiling glass walls framing the city-to-ocean panorama.
- A grand triple-height entryway welcomes guests into gallery-style public rooms, seamlessly connecting to balconies and granite-floored terraces adorned with olive trees.
-
©STYLARC LLC Luxurious Living Spaces
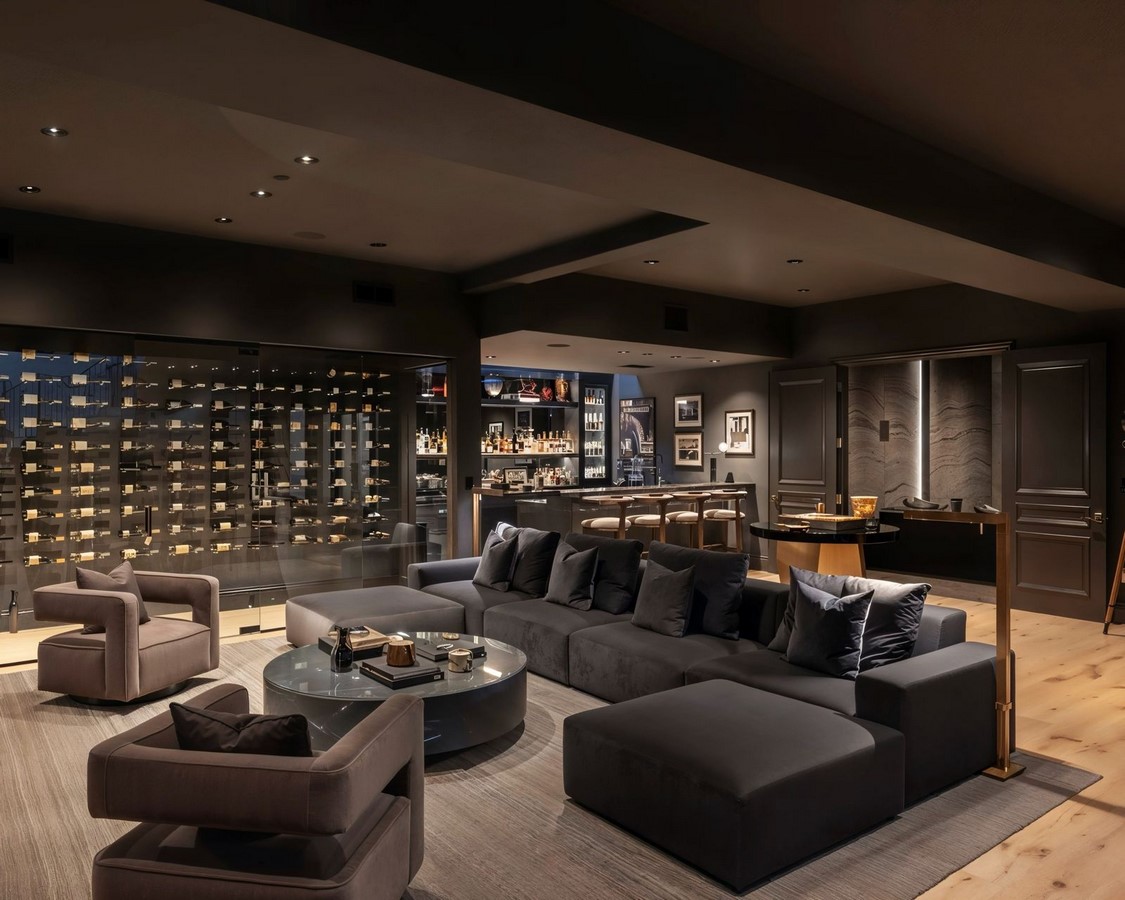
- The formal entertainment and dining rooms are linked by grand hallways, leading to a gourmet kitchen, a separate chef’s kitchen, and a temperature-controlled wine room.
- A blonde wood-paneled library offers a serene workspace, while the large screening room provides a cinematic retreat.
- Resort-Style Amenities
- The estate features a state-of-the-art gym and spa wellness center, designed for ultimate relaxation and fitness.
- An ample-sized infinity pool serves as a centerpiece, offering a refreshing escape with stunning views.
- The property also boasts a 5,000 sq. ft. rooftop terrace, perfect for entertaining or private reflection.
- Private Sanctuary
- The luxurious primary suite includes dual bathrooms and closets, providing a personal haven within the home.
- Five additional guest bedrooms ensure ample accommodation for family and visitors

©STYLARC LLC 
©STYLARC LLC 
©STYLARC LLC 
©STYLARC LLC 
©STYLARC LLC