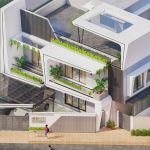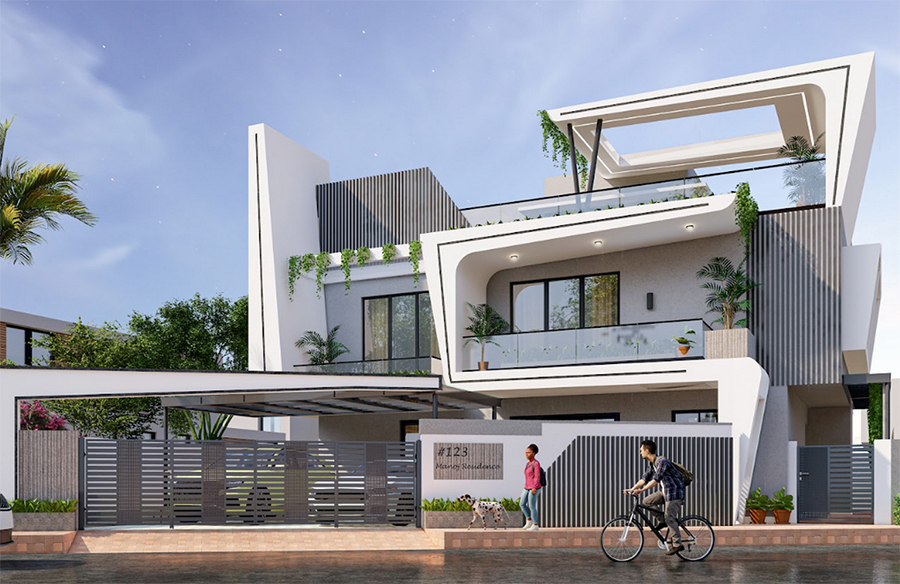
Mr Manoj is one of our most esteemed clients at Design Thoughts, and we are excited to kick-start his modern-contemporary fusion duplex home design in Odisha soon. Settled in the US, he wanted to design a home in his country that exemplifies his ideas and views. He wanted a four to five-BHK contemporary home and explained that he likes a unique modern exterior design. We ideated and developed the initial designs to match his preferences.
Project Name: A look into our modern Exterior Design in Odisha
Studio Name: Design Thoughts Architects
Location: Bhubaneshwar, Orissa
Plot Size: 2200/2300 Sq.ft
Total built-up area: 2500 Sq.ft.
Project Architects: Ar.Luqman, Ar.Mahantesh
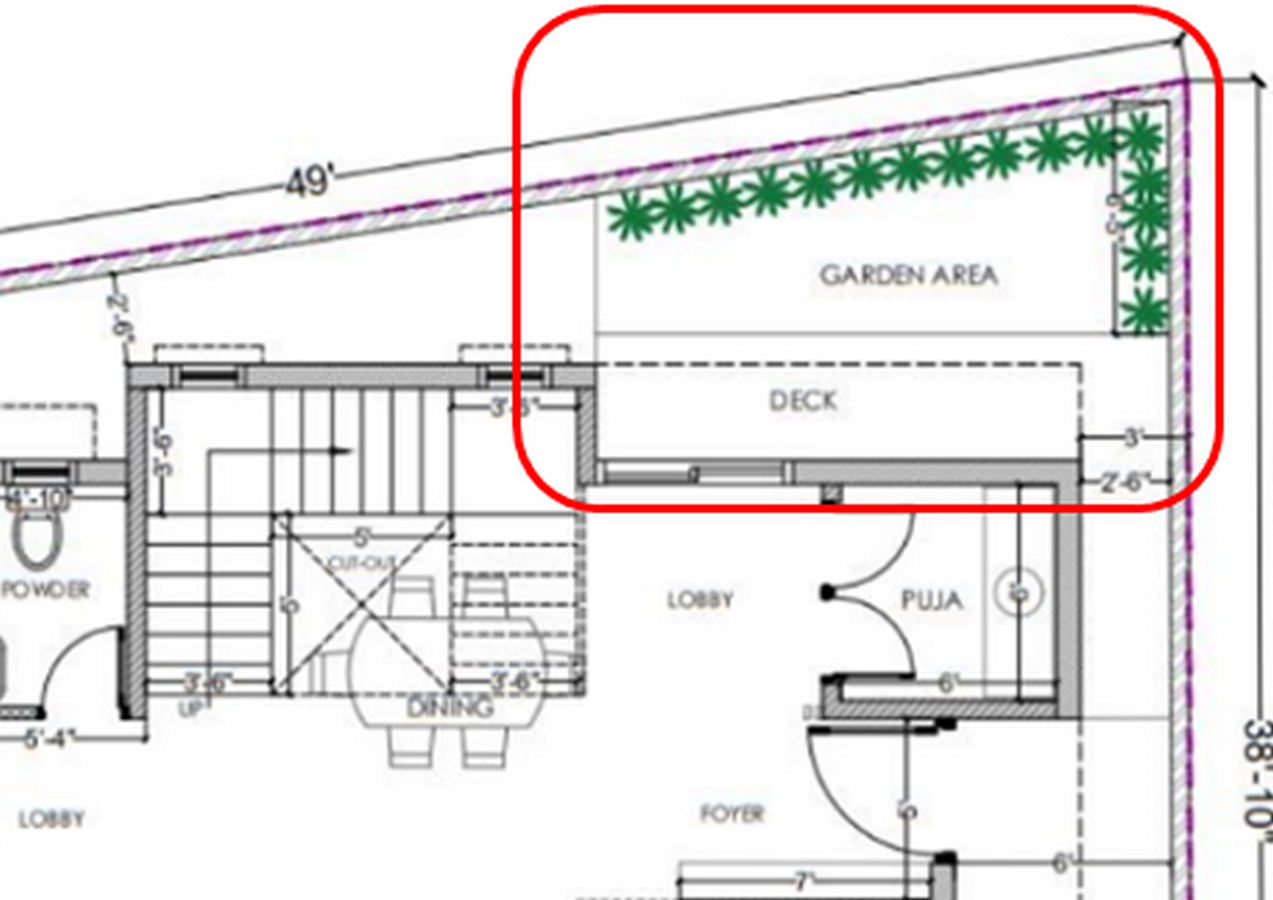
We will further explore the challenges identified, design concepts, and planning principles for this villa design.
Identifying challenges and strengths
As a team, we discuss the client’s requirements and pick out the challenges in the project to solve. One such issue was that Mr Manoj’s site was in a seismic zone. Also, a promising strength of the site is that this is a corner but irregular plot.
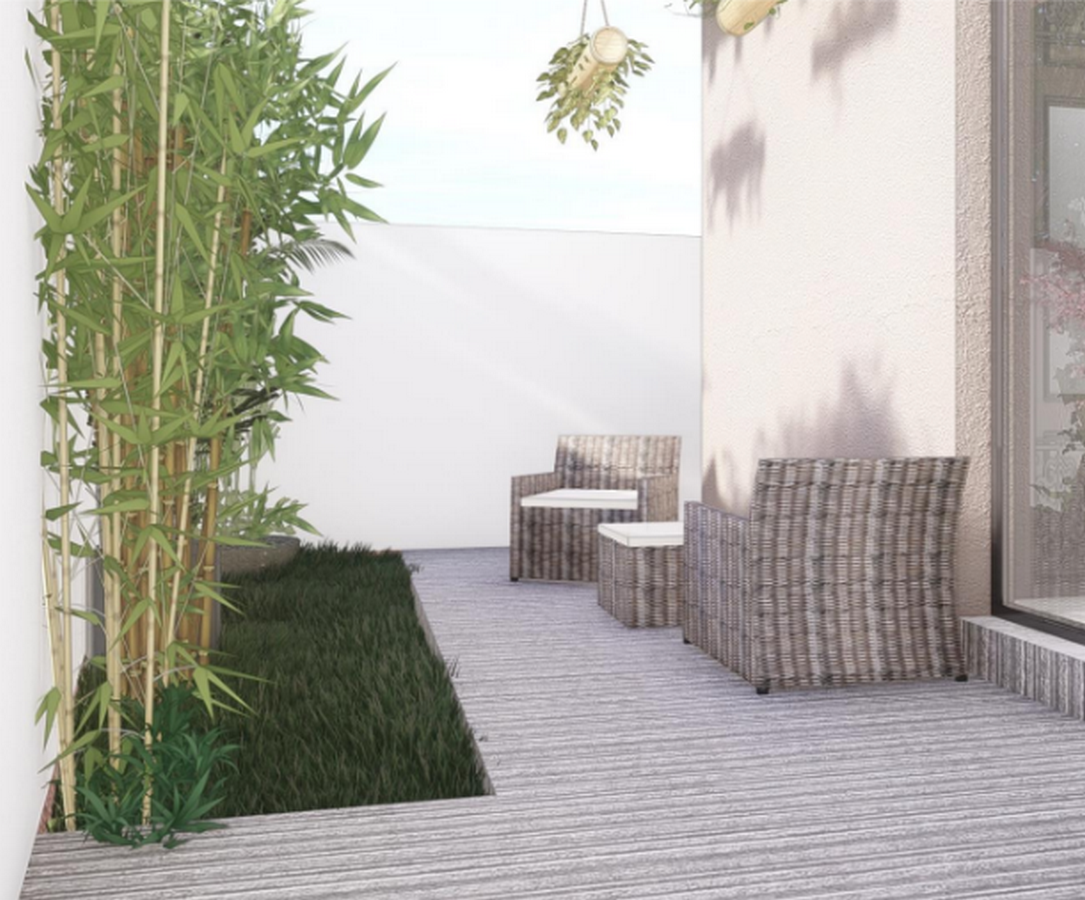
Our team suggested implementable solutions to combat quakes and other calamities in the planning stage. To utilise the corner site, we encouraged the client to go for a luxury modern house exterior design that is bold and striking. To make this irregular plot fit under the rules of Vastu, we suggested parking in the front and pushing the main home to the rear to accommodate the plan in a regular rectangle.
Further, we iterated the final plans, exterior options, and interior views while considering these challenges.
Breaking down the design approach
Mr Manoj identified an exterior reference image that resonated with him and was a starting point for our design team. His ideas for contemporary architecture included slanted walls for elevation with curved edges.
We chose to use subtle colours to highlight the features of the elevation using minute details. As there are windows on adjacent walls in the elevation, we added balconies with different projections and slant wall elements to achieve asymmetry. Planters highlight the balconies, and the fully projected sunshades bestow uniqueness on the corner plot. Considering the seismic challenges, we suggest an aesthetic and functional V-column.
The exterior beams itself with a well-sought combination of contemporary and modern style. We further reflected on the same theme when selecting the interiors.
Understanding the planning
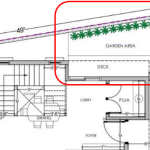
Good planning considers proper ventilation and sufficient space for circulation. Our client, too, wanted a spacious plan with light flooding from everywhere. This G+1 duplex home design follows a simple rectangular plan with adequate interior-exterior connection. He wanted fewer balconies, so we fit in a garden area with large windows for improved ventilation and light.
Ground floor
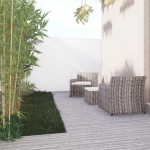
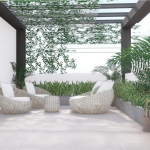
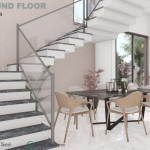
As one enters the contemporary home, the car parking is solved within the triangular site to provide enough buffer for the main structure. It efficiently accommodates an inviting living and kitchen area with a dining area below the staircase. The irregular northeast corner is set as a garden and deck area. As all bedrooms require attached toilets, we fit them by following Vastu.
First floor
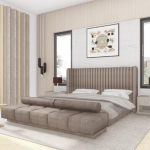
The stairwell brings a lot of light into both floors. As we go up, there are three large bedrooms, including a main bedroom, a guest bedroom and a kid’s room. The stairwell opens to an interactive family lounge.
Terrace floor
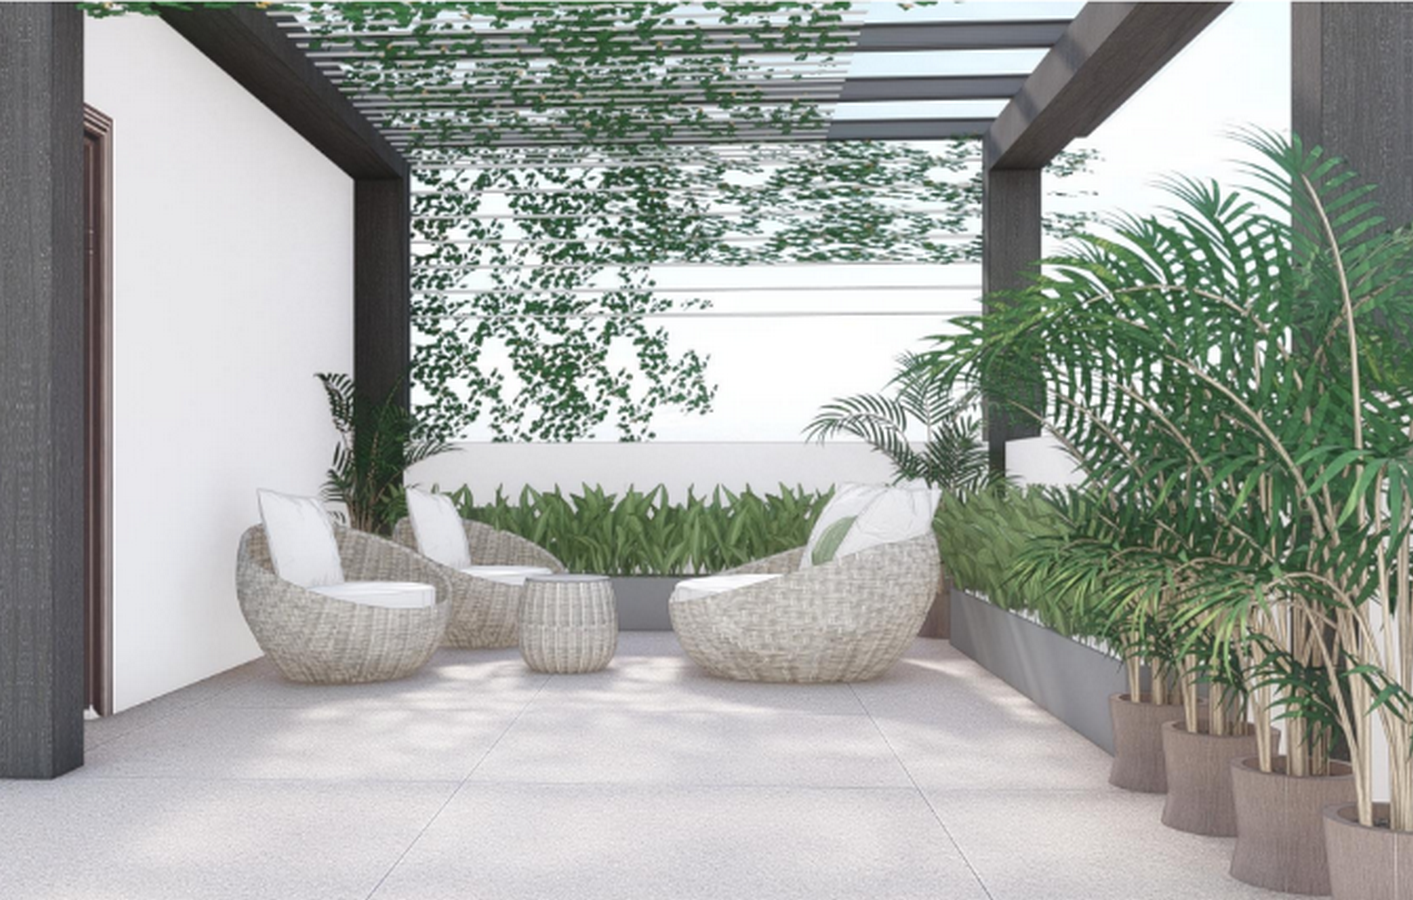
A nice semi-covered area for the family opens on the terrace, and a storage unit with a laundry is opposite the open terrace.
Exploring the interior sketches
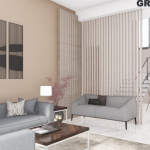
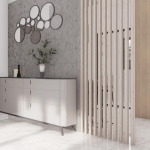
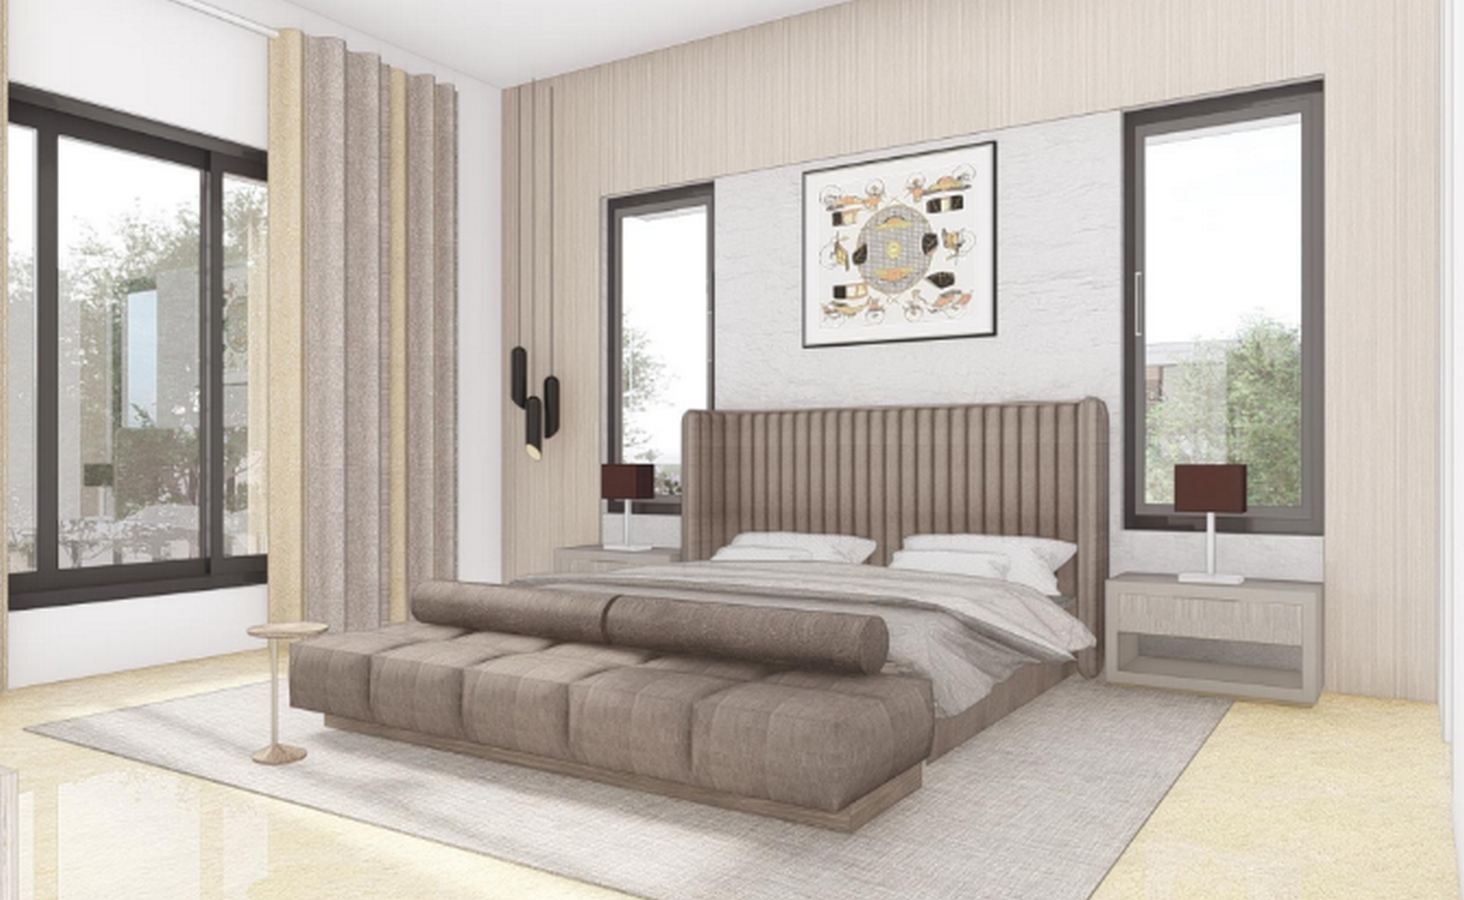
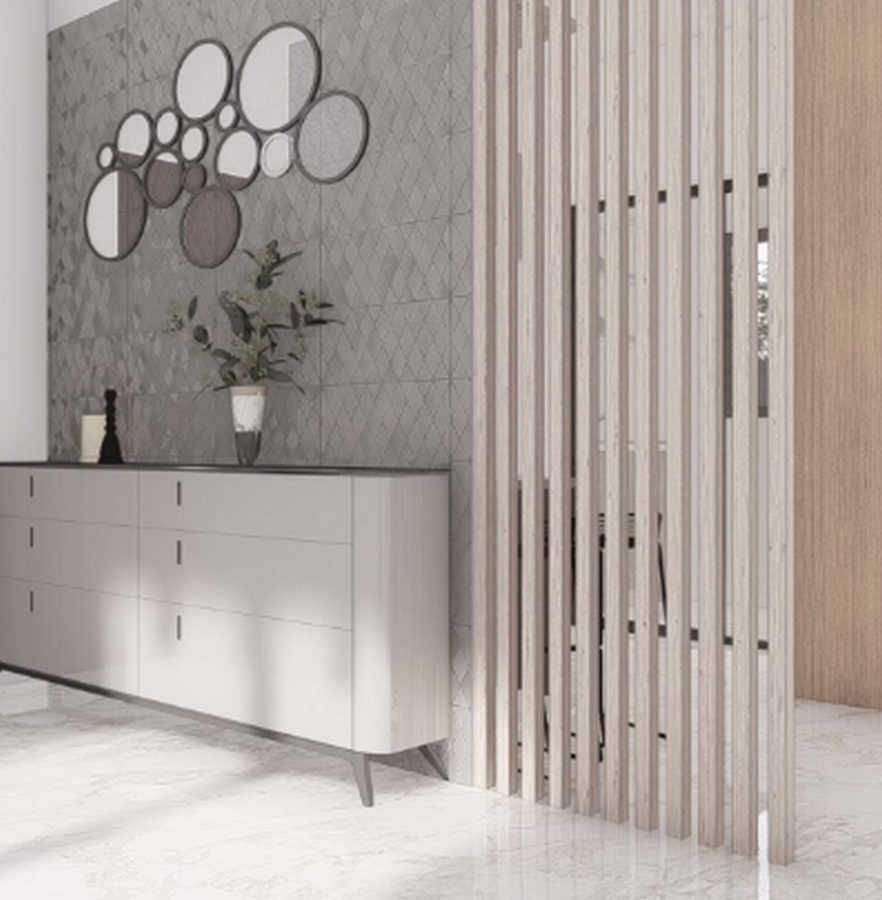
To start with the interiors, we also provided reference images for the clients to choose from. As the living area is set privately, the foyer is extensively designed with mirror elements, wallpaper and a shoe cabinet. The following lobby and the pooja room are designed with a traditional touch.
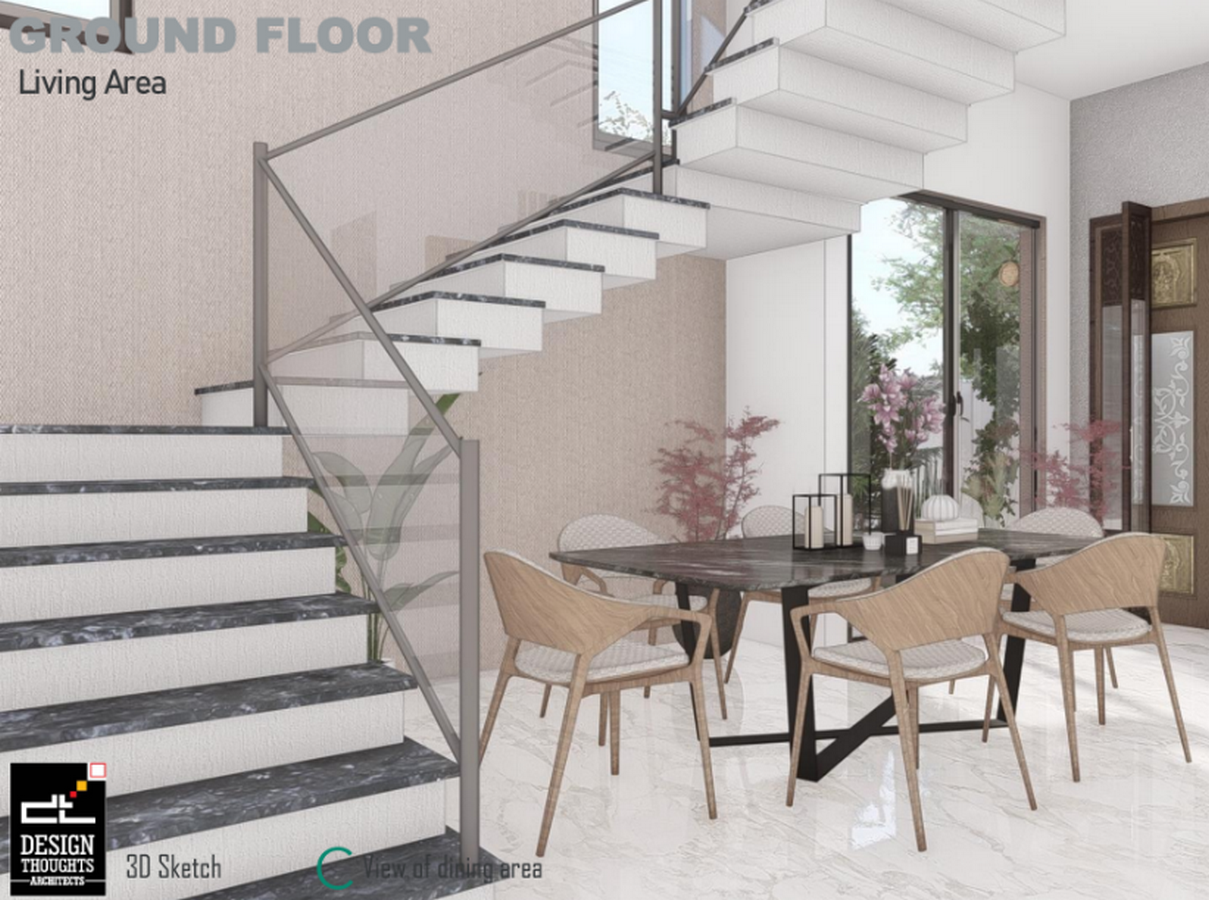
A common element in this floor is fluted wood panels and partitions. The contemporary partition adds a classy style throughout. In the kitchen, fluted metal fixtures are also used along the breakfast counter. Gloss metal finishes in the kitchen are coherent with the rest of the modern villa design.