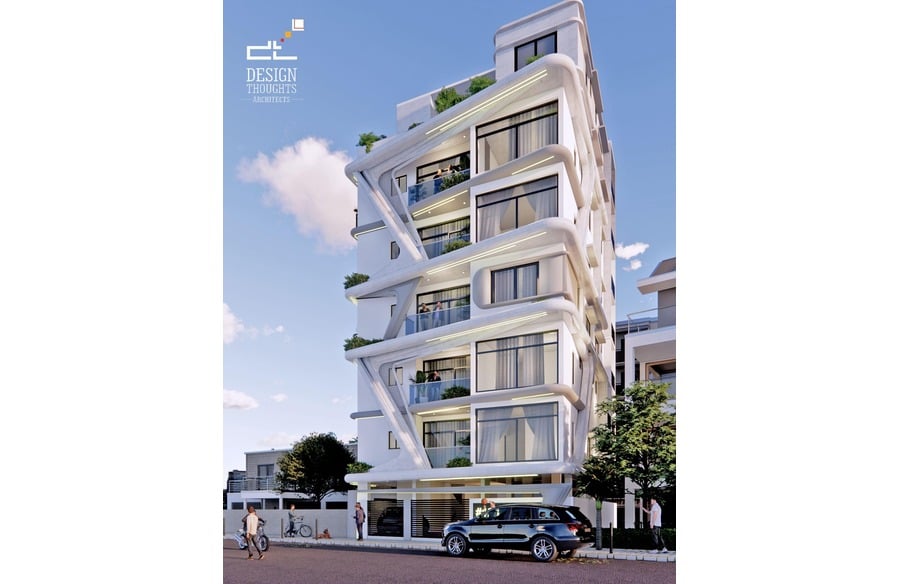
Located in the heart of Banglore, these rental apartments are an example of how the design impacts the sales of properties in such prime locations.
Project Name: Futuristic-style apartment that harmonises form and function
Studio Name: Design Thoughts Architects
Location: BTM layout, Bangalore
Date of completion: 2024
Site Size: 2262 sq. ft.
Plot dimension: 39’ x 59’
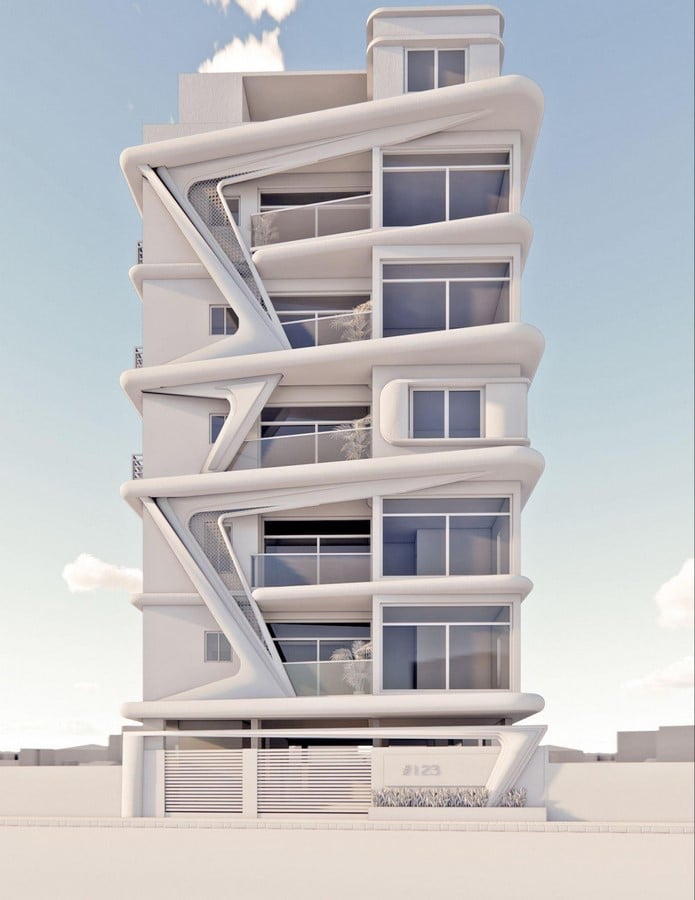
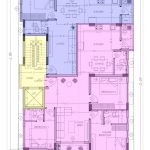
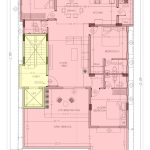
We planned the entire apartment complex so that each floor is a mix of various units to satisfy the area and other spatial requirements. We also had to keep the height restriction of 65 feet while deciding the elevation. As such, height standards are vital for apartment projects in BTM layout.
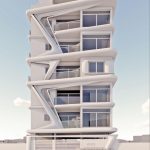
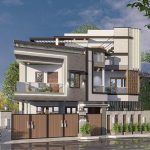
The clients wanted a modern, contemporary style for the exterior that stands out in the neighbourhood.
Notable features that we loved designing
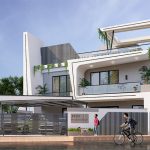
- Modern, contemporary style exterior – To achieve this, we included a parametric form, CNC detailing, chamfered frames for windows and fluidic slabs.
- Shaded balconies – To utilise every corner of the site, we flushed the balconies within the plan and designed the fluidic slab along these projections.
- Parametric forms – The facade has a massive display of parametric forms – fluid or organic shapes that repeat in an algorithm.
Planning the units of the apartment
Like any other apartment, the ground floor has a stilt floor and the necessary elements like security, shared toilets and a generator area. This being a rental project, we made sure to provide car parking for each unit separately. Each unit has a secluded entry from the lobby for privacy.
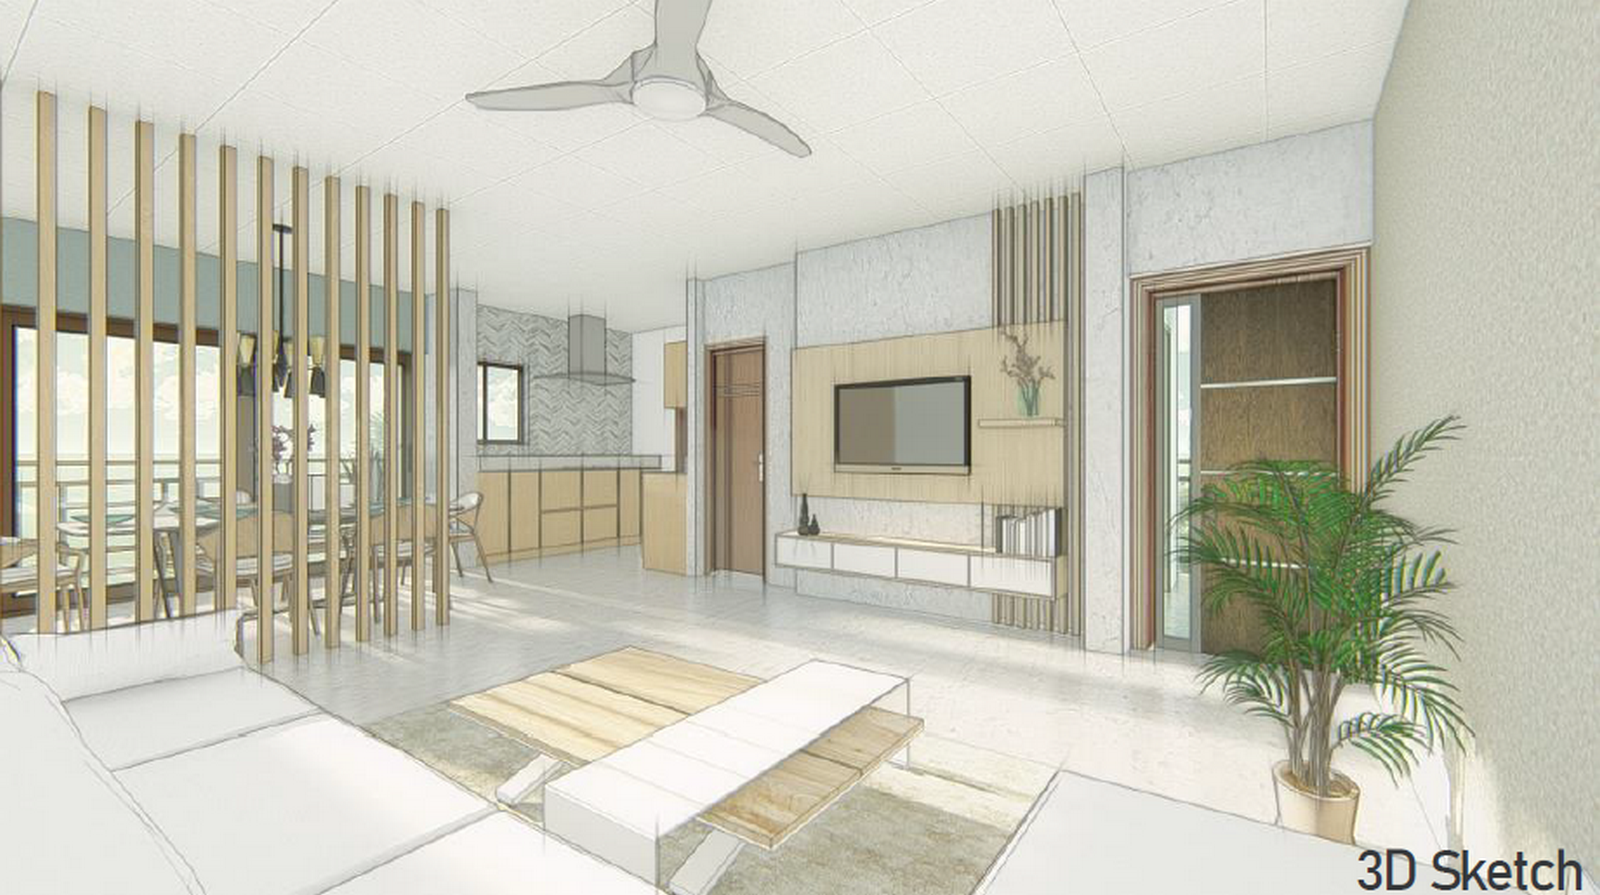
The general planning includes all essential spaces in each unit, including indoor and outdoor spaces like a balcony or landscape, which is vital for any apartment unit and has become our design priority. Every unit satisfies this throughout, along with modern interiors.
We planned a single-room and 3-BHK units on the first and the second floor. As the client was clear about going for a Vastu compliance plan, we planned each unit accordingly. On the third, fourth and fifth floors, we planned 2-BHK units with all the basic requirements satisfied. In all units, we add balconies that open from the living room or the dining area and bring light to the house.
The sixth and seventh floors have individual penthouse-style homes with three bedrooms, a balcony with covered seating and an open terrace.

As each balcony or window opened to the entrance on the west, we were quickly able to infuse modern, contemporary style for the exteriors.
Interior discussions and decisions
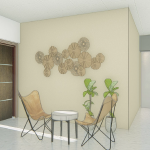
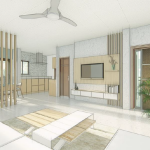
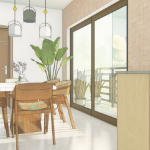
The foyer space comes right after the lobby in apartment spaces, and its design sets an impression for the entire home. Efficient planning of this space’s welcoming elements, light fixtures, and furniture is vital. Next, we notice the common semi-private areas, such as the living area, dining area, and kitchen. We included clean lines, fluted partitions, cladding and wallpaper elements in a modern style.
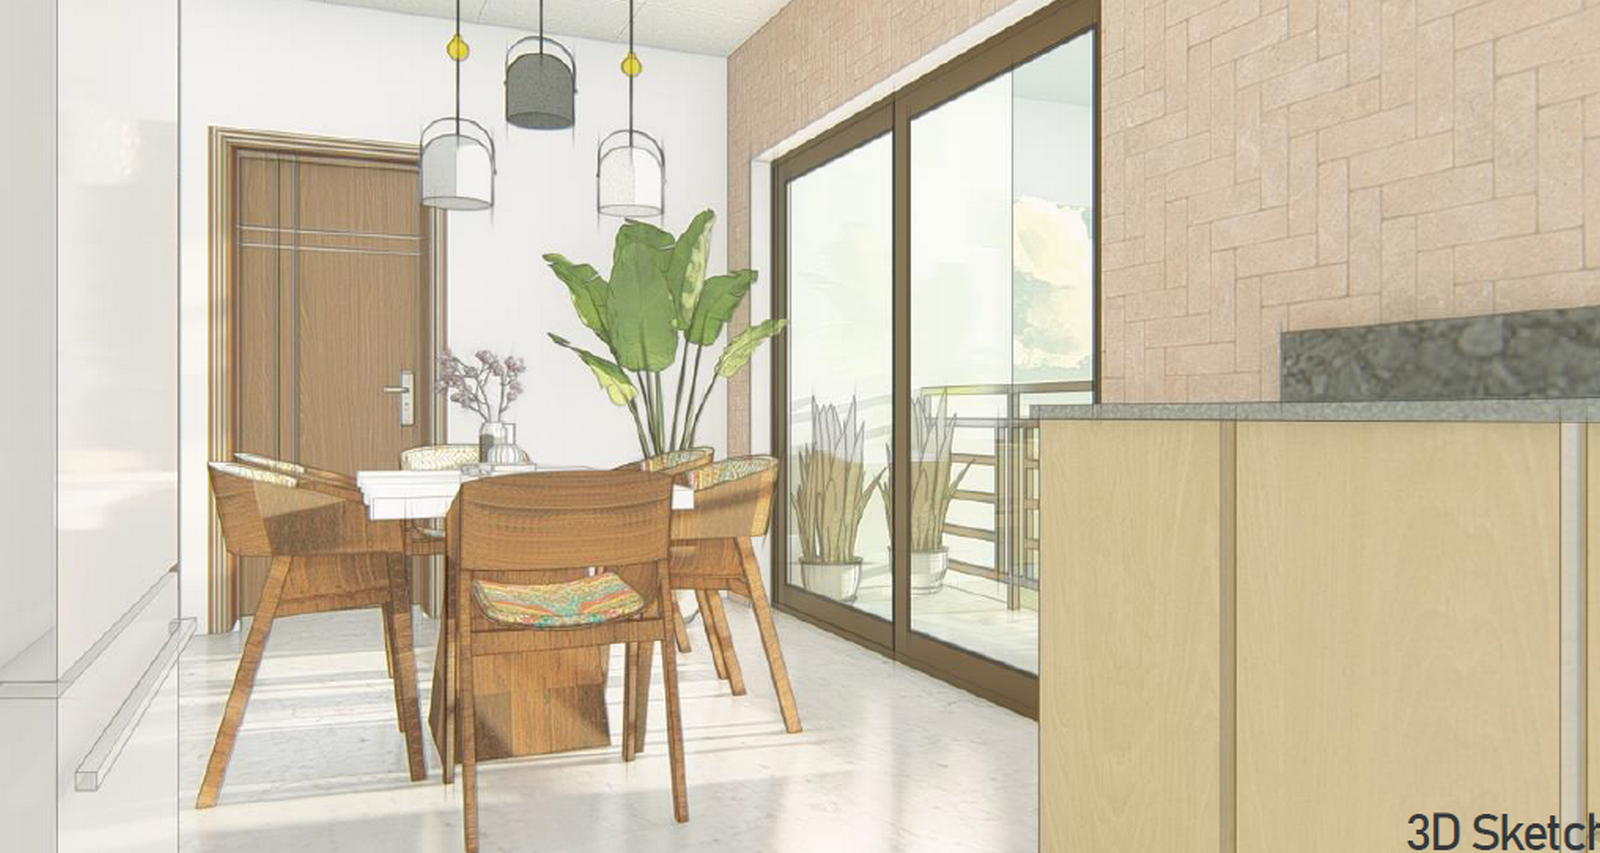
A common concern in apartment planning is the ventilation, lighting and services. Along with this, we must also achieve aesthetics in the exteriors and the interiors. Another essential aspect in the planning stage is maximising functional spaces without leaving any dead spaces. Using open-plan in semi-private areas with modern partition elements helps us achieve this feat.