Every project on an architect’s desk is a unique puzzle, each with its requirements and conditions. We’re no strangers to this diversity at Design Thoughts, tackling projects of various scales and needs. In this blog, we’ll delve into the complexities of designing a residential villa on an irregular plot.
Project Name: How do we complete the spatial planning efficiently in an irregular plot
Studio Name: Design Thoughts Architects
Project Location: Sharjapur Bus stop, Bangalore
Plot size: 1680 sq. ft
Architects: Ar. Harshavardhan, Ar. Mahantesh
The clients handed us a triangular plot at the Sharjapur Bus stop, a unique challenge that tested our design skills. Our task was to fit a spacious duplex with three bedrooms, a feat that would push the boundaries of our creativity. While Vastu principles could guide us on a regular plot, the irregular shape of this plot presented us with a host of other challenges.
The clients, both software engineers, played a crucial role in shaping the design of their homes. Their active involvement and unique requirements made this project a truly collaborative effort. They presented us with this irregular plot, seeking a beautiful home for their family of five. The significant challenge was how to accommodate all their requirements on this plot. While they had no specific style, they were drawn to the modern aesthetic. The design development for this asymmetrical plot was a significant elevation element to explore. Despite the challenges, we found joy in this project, designing these angles and exploring the potential of this asymmetrical plot.
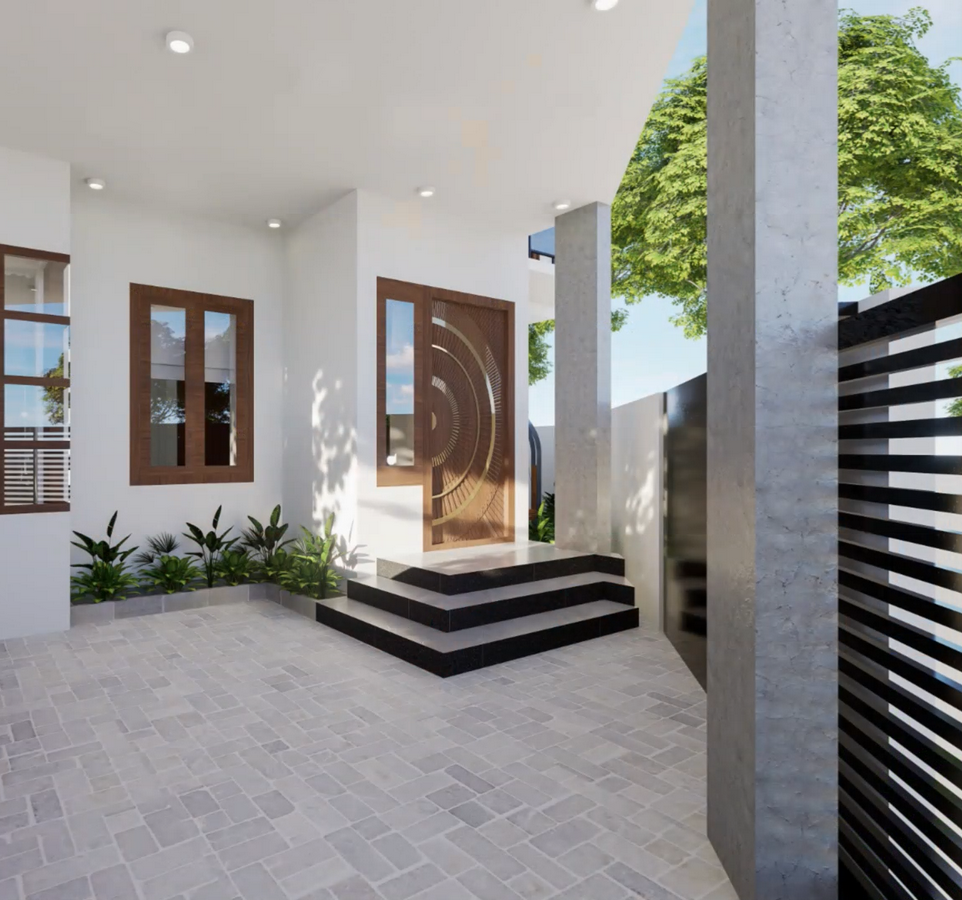
This corner plot provided us with a unique opportunity to push the boundaries of design. We explored innovative designs for the house’s side and corner perspective views, such as incorporating unique window shapes like trapezoids and circles and creating dynamic exterior facades with angular projections and recesses. These design solutions added a new dimension to the project, inspiring us to think outside the box and push the limits of what is possible in residential architecture.
Breaking down the plan
Our usual approach involves zoning the required spaces for rectangular or square plots according to Vastu and adding design elements. Even in some irregular plots, we create a regular plan, leaving the parking as a setback. However, the clients were determined to utilise the entire site, significantly influencing our planning process.
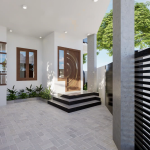
We located the main entrance in the north that opens to the home through a lovely foyer area. As the clients wanted two car parking spaces, we pushed the entrance to the shorter side of the plot.
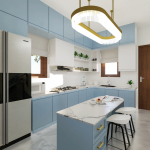
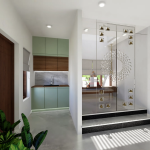
As we enter the home, there is a neatly aligned living and an internal staircase, and we easily zone the client’s parents’ bedroom in the northwest while the kitchen and dining spaces are in the southeast, according to Vastu principles. Vastu is an ancient Indian science of architecture and design that guides the positioning of various elements in a home to ensure harmony and prosperity.
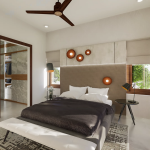
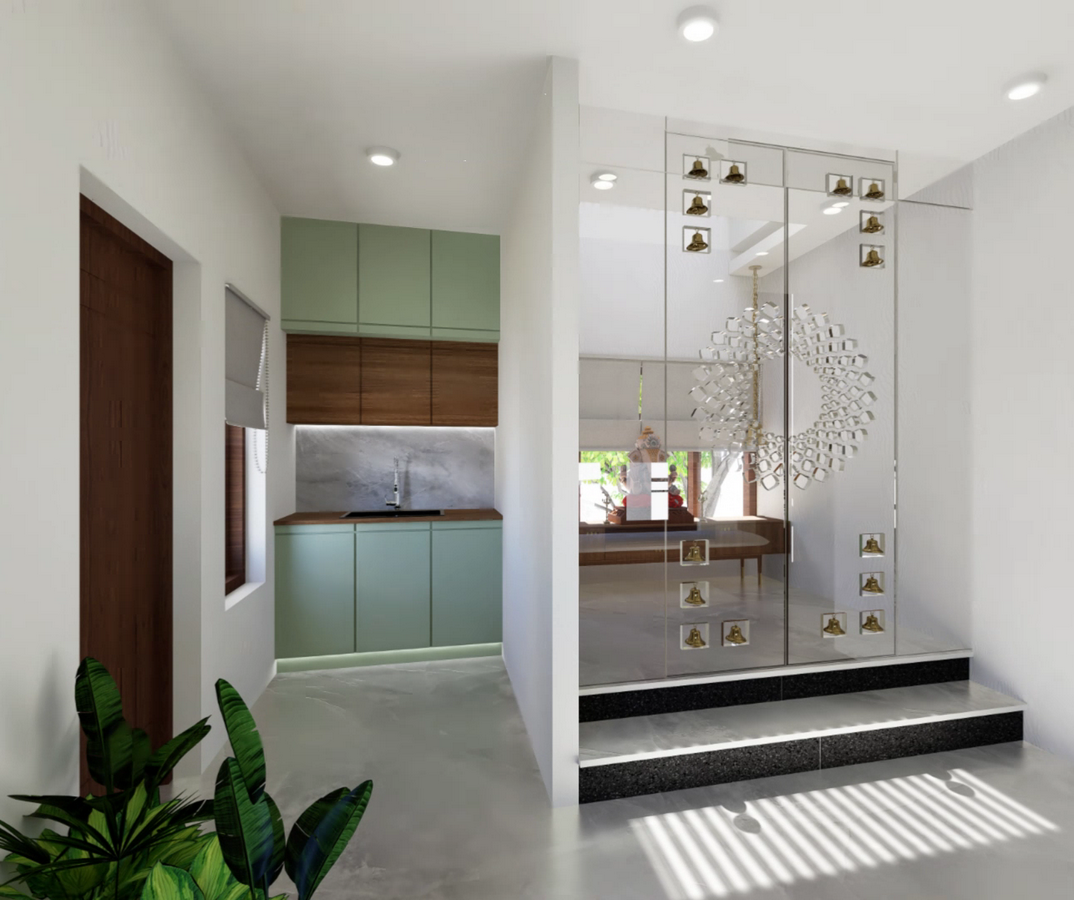
The internal staircase is designed as a stairwell, and we included a hydraulic lift for the family members. On the first floor, we fit the master and daughter’s bedrooms with an office space, a balcony, a Pooja with a skylight, and a store room. We also added a cutout to the living room below with a skylight, adding a height element to this angular plan.
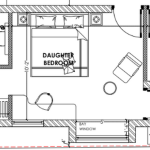
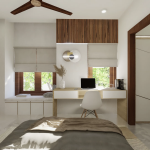
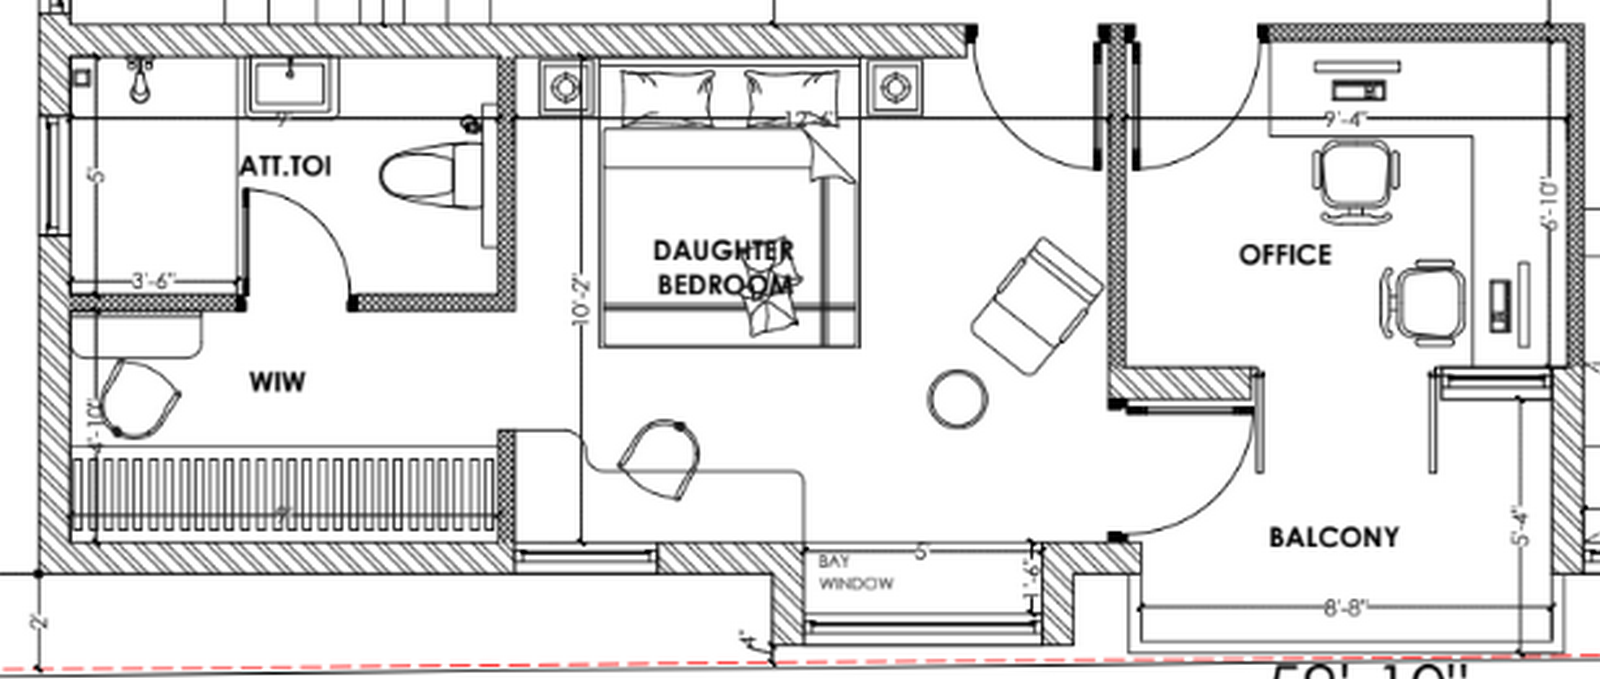
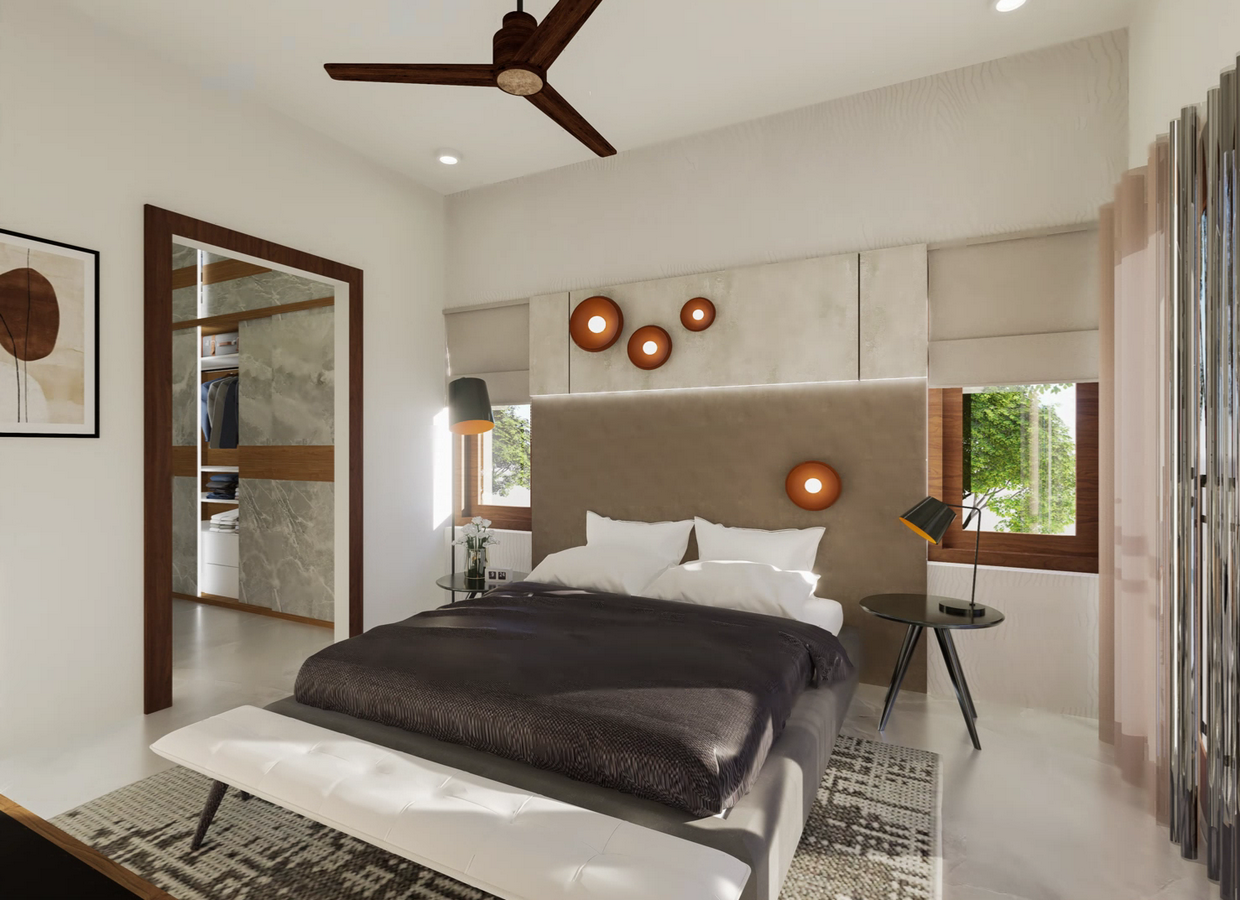
The daughter’s room was designed with her unique needs in mind. It features a dedicated walk-in closet, a balcony to enjoy the view, and an office space to focus on her studies or hobbies.
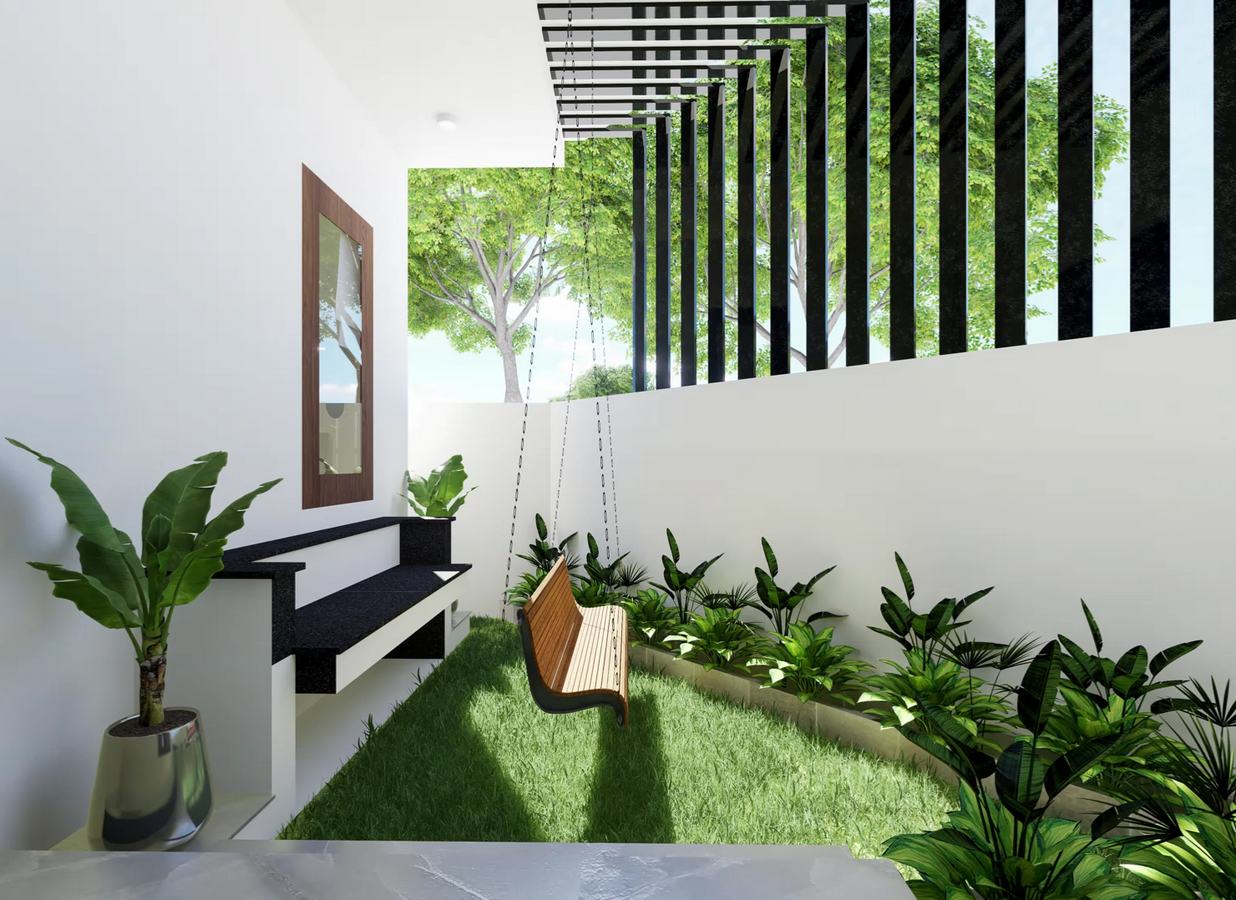
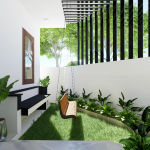
The open terrace, storage and a multi-purpose area are zoned, along with a pergola seating on the terrace floor.
Finalising the elevation
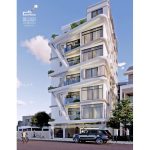
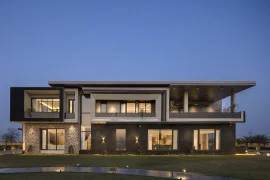
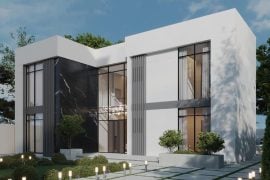
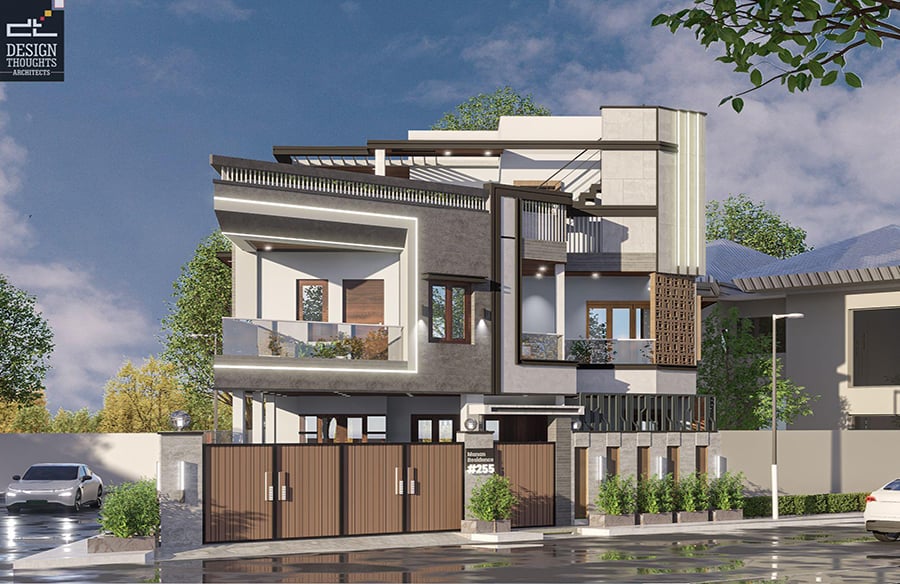
Unlike many homes, the elevation of this residential villa on an irregular plot depends upon the planning. We were able to add balconies and skylights in the planning to flood the house with plenty of natural light. We also used elements like a bay window in the dining room and a protruding window that provides a panoramic view of the surroundings. The plan’s shape and form follow the site’s irregularity, giving nice projections.
Front elevation
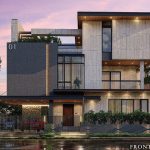
The elevation might seem complicated from the front because the site is angled. However, we were able to highlight the projections and the balconies with a good blend of materials. The semi-covered areas are partially visible in the front, making the elevation more enjoyable. We highlighted the parapet with vertical grills and added a small jalli frame on the master bedroom’s balcony on the first floor. Further, we used strip lights to enhance the box balcony and the plain feature wall.