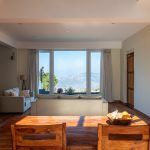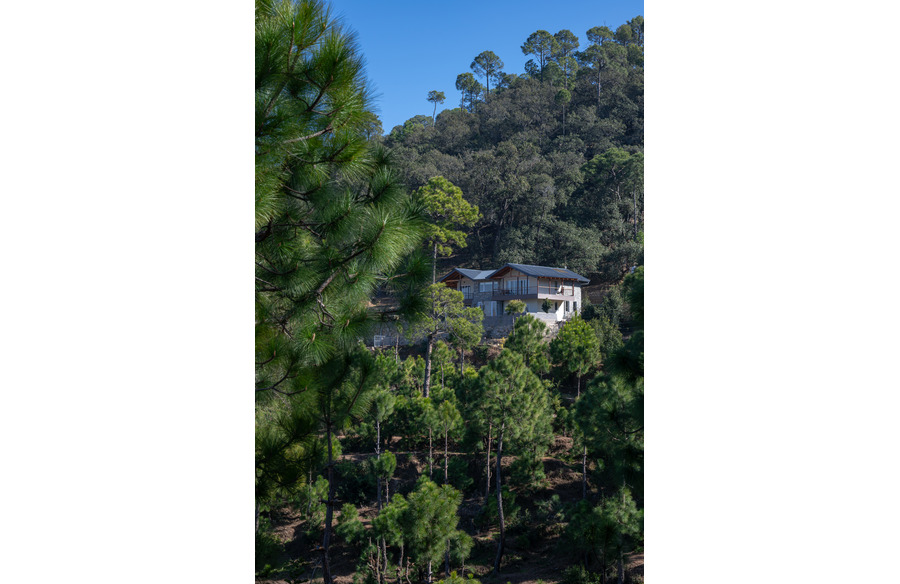
Nestled in the remote village of Chapar, Uttarakhand, a stunning mountain home seamlessly blends into its natural surroundings while offering breathtaking views of the Himalayan range.
Project Name: Himāvasa
Studio Name: Ātman Studio
Location: Chapar, Uttarakhand
Built up area: 4400 sqft
Project Status: Built
Photography: Atik Bheda
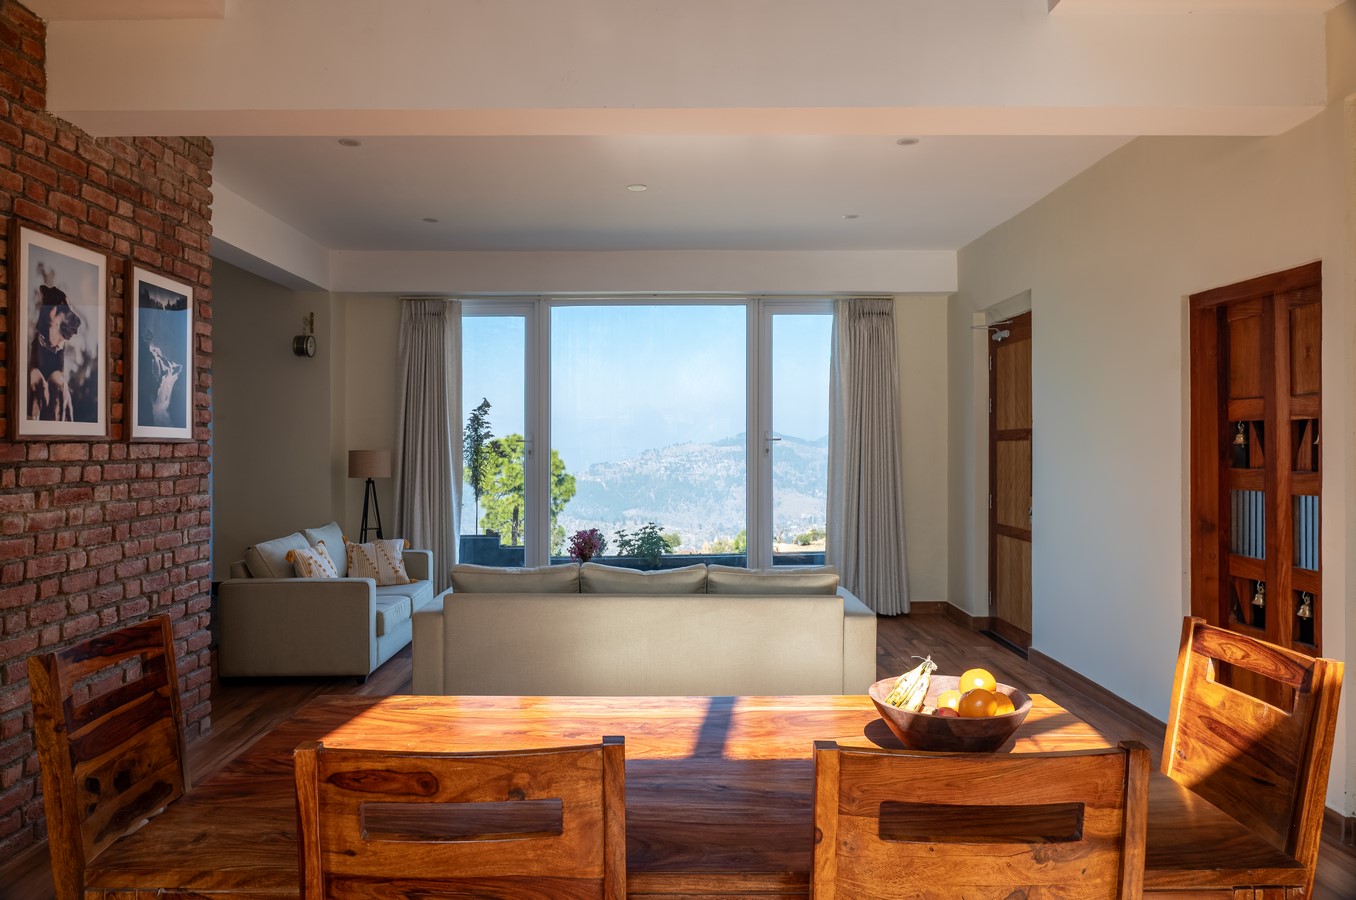
Designed by Ātman Studio, this residence is a testament to thoughtful, context-driven architecture, where every element responds to the land, climate, and the lifestyle of its inhabitants. With views of the iconic Trishul and Nanda Devi peaks, the home is a sanctuary for Harsha and Pragya, a couple who left the city behind to embrace a quieter life in the mountains, along with their vigilant companion, Zozo, a dog who fiercely guards their abode from the region’s notorious monkey raids.
Site & Setting: Nature as the Muse
The site is a picturesque blend of dense pine forests in the foreground and a scattering of ancient oak trees in the background, creating a rich, layered landscape. The design follows the natural contours of the land, strategically placing the structure to maximize both panoramic views and optimal sunlight exposure. Given the cold winters, where temperatures can drop as low as 2°C, sunlight becomes an essential design consideration—welcomed generously in the colder months yet shielded from becoming oppressive during the summer.
Design Philosophy: Oriented to the Mountains and the Sun
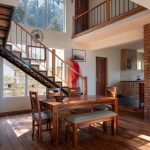
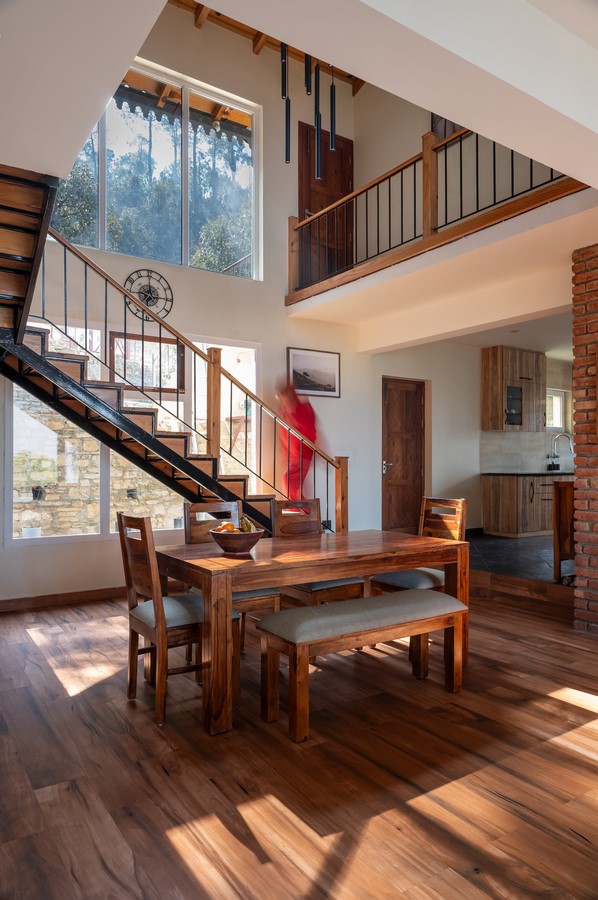
The architecture of the house aligns with two fundamental elements—the northern Himalayan views and the sun’s trajectory. The orientation ensures that every room enjoys an uninterrupted view of the peaks, while the structure itself is positioned to harness warmth during winter and minimize heat gain in summer. The interplay of light is masterfully orchestrated, with double-height windows along the southern facade flooding the interiors with golden afternoon hues, reflecting off the pinewood staircase and ceiling.
Materiality & Craftsmanship: Rooted in the Land
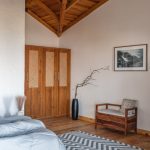
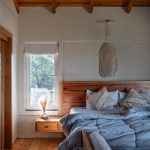
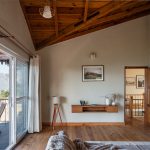
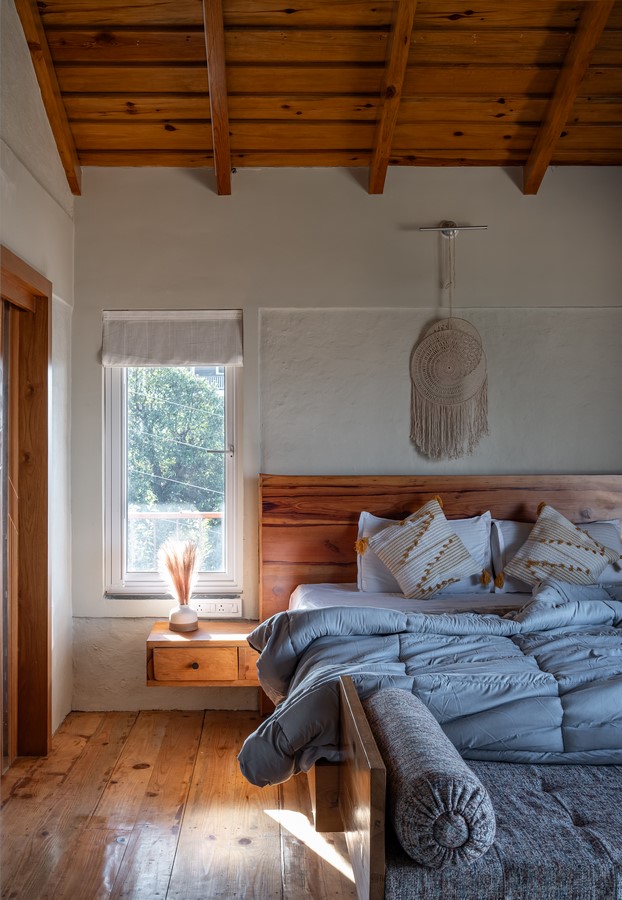
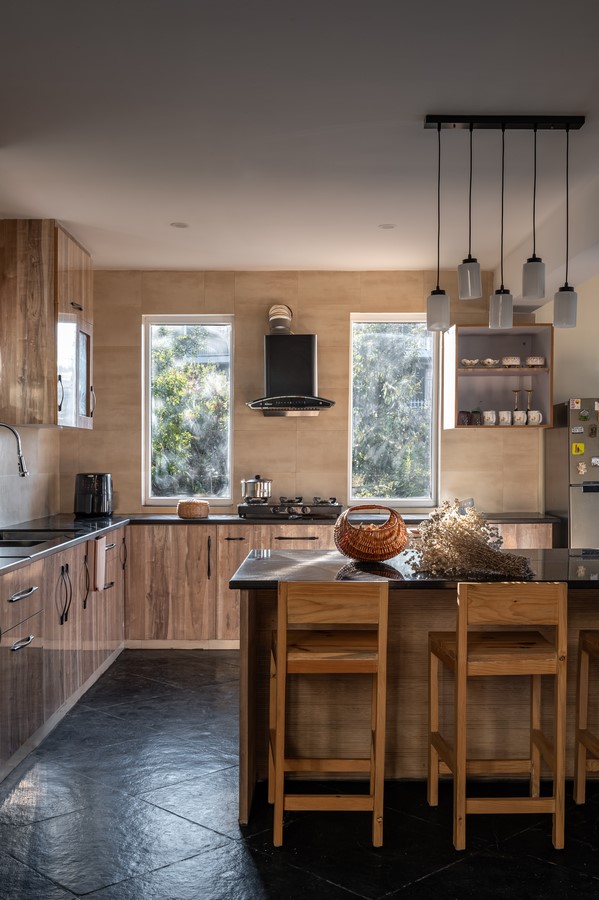
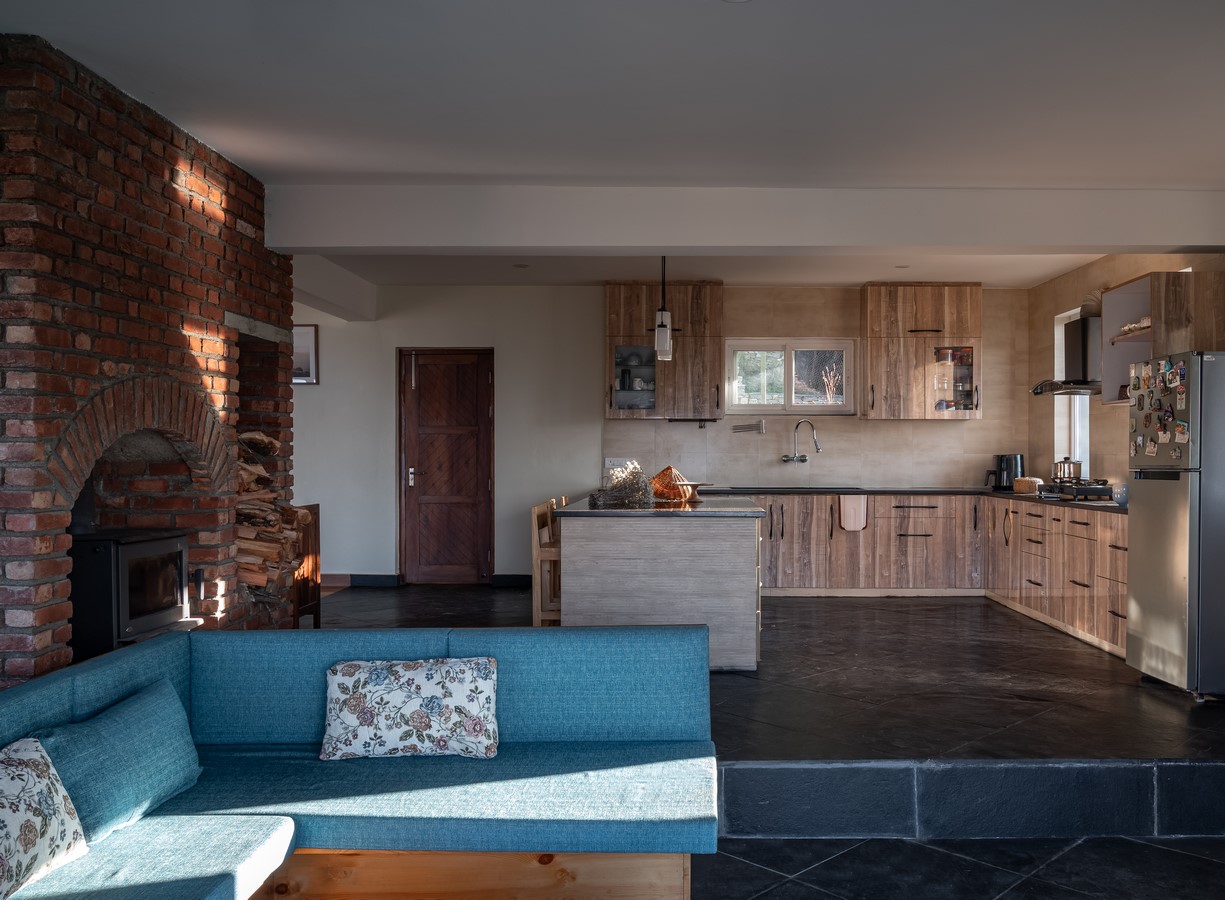
The home is deeply connected to its setting not only in spirit but in materiality. During excavation, stone from the site was repurposed for retaining walls, reinforcing a natural aesthetic. The roof, flooring, and doors were crafted from locally sourced pine and sal wood, infusing the home with warmth and rustic charm. The ground floor features kadapa stone, coated with black kohl—a technique that helps absorb heat during the day and slowly radiate warmth through the night, a vital feature given the region’s frigid temperatures.
Spatial Layout: An Invitation to the Outdoors
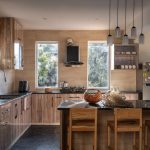
The 3-bedroom residence unfolds as a series of inviting, light-filled spaces, each thoughtfully designed to enhance comfort and connection with nature. Two large balconies on the first floor offer uninterrupted Himalayan vistas, while a sprawling verandah on the ground floor serves as the perfect spot to living areas—a formal space for gatherings and an informal sunken lounge with low-height seating around a central fireplace, creating a cozy retreat against the mountain chill. The dining area is strategically positioned along the southern wall, benefiting from ample sunlight throughout the day.bask in the winter sun. Inside, the home is divided into two distinct yet flowing.
Signature Elements: A Dialogue Between Tradition & Modernity
A harmonious balance between rustic and contemporary elements defines the home’s character. The use of traditional pinewood construction for the first floor and roof speaks to the vernacular craftsmanship of the region. Skylights above the bathrooms and wardrobe areas filter in soft natural light, adding a warm ambiance to intimate spaces. The guest bedroom is adorned with a striking random-rubble stone wall, grounding the interior with a tactile connection to the landscape.