

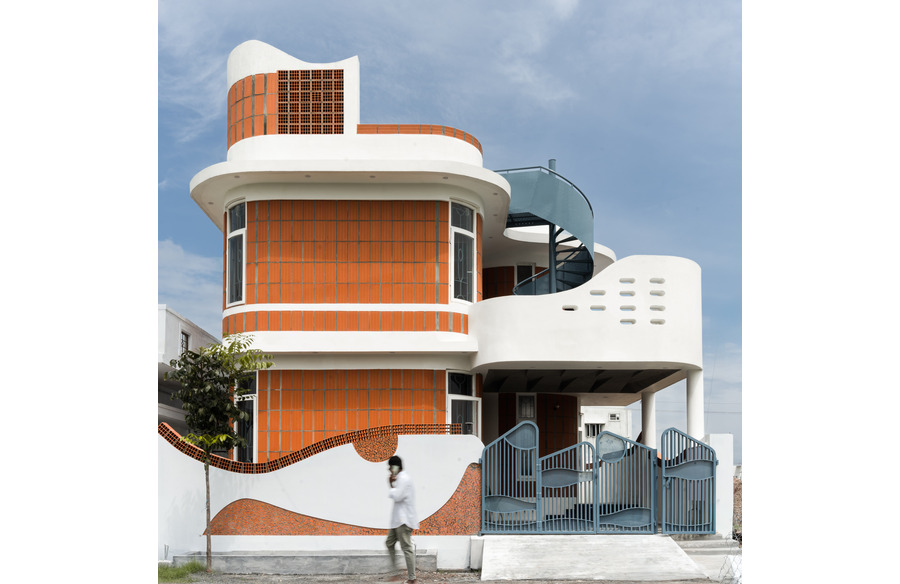
The project CURVE is a simple 35’x50’ south facing plot engulfing an area about 1750 sft located in a partial industrial and residential zone. Since it was a small plot we had to incorporate a provision for a central courtyard which was quite difficult to create.
Project Name: Curve
Studio Name: Masonry Of Architects – MARQ
Location : Coimbatore,Tamilnadu
Year Built: 2023-2024
Duration of project: 16 months
Plot Area: 1750 sft
Built up: 2600 sft
Project Size: sq feet : 2600sft
Project Cost Appx: 90,00,000
Principal Architect(s): Sabarish Thirumurthy , Tamilselvan
Team Design Credits (for Particular Project): AR.SANKAR

So we created a off centered courtyard on the periphery of the building that punctures like a belly at the center of the plan. From that point we provided openings at all the diagonal directions to ensure that the wind flows axially through all the rooms like living area, foyer ,lounge etc. From that we followed the language of creating pressure points to gush in towards the windward direction.

SPACE AND VOLUME:
The main entrance faces towards the east while the main door is made out of teak with silk fabric sandwiched inside the door. Whence entering the foyer one will find the large stair core and a Pooja area beneath it to enhance the compact spatial planning and to give a divine ethos while entering .the foyer is designed with the seatings facing the Pooja area and it goes down into the private living space .

The living space is enhanced with the inverted concentric filler slab which incorporates the curvilinear beam for structural stability (ribbed beams) and in between it has a brick filler at the top. The bedspace is at the south western corner of the plot designed with the hurudi filler slabs and corners of the rooms are opened with a rolling UPVC tall windows to ensure the ease of access ,light and ventilation.

The stair core is a 22’ tall structure that has a vent on its side to ensure the ventury effect which performs well in this site. The kitchen is a simple compact parallel type which has a jaali treatment above the lintel level ensure the stack effect for the hot air. The first floor is composed of 2 bedrooms and one family lounge and a couple of balconies .The slab of the first floor is also designed with the brick filler slabs to ensure proper thermal insulations and the parts of the residence facing a lot of exposure to sun is treated with porotherm (wienerberger) blocks to ensure proper thermal insulation at both extreme climates.

The staircase flooring is done with wood to ensure reliability, Stiffness while walking for the old age people. The bigger balcony has pores at the south eastern corner to ensure the hot evaporated air from floor going out. The terrace has dedicated perforated walls for the water tanks to reduce the heating up of tanks. The terrace flooring is done with reflective tiles to ensure the resistance towards the heat conduction. The compound wall is done with the broken tile waste in a mosaic masonry to ensure the wholesome aesthetics of the structure.







