

Nestled within a bustling urban landscape, this two-bedroom dwelling seamlessly merges modern design with sustainable living practices. Enclosed on three sides by neighboring structures, the primary challenge was to optimize light and airflow within the compact footprint.
Project Name: House of NO Window
Studio Name: Onebulb+Kolam Architecture

The residence triumphs over these obstacles through ingenious design solutions, resulting in an inviting and harmonious environment. Upon arrival, visitors are greeted by a designated parking area and a visually striking entrance with a spacious semi-circular arch.
This architectural feature captures attention and sets the tone for the entire home. The exterior facade combines traditional and contemporary materials, evoking a sense of warmth and welcome.

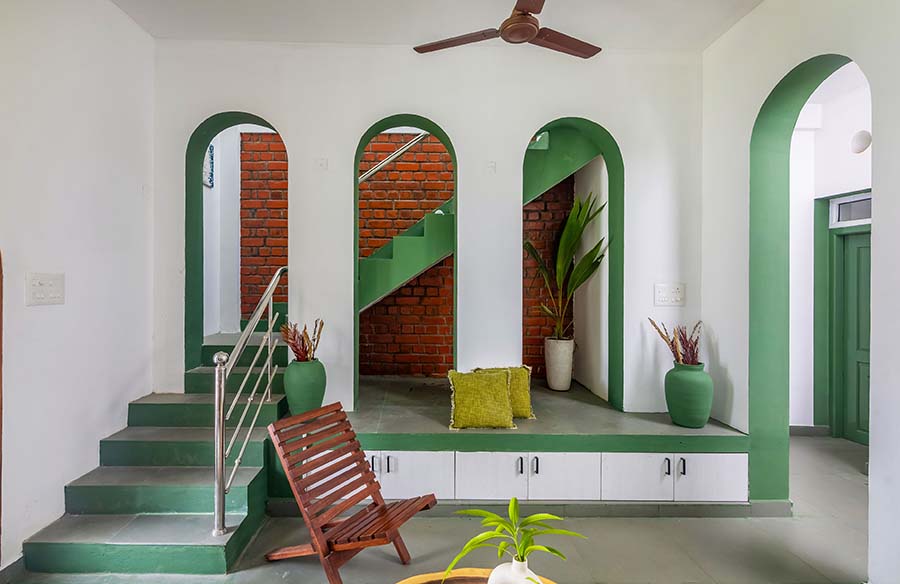
Entering the living space, occupants are greeted by a generous expanse defined by a series of elegant semi-circular arches. These arches serve as graceful transitions between rooms, enhancing the flow and connectivity within the residence.
The living area, while minimalistic in design, prioritizes functionality with built-in seating and strategically placed windows that invite ample natural light Continuing from the living area, a seamless passage leads to the kitchen through three gracefully arched openings. The kitchen exudes both functionality and aesthetic appeal, boasting a designated breakfast or dining area.

A standout feature is the double-height skylight adorned with frustum holes. Derived from the geometric concept of truncated cones, theseapertures play a pivotal role in optimizing both light and ventilation within the interiors.
Their unique shape facilitates efficient airflow while diffusing light to minimize glare, thus enhancing visual comfort. Beyond their practical benefits, frustum holes imbue the space with a captivating interplay of light and shadow, elevating the ambiance and contributing to the overall sustainability of the dwelling.

Ascending a staircase from the living area, occupants discover the second bedroom and a charming terrace. This upper-level space perpetuates the theme of abundant light and ventilation, with the terrace offering an additional outdoor retreat for recreation.







